402 Lambton Street E
West Grey, Grey County ON N0G 1R0
$599,000
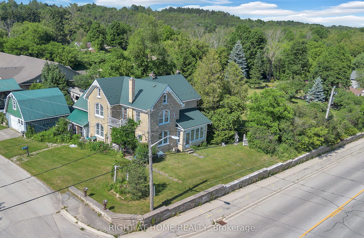
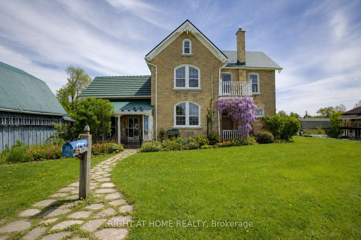
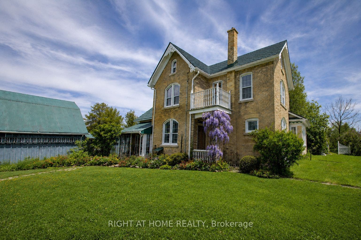
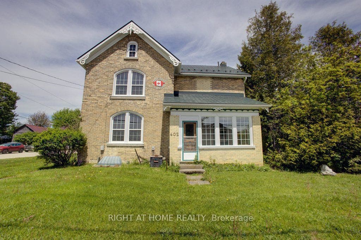
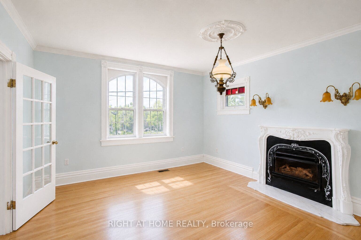
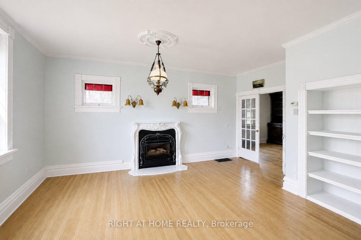
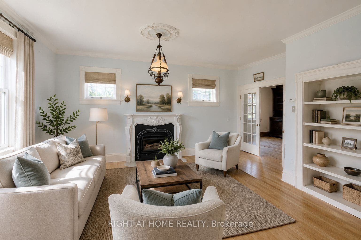
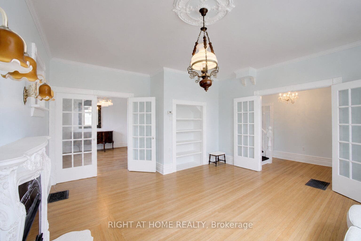
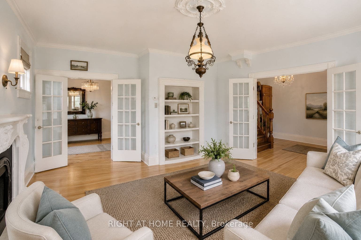
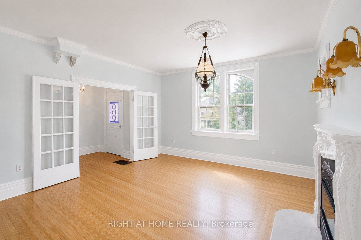
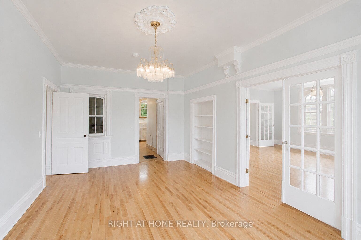
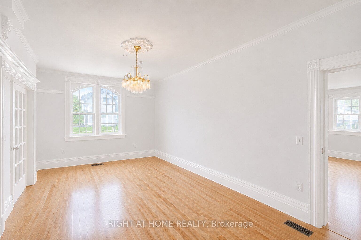
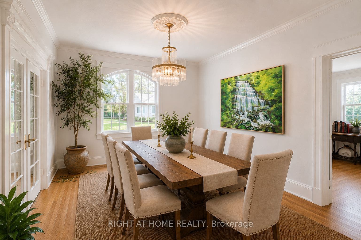
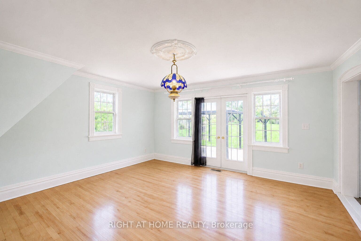
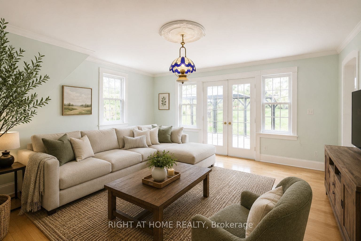
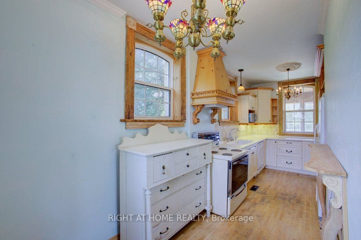
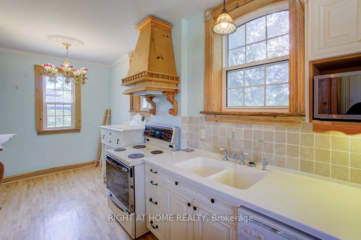
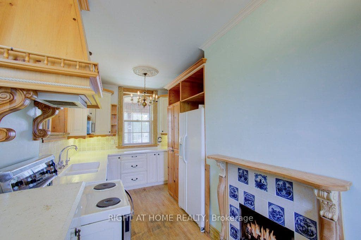
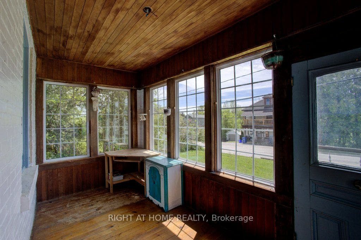
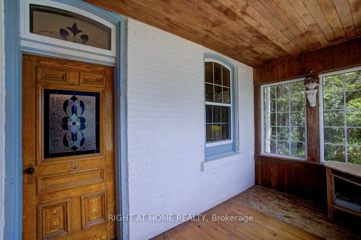
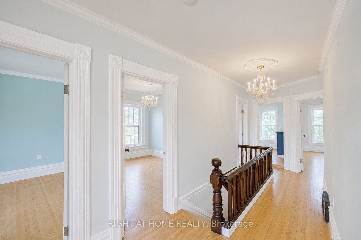
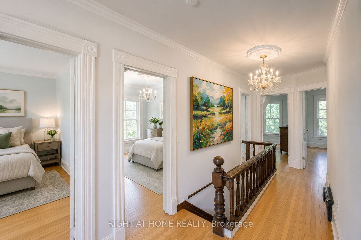
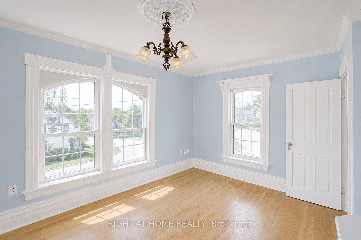
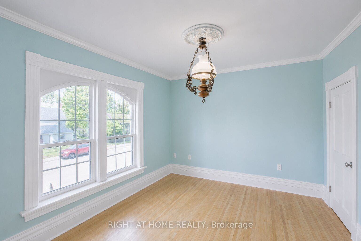
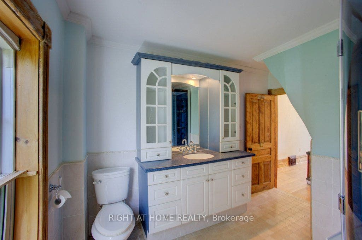
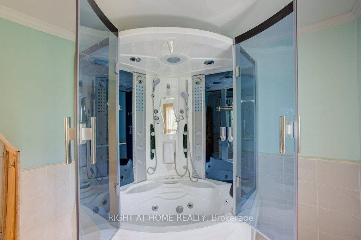
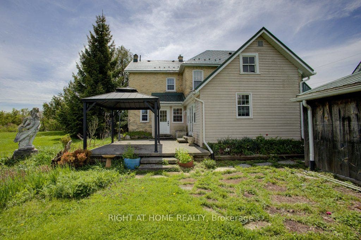
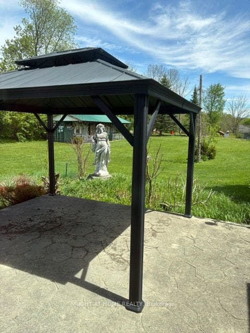
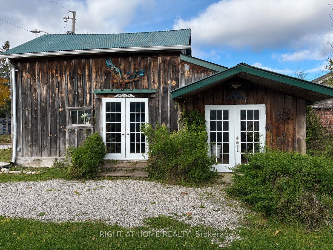
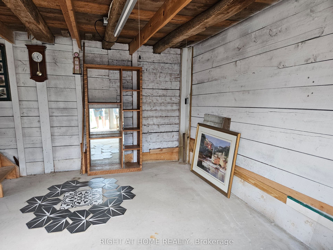
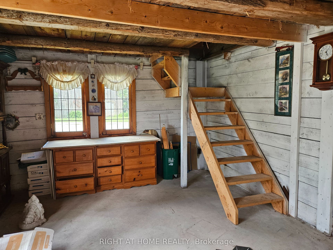
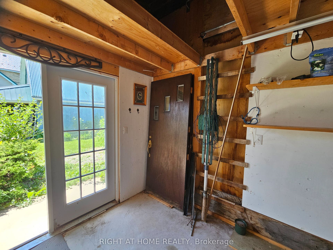
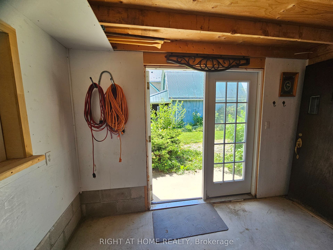
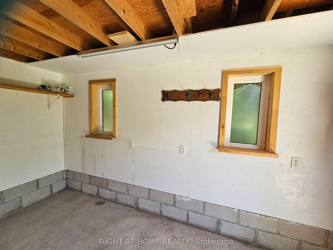
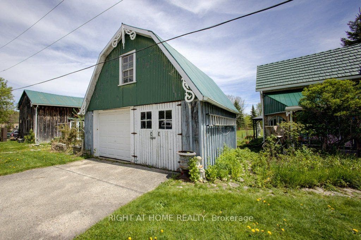
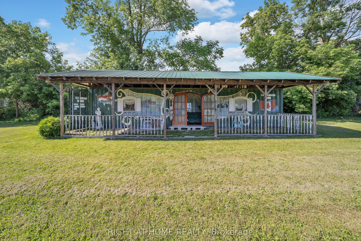
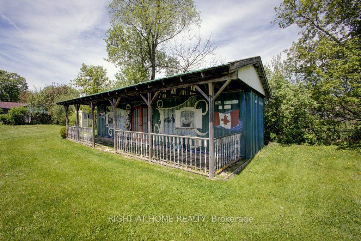
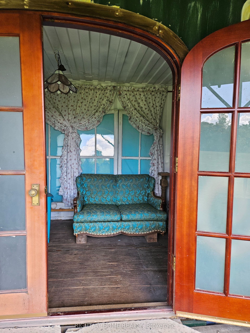
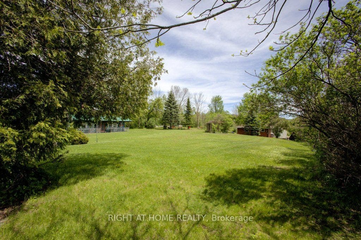
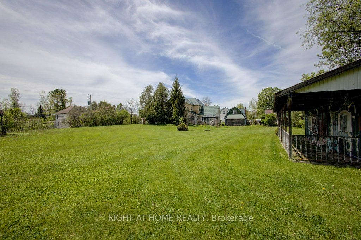
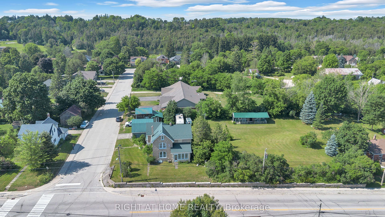
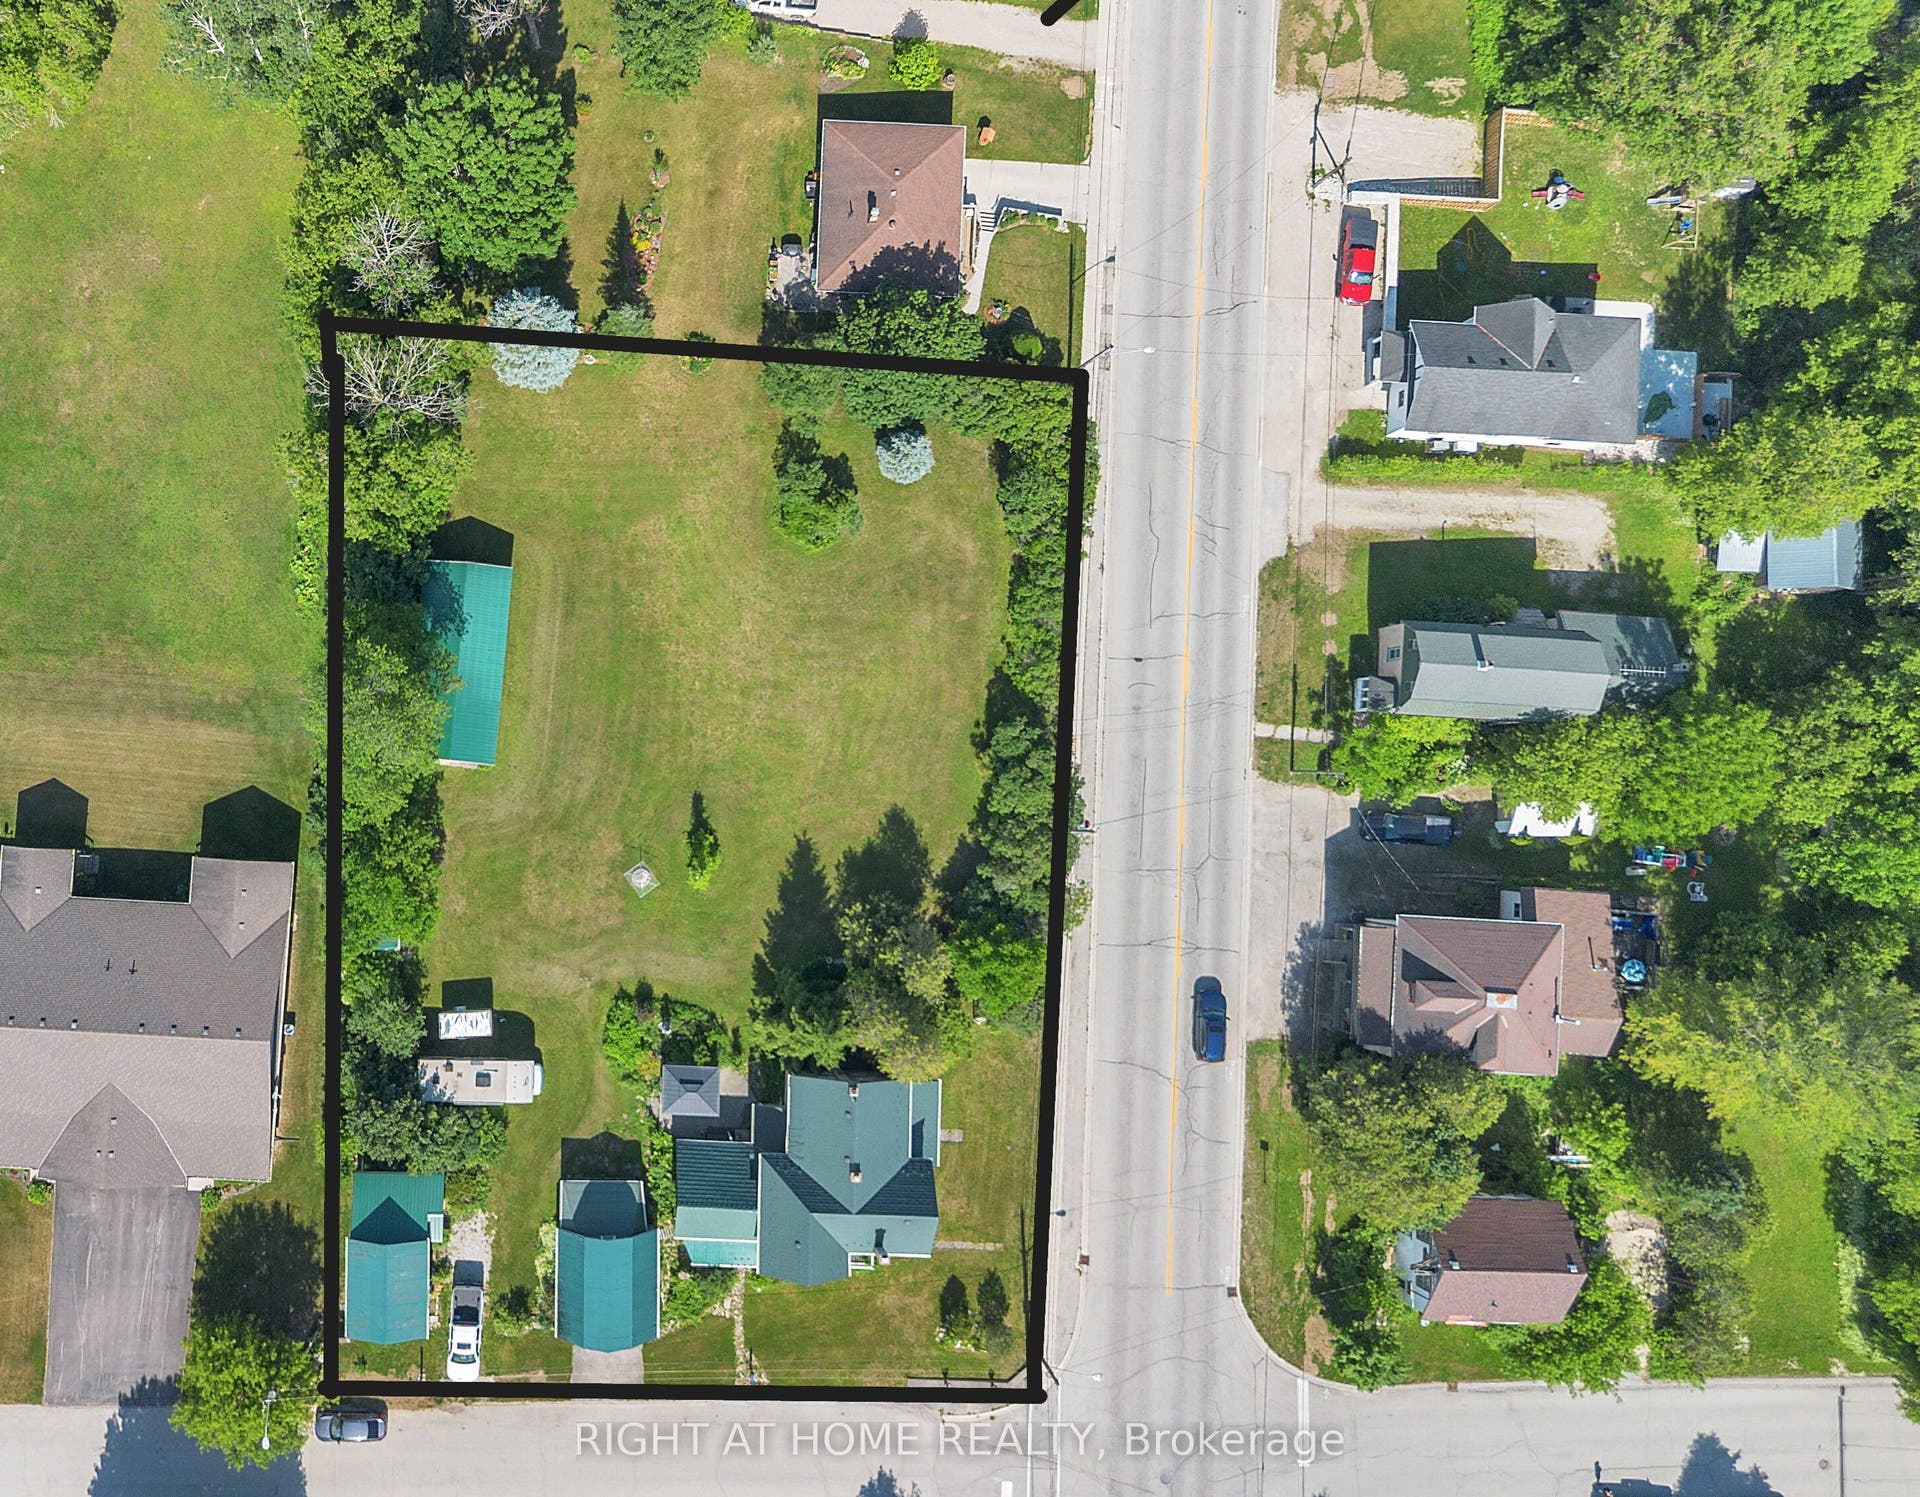
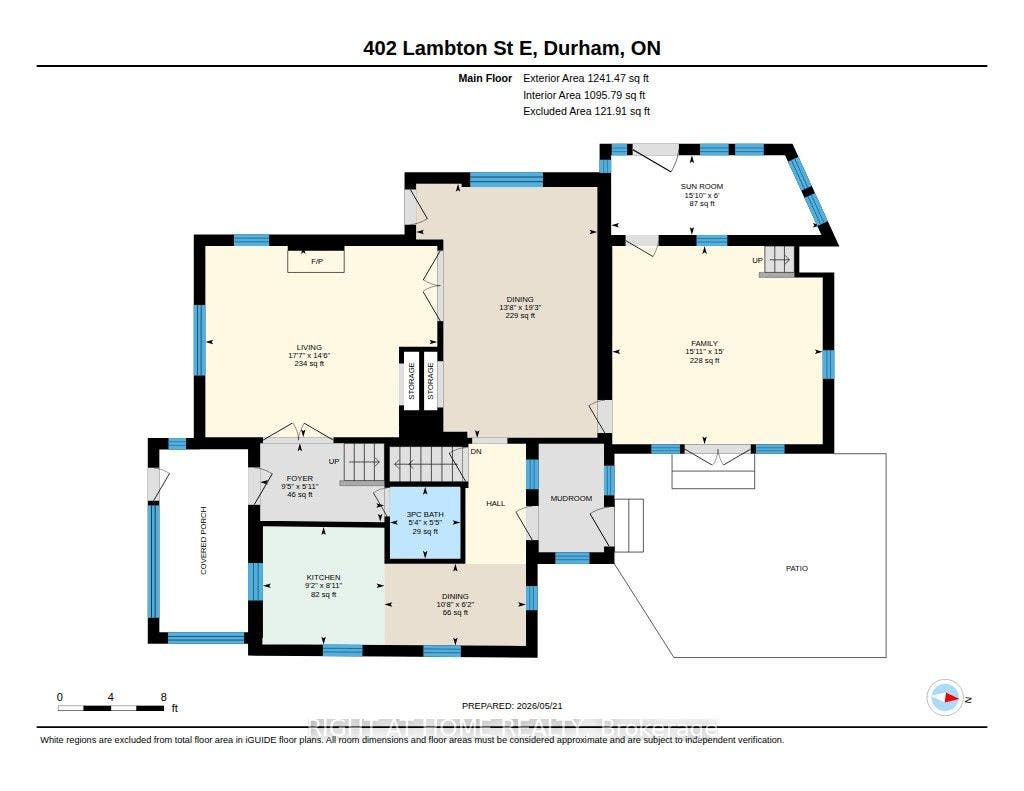
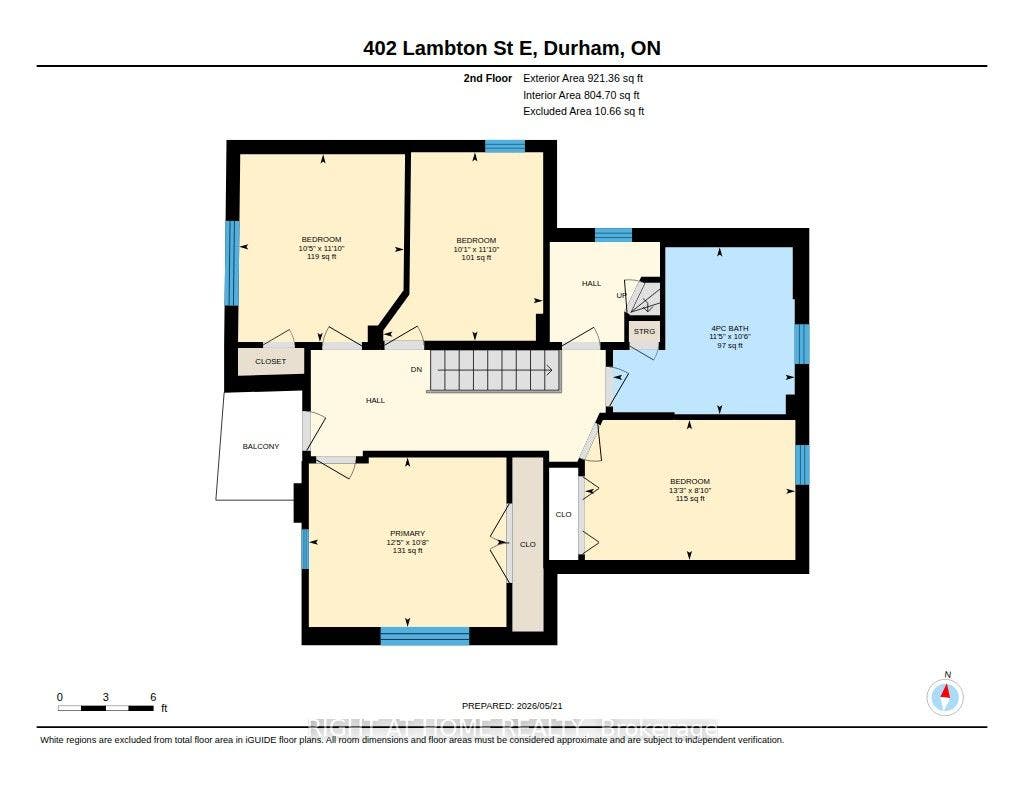
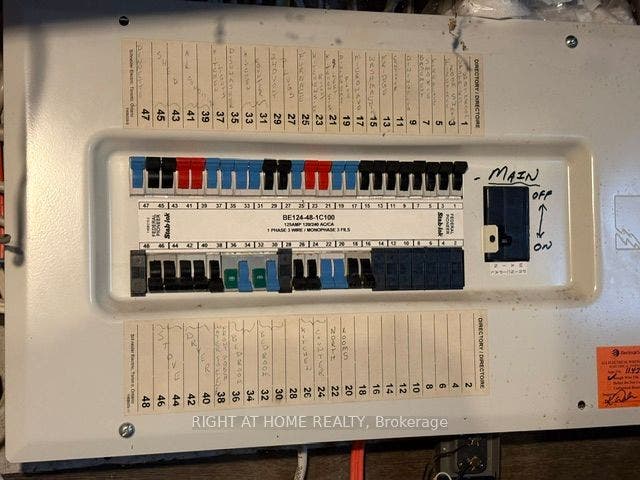
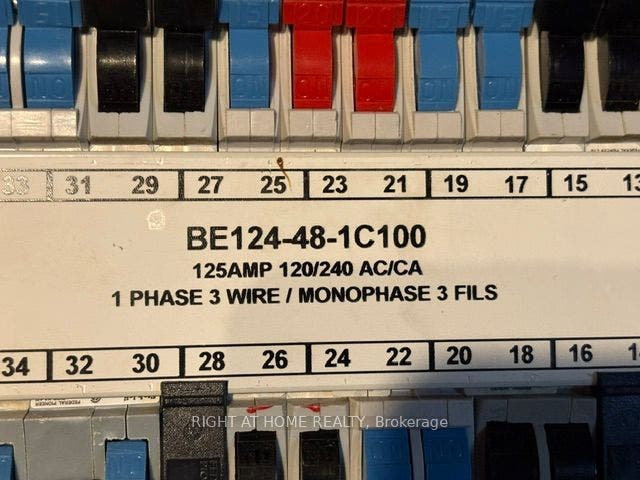
A welcoming country retreat with room to live, create, and grow - right in the heart of Durham. Set on a generous 0.57 acre lot, this charming century home blends historic character with major modern upgrades, offering an ideal small town lifestyle just minutes from Hanover.Inside, you'll find 4 spacious bedrooms, 2 bathrooms, and large principal rooms filled with natural light. The home has been thoughtfully updated with new hardwood flooring, new electrical, new furnace, central air, all new windows, and steel roofs on every building - a substantial list of improvements already completed for you. Original doors and trim have been refinished in a warm, rustic style, easily adaptable if you prefer a more contemporary look. Two enclosed porches add even more flexible living space.Step outside and discover a property designed for hobbies, creativity, and outdoor enjoyment. A cement patio off the family room is perfect for gatherings, while the detached 2 car garage with an oil pit offers practical utility. Beyond that, the lot features two impressive outbuildings: a 14' x 25' multi use studio space currently set up as a "Man Cave" plus a separate "She Shed" - ideal for art, woodworking, home offices, or guest overflow.A striking 40 ft custom shipping container workshop/studio with a slanted roof, overhead storage, hydro, covered veranda, and beautiful French door entry. Together, these spaces add 600+ sq. ft. of finished, versatile workspace.The grounds are a nature lover's delight, with wildflowers, ...
+ Read More| Listing Key: | X13874734 |
|---|---|
| List Price: | $599,000 |
| Property Type: | Residential |
| Property Sub Type: | Detached |
| Property Status: | Active |
| Bedrooms Total: | 4 |
| Bathrooms Total Integer: | 2 |
| Tax Annual Amount: | $1,815 |
| Architectural Style: | 2-Storey |
| Waterfront?: | No |
| City: | West Grey |
| City Region: | West Grey |
| Postal Code: | N0G 1R0 |
| Approximate Age: | 100+ |
| Assessment Year: | 2,026 |
| Basement: | Unfinished |
| Basement Yn: | No |
| Bathrooms Total Integer: | 2 |
| Bedrooms Above Grade: | 4 |
| Cable Yna: | Available |
| City Region: | West Grey |
| Construction Materials: | Brick, Vinyl Siding |
| Contract Status: | Available |
| Cooling: | Central Air |
| Covered Spaces: | 2.0 |
| Cross Street: | Highway 6 and Lambton Street E |
| Ddfyn: | Yes |
| Den Familyroom Yn: | Yes |
| Development Charges Paid: | Unknown |
| Direction Faces: | North |
| Electric Yna: | Yes |
| Exterior Features: | Year Round Living, Patio, Landscaped, Porch Enclosed |
| Fireplace Features: | Living Room, Natural Gas |
| Fireplaces Total: | 1 |
| Foundation Details: | Concrete, Stone |
| Garage Type: | Detached |
| Garage?: | Yes |
| Gas Yna: | Yes |
| Heat Source: | Gas |
| Heat Type: | Forced Air |
| Holdover Days: | 120 |
| Hst Application: | Included In |
| Inclusions: | Fridge, stove; washer/dryer in kitchen; water treatment system; cement bench; cement sculpture of seated girl with flowers; small cabinets in sunroom; original window frame collection above shipping container; the gazebo and/or the two large cement female statues are included but can be also be removed at the discretion of the buyer with written notice no later than 7 days prior to closing. |
| Interior Features: | Carpet Free, Upgraded Insulation, Water Softener, Water Heater Owned |
| Kitchens Above Grade: | 1 |
| Kitchens Total: | 1 |
| Laundry Level: | Main Level |
| Listing Contract Date: | 2026-10-08 |
| Listing Key: | X13874734 |
| Living Area Range: | 1500-2000 |
| Lot Depth: | 126.03 |
| Lot Irregularities: | 198.74 x 127.77 x 195.61 x 126.03 ft |
| Lot Shape: | Rectangular |
| Lot Size Source: | GeoWarehouse |
| Lot Size Units: | Feet |
| Lot Width: | 198.74 |
| Status: | New |
| Mortgage Comment: | Treat as clear |
| Original List Price: | $599,000 |
| Other Structures: | Garden Shed, Gazebo, Shed, Out Buildings, Workshop, Storage |
| Parcel Number: | 373190279 |
| Parcel Of Tied Land: | No |
| Parking Features: | Private Double |
| Parking Spaces: | 2 |
| Parking Total: | 4.0 |
| Pool Features: | None |
| Possession Date: | 2026-11-20 |
| Possession Details: | Flexible |
| Property Features: | Clear View, Level, Wooded/Treed |
| Roll Number: | 420526000215600 |
| Roof: | Metal |
| Rooms Above Grade: | 8 |
| Security Features: | Carbon Monoxide Detectors, Smoke Detector |
| Sewer: | Sewer |
| Sewer Yna: | Yes |
| Special Designation: | Unknown |
| State Or Province: | ON |
| Tax Assessed Value: | $122,000 |
| Tax Year: | 2025 |
| Telephone Yna: | Available |
| Topography: | Dry, Level, Open Space |
| Transaction Type: | For Sale |
| Uffi: | No |
| View: | Garden, Trees/Woods |
| Washrooms Type1: | 1 |
| Washrooms Type1 Level: | Main |
| Washrooms Type1 Pcs: | 3 |
| Washrooms Type2: | 1 |
| Washrooms Type2 Level: | Second |
| Washrooms Type2 Pcs: | 4 |
| Water: | Municipal |
| Waterfront: | None |
| Water Yna: | Yes |
| Zoning: | R1 |
| Directions: | Highway 6 and Lambton Street E |
| Lot Size Area: | 0.57 |
| Lot Size Area Units: | Acres |
| Possession Type: | Flexible |
| Sign On Property?: | Yes |
| Survey Type: | Available |
| Winterized: | Fully |
| Heat Source Multi: | Gas |
| Heat Type Multi: | Forced Air |
| County Or Parish: | Grey County |
| Fireplace?: | Yes |
| City: | West Grey |
Listing Courtesy of: CENTURY 21 HERITAGE GROUP LTD.
Listing Agent:
Listing Courtesy of: RIGHT AT HOME REALTY
Mortgage Calculator
The data on this website relating to real estate for sale comes in part from the IDX Program of the Toronto Real Estate Board.
All information is believed accurate but not guaranteed. The properties displayed may not be all of the properties available through the IDX Program. Any use of this site other than by potential buyers or sellers is strictly prohibited.
© 2026 Toronto Real Estate Board.
Toronto Real Estate Board data last updated on October 08, 2026 05:07 PM - ET.
Property Last Updated: October 08, 2026 05:07 PM - ET
