400 Mississauga Valley Boulevard, #160
Mississauga, Peel ON L5A 3N6
$659,900
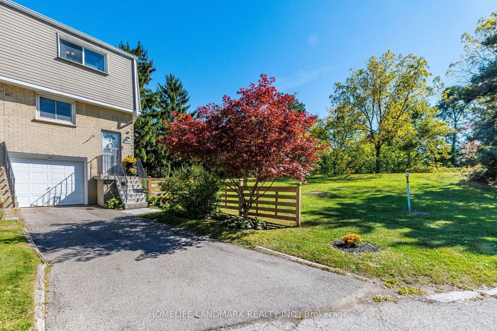
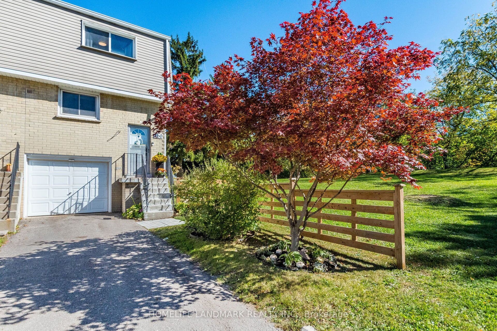
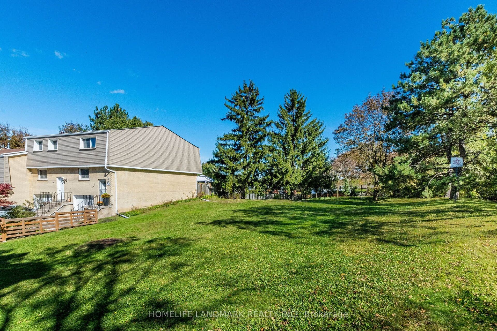
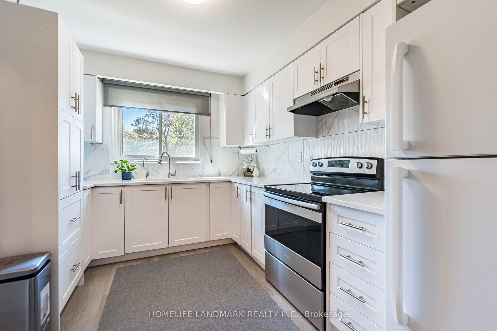
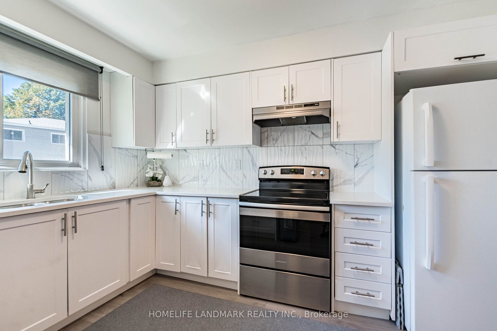
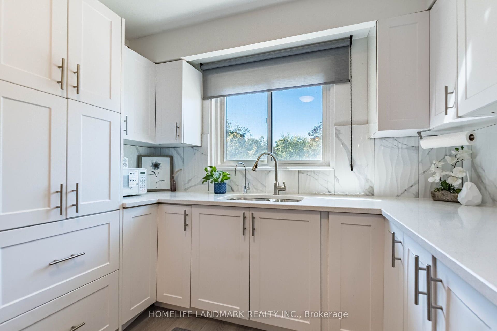
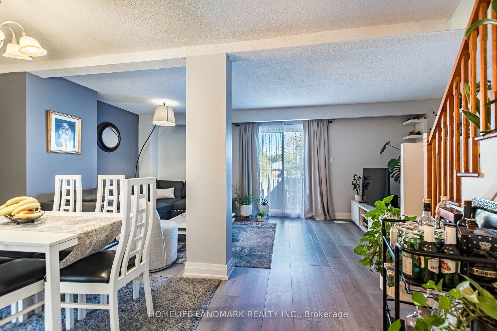
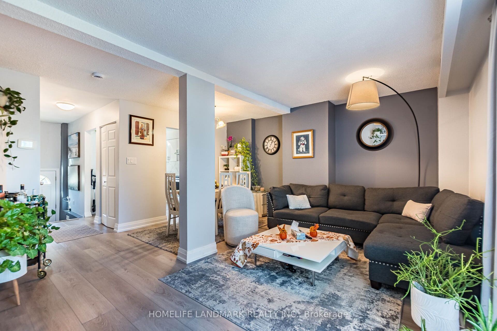
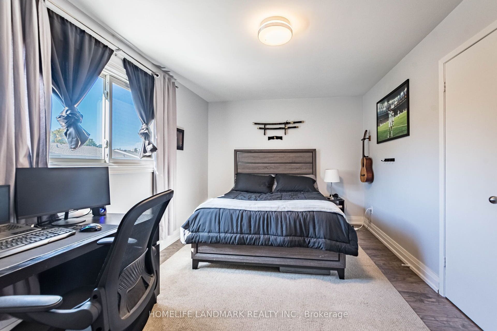
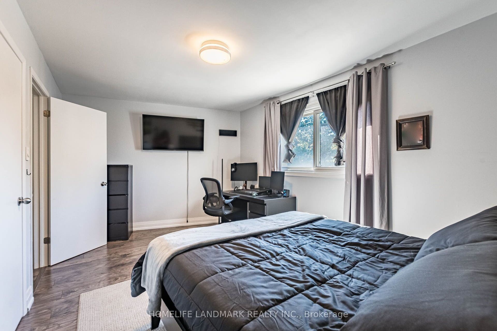
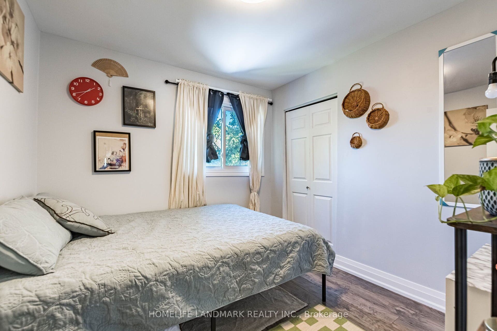
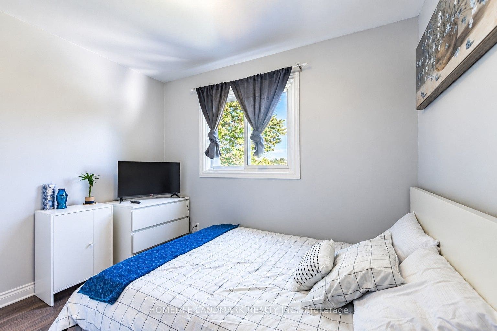
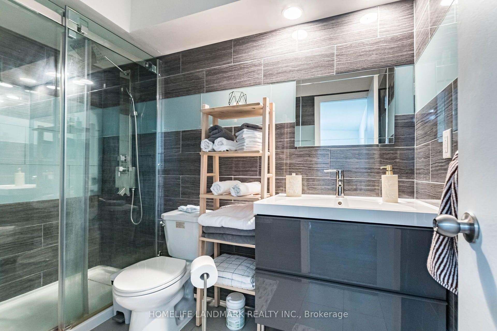
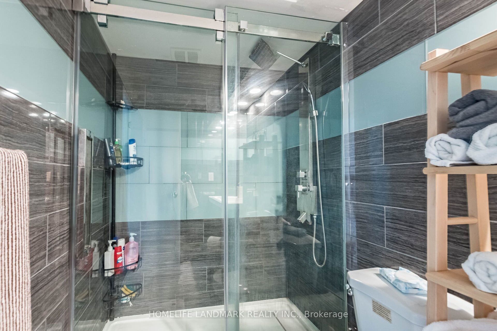
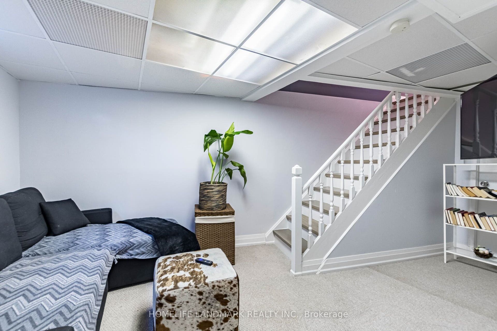
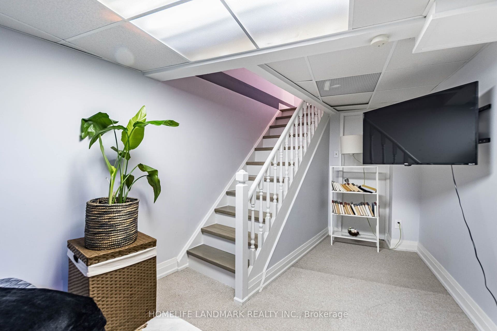
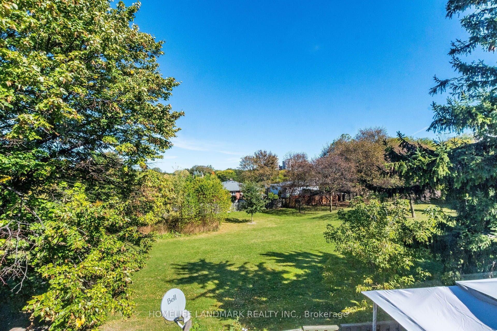
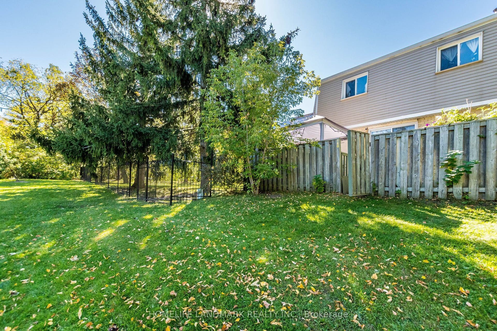
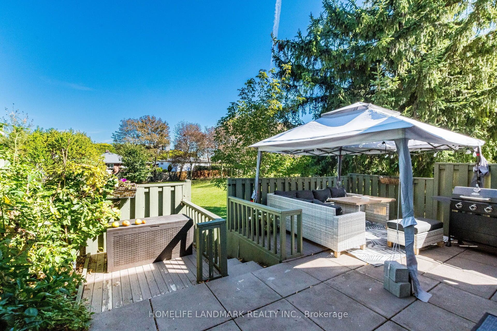
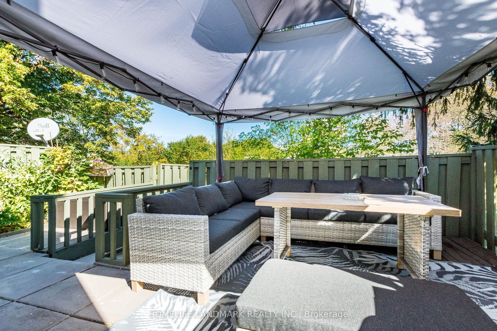
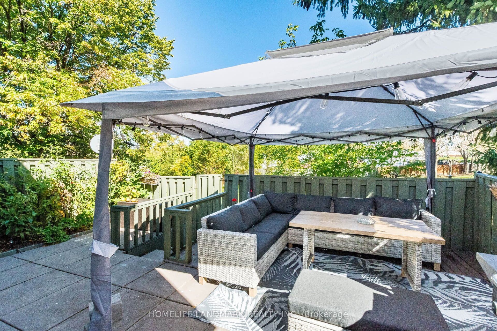
Welcome to your dream home in the heart of Central Mississauga! This completely renovated, end-unit condo townhouse offers the perfect blend of modern sophistication, convenience, and tranquility. Filled with bright natural light throughout, this immaculate, move-in ready property backs directly onto a park, making it a rare find for first-time home buyers, growing families, and busy professionals alike. This property includes rare parking accommodation for 3 cars total with 1 garage space and 2 driveway spots. Residents also get to take advantage of the refreshing outdoor pool located right within the complex. Step inside the open and airy layout to find a large, fully updated kitchen featuring sleek quartz countertops and plenty of cabinet storage. The upper level offers 3 comfortable bedrooms, while the finished basement provides versatile bonus space perfect for a 4th bedroom or a private home office. The exceptional living space extends outdoors to a nice, large patio facing the park area, an ideal spot for afternoon get-togethers, barbecues, and outdoor dining, complete with a charming garden space for your favorite flowers or vegetables. Nestled in a peaceful, tranquil pocket, you are steps away from both nature and urban conveniences. The property directly borders the Cooksville Creek Trail, offering a scenic pathway right at your doorstep for jogging, walking, cycling, and enjoying the outdoors. Excellent schools, parks, and a community center are all nearby. You are also just minutes away from Square One Shopping Centre, the local ...
+ Read More| Listing Key: | W13874738 |
|---|---|
| List Price: | $659,900 |
| Property Type: | Condo |
| Property Sub Type: | Condo Townhouse |
| Property Status: | Active |
| Bedrooms Total: | 4 |
| Bathrooms Total Integer: | 2 |
| Association Fee: | $626 |
| Tax Annual Amount: | $3,764 |
| Architectural Style: | 2-Storey |
| Waterfront?: | No |
| City: | Mississauga |
| City Region: | Mississauga Valleys |
| Postal Code: | L5A 3N6 |
| Assessment Year: | 2,026 |
| Association Amenities: | Outdoor Pool, Visitor Parking |
| Association Fee Includes: | Common Elements Included, Building Insurance Included, Water Included, Parking Included |
| Association Name: | PCC |
| Balcony Type: | None |
| Basement: | Finished |
| Basement Yn: | No |
| Bathrooms Total Integer: | 2 |
| Bedrooms Above Grade: | 3 |
| Bedrooms Below Grade: | 1 |
| City Region: | Mississauga Valleys |
| Condo Corp Number: | 60 |
| Construction Materials: | Brick, Vinyl Siding |
| Contract Status: | Available |
| Cooling: | Central Air |
| Covered Spaces: | 1.0 |
| Cross Street: | Central Pkwy W / Mississauga Valley Blvd |
| Ddfyn: | Yes |
| Exclusions: | Window Coverings, Gazebo |
| Exposure: | East |
| Garage Type: | Built-In |
| Garage?: | Yes |
| Heat Source: | Gas |
| Heat Type: | Forced Air |
| Holdover Days: | 60 |
| Hst Application: | Included In |
| Inclusions: | Stove, Fridge, Range Hood Fan, Washer, Dryer, Garage Door Opener, All Electrical Light Fixtures |
| Interior Features: | Water Heater Owned |
| Kitchens Above Grade: | 1 |
| Kitchens Total: | 1 |
| Laundry Features: | In Basement |
| Legal Apartment Number: | 160 |
| Legal Stories: | 1 |
| Listing Contract Date: | 2026-10-08 |
| Listing Key: | W13874738 |
| Living Area Range: | 1200-1399 |
| Locker: | None |
| Lot Size Source: | MPAC |
| Status: | New |
| Original List Price: | $659,900 |
| Parcel Number: | 190600160 |
| Parking Spaces: | 2 |
| Parking Total: | 3.0 |
| Parking Type1: | Exclusive |
| Pets Allowed: | Yes-with Restrictions |
| Possession Date: | 2027-01-08 |
| Property Management Company: | GSA Property Management |
| Roll Number: | 210504009556959 |
| Rooms Above Grade: | 6 |
| Rooms Below Grade: | 1 |
| Special Designation: | Unknown |
| Square Foot Source: | Mpac |
| State Or Province: | ON |
| Tax Year: | 2026 |
| Transaction Type: | For Sale |
| Washrooms Type1: | 1 |
| Washrooms Type1 Level: | Second |
| Washrooms Type1 Pcs: | 4 |
| Washrooms Type2: | 1 |
| Washrooms Type2 Level: | Main |
| Washrooms Type2 Pcs: | 2 |
| Directions: | From Hurontario St, turn east onto Central Pkwy E, then take the first right onto Mississauga Valley Blvd. |
| Possession Type: | 60-89 days |
| Survey Type: | None |
| Heat Source Multi: | Gas |
| Heat Type Multi: | Forced Air |
| County Or Parish: | Peel |
| City: | Mississauga |
Listing Courtesy of: HOMELIFE LANDMARK REALTY INC.
Listing Agent:
Mortgage Calculator
The data on this website relating to real estate for sale comes in part from the IDX Program of the Toronto Real Estate Board.
All information is believed accurate but not guaranteed. The properties displayed may not be all of the properties available through the IDX Program. Any use of this site other than by potential buyers or sellers is strictly prohibited.
© 2026 Toronto Real Estate Board.
Toronto Real Estate Board data last updated on October 08, 2026 05:07 PM - ET.
Property Last Updated: October 08, 2026 05:07 PM - ET
