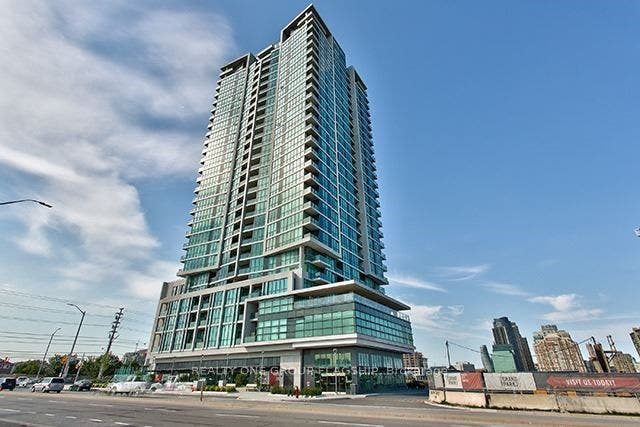
3985 Grand Park Drive, #2801
Mississauga, Peel ON L5B 0H8
$4,995
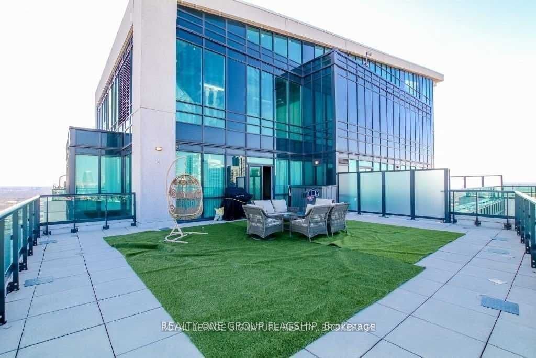
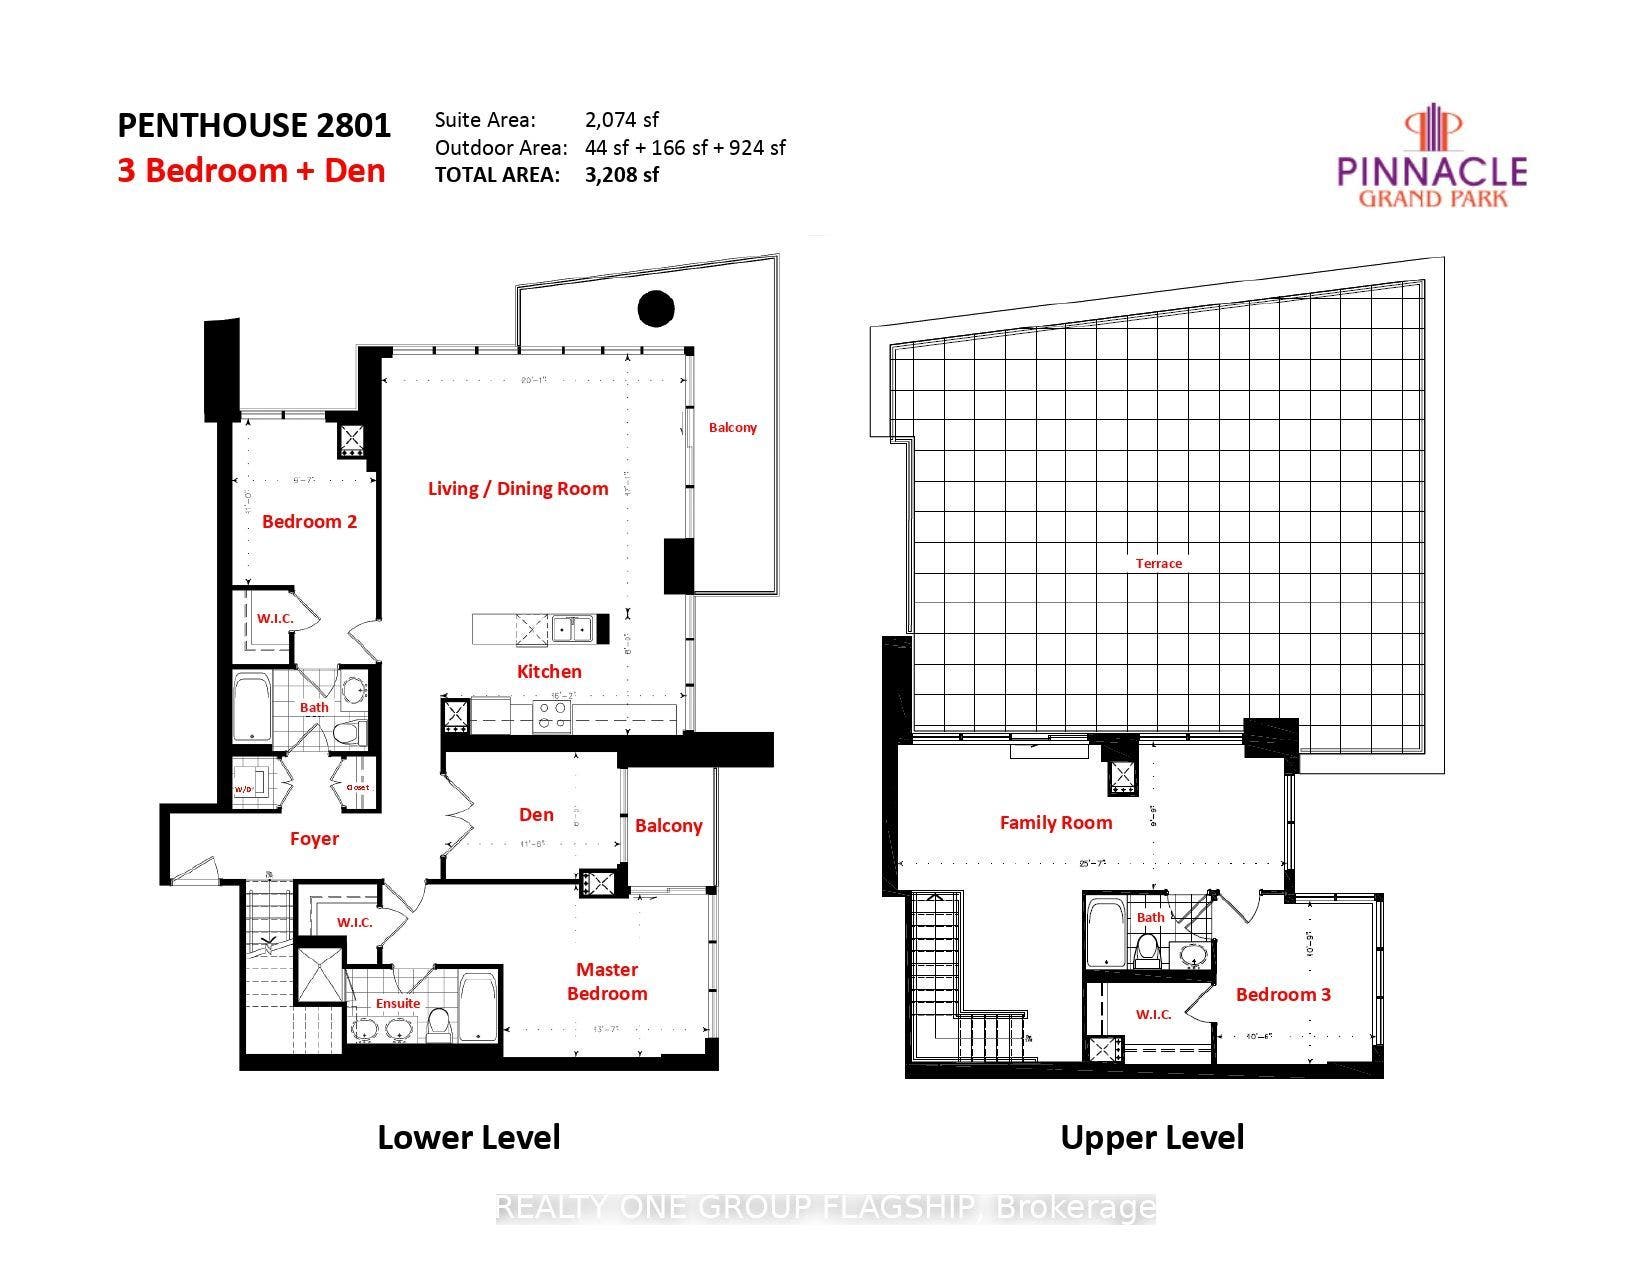
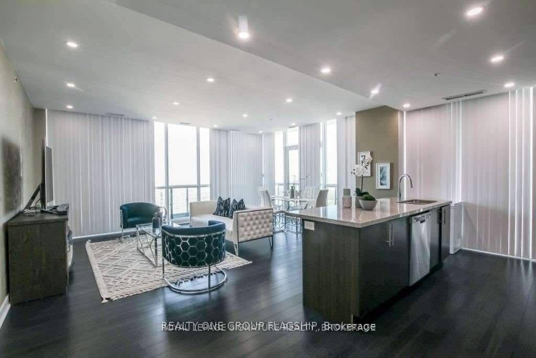
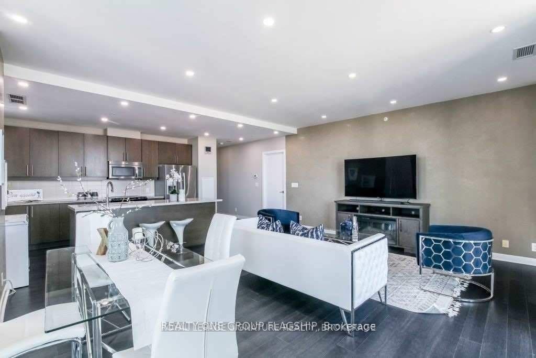
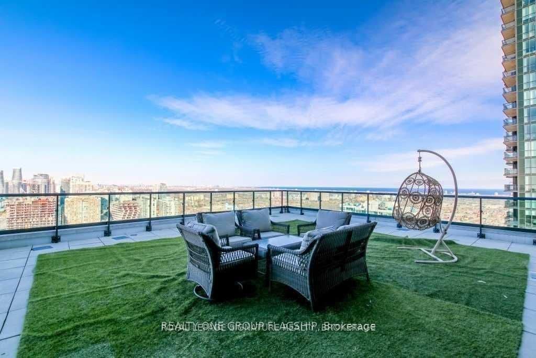
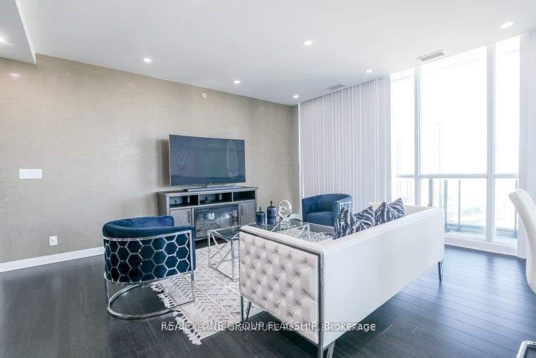
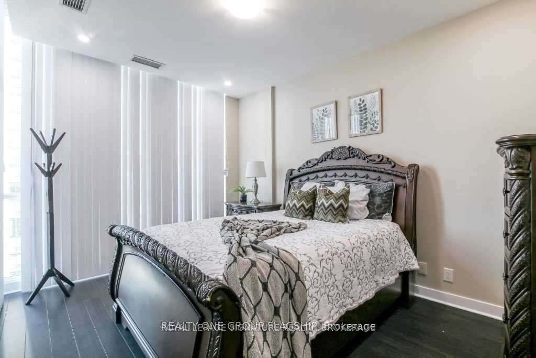
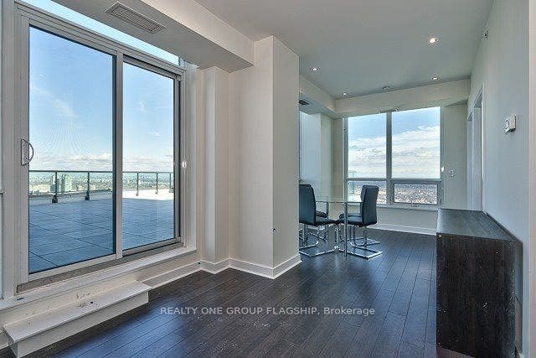
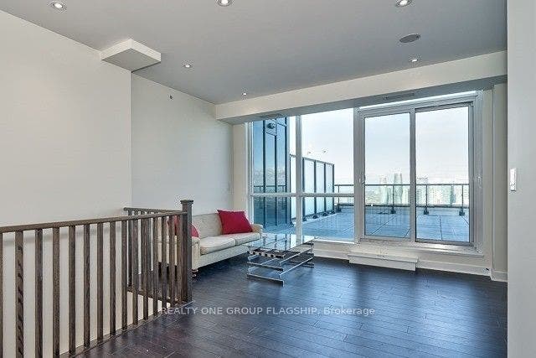
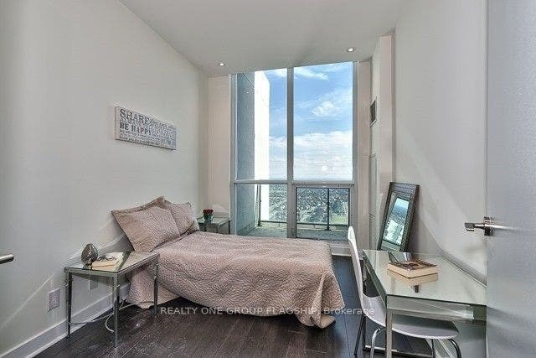
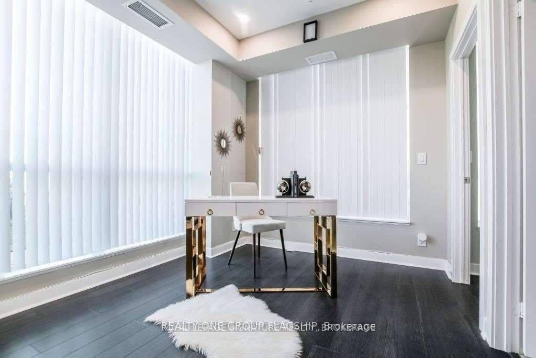
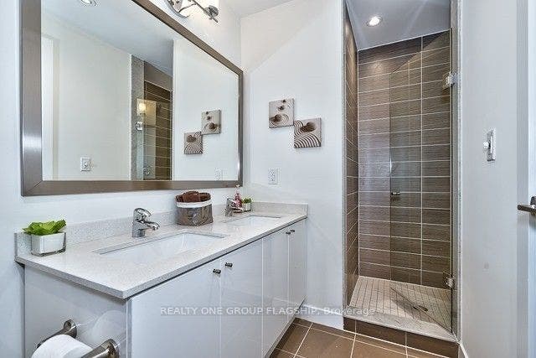
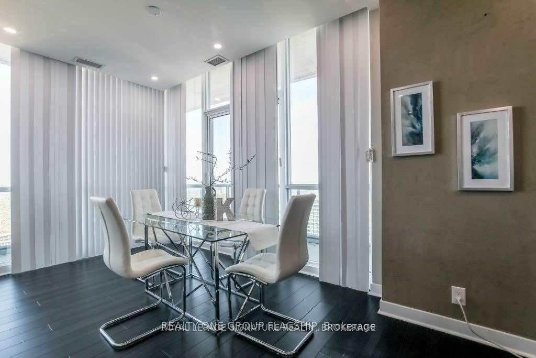
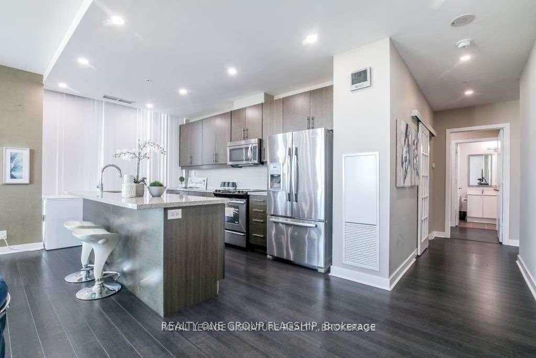
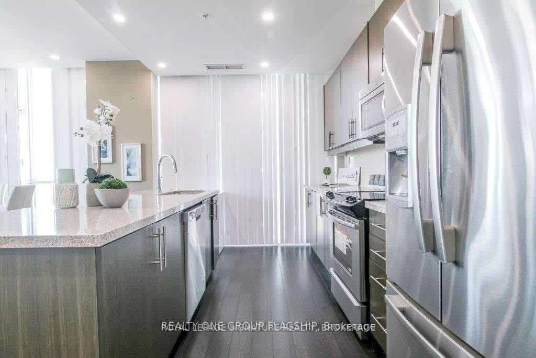
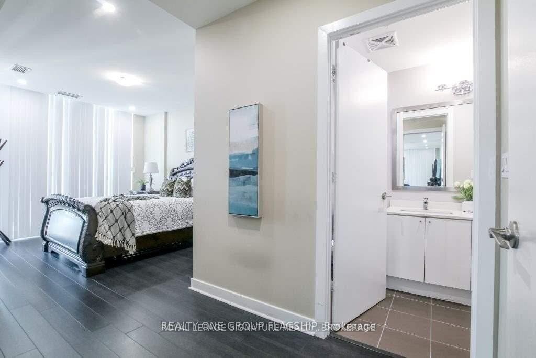
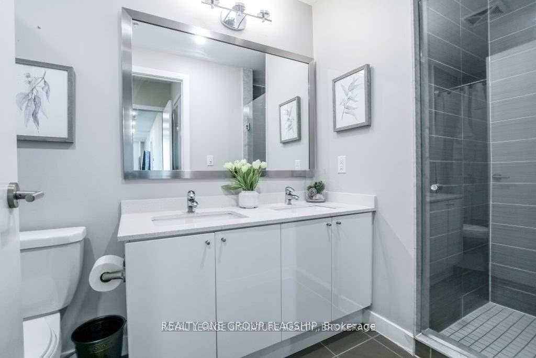
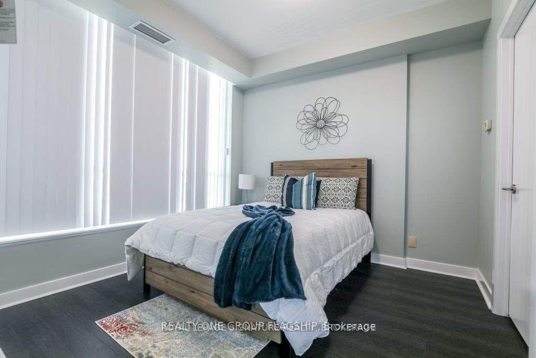
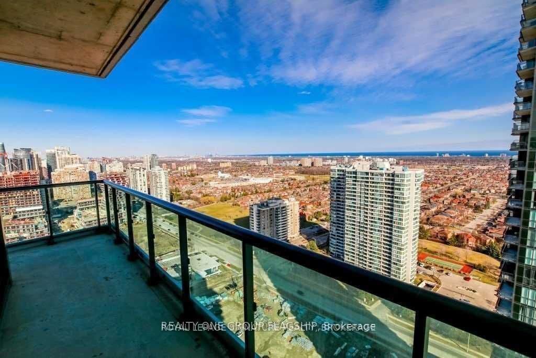
Rarely Offered Two-Storey Penthouse In The Heart Of Mississauga City Centre! Offering approx. 2,074 sq. ft. of interior living plus over 1,100 sq. ft. of private outdoor space, including an expansive rooftop terrace and two balconies. The open-concept layout features 3 generously sized bedrooms + den and 3 full baths, with 9-ft ceilings, floor-to-ceiling windows and wood flooring throughout. The sun-filled living room opens onto a private balcony, while the versatile den features a twin Murphy bed, ideal as a home office or guest space. A private upper-level family room opens directly onto the spectacular rooftop terrace. Includes 2 premium underground parking spaces-among the first spots in the garage-plus 1 locker. Luxury building amenities include concierge, gym, indoor pool, guest suites, party/meeting room and outdoor terrace. Grand Park Plaza directly across the street with Shoppers Drug Mart, Staples, restaurants and everyday conveniences, plus minutes to Square One, Celebration Square, transit and major highways. A rare combination of space, privacy and luxury in the heart of the city. Photos are from a previous listing; furnishings/decor may differ. Furniture not included; select furnishings may be available upon request.
| Listing Key: | W13874804 |
|---|---|
| List Price: | $4,995 |
| Property Type: | Condo |
| Property Sub Type: | Condo Apartment |
| Property Status: | Active |
| Bedrooms Total: | 4 |
| Bathrooms Total Integer: | 3 |
| Architectural Style: | Apartment |
| Waterfront?: | No |
| City: | Mississauga |
| City Region: | City Centre |
| Postal Code: | L5B 0H8 |
| Association Amenities: | Bike Storage, Concierge, Elevator, Gym, Guest Suites, Indoor Pool |
| Association Name: | PSCC |
| Balcony Type: | Terrace |
| Basement: | None |
| Basement Yn: | No |
| Bathrooms Total Integer: | 3 |
| Bedrooms Above Grade: | 3 |
| Bedrooms Below Grade: | 1 |
| City Region: | City Centre |
| Condo Corp Number: | 960 |
| Construction Materials: | Concrete |
| Contract Status: | Available |
| Cooling: | Central Air |
| Covered Spaces: | 2.0 |
| Credit Check Yn: | Yes |
| Cross Street: | Mavis/Burnhamthorpe |
| Ddfyn: | Yes |
| Den Familyroom Yn: | Yes |
| Deposit Required: | Yes |
| Employment Letter Yn: | Yes |
| Exclusions: | Furniture And Personal Belongings. Some Furnishings May Be Available Upon Request And Subject To Mutual Agreement. Tenant Responsible For Hydro, Internet And Tenant Insurance. |
| Exposure: | South East |
| Furnished: | Unfurnished |
| Garage Type: | Underground |
| Garage?: | Yes |
| Heat Source: | Other |
| Heat Type: | Forced Air |
| Holdover Days: | 60 |
| Inclusions: | Stainless Steel Fridge, Stove, Hood Range, Microwave, Built-In Dishwasher, Stacked Washer & Dryer, Existing Electrical Light Fixtures, Existing Window Coverings, 2 Underground Parking Spaces And 1 Locker. |
| Interior Features: | Other |
| Kitchens Above Grade: | 1 |
| Kitchens Total: | 1 |
| Laundry Features: | Ensuite |
| Laundry Level: | Main Level |
| Lease Agreement Yn: | Yes |
| Lease Term: | 12 Months |
| Legal Apartment Number: | 2801 |
| Legal Stories: | 28 |
| Listing Contract Date: | 2026-10-08 |
| Listing Key: | W13874804 |
| Living Area Range: | 2000-2249 |
| Locker: | Owned |
| Locker Level: | 4 |
| Lot Size Source: | MPAC |
| Status: | New |
| Original List Price: | $4,995 |
| Parcel Number: | 199600344 |
| Parking Features: | Underground |
| Parking Spaces: | 2 |
| Parking Total: | 2.0 |
| Parking Type1: | Owned |
| Payment Method: | Cheque |
| Pets Allowed: | Yes-with Restrictions |
| Portion Property Lease: | Entire Property |
| Possession Date: | 2026-11-01 |
| Possession Details: | Flexible |
| Property Management Company: | Dell Property Management |
| References Required Yn: | Yes |
| Rental Application Yn: | Yes |
| Rent Includes: | Building Maintenance, Water |
| Roll Number: | 210504014329368 |
| Rooms Above Grade: | 8 |
| Special Designation: | Unknown |
| Square Foot Source: | Builder |
| State Or Province: | ON |
| Transaction Type: | For Lease |
| Washrooms Type1: | 1 |
| Washrooms Type1 Level: | Main |
| Washrooms Type1 Pcs: | 5 |
| Washrooms Type2: | 1 |
| Washrooms Type2 Level: | Main |
| Washrooms Type2 Pcs: | 4 |
| Washrooms Type3: | 1 |
| Washrooms Type3 Level: | Upper |
| Washrooms Type3 Pcs: | 4 |
| Directions: | Mavis/Burnhamthorpe |
| Possession Type: | Flexible |
| Survey Type: | None |
| Heat Source Multi: | Other |
| Heat Type Multi: | Forced Air |
| County Or Parish: | Peel |
| City: | Mississauga |
Listing Courtesy of: REALTY ONE GROUP FLAGSHIP
Listing Agent:
The data on this website relating to real estate for sale comes in part from the IDX Program of the Toronto Real Estate Board.
All information is believed accurate but not guaranteed. The properties displayed may not be all of the properties available through the IDX Program. Any use of this site other than by potential buyers or sellers is strictly prohibited.
© 2026 Toronto Real Estate Board.
Toronto Real Estate Board data last updated on October 08, 2026 05:07 PM - ET.
Property Last Updated: October 08, 2026 05:07 PM - ET
