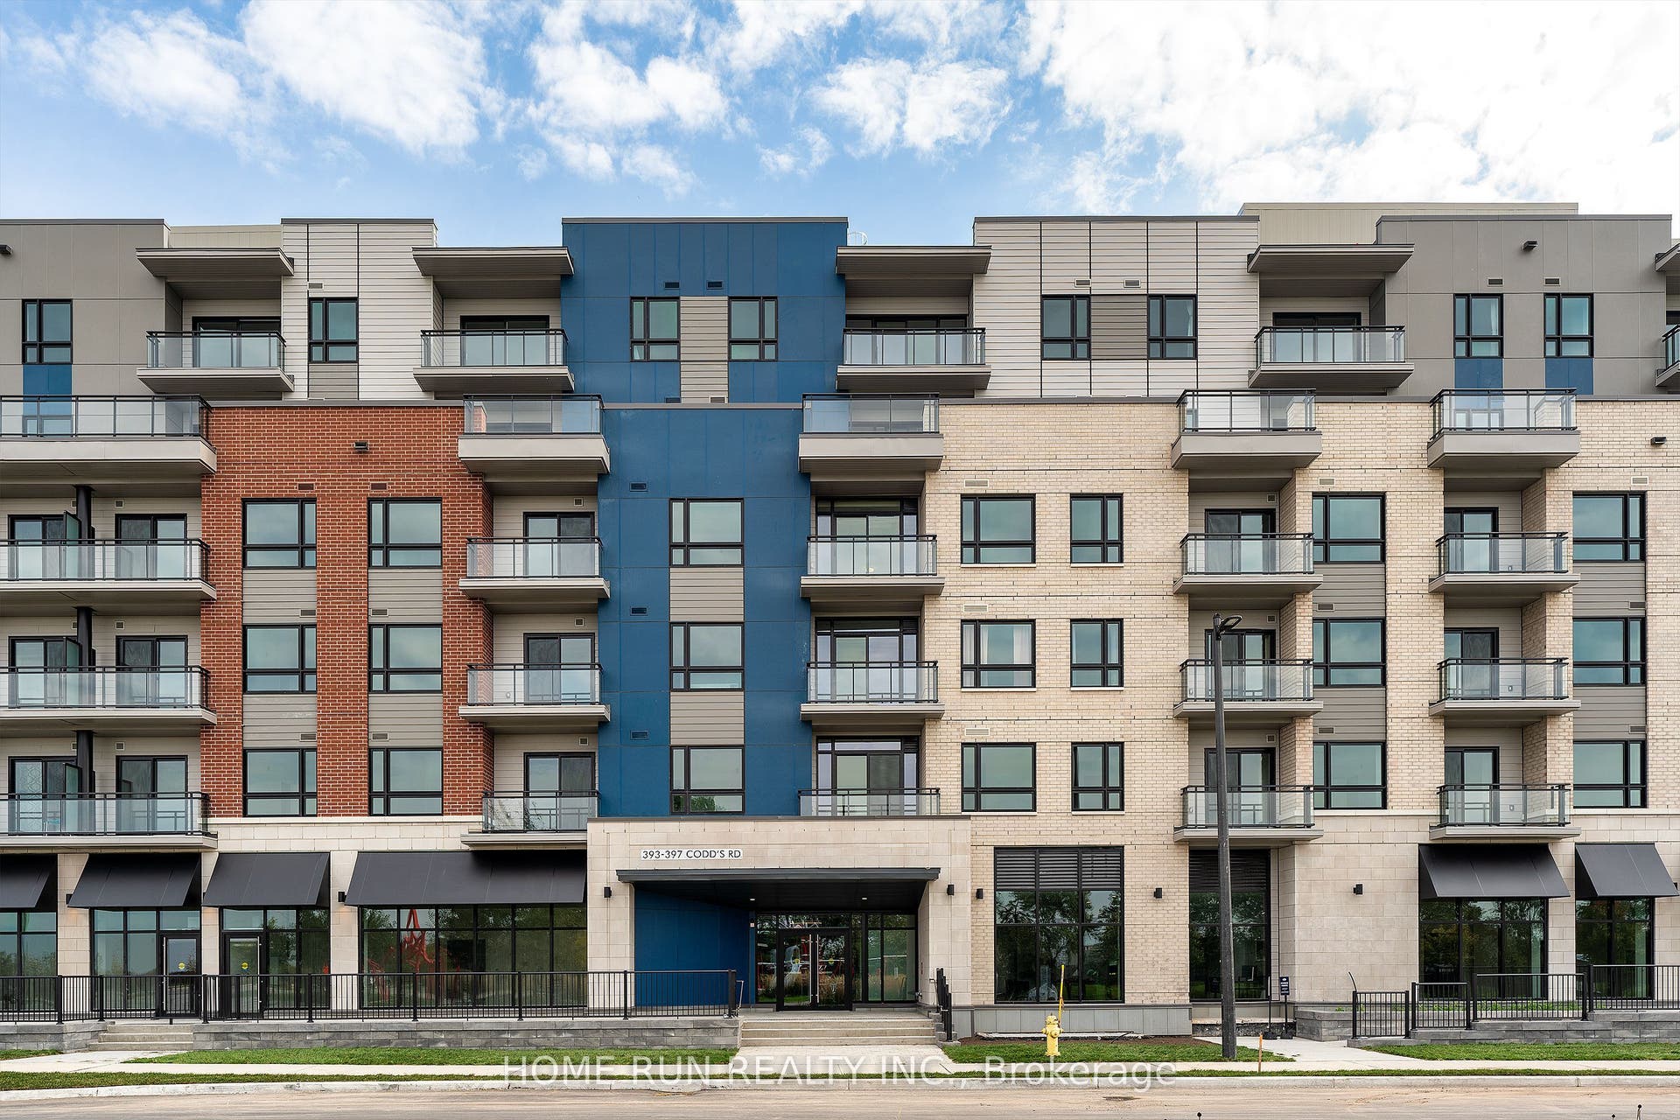
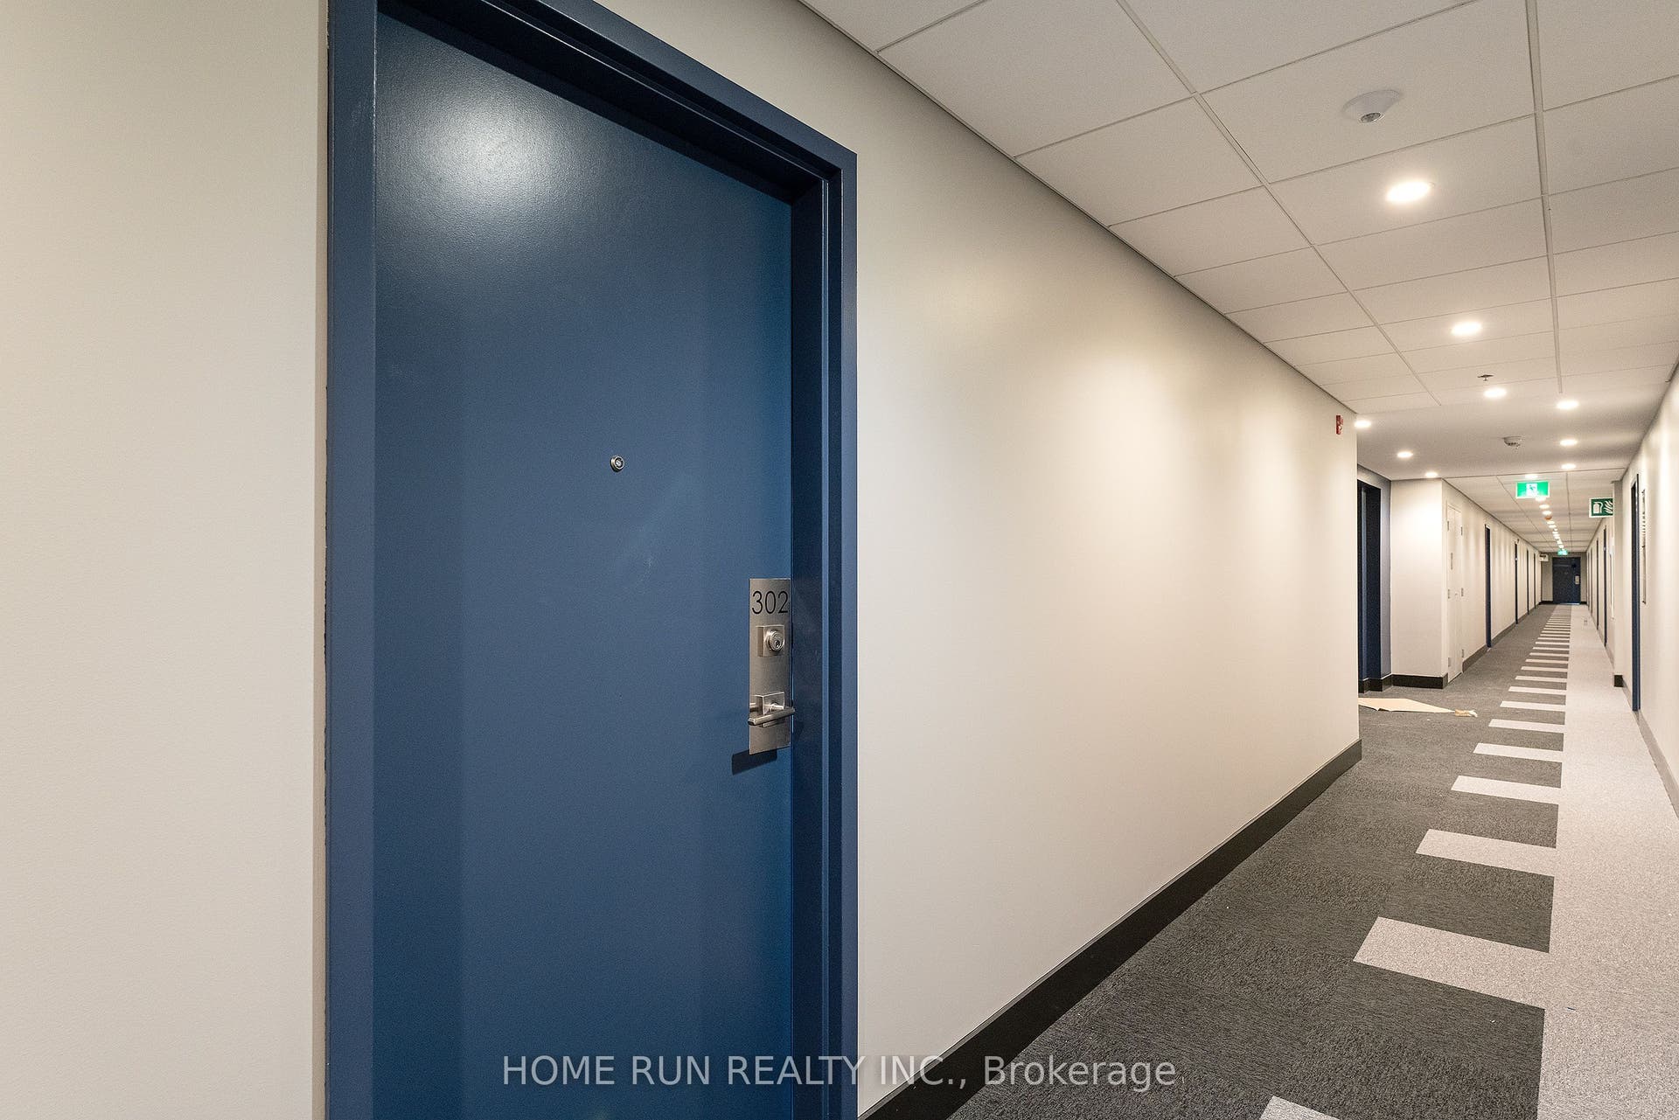
397 Codds Road, #302
Manor Park - Cardinal Glen And Area, Ottawa ON K1K 5C7
$2,900
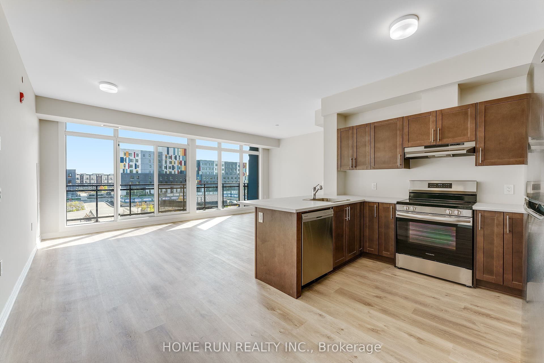
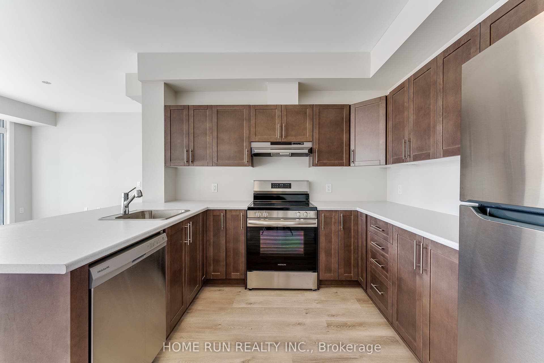
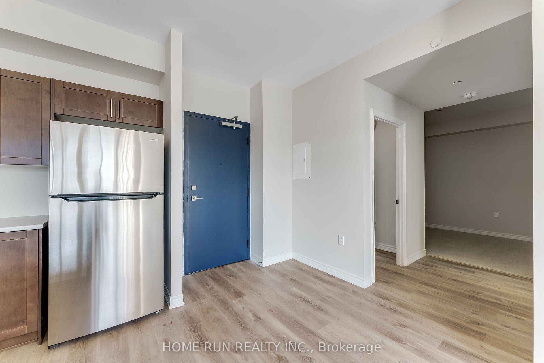
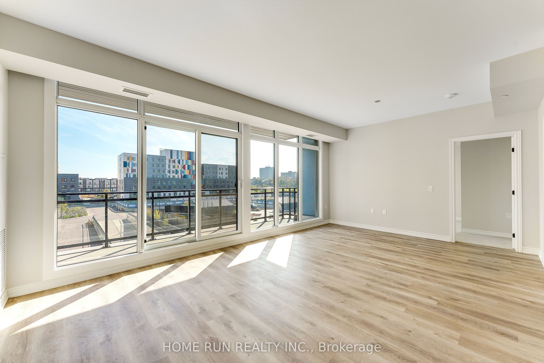
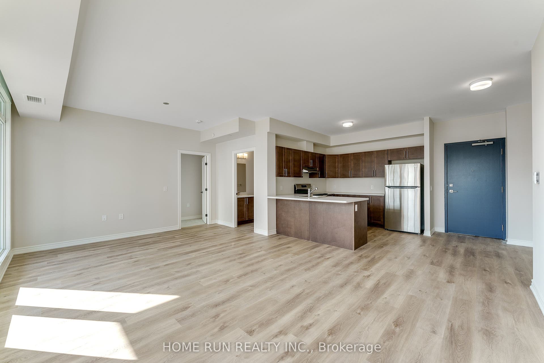
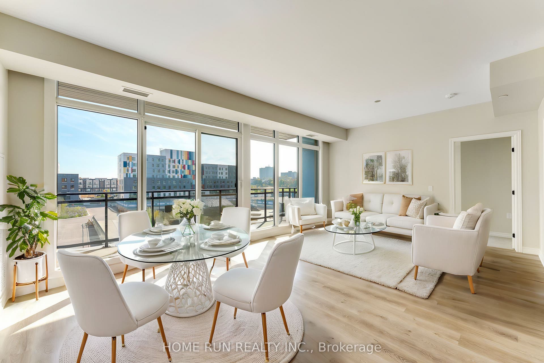
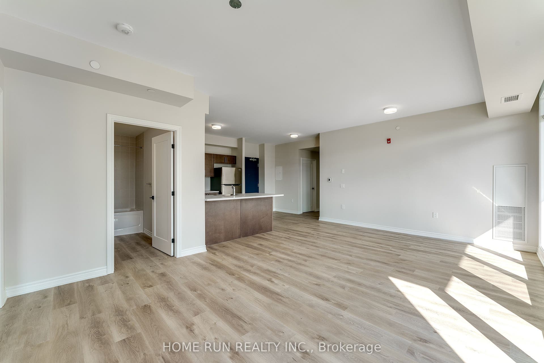
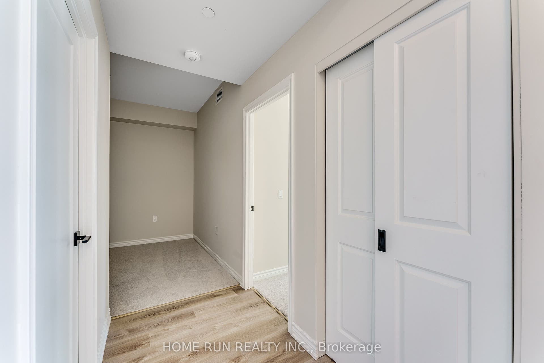
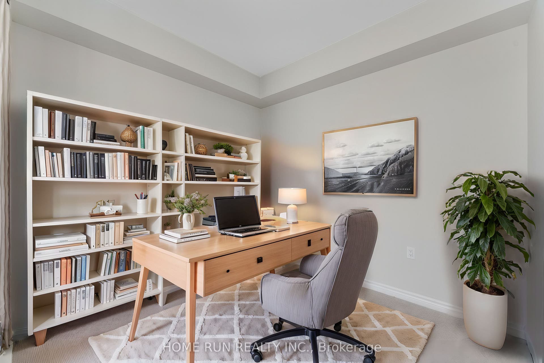
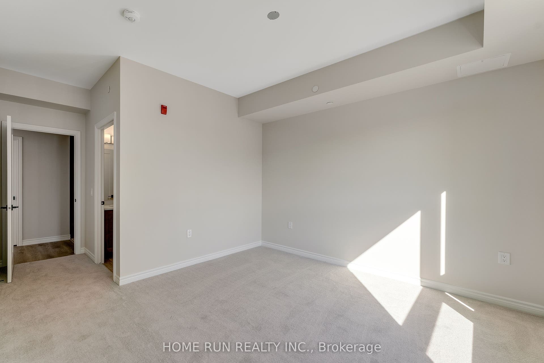
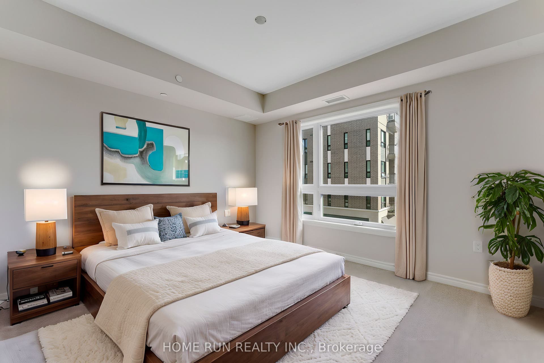
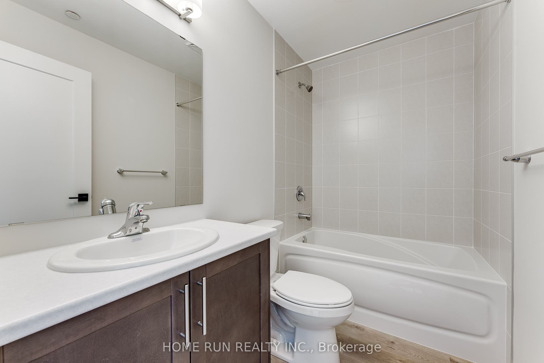
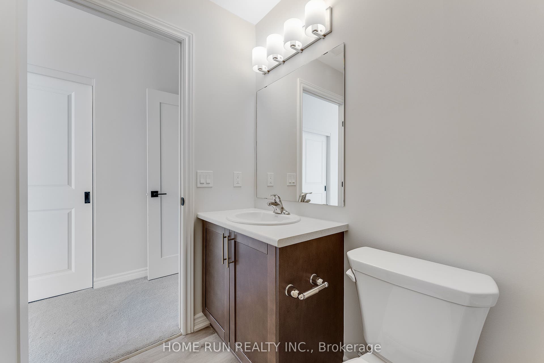
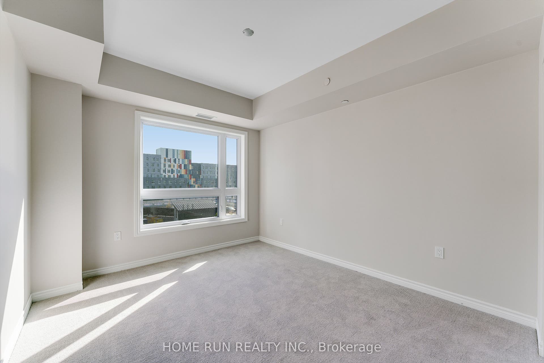
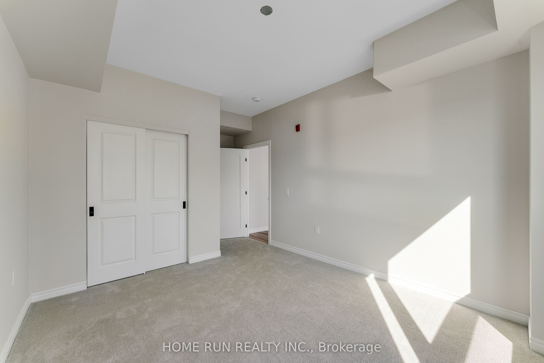
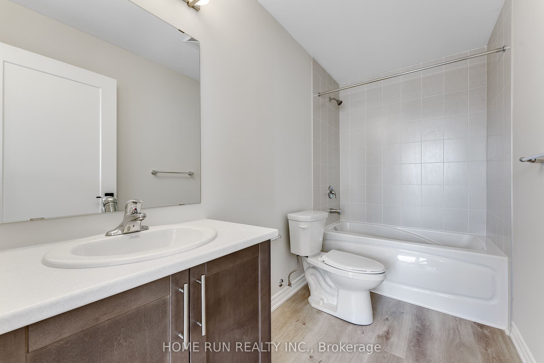
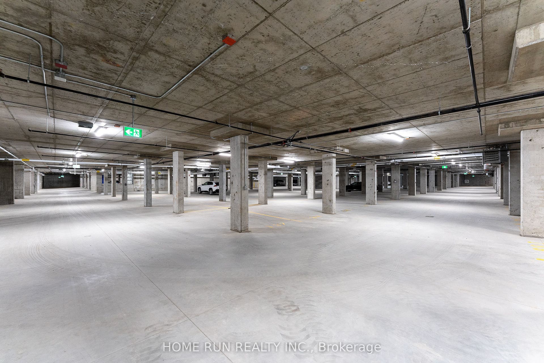
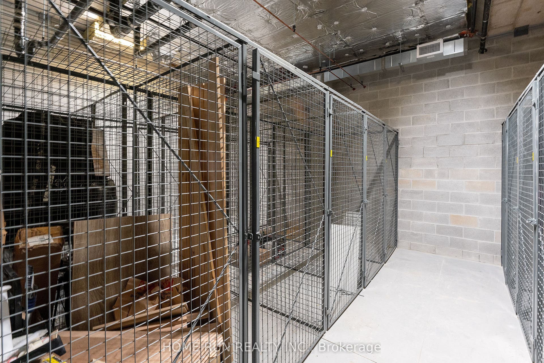
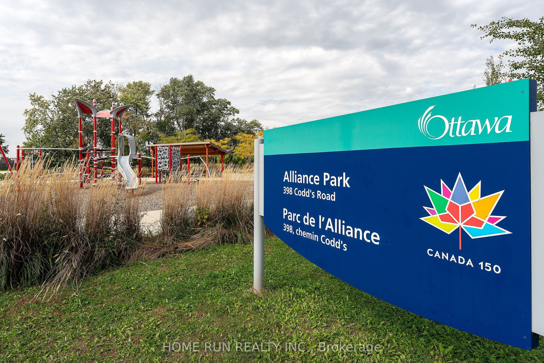
Welcome to Wateridge Village, one of Ottawa's closest newer communities to downtown. Now vacant and move-in ready, this spacious condo offers approximately 1,200 sq ft of thoughtfully designed living space, with 2 bedrooms, 2 full bathrooms, and a separate den-ideal for a home office, reading room, or flexible guest space.The bright, open-concept kitchen, living, and dining area is filled with natural light from large windows and offers plenty of room for both everyday living and entertaining. The generous primary bedroom features its own ensuite, while the second bedroom and additional full bathroom provide excellent separation and flexibility for family or guests. In-suite laundry, 1 parking space, and 1 storage locker complete the package.Enjoy the space and functionality of a larger home with the convenience of condo living, all in a quiet residential community surrounded by parks, pathways, and green space, with easy access to Beechwood Village, downtown Ottawa, shopping, transit, and major routes.Vacant possession and flexible closing available. An excellent opportunity for buyers looking for more space, a practical layout, and convenient access to the city.
| Listing Key: | X13874492 |
|---|---|
| List Price: | $2,900 |
| Property Type: | Condo |
| Property Sub Type: | Condo Apartment |
| Property Status: | Active |
| Bedrooms Total: | 2 |
| Bathrooms Total Integer: | 2 |
| Architectural Style: | 1 Storey/Apt |
| Waterfront?: | No |
| City: | Manor Park - Cardinal Glen And Area |
| City Region: | 3104 - Cfb Rockcliffe And Area |
| Postal Code: | K1K 5C7 |
| Association Name: | OCSC |
| Balcony Type: | Terrace |
| Basement: | None |
| Basement Yn: | No |
| Bathrooms Total Integer: | 2 |
| Bedrooms Above Grade: | 2 |
| City Region: | 3104 - CFB Rockcliffe and Area |
| Condo Corp Number: | 1,117 |
| Construction Materials: | Brick, Stucco (Plaster) |
| Contract Status: | Available |
| Cooling: | Central Air |
| Covered Spaces: | 1.0 |
| Credit Check Yn: | Yes |
| Cross Street: | Codd's road and Hemlock Road |
| Ddfyn: | Yes |
| Den Familyroom Yn: | Yes |
| Deposit Required: | Yes |
| Employment Letter Yn: | Yes |
| Ensuite Laundry Yn: | Yes |
| Exposure: | East |
| Furnished: | Unfurnished |
| Garage Type: | Underground |
| Garage?: | Yes |
| Heat Source: | Gas |
| Heat Type: | Forced Air |
| Holdover Days: | 30 |
| Interior Features: | Primary Bedroom - Main Floor |
| Kitchens Above Grade: | 1 |
| Kitchens Total: | 1 |
| Laundry Features: | In-Suite Laundry |
| Laundry Level: | Main Level |
| Lease Agreement Yn: | Yes |
| Lease Term: | 12 Months |
| Legal Apartment Number: | 302 |
| Legal Stories: | 3 |
| Listing Contract Date: | 2026-10-07 |
| Listing Key: | X13874492 |
| Living Area Range: | 1200-1399 |
| Locker: | Exclusive |
| Lot Size Source: | MPAC |
| Status: | New |
| Original List Price: | $2,900 |
| Parcel Number: | 161170046 |
| Parking Features: | Underground |
| Parking Total: | 1.0 |
| Parking Type1: | Exclusive |
| Pets Allowed: | Yes-with Restrictions |
| Portion Property Lease: | Entire Property |
| Possession Date: | 2026-11-01 |
| Private Entrance Yn: | Yes |
| Property Management Company: | Apollo Property Management |
| References Required Yn: | Yes |
| Rental Application Yn: | Yes |
| Rent Includes: | Heat, Caretaker, Central Air Conditioning, Parking |
| Roll Number: | 061401040260797 |
| Rooms Above Grade: | 8 |
| Special Designation: | Unknown |
| Square Foot Source: | MPAC |
| State Or Province: | ON |
| Transaction Type: | For Lease |
| Washrooms Type1: | 2 |
| Washrooms Type1 Level: | Ground |
| Washrooms Type1 Pcs: | 3 |
| Waterfront: | None |
| Directions: | Follow Montreal Road east, then turn left onto Codd's Road |
| Possession Type: | Immediate |
| Survey Type: | None |
| Heat Source Multi: | Gas |
| Heat Type Multi: | Forced Air |
| County Or Parish: | Ottawa |
| City: | Manor Park - Cardinal Glen and Area |
Listing Courtesy of: HOME RUN REALTY INC.
Listing Agent:
The data on this website relating to real estate for sale comes in part from the IDX Program of the Toronto Real Estate Board.
All information is believed accurate but not guaranteed. The properties displayed may not be all of the properties available through the IDX Program. Any use of this site other than by potential buyers or sellers is strictly prohibited.
© 2026 Toronto Real Estate Board.
Toronto Real Estate Board data last updated on October 08, 2026 05:07 PM - ET.
Property Last Updated: October 08, 2026 05:07 PM - ET
