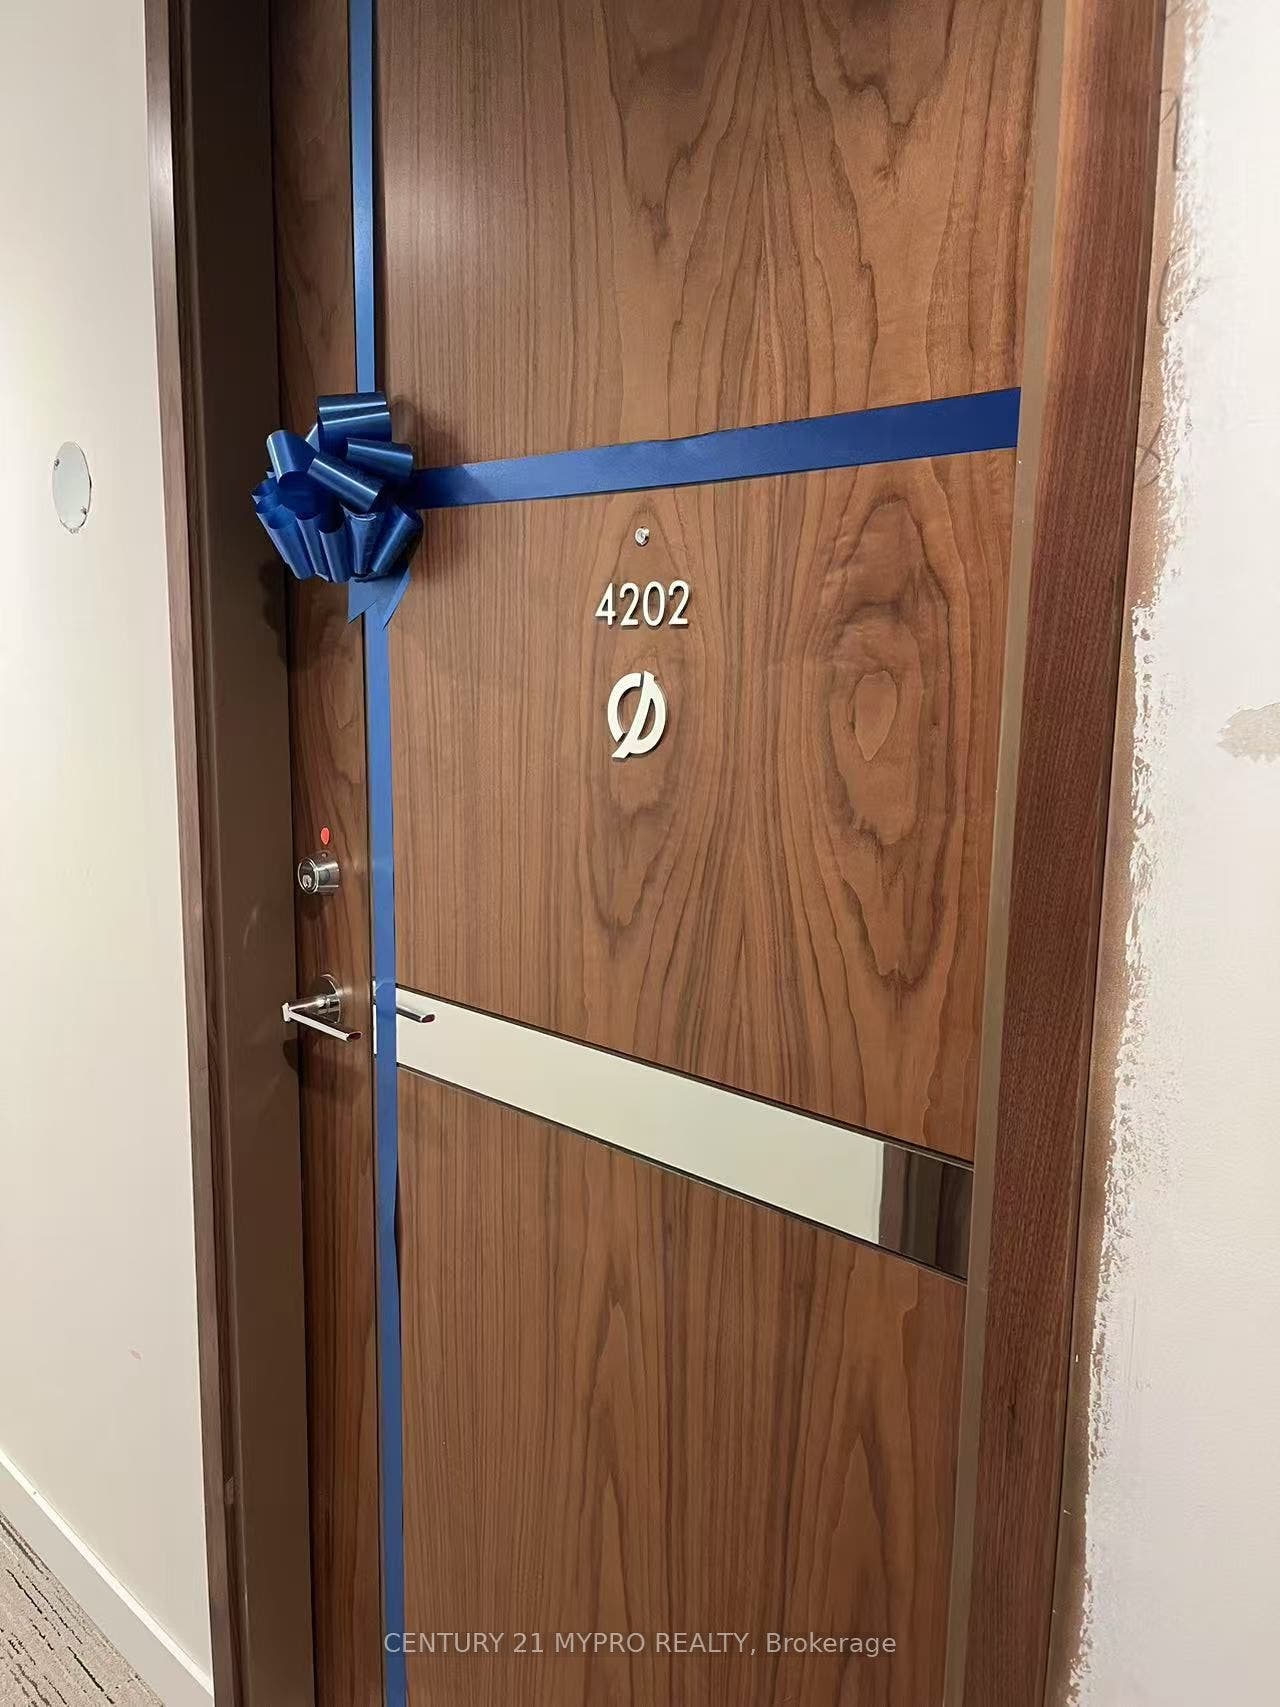
38 Widmer Street, #4202
Toronto C, Toronto ON M5V 0P7
$3,450
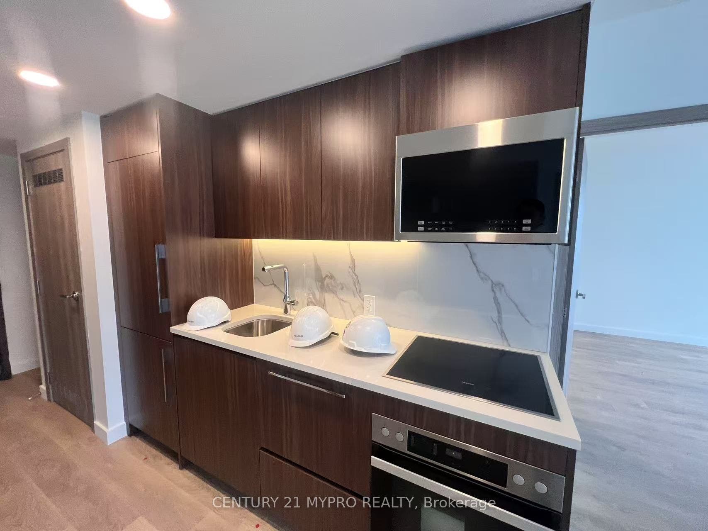
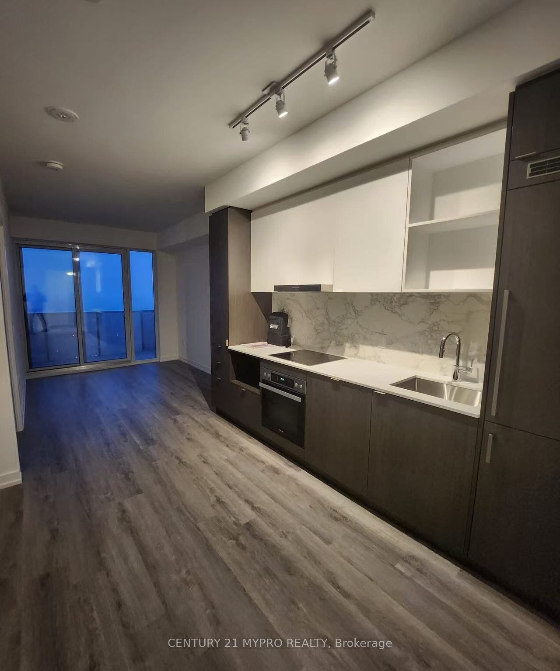
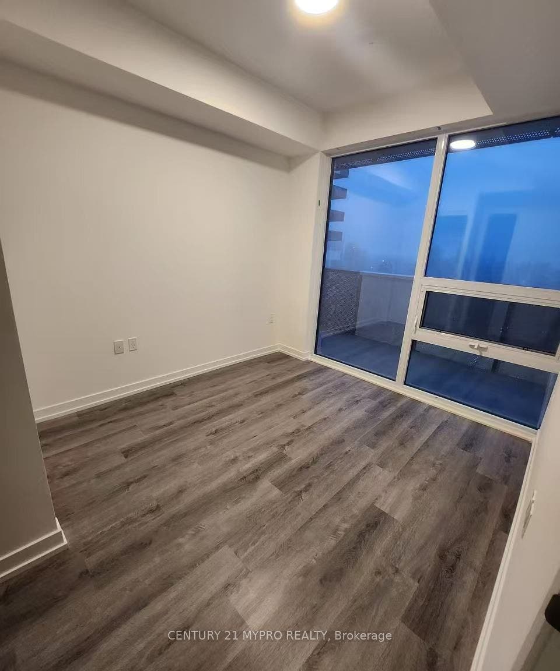
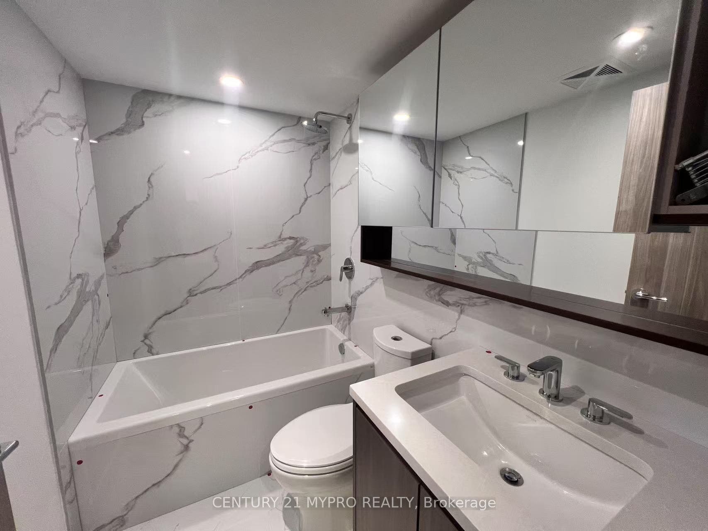
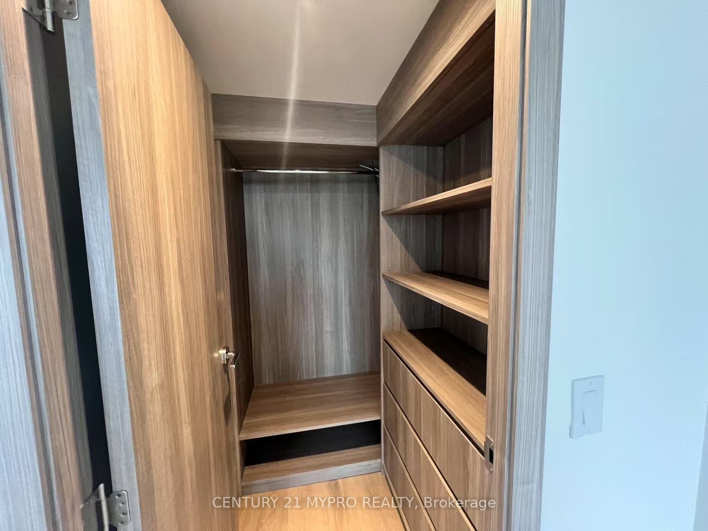
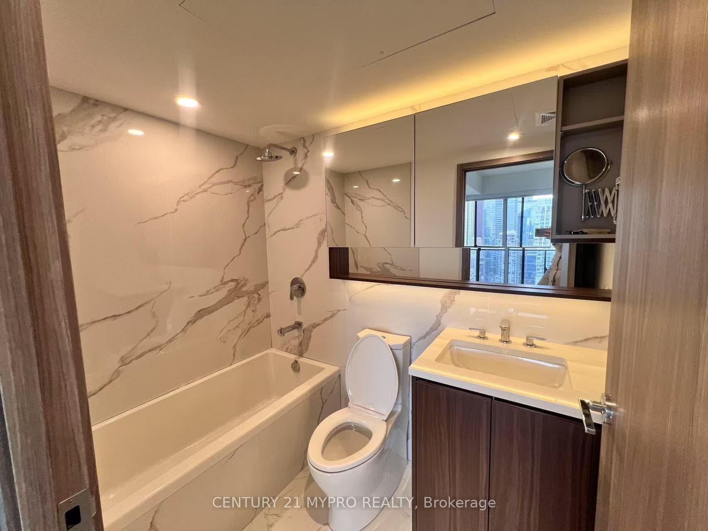
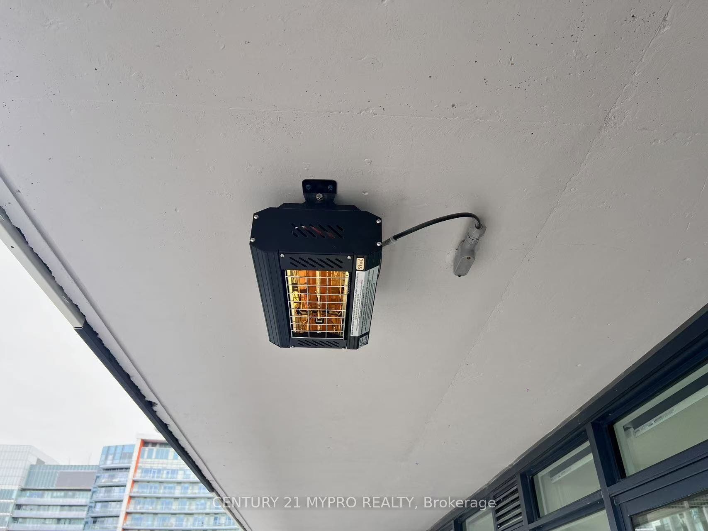
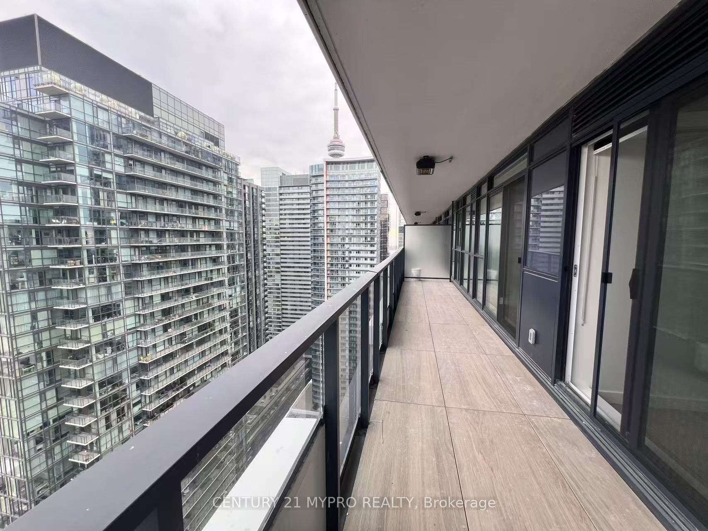
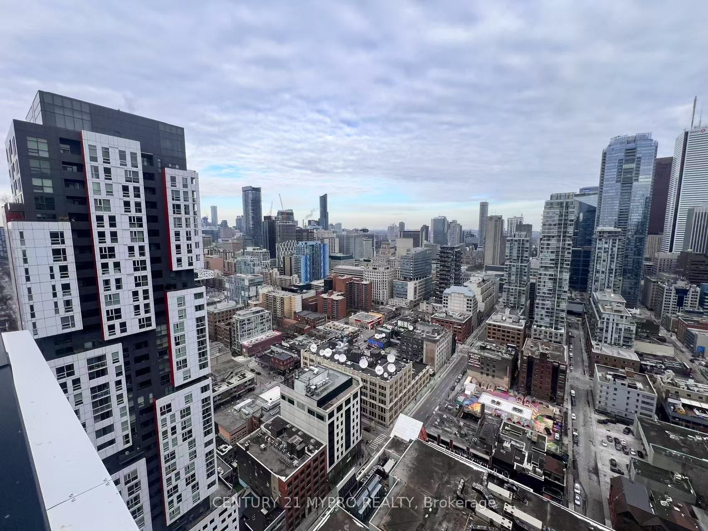
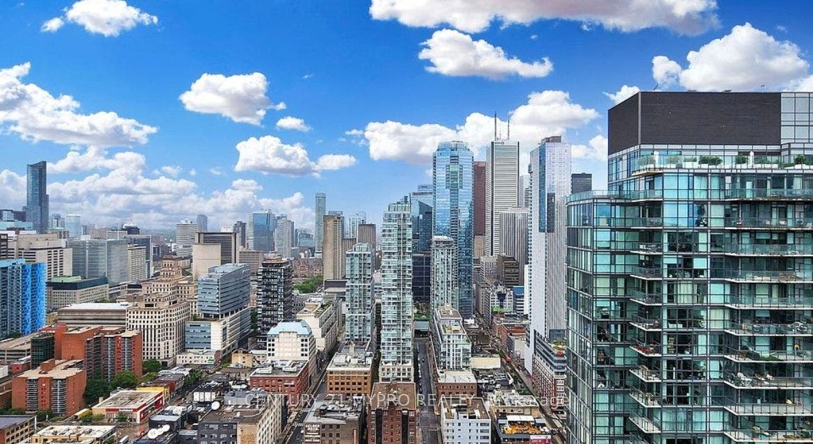
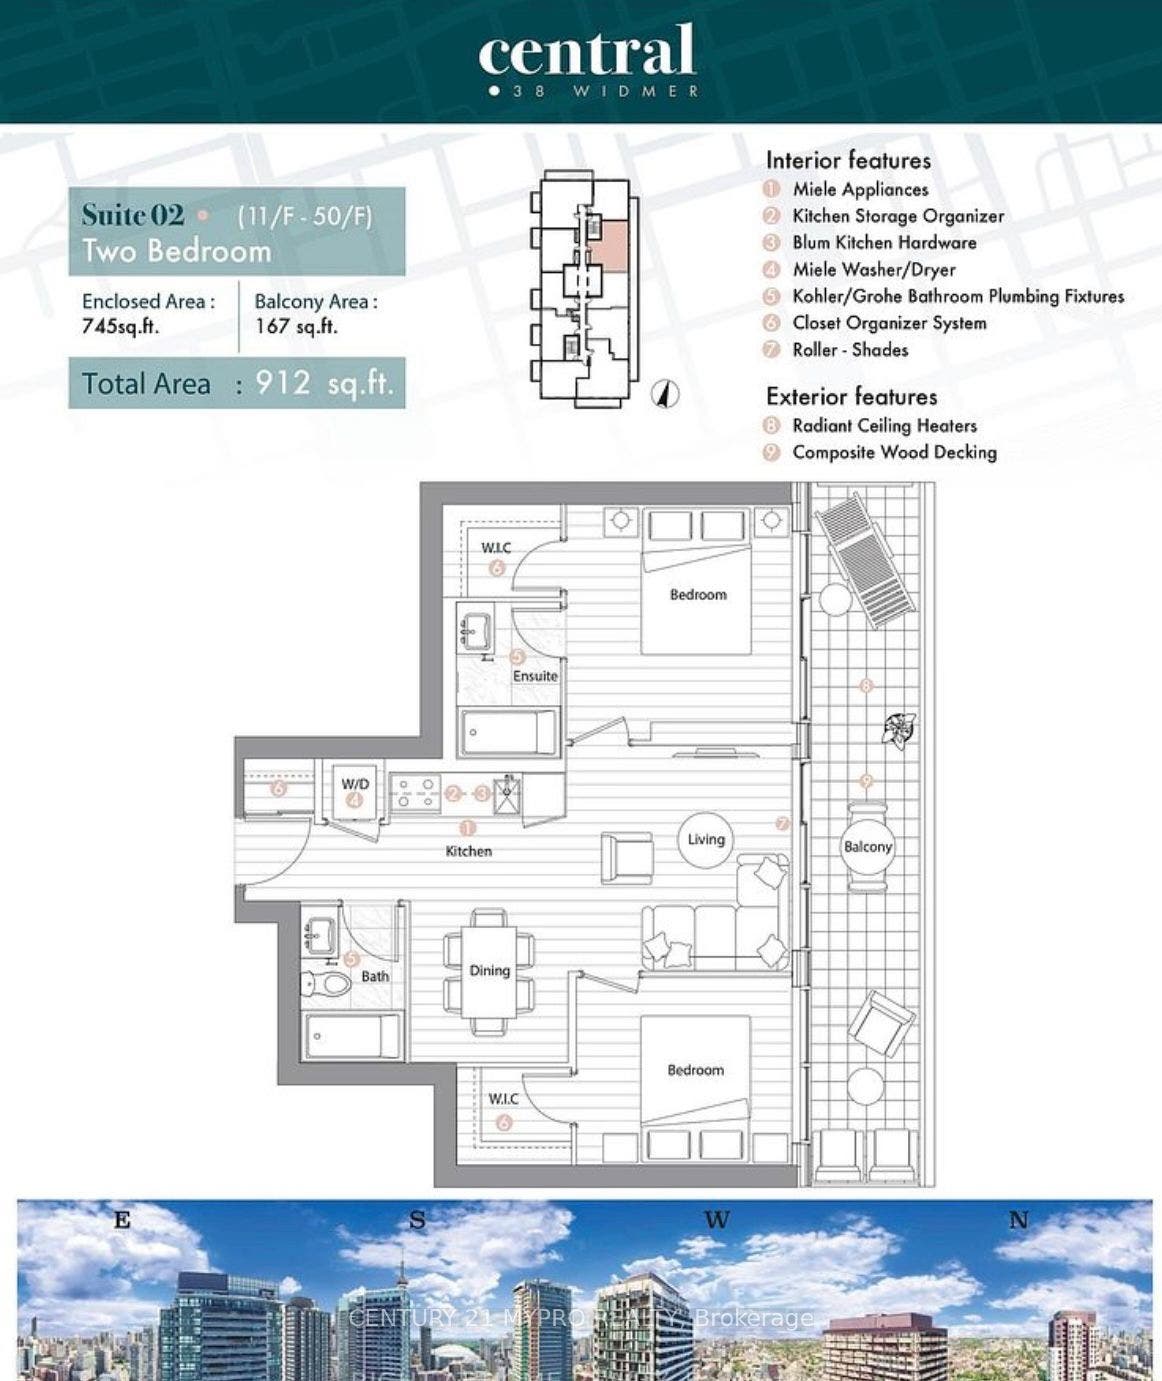
Experience elevated downtown living at 38 Widmer Street, ideally situated in Toronto's vibrant Entertainment District. This bright and spacious 2-bedroom, 2-bathroom suite offers 745 sq ft of thoughtfully designed interior space plus an impressive 167 sq ft heated balcony, all set high on the 48th floor with unobstructed city views and an abundance of natural light. The modern interior features premium Miele appliances, generously sized bedrooms with walk-in closets, a smart thermostat, ensuite laundry, and two luxurious 4-piece bathrooms with Kohler fixtures. Step outside to your private heated balcony and enjoy panoramic views of the city, day or night. A rare bonus is the owned and deeded EV parking space, an increasingly valuable feature in the downtown core. Whether you're looking for a stylish primary residence, a downtown pied-à-terre, or a strong investment opportunity, this suite offers exceptional flexibility and value. Located steps from Toronto's best dining, entertainment, shopping, transit, and nightlife, 38 Widmer puts you right in the centre of it all. Modern, spacious, bright, and exceptionally well located, this is downtown living at its finest.
| Listing Key: | C13874668 |
|---|---|
| List Price: | $3,450 |
| Property Type: | Condo |
| Property Sub Type: | Condo Apartment |
| Property Status: | Active |
| Bedrooms Total: | 2 |
| Bathrooms Total Integer: | 2 |
| Architectural Style: | Apartment |
| Waterfront?: | No |
| City: | Toronto C |
| City Region: | Waterfront Communities C1 |
| Postal Code: | M5V 0P7 |
| Approximate Age: | New |
| Association Amenities: | Visitor Parking, Concierge, Gym, Party Room/Meeting Room, Bus Ctr (WiFi Bldg), Outdoor Pool |
| Association Name: | TSCC |
| Balcony Type: | Open |
| Basement: | None |
| Basement Yn: | No |
| Bathrooms Total Integer: | 2 |
| Bedrooms Above Grade: | 2 |
| City Region: | Waterfront Communities C1 |
| Condo Corp Number: | 3,038 |
| Construction Materials: | Concrete |
| Contract Status: | Available |
| Cooling: | Central Air |
| Covered Spaces: | 1.0 |
| Credit Check Yn: | Yes |
| Cross Street: | Widmer St & Adelaide St W |
| Ddfyn: | Yes |
| Deposit Required: | Yes |
| Employment Letter Yn: | Yes |
| Exposure: | West |
| Furnished: | Unfurnished |
| Garage Type: | Underground |
| Garage?: | Yes |
| Heat Source: | Gas |
| Heat Type: | Forced Air |
| Holdover Days: | 90 |
| Interior Features: | Other |
| Kitchens Above Grade: | 1 |
| Kitchens Total: | 1 |
| Laundry Features: | Ensuite |
| Lease Agreement Yn: | Yes |
| Lease Term: | 12 Months |
| Legal Apartment Number: | 02 |
| Legal Stories: | 42 |
| Listing Contract Date: | 2026-10-07 |
| Listing Key: | C13874668 |
| Living Area Range: | 700-799 |
| Locker: | None |
| Status: | New |
| Original List Price: | $3,450 |
| Parcel Number: | 770380347 |
| Parking Features: | Underground |
| Parking Spaces: | 1 |
| Parking Total: | 1.0 |
| Parking Type1: | Owned |
| Payment Frequency: | Monthly |
| Payment Method: | Other |
| Pets Allowed: | Yes-with Restrictions |
| Portion Property Lease: | Entire Property |
| Possession Details: | Available by Nov 15th |
| Property Features: | Public Transit, Electric Car Charger, Place Of Worship, School, Rec./Commun.Centre, Park |
| Property Management Company: | Icon Property Management |
| References Required Yn: | Yes |
| Rental Application Yn: | Yes |
| Rent Includes: | Building Maintenance, Common Elements, Parking |
| Roll Number: | 190406247003311 |
| Rooms Above Grade: | 5 |
| Security Features: | Concierge/Security, Security Guard |
| Special Designation: | Unknown |
| Square Foot Source: | Floor Plans |
| State Or Province: | ON |
| Transaction Type: | For Lease |
| View: | Skyline, Panoramic |
| Washrooms Type1: | 2 |
| Washrooms Type1 Level: | Flat |
| Washrooms Type1 Pcs: | 4 |
| Directions: | Widmer St & Adelaide St W |
| Possession Type: | Other |
| Survey Type: | Unknown |
| Heat Source Multi: | Gas |
| Heat Type Multi: | Forced Air |
| County Or Parish: | Toronto |
| City: | Toronto C01 |
Listing Courtesy of: CENTURY 21 MYPRO REALTY
Listing Agent:
The data on this website relating to real estate for sale comes in part from the IDX Program of the Toronto Real Estate Board.
All information is believed accurate but not guaranteed. The properties displayed may not be all of the properties available through the IDX Program. Any use of this site other than by potential buyers or sellers is strictly prohibited.
© 2026 Toronto Real Estate Board.
Toronto Real Estate Board data last updated on October 08, 2026 05:07 PM - ET.
Property Last Updated: October 08, 2026 05:07 PM - ET
