38 Christie Crescent
Barrie, Simcoe ON L4N 4W8
$599,900 - Barrie
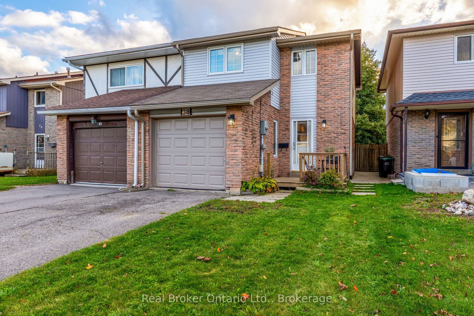
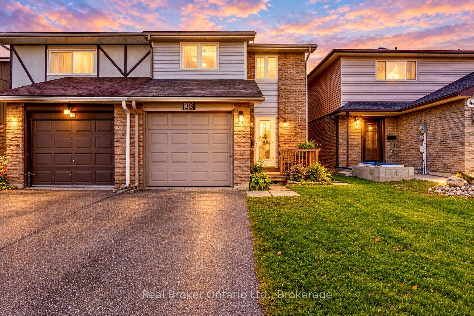
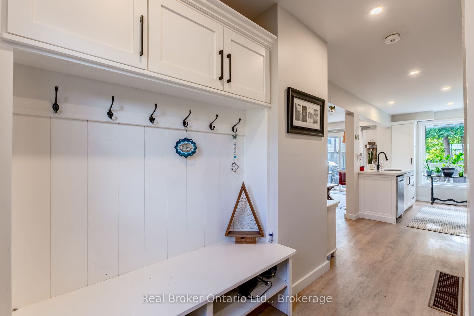
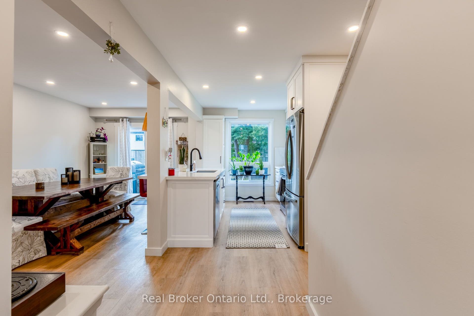
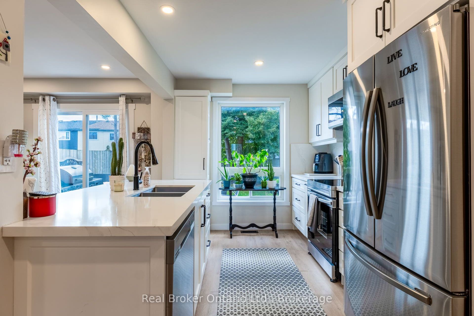
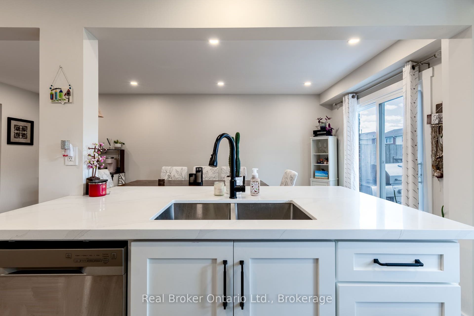
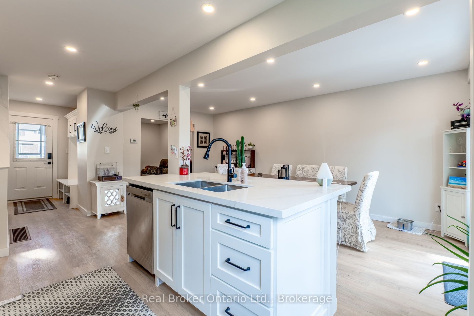
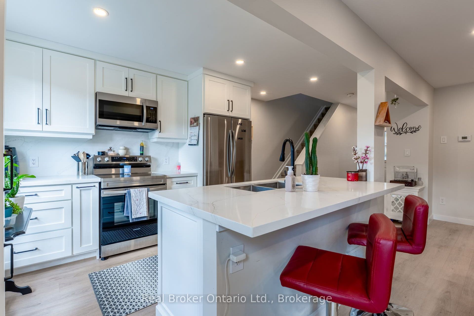
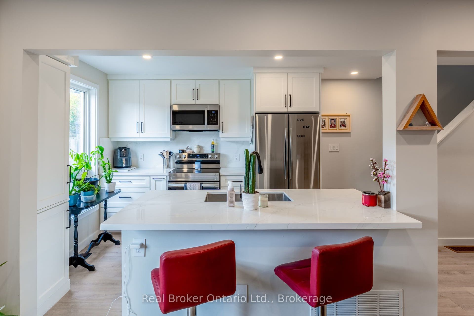
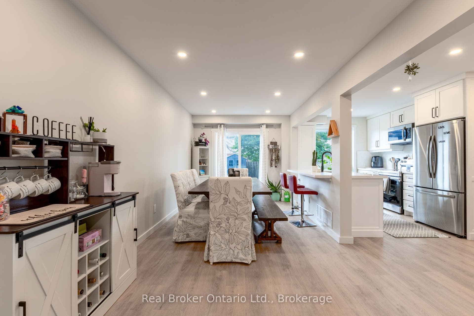
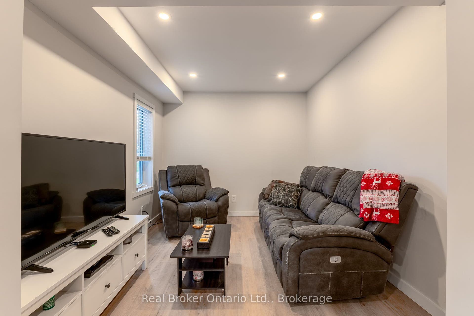
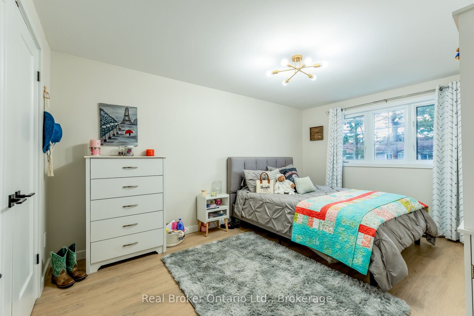
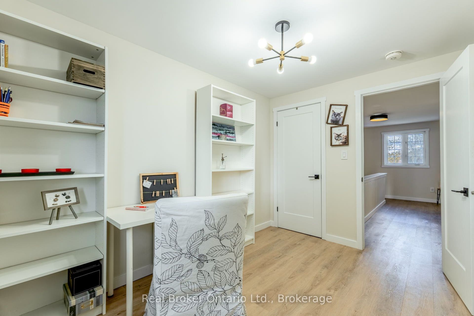
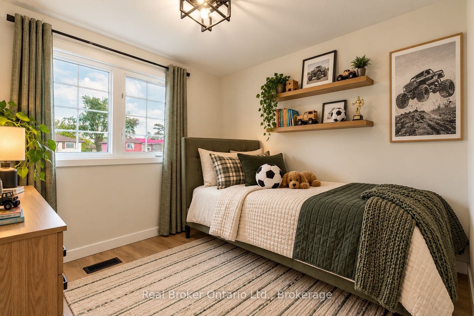
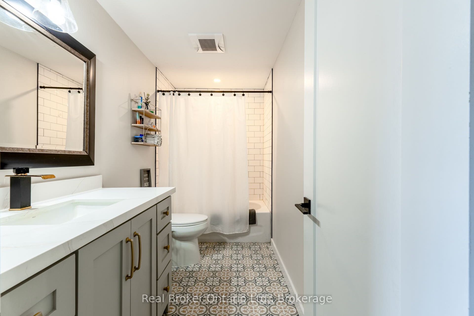
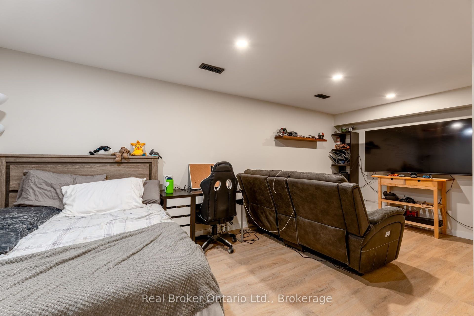
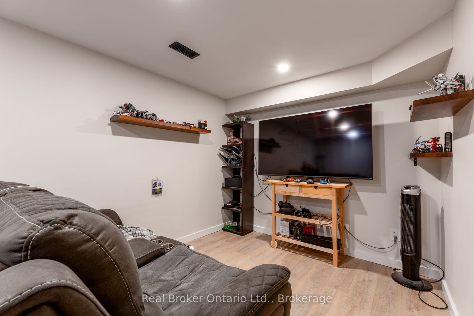
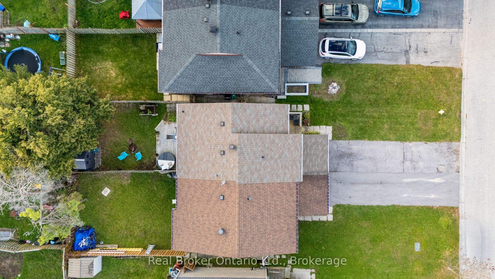
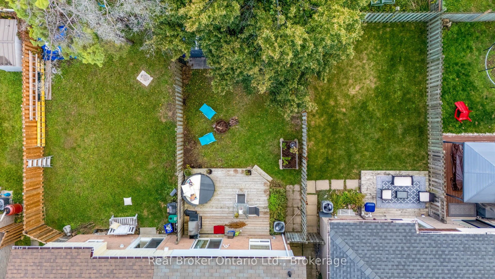
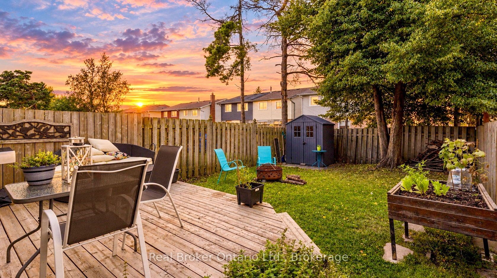
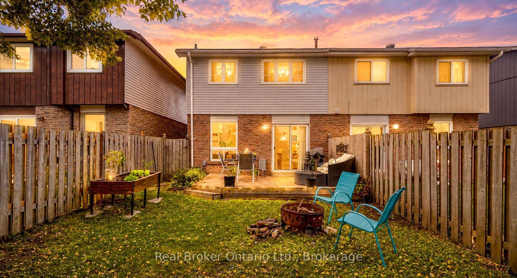
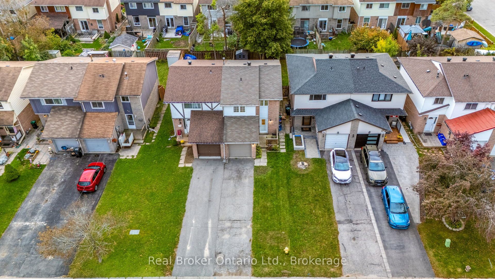
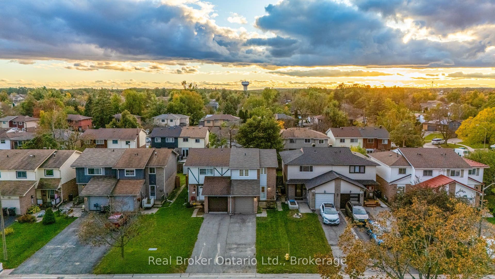
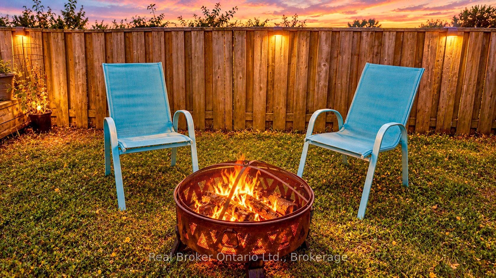
Welcome to 38 Christie Crescent, where the work has been done and all that's left to do is move in and make it home. Beautifully remodelled from top to bottom, this inviting Barrie home offers the perfect blend of modern style, comfort, and everyday functionality. The bright, open-concept main floor creates a natural gathering place, whether you're enjoying quiet mornings in the kitchen, hosting family dinners, or entertaining friends. At the heart of the home is a beautifully updated custom kitchen featuring quartz countertops, stylish backsplash, modern cabinetry, and newer appliances, all complemented by upgraded vinyl plank flooring and plenty of natural light. Upstairs, three comfortable bedrooms offer space to unwind, while the renovated 4-piece bathroom brings a fresh, modern feel. Downstairs, the finished family room provides that extra space every home needs-perfect for movie nights, a kids' hangout, home office, or cozy retreat. Step outside to a fully fenced backyard offering privacy and room to relax, play, entertain, or create your own outdoor oasis. With major updates including the furnace, A/C, electrical, plumbing, roof, and hot water tank completed in 2021, you can spend less time worrying about renovations and more time enjoying your new home. Turnkey, welcoming, and ready for its next chapter-38 Christie Crescent is the kind of home you can simply move into and start living. GARAGE is an option, but part is the living/bonus room space and the rest is partial garage/storage.. MUST SEE
| Listing Key: | S13874494 |
|---|---|
| List Price: | $599,900 |
| Property Type: | Residential |
| Property Sub Type: | Semi-Detached |
| Property Status: | Active |
| Bedrooms Total: | 3 |
| Bathrooms Total Integer: | 1 |
| Tax Annual Amount: | $3,522 |
| Architectural Style: | 2-Storey |
| Waterfront?: | No |
| City: | Barrie |
| City Region: | Letitia Heights |
| Postal Code: | L4N 4W8 |
| Approximate Age: | 31-50 |
| Basement: | Finished, Full |
| Basement Yn: | No |
| Bathrooms Total Integer: | 1 |
| Bedrooms Above Grade: | 3 |
| Board Property Type: | Free |
| Cable Yna: | Available |
| City Region: | Letitia Heights |
| Construction Materials: | Brick, Other |
| Contract Status: | Available |
| Cooling: | Central Air |
| Cooling?: | Yes |
| Covered Spaces: | 0.0 |
| Cross Street: | Bayfield To Cundles W To Anne |
| Ddfyn: | Yes |
| Den Familyroom Yn: | Yes |
| Direction Faces: | West |
| Electric Yna: | Yes |
| Exclusions: | Window Coverings |
| Foundation Details: | Concrete Block |
| Garage Type: | None |
| Gas Yna: | Yes |
| Heating?: | Yes |
| Heat Source: | Gas |
| Heat Type: | Forced Air |
| Holdover Days: | 120 |
| Hst Application: | Included In |
| Inclusions: | Fridge, Stove, Dishwasher, Washer, Dryer, Microwave |
| Interior Features: | Carpet Free |
| Kitchens Above Grade: | 1 |
| Kitchens Total: | 1 |
| Laundry Level: | Lower Level |
| Listing Contract Date: | 2026-10-07 |
| Listing Key: | S13874494 |
| Living Area Range: | 1100-1500 |
| Lot Depth: | 110.0 |
| Lot Dimensions Source: | Other |
| Lot Size Dimensions: | 22.77 x 110.00 Feet |
| Lot Size Range Acres: | < .50 |
| Lot Size Source: | Other |
| Lot Size Units: | Feet |
| Lot Width: | 22.77 |
| Main Level Bathrooms: | 0 |
| Main Level Bedrooms: | 0 |
| Mls Area District Old Zone: | X17 |
| Mls Area Municipality District: | Barrie |
| Status: | New |
| Original List Price: | $599,900 |
| Other Structures: | Garden Shed |
| Parcel Number: | 587770056 |
| Parking Features: | Private |
| Parking Spaces: | 2 |
| Parking Total: | 2.0 |
| Picture Yn: | Yes |
| Pool Features: | None |
| Possession Details: | Flexible |
| Property Attached?: | Yes |
| Property Features: | Fenced Yard, Golf, Place Of Worship, Public Transit, Rec./Commun.Centre, School |
| Roll Number: | 434203102111617 |
| Roof: | Asphalt Shingle |
| Rooms Above Grade: | 6 |
| Rooms Below Grade: | 1 |
| Rooms Total: | 7 |
| Security Features: | Other |
| Sewer: | Sewer |
| Sewer Yna: | Available |
| Special Designation: | Unknown |
| State Or Province: | ON |
| Street Suffix Code: | Cres |
| Tax Year: | 2026 |
| Telephone Yna: | Yes |
| Town: | Barrie |
| Transaction Type: | For Sale |
| Uffi: | No |
| Washrooms Type1: | 1 |
| Washrooms Type1 Level: | Second |
| Washrooms Type1 Pcs: | 4 |
| Water: | Municipal |
| Water Yna: | Yes |
| Zoning: | Res |
| Directions: | Bayfield To Cundles W To Anne |
| Possession Type: | Flexible |
| Sign On Property?: | Yes |
| Survey Type: | Available |
| Heat Source Multi: | Gas |
| Heat Type Multi: | Forced Air |
| Mls Area Municipality District: | Barrie |
| County Or Parish: | Simcoe |
| City: | Barrie |
Listing Courtesy of: Real Broker Ontario Ltd.
Listing Agent:
Mortgage Calculator
The data on this website relating to real estate for sale comes in part from the IDX Program of the Toronto Real Estate Board.
All information is believed accurate but not guaranteed. The properties displayed may not be all of the properties available through the IDX Program. Any use of this site other than by potential buyers or sellers is strictly prohibited.
© 2026 Toronto Real Estate Board.
Toronto Real Estate Board data last updated on October 08, 2026 05:07 PM - ET.
Property Last Updated: October 08, 2026 05:07 PM - ET
