38 Burbank Crescent
Orangeville, Dufferin ON L9W 3S9
$579,000
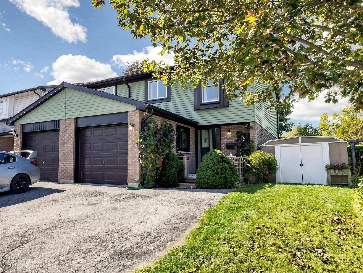
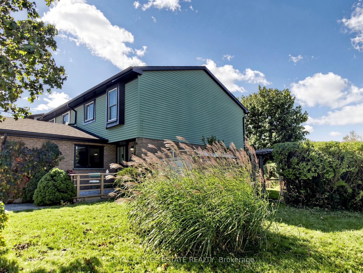
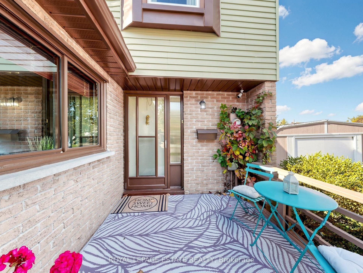
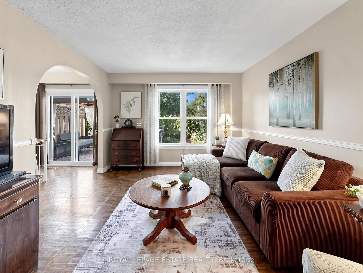
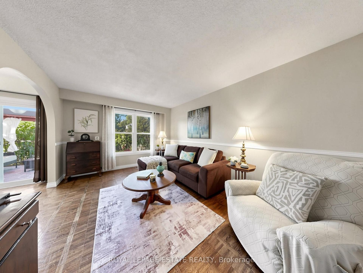
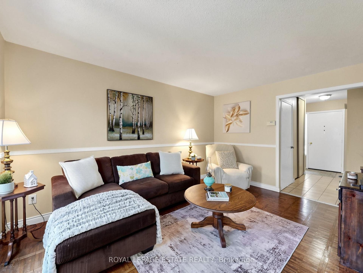
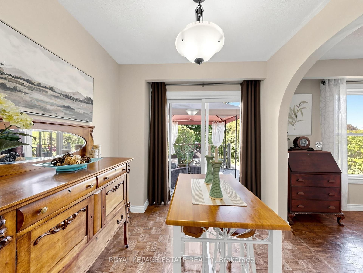
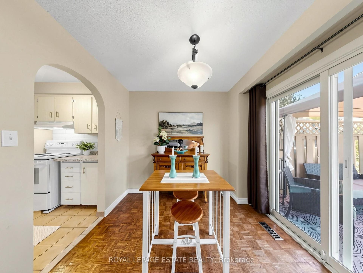
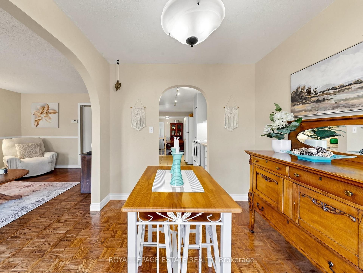
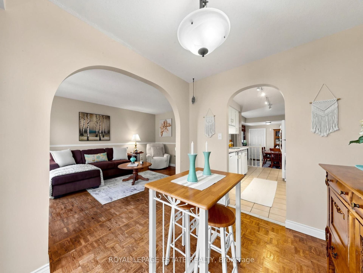
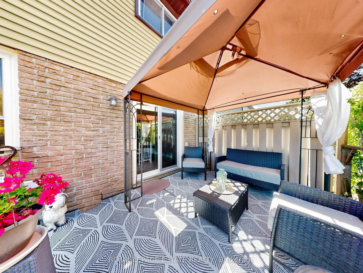
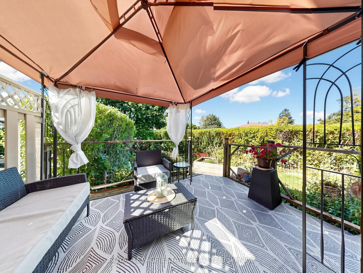
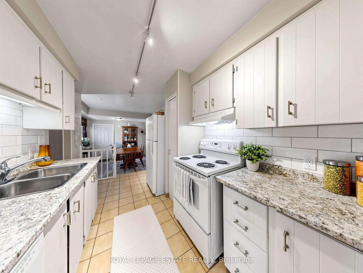
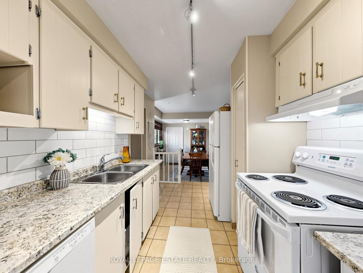
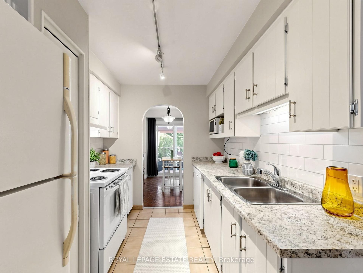
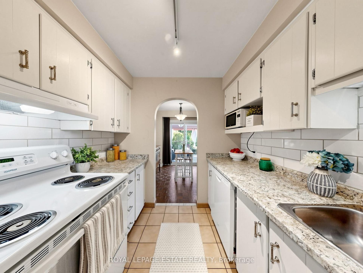
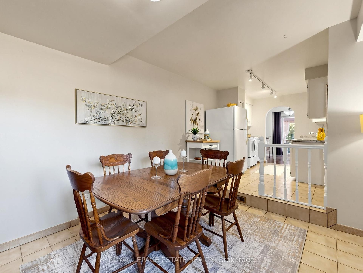
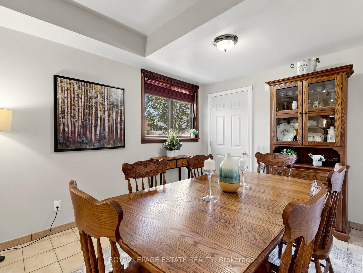
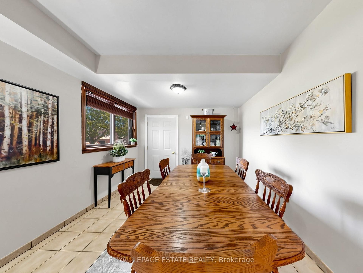
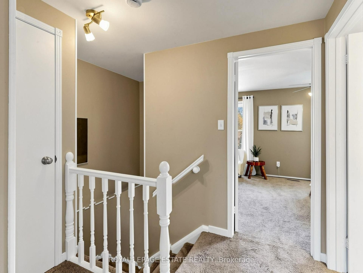
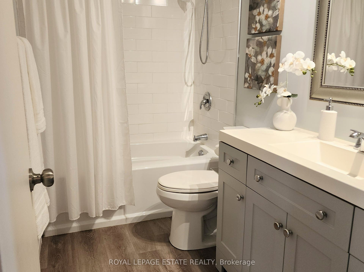
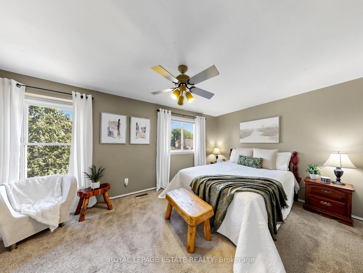
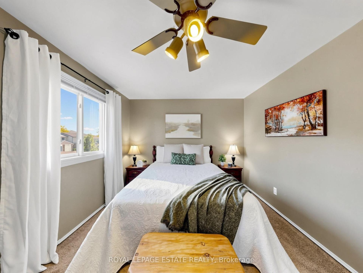
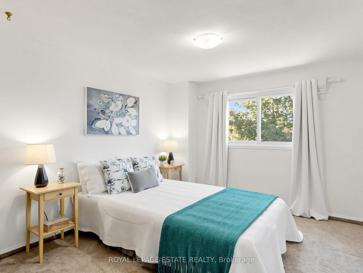
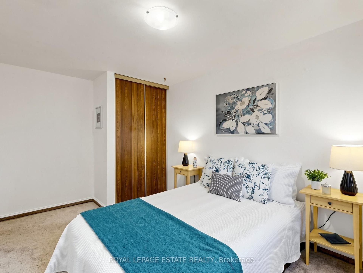
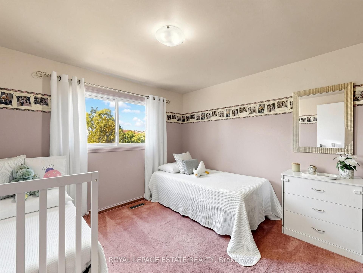
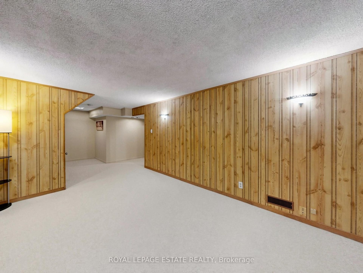
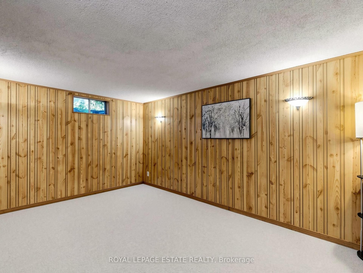
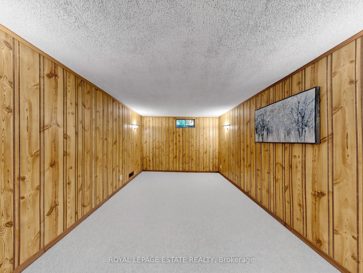
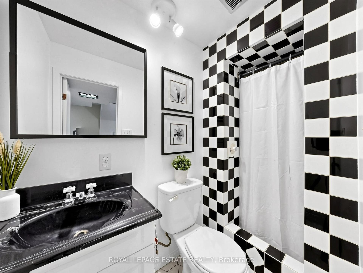
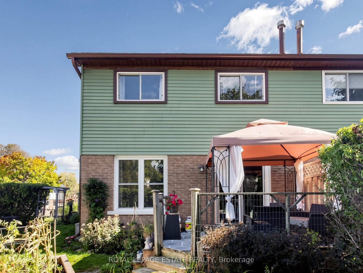
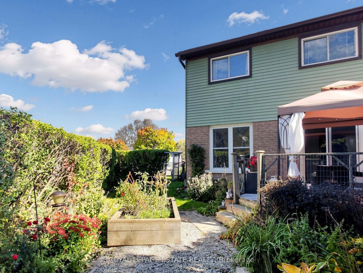
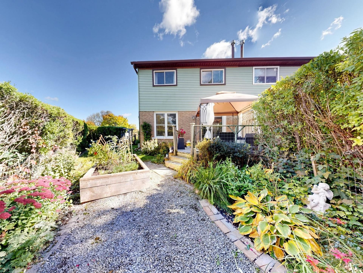
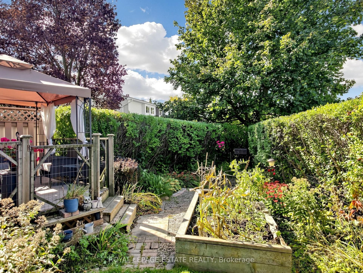
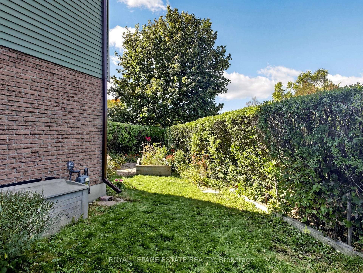
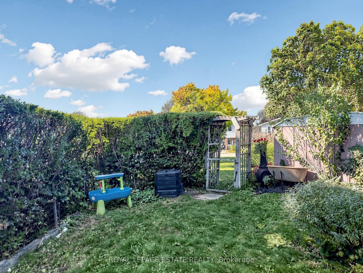
Welcome to 38 Burbank Crescent, situated on a private pie-shaped corner lot on a mature quiet Crescent! This freehold townhome is finished from top to bottom and is a great opportunity to live in an established community close to schools and parks, and offers affordability for first time buyers or downsizers to make it their own. The main level features a living room, dining room, kitchen and the garage has been converted to additional indoor living space for your growing family. Sliding doors provide direct access to the spacious rear deck, perfect for entertaining guests. Upstairs, you'll find 3 good sized bedrooms with large closets and windows, a linen closet and a renovated 4-piece bathroom. The finished basement has nice high ceilings, a bathroom with shower stall, and brand-new carpet, ready for you to create your perfect recreation room. With a 72.8-foot lot frontage, and front deck porch area, you can sit outside in the evening and enjoy views from the front porch overlooking your corner lot with privacy. Step outside to your back deck and lush gardens to a fully fenced private backyard featuring a gazebo, raised vegetable bed and benefit from the side yard with access to front yard, shed and garage space. New Basement Carpet 2026, Furnace 2020, Roof Shingles & Vents 2017, Patio Door 2014, Rented Water Heater 2025, see list of updates. 3 min drive, 15 min walk to plazas with restaurants, groceries, shopping and ...
+ Read More| Listing Key: | W13874744 |
|---|---|
| List Price: | $579,000 |
| Property Type: | Residential |
| Property Sub Type: | Att/Row/Townhouse |
| Property Status: | Active |
| Bedrooms Total: | 3 |
| Bathrooms Total Integer: | 2 |
| Tax Annual Amount: | $4,426 |
| Architectural Style: | 2-Storey |
| Waterfront?: | No |
| City: | Orangeville |
| City Region: | Orangeville |
| Postal Code: | L9W 3S9 |
| Approximate Age: | 31-50 |
| Basement: | Finished |
| Basement Yn: | No |
| Bathrooms Total Integer: | 2 |
| Bedrooms Above Grade: | 3 |
| City Region: | Orangeville |
| Construction Materials: | Brick |
| Contract Status: | Available |
| Cooling: | Central Air |
| Covered Spaces: | 0.0 |
| Cross Street: | Burbank Cres / Century Drive |
| Ddfyn: | Yes |
| Direction Faces: | West |
| Exclusions: | Drapery Panels, Plastic Outdoor Storage Bin |
| Exterior Features: | Deck |
| Foundation Details: | Unknown |
| Garage Type: | Attached |
| Garage?: | Yes |
| Heat Source: | Gas |
| Heat Type: | Forced Air |
| Holdover Days: | 30 |
| Hst Application: | Included In |
| Inclusions: | All existing appliances; Fridge, Stove, Dishwasher, Fanhood, Countertop Microwave, Washer & Dryer. All electric light fixtures & Fan, Kitchen Rolling Cart, Built-in Wall Safe (Dining Rm), All existing blinds & Drapery Rods, Garden Shed, Outdoor Gazebo, Wishing Well, Chiminea, 2 Outdoor Carpets. |
| Interior Features: | Storage |
| Kitchens Above Grade: | 1 |
| Kitchens Total: | 1 |
| Laundry Level: | Lower Level |
| Lease To Own Equipment: | None |
| Listing Contract Date: | 2026-10-08 |
| Listing Key: | W13874744 |
| Living Area Range: | 1100-1500 |
| Lot Depth: | 112.54 |
| Lot Irregularities: | 72.81x115.32x.57x112.54 |
| Lot Shape: | Pie |
| Lot Size Source: | GeoWarehouse |
| Lot Size Units: | Feet |
| Lot Width: | 72.81 |
| Status: | New |
| Mortgage Comment: | Treat as clear as per Vendor |
| Original List Price: | $579,000 |
| Other Structures: | Garden Shed |
| Parcel Number: | 340060355 |
| Parking Features: | Private |
| Parking Spaces: | 2 |
| Parking Total: | 2.0 |
| Pool Features: | None |
| Possession Details: | 30/60 |
| Property Features: | Fenced Yard, Park, School |
| Rental Items: | Hot Water Tank |
| Roll Number: | 221403002137055 |
| Roof: | Shingles |
| Rooms Above Grade: | 7 |
| Rooms Below Grade: | 1 |
| Sewer: | Sewer |
| Special Designation: | Unknown |
| State Or Province: | ON |
| Tax Year: | 2026 |
| Transaction Type: | For Sale |
| Under Contract: | Hot Water Heater |
| Washrooms Type1: | 1 |
| Washrooms Type1 Level: | Second |
| Washrooms Type1 Pcs: | 4 |
| Washrooms Type2: | 1 |
| Washrooms Type2 Level: | Basement |
| Washrooms Type2 Pcs: | 3 |
| Water: | Municipal |
| Directions: | Turn North on Burbank Cres from Century Drive |
| Possession Type: | Flexible |
| Sign On Property?: | Yes |
| Survey Type: | None |
| Heat Source Multi: | Gas |
| Heat Type Multi: | Forced Air |
| County Or Parish: | Dufferin |
| City: | Orangeville |
Listing Courtesy of: ROYAL LEPAGE ESTATE REALTY
Listing Agent:
Mortgage Calculator
The data on this website relating to real estate for sale comes in part from the IDX Program of the Toronto Real Estate Board.
All information is believed accurate but not guaranteed. The properties displayed may not be all of the properties available through the IDX Program. Any use of this site other than by potential buyers or sellers is strictly prohibited.
© 2026 Toronto Real Estate Board.
Toronto Real Estate Board data last updated on October 08, 2026 05:07 PM - ET.
Property Last Updated: October 08, 2026 05:07 PM - ET
