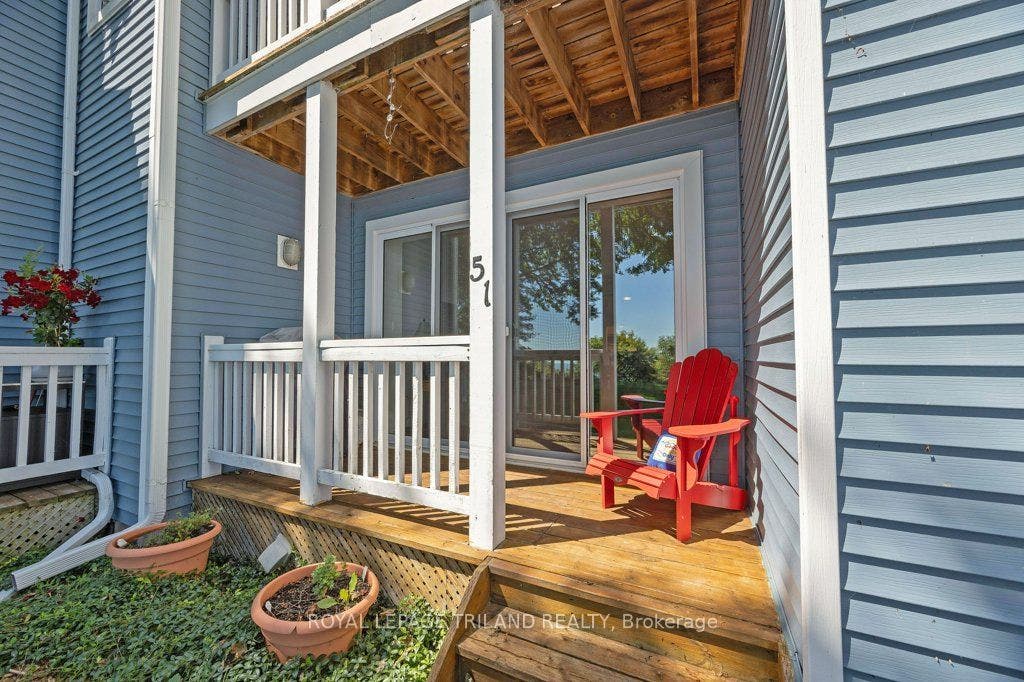
374 Front Street, #51
Central Elgin, Elgin ON N5L 1G1
$549,900
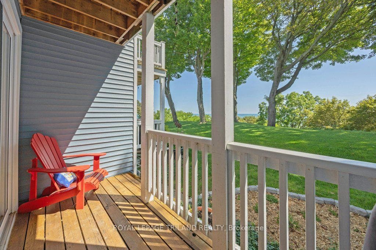
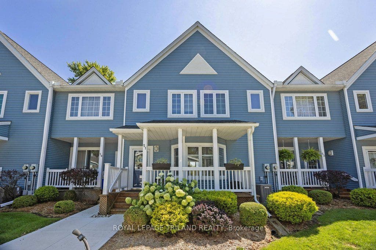
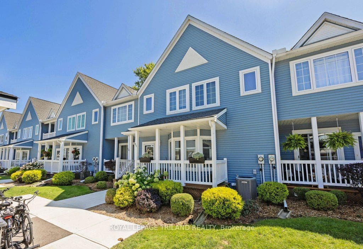
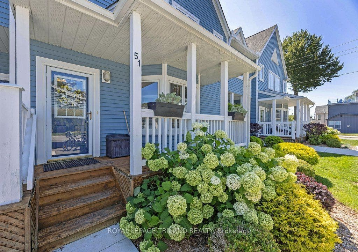
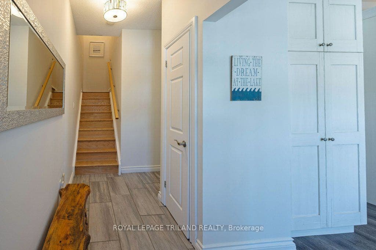
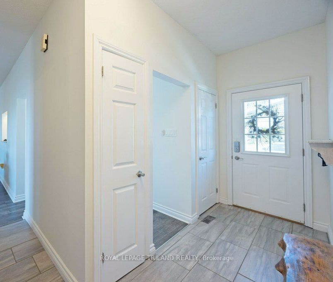
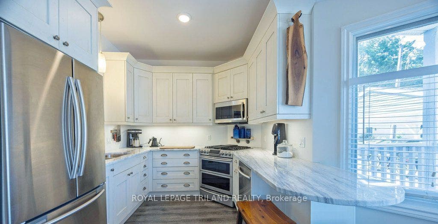
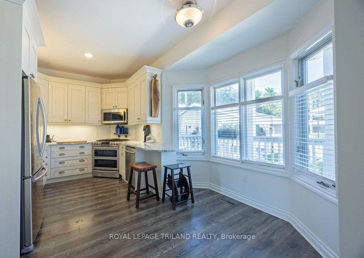
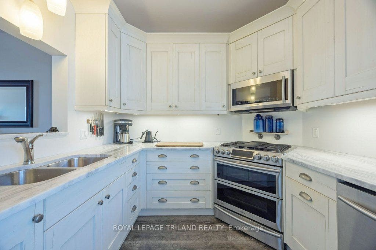
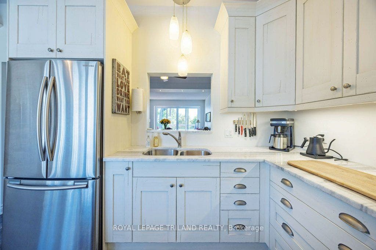
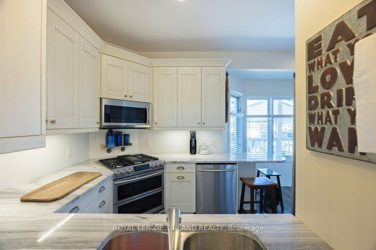
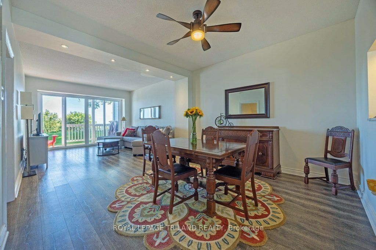
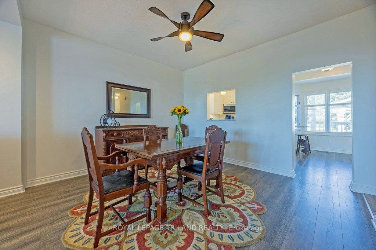
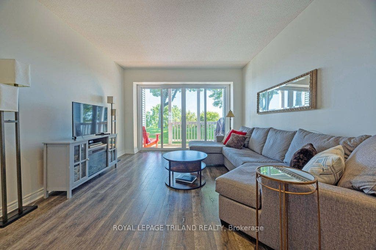
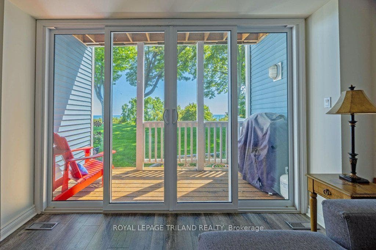
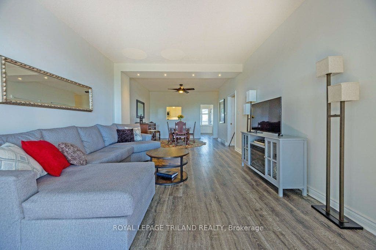
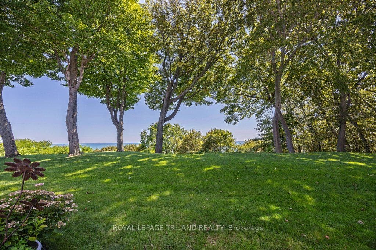
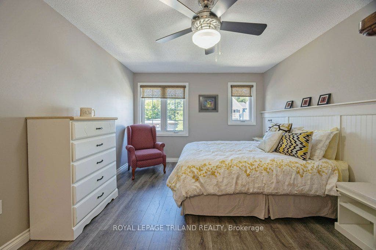
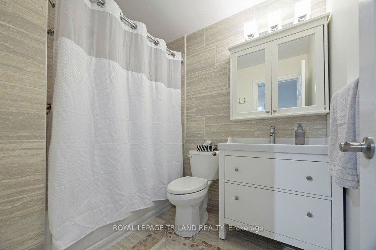
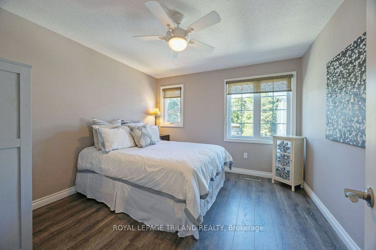
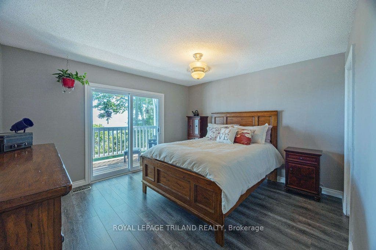
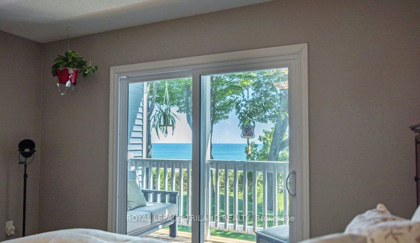
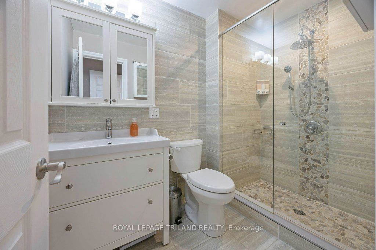
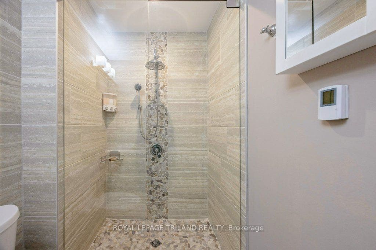
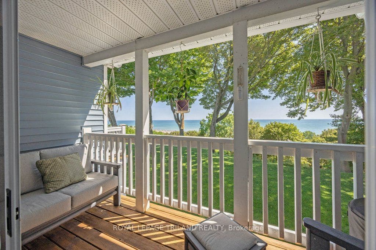
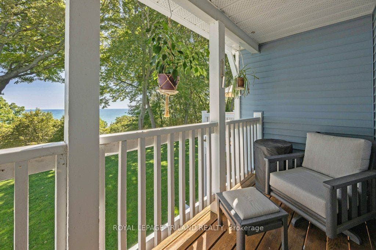
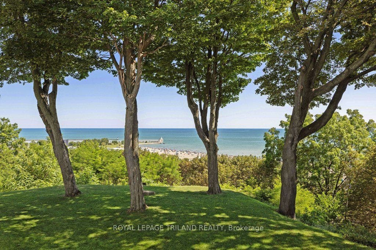
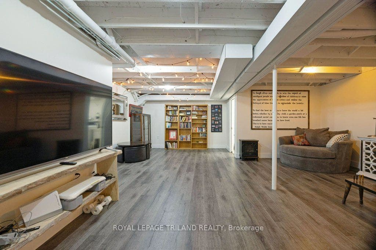
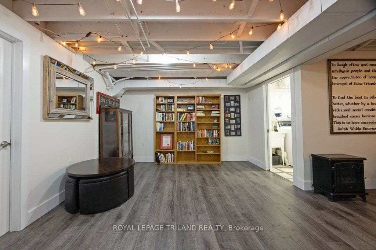
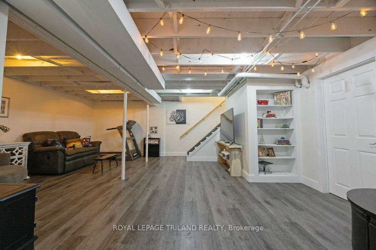
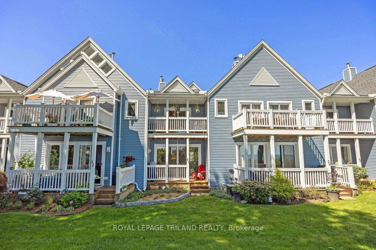
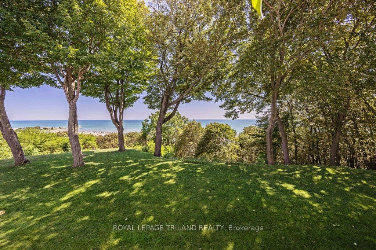
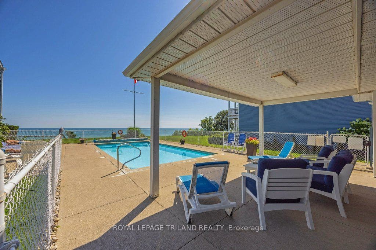
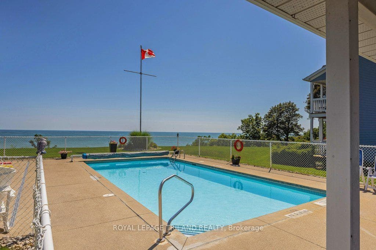
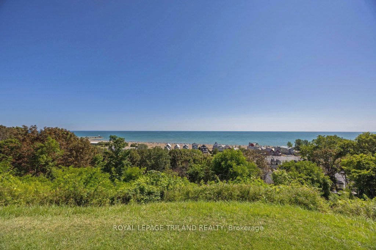
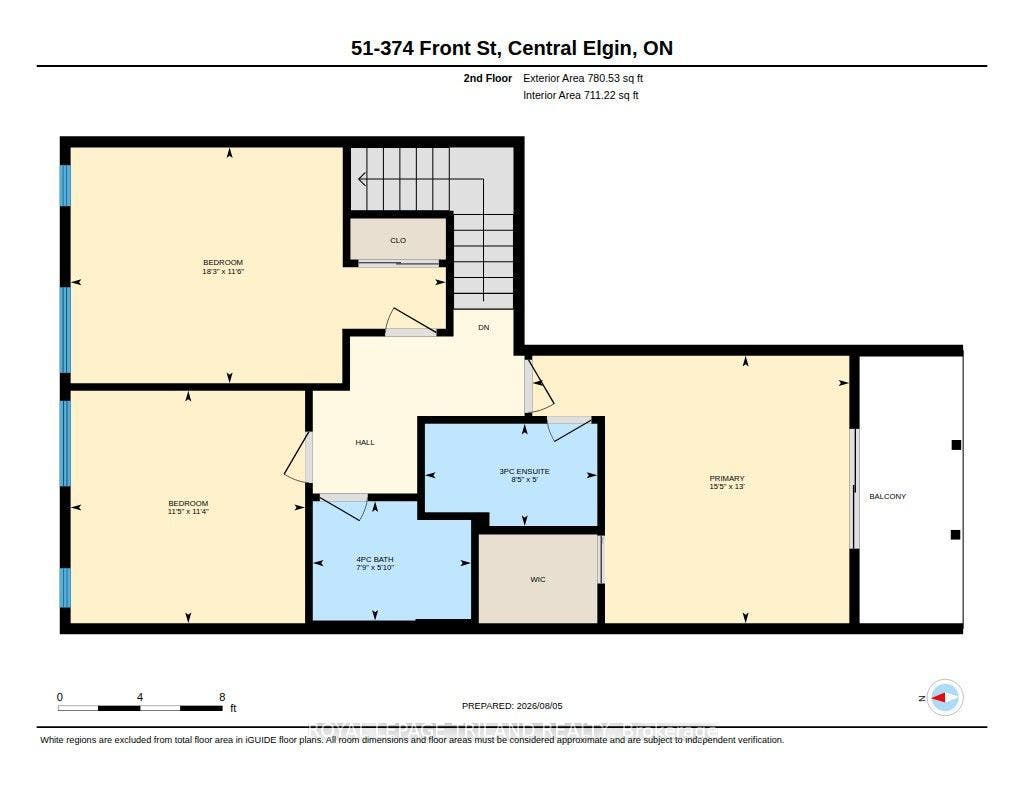
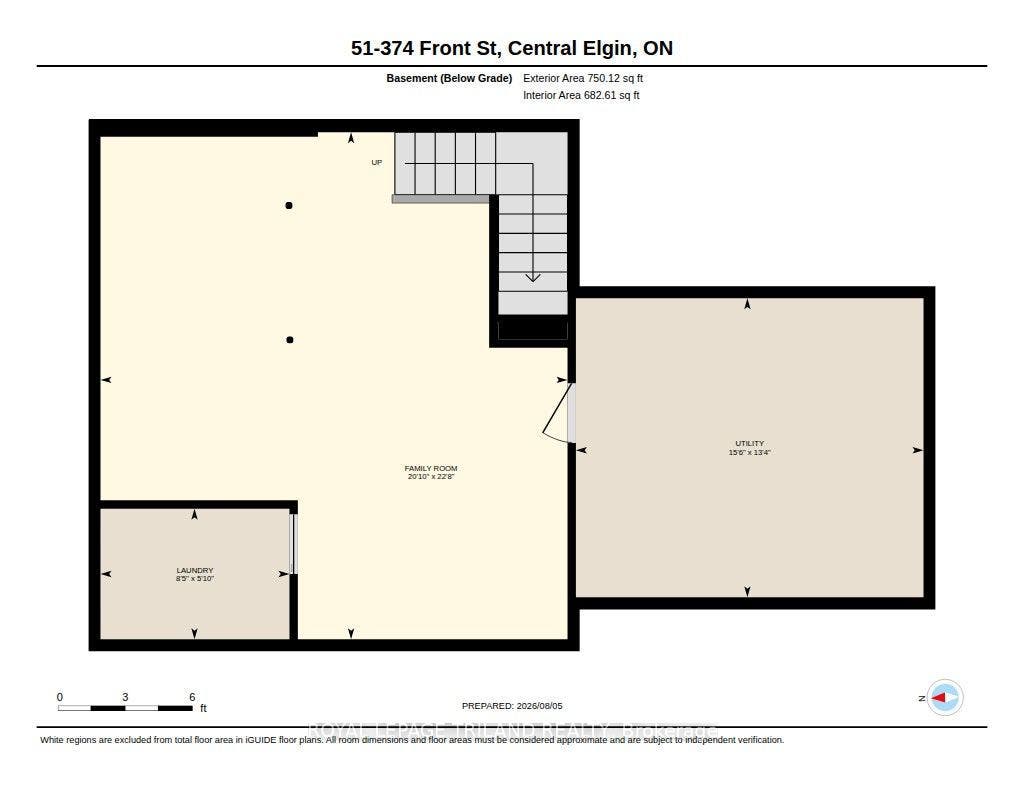
Big sky and water views? Got it! Maintenance free? Got it! Heated pool over looking the lake? Got it! 3 bedrooms and 3 bathrooms? Got it! Finished basement (perfect for movie nights)? Got it! If you've been looking for a beautifully updated home with iconic Port Stanley views, you've fount it. One of the nicest units in this well-managed condo complex is waiting for you. All you have to do, is move in and relax.
| Listing Key: | X13874490 |
|---|---|
| List Price: | $549,900 |
| Property Type: | Condo |
| Property Sub Type: | Condo Townhouse |
| Property Status: | Active |
| Bedrooms Total: | 3 |
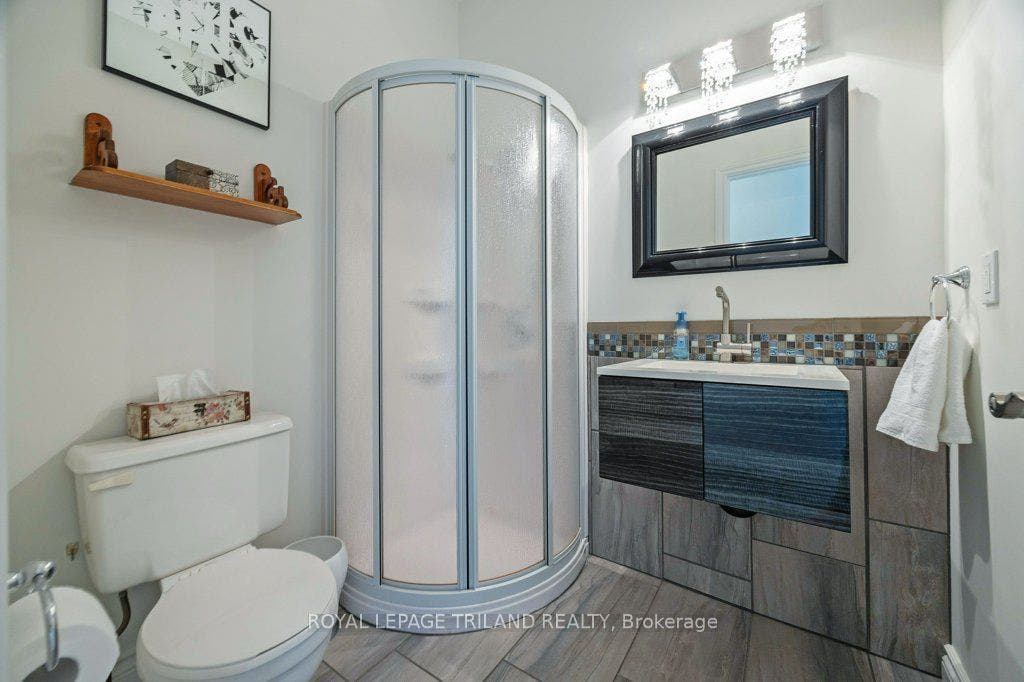
| Bathrooms Total Integer: | 3 |
| Association Fee: | $670 |
| Tax Annual Amount: | $4,326 |
| Architectural Style: | 2-Storey |
| Waterfront?: | No |
| City: | Central Elgin |
| City Region: | Port Stanley |
| Postal Code: | N5L 1G1 |
| Approximate Age: | 31-50 |
| Assessment Year: | 2,025 |
| Association Amenities: | Outdoor Pool, Visitor Parking |
| Association Fee Includes: | Common Elements Included, None |
| Association Name: | ECC |
| Balcony Type: | Terrace |
| Basement: | Finished |
| Basement Yn: | No |
| Bathrooms Total Integer: | 3 |
| Bedrooms Above Grade: | 3 |
| City Region: | Port Stanley |
| Condo Corp Number: | 5 |
| Construction Materials: | Vinyl Siding |
| Contract Status: | Available |
| Cooling: | Central Air |
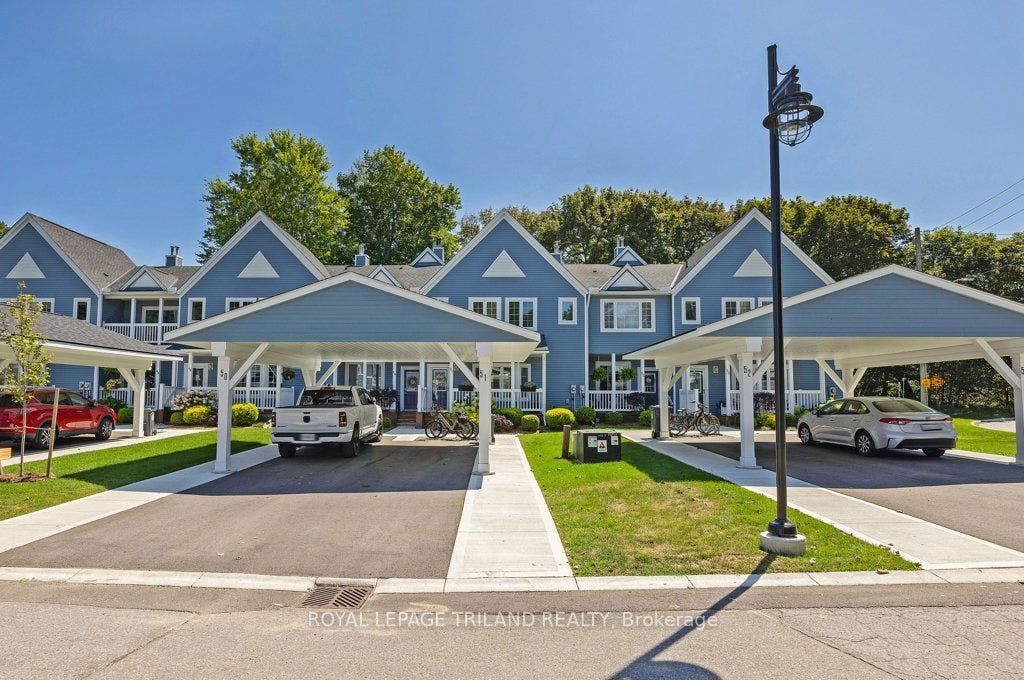
| Covered Spaces: | 2.0 |
| Cross Street: | George Street |
| Den Familyroom Yn: | Yes |
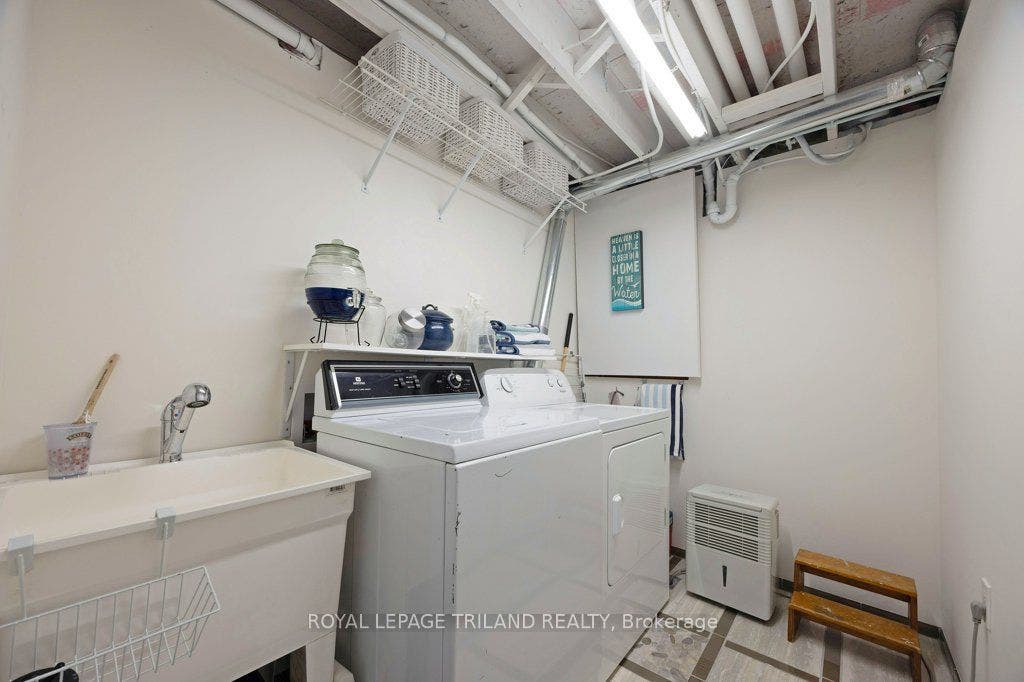
| Ensuite Laundry Yn: | Yes |
| Exclusions: | None |
| Exposure: | South |
| Exterior Features: | Porch, Deck, Backs On Green Belt |
| Fireplaces Total: | 0 |
| Garage Type: | Carport |
| Garage?: | Yes |
| Heat Source: | Gas |
| Heat Type: | Forced Air |
| Hst Application: | Included In |
| Inclusions: | Fridge, Stove, Washer, Dryer, Dishwasher. Window coverings. |
| Interior Features: | Carpet Free, Water Heater |
| Kitchens Above Grade: | 1 |
| Kitchens Total: | 1 |
| Laundry Features: | Laundry Room, In-Suite Laundry |
| Laundry Level: | Lower Level |
| Lease To Own Equipment: | None |
| Legal Apartment Number: | 50 |
| Legal Stories: | 1 |
| Listing Contract Date: | 2026-10-07 |
| Listing Key: | X13874490 |
| Living Area Range: | 1400-1599 |
| Locker: | None |
| Status: | New |
| Original List Price: | $549,900 |
| Parcel Number: | 358050050 |
| Parking Features: | Reserved/Assigned, Covered |
| Parking Spaces: | 2 |
| Parking Total: | 2.0 |
| Parking Type1: | Exclusive |
| Parking Type2: | Exclusive |
| Pets Allowed: | Yes-with Restrictions |
| Possession Details: | FLEXIBLE |
| Property Features: | Clear View, Waterfront |
| Property Management Company: | Eglington Scott Real Estate |
| Rental Items: | None |
| Roll Number: | 341802600260651 |
| Roof: | Asphalt Shingle |
| Rooms Above Grade: | 9 |
| Special Designation: | Unknown |
| Square Foot Source: | iGuide |
| State Or Province: | ON |
| Status Certificate Yn: | Yes |
| Tax Assessed Value: | $249,000 |
| Tax Year: | 2026 |
| Transaction Type: | For Sale |
| Under Contract: | None |
| View: | Panoramic, Trees/Woods, Water, Skyline, Lake |
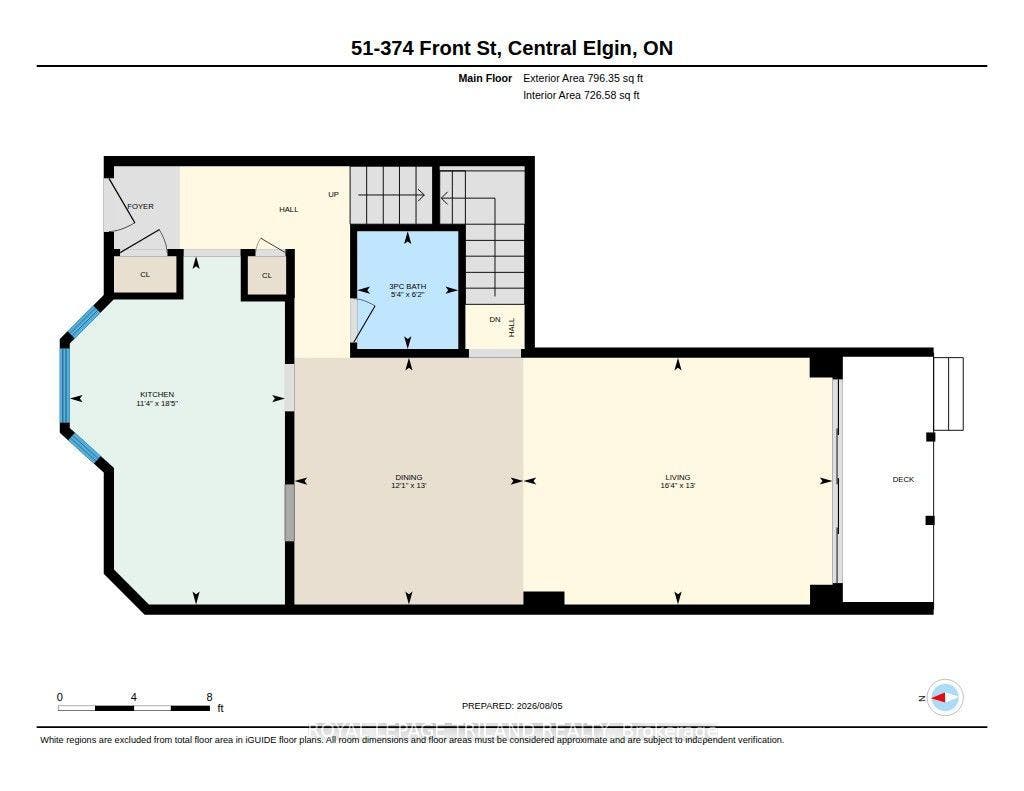
| Washrooms Type1: | 1 |
| Washrooms Type1 Level: | Main |
| Washrooms Type1 Pcs: | 3 |
| Washrooms Type2: | 1 |
| Washrooms Type2 Level: | Upper |
| Washrooms Type2 Pcs: | 4 |
| Washrooms Type3: | 1 |
| Washrooms Type3 Level: | Upper |
| Washrooms Type3 Pcs: | 3 |
| Water Body Type: | Lake |
| Water View: | Direct |
| Directions: | George Street to Front Street |
| Possession Type: | 30-59 days |
| Sign On Property?: | Yes |
| Survey Type: | None |
| Heat Source Multi: | Gas |
| Heat Type Multi: | Forced Air |
| County Or Parish: | Elgin |
| City: | Central Elgin |
Listing Courtesy of: ROYAL LEPAGE TRILAND REALTY
Listing Agent:
Mortgage Calculator
The data on this website relating to real estate for sale comes in part from the IDX Program of the Toronto Real Estate Board.
All information is believed accurate but not guaranteed. The properties displayed may not be all of the properties available through the IDX Program. Any use of this site other than by potential buyers or sellers is strictly prohibited.
© 2026 Toronto Real Estate Board.
Toronto Real Estate Board data last updated on October 08, 2026 05:07 PM - ET.
Property Last Updated: October 08, 2026 05:07 PM - ET
