37 Bentworth Avenue, #2
Toronto W, Toronto ON M6A 1P1
$2,500 - Toronto W04
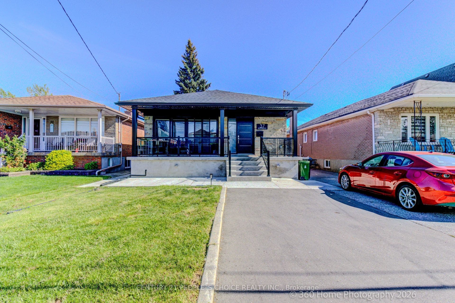
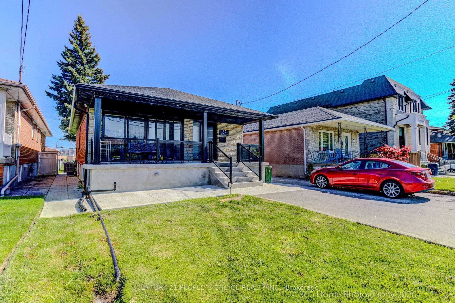
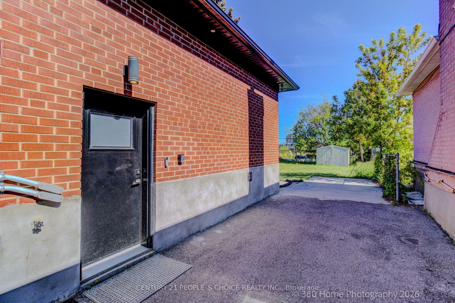
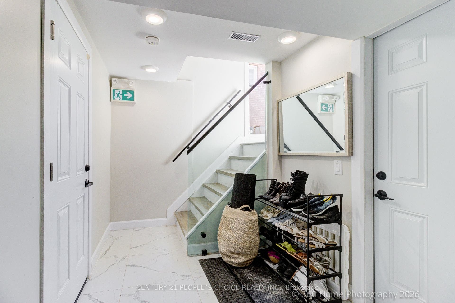
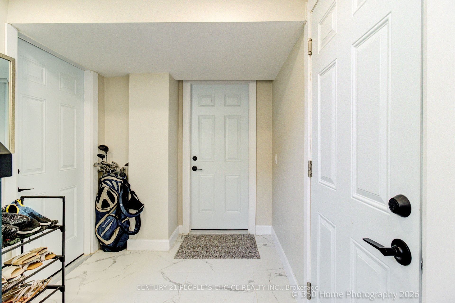
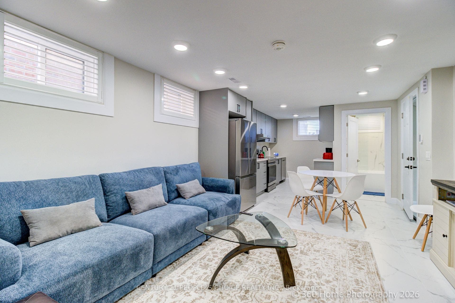
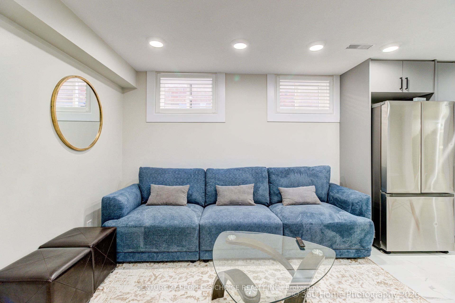
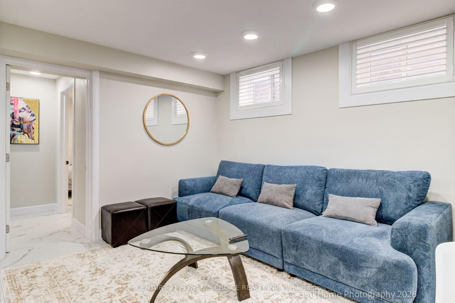
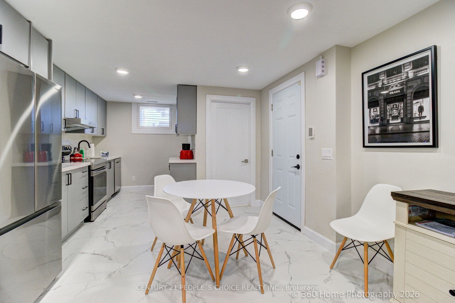
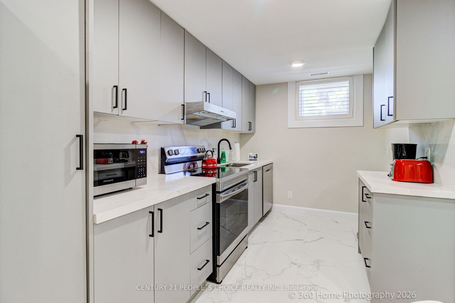
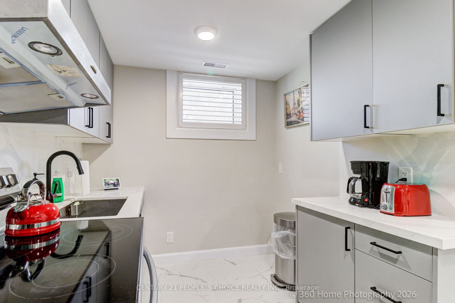
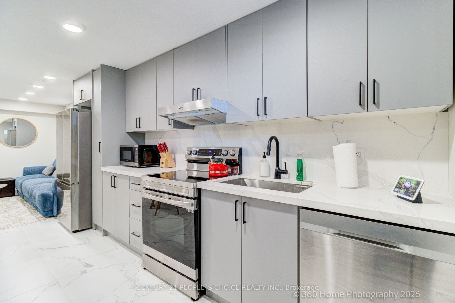
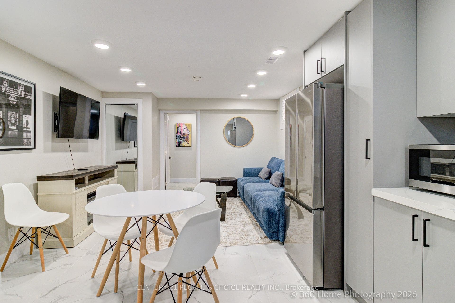
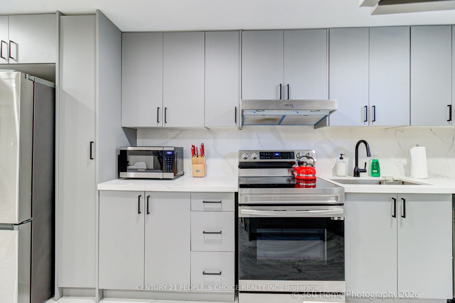
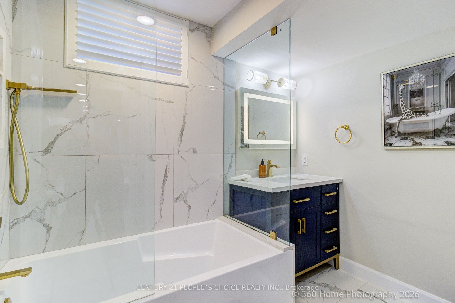
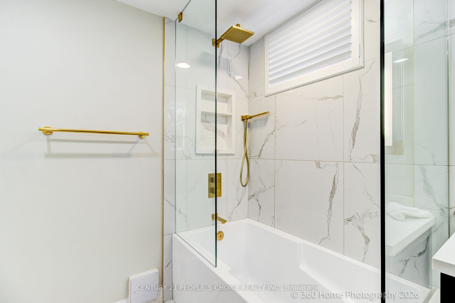
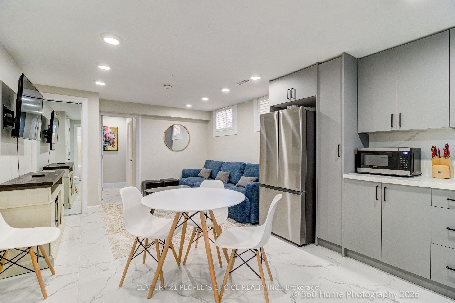
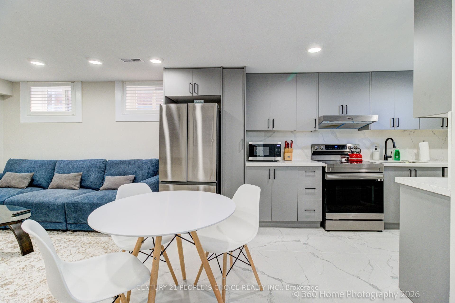
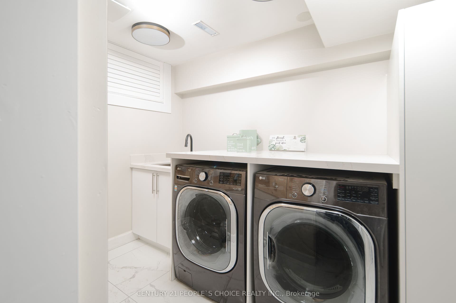
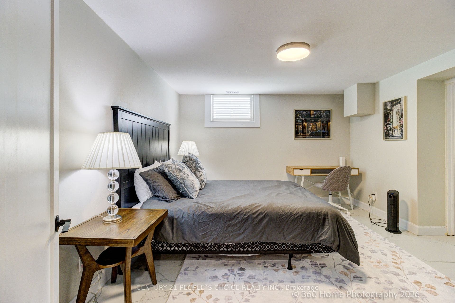
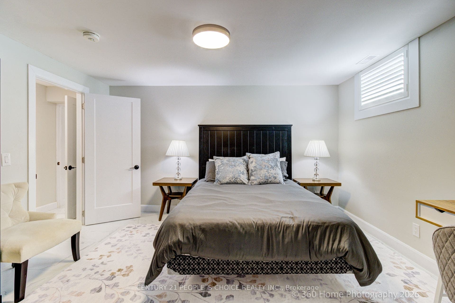
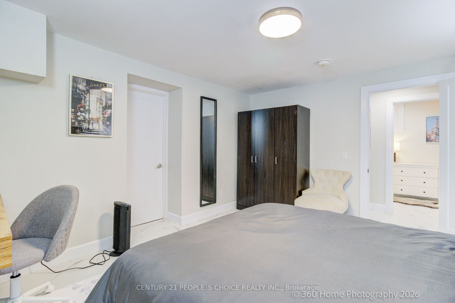
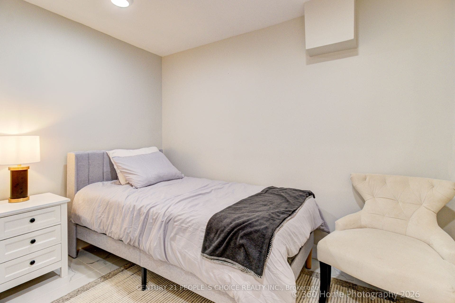
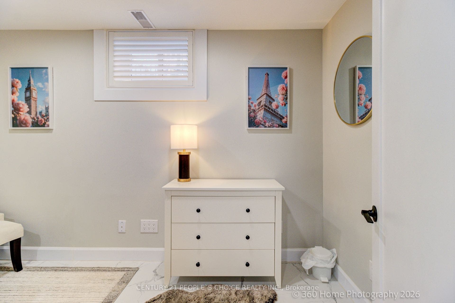
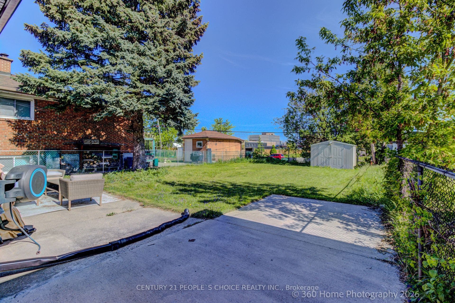
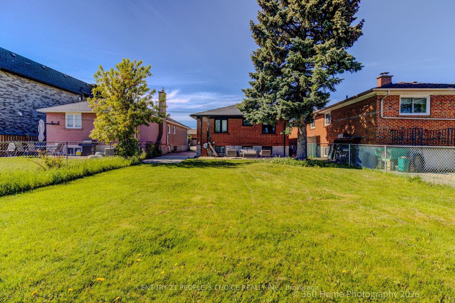
Beautiful and bright basement apartment steps to Yorkdale Mall, Dufferin Bus & Yorkdale subway station. Includes 1 GB wifi, Samsung Smart TV and parking. Legal basement apartment with EV level 2 charging capability, laundry, air conditioning, whole home water filtration, top of the line appliances and full size kitchen that is cooking ready and a huge backyard to enjoy BBQs and picnics. The bright interior includes porcelain tiles and soaker tub with massive storage space. The backyard is soccer ready with plenty of parking. Easy access to major universities like York University and U of T St. George and TMU. Watch the feature video on Youtube for a luxurious living experience.
| Listing Key: | W13874832 |
|---|---|
| List Price: | $2,500 |
| Property Type: | Residential |
| Property Sub Type: | Detached |
| Property Status: | Active |
| Bedrooms Total: | 2 |
| Bathrooms Total Integer: | 1 |
| Architectural Style: | Bungalow |
| Waterfront?: | No |
| City: | Toronto W |
| City Region: | Yorkdale-Glen Park |
| Postal Code: | M6A 1P1 |
| Approximate Age: | New |
| Basement: | Apartment |
| Basement Yn: | No |
| Bathrooms Total Integer: | 1 |
| Bedrooms Above Grade: | 2 |
| Board Property Type: | Free |
| Cable Yna: | No |
| City Region: | Yorkdale-Glen Park |
| Construction Materials: | Brick |
| Contact After Expiry Yn: | Yes |
| Contract Status: | Available |
| Cooling: | Central Air |
| Cooling?: | Yes |
| Covered Spaces: | 0.0 |
| Cross Street: | Hwy 401 And Dufferin |
| Ddfyn: | Yes |
| Direction Faces: | South |
| Electric Yna: | Yes |
| Exclusions: | Furniture |
| Fireplace Features: | Electric, Family Room |
| Fireplaces Total: | 1 |
| Foundation Details: | Concrete Block |
| Furnished: | Unfurnished |
| Garage Type: | None |
| Gas Yna: | Yes |
| Heating?: | Yes |
| Heat Source: | Gas |
| Heat Type: | Forced Air |
| Inclusions: | Built-in TV, Fireplace, Fridge, Stove, Rangehood, Dishwasher, Washer, Dryer, Nest Doorbell with Google Smart Hub |
| Interior Features: | Accessory Apartment, Carpet Free, ERV/HRV, On Demand Water Heater, Separate Heating Controls, Storage Area Lockers, Water Purifier, Water Softener, Water Treatment |
| Kitchens Above Grade: | 1 |
| Kitchens Total: | 1 |
| Laundry Features: | Shared |
| Laundry Level: | Lower Level |
| Lease Term: | Short Term Lease |
| Listing Contract Date: | 2026-10-08 |
| Listing Key: | W13874832 |
| Living Area Range: | 700-1100 |
| Main Level Bathrooms: | 0 |
| Main Level Bedrooms: | 0 |
| Mls Area District Old Zone: | W04 |
| Mls Area District Toronto: | W04 |
| Mls Area Municipality District: | Toronto W04 |
| Status: | New |
| Original List Price: | $2,500 |
| Parking Features: | Private |
| Parking Spaces: | 2 |
| Parking Total: | 2.0 |
| Picture Yn: | Yes |
| Pool Features: | None |
| Portion Property Lease: | Basement |
| Possession Details: | ASAP |
| Private Entrance Yn: | Yes |
| Property Features: | Electric Car Charger |
| Rental Items: | none |
| Rent Includes: | Parking, Snow Removal |
| Roof: | Asphalt Shingle |
| Rooms Above Grade: | 4 |
| Rooms Total: | 5 |
| Security Features: | Carbon Monoxide Detectors, Security System |
| Sewer: | Sewer |
| Sewer Yna: | Yes |
| Special Designation: | Unknown |
| State Or Province: | ON |
| Street Suffix Code: | Ave |
| Telephone Yna: | No |
| Transaction Type: | For Lease |
| Uffi: | No |
| Washrooms Type1: | 1 |
| Washrooms Type1 Level: | Basement |
| Washrooms Type1 Pcs: | 5 |
| Water: | Municipal |
| Water Yna: | Yes |
| Directions: | Hwy 401 Dufferin south |
| Possession Type: | Immediate |
| Survey Type: | None |
| Heat Source Multi: | Gas |
| Heat Type Multi: | Forced Air |
| Mls Area Municipality District: | Toronto W04 |
| County Or Parish: | Toronto |
| City: | Toronto W04 |
Listing Courtesy of: CENTURY 21 PEOPLE`S CHOICE REALTY INC.
Listing Agent:
The data on this website relating to real estate for sale comes in part from the IDX Program of the Toronto Real Estate Board.
All information is believed accurate but not guaranteed. The properties displayed may not be all of the properties available through the IDX Program. Any use of this site other than by potential buyers or sellers is strictly prohibited.
© 2026 Toronto Real Estate Board.
Toronto Real Estate Board data last updated on October 08, 2026 05:01 PM - ET.
Property Last Updated: October 08, 2026 05:01 PM - ET
