359 John West Way
Aurora, York ON L4G 7J7
$769,000
Open Houses
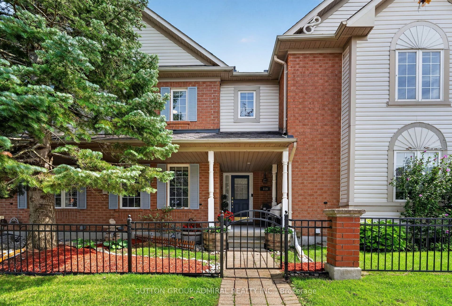
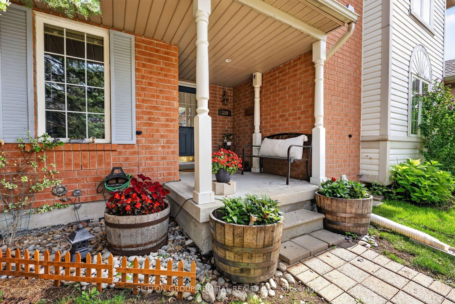
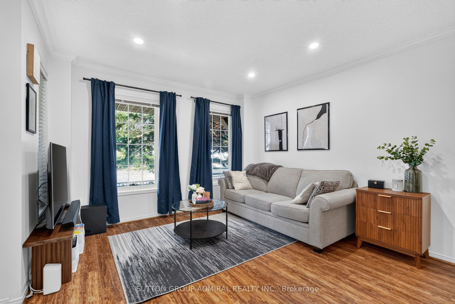
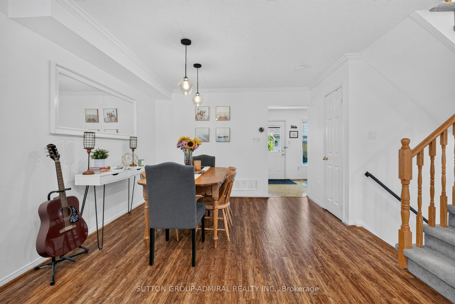
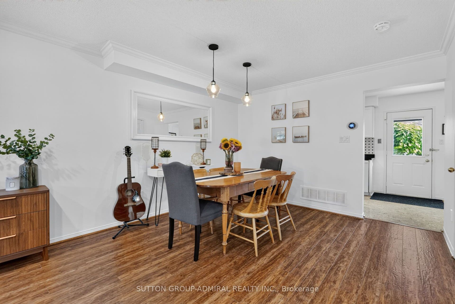
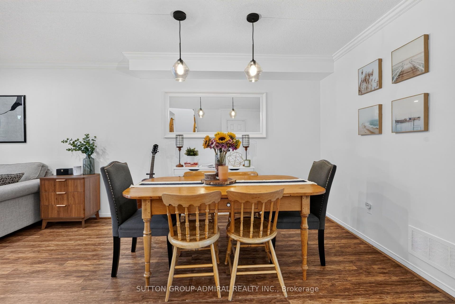
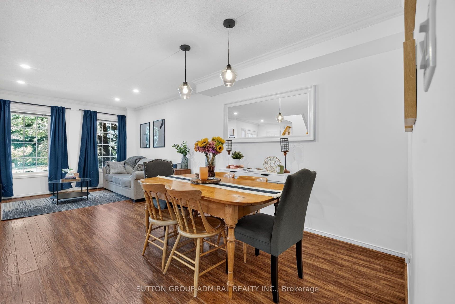
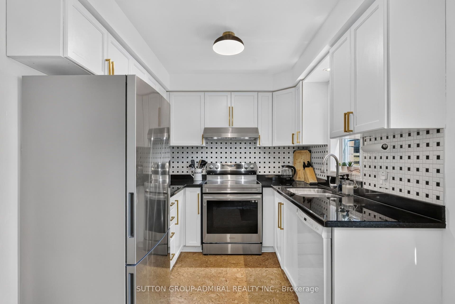
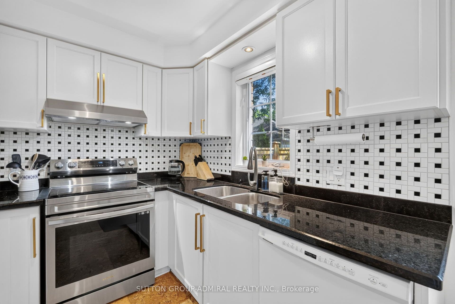
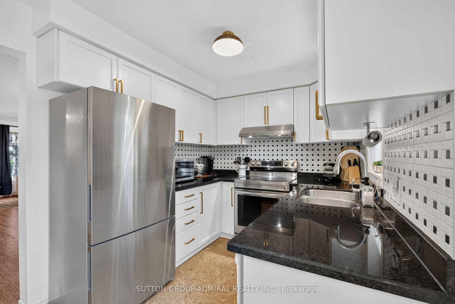
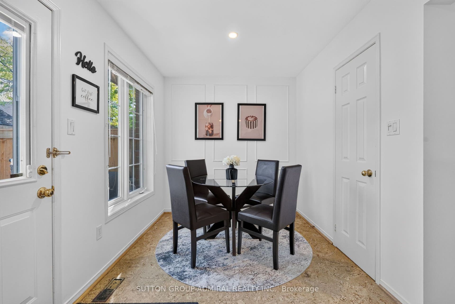
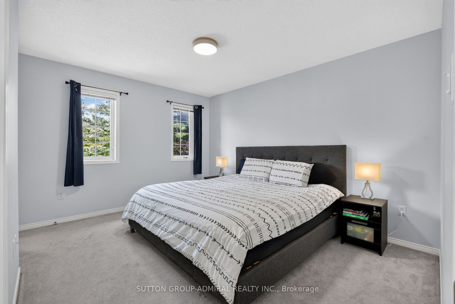
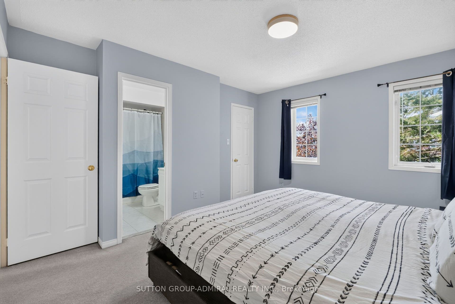
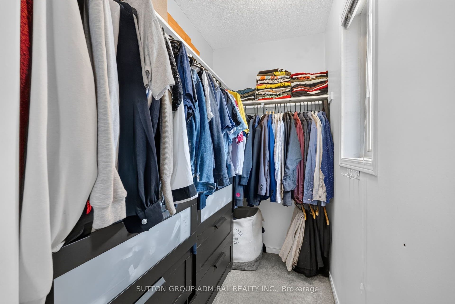
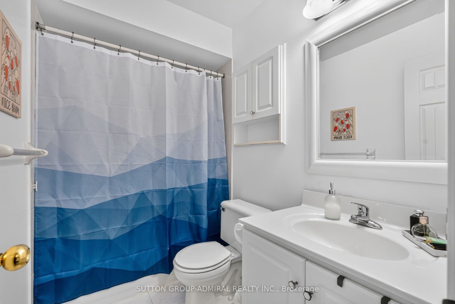
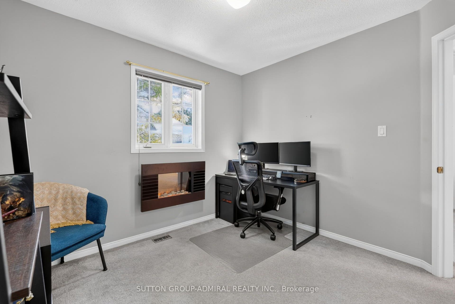
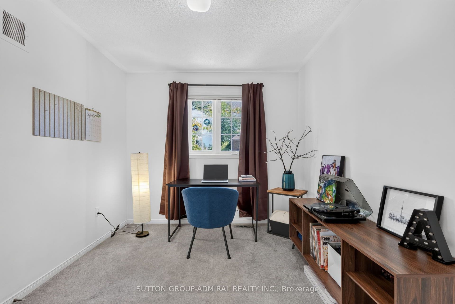
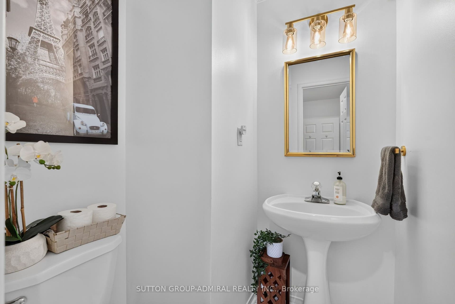
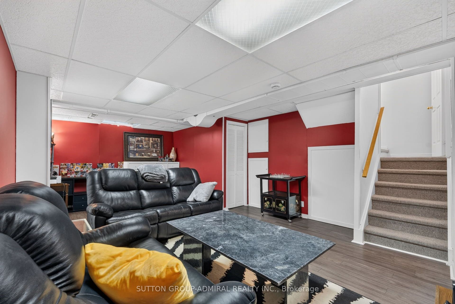
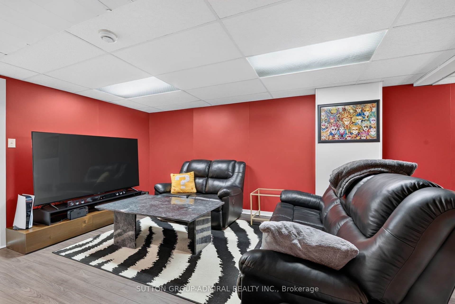
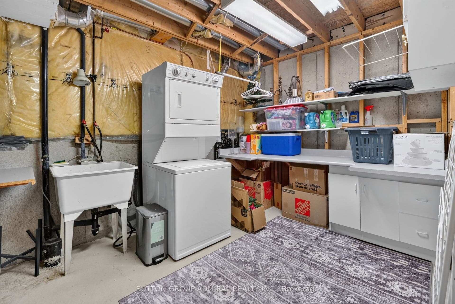
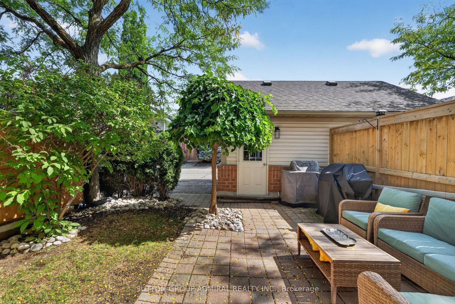
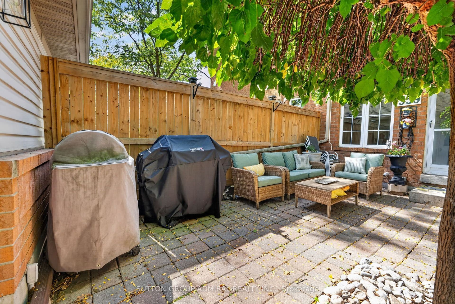
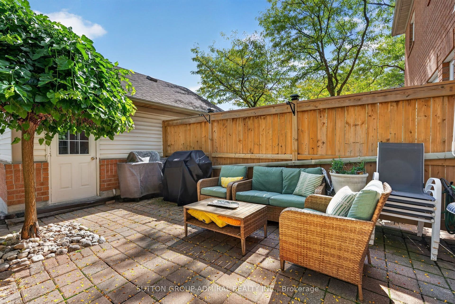
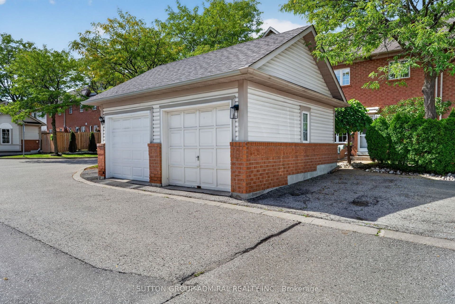
Immaculate 2-storey townhome nestled in the heart of Aurora's sought-after Bayview Wellington neighbourhood. Situated In the high demand Carriage Walk enclave, this bright, sun-filled home features a spacious open-concept living and dining area, along with a bright updated kitchen with granite countertops. The spacious primary bedroom offers a 4-piece ensuite and walk-in closet, while the good sized secondary bedrooms and second 4-piece bath complete the upper level. Beautifully landscaped private back patio, separate garage, and an additional adjacent parking space. The finished basement provides a large recreation room, plus a spacious laundry and storage area. Ideally located close to shopping, top-rated schools, parks, scenic trails, and an array of amenities. Just a 3-minute drive to the Aurora GO Station, offering direct access to downtown Toronto. Quick and easy access to Highway 404. Low maintenance fees include water, building insurance, snow removal and landscaping!
| Listing Key: | N13870870 |
|---|---|
| List Price: | $769,000 |
| Property Type: | Condo |
| Property Sub Type: | Condo Townhouse |
| Property Status: | Active |
| Bedrooms Total: | 3 |
| Bathrooms Total Integer: | 3 |
| Association Fee: | $304 |
| Tax Annual Amount: | $3,304 |
| Architectural Style: | 2-Storey |
| Waterfront?: | No |
| City: | Aurora |
| City Region: | Bayview Wellington |
| Postal Code: | L4G 7J7 |
| Association Fee Includes: | Water Included, Building Insurance Included |
| Association Name: | YRCP |
| Balcony Type: | None |
| Basement: | Finished |
| Basement Yn: | No |
| Bathrooms Total Integer: | 3 |
| Bedrooms Above Grade: | 3 |
| City Region: | Bayview Wellington |
| Condo Corp Number: | 884 |
| Construction Materials: | Brick, Vinyl Siding |
| Contract Status: | Available |
| Cooling: | Central Air |
| Covered Spaces: | 1.0 |
| Cross Street: | Bayview/Wellington |
| Ddfyn: | Yes |
| Exposure: | East |
| Garage Type: | Detached |
| Garage?: | Yes |
| Heat Source: | Gas |
| Heat Type: | Forced Air |
| Holdover Days: | 90 |
| Hst Application: | Included In |
| Inclusions: | Stainless Steel Fridge & Stove. Dishwasher, Stacked Washer/Dryer , Existing Light Fixtures & Window Coverings, Garage Door Opener & Remote, Gas Furnace(2020), Central Air Conditioner (2020), Hot water tank (owned) Electric Fireplace, Nest Thermostat, Blink Doorbell, Most of the Home Has Been Newly Painted, Retractable Awning in Backyard, Hookup Valve For Gas Stove Behind Current Electric Stove. |
| Interior Features: | None |
| Kitchens Above Grade: | 1 |
| Kitchens Total: | 1 |
| Laundry Features: | In Basement |
| Legal Apartment Number: | 10 |
| Legal Stories: | 1 |
| Listing Contract Date: | 2026-10-07 |
| Listing Key: | N13870870 |
| Living Area Range: | 1200-1399 |
| Locker: | None |
| Status: | New |
| Original List Price: | $769,000 |
| Parcel Number: | 294150010 |
| Parking Spaces: | 1 |
| Parking Total: | 2.0 |
| Parking Type1: | Owned |
| Pets Allowed: | Yes-with Restrictions |
| Possession Date: | 2027-01-08 |
| Possession Details: | 90/TBA/Flex |
| Property Management Company: | CIE Property Management |
| Roll Number: | 194600011220910 |
| Rooms Above Grade: | 6 |
| Rooms Below Grade: | 1 |
| Special Designation: | Unknown |
| Square Foot Source: | MPAC |
| State Or Province: | ON |
| Tax Year: | 2026 |
| Transaction Type: | For Sale |
| Washrooms Type1: | 2 |
| Washrooms Type1 Level: | Second |
| Washrooms Type1 Pcs: | 4 |
| Washrooms Type2: | 1 |
| Washrooms Type2 Level: | Main |
| Washrooms Type2 Pcs: | 2 |
| Directions: | As Per Google Maps |
| Possession Type: | 90+ days |
| Survey Type: | None |
| Heat Source Multi: | Gas |
| Heat Type Multi: | Forced Air |
| County Or Parish: | York |
| City: | Aurora |
Listing Courtesy of: SUTTON GROUP-ADMIRAL REALTY INC.
Listing Agent:
Mortgage Calculator
The data on this website relating to real estate for sale comes in part from the IDX Program of the Toronto Real Estate Board.
All information is believed accurate but not guaranteed. The properties displayed may not be all of the properties available through the IDX Program. Any use of this site other than by potential buyers or sellers is strictly prohibited.
© 2026 Toronto Real Estate Board.
Toronto Real Estate Board data last updated on October 08, 2026 05:01 PM - ET.
Property Last Updated: October 08, 2026 05:01 PM - ET
