35 Cloverhill Crescent
Innisfil, Simcoe ON L0L 1L0
$998,000
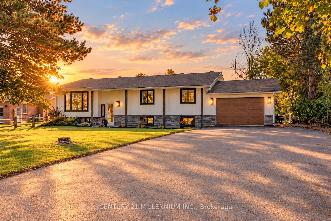
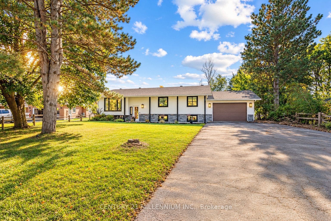
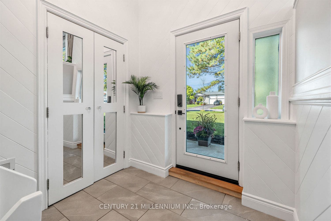
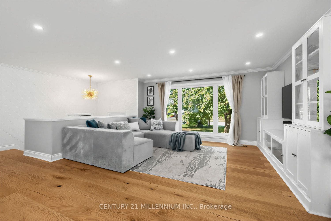
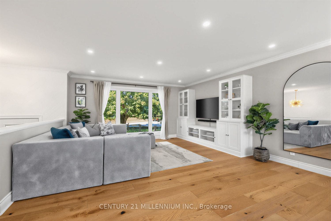
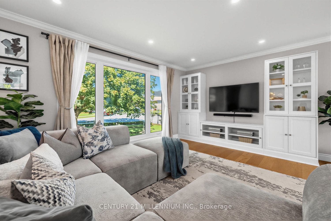
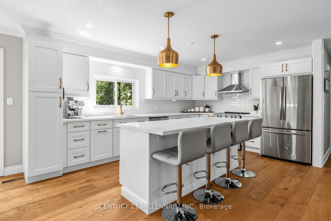
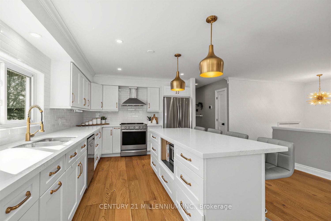
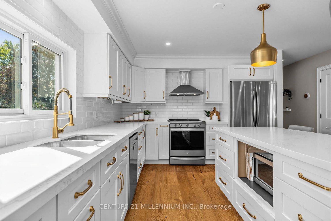
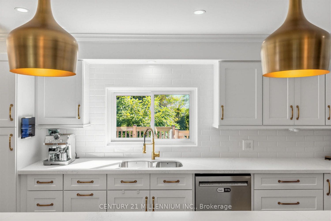
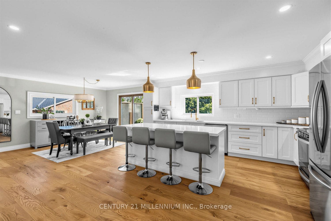
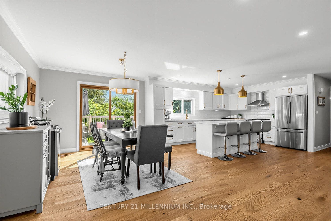
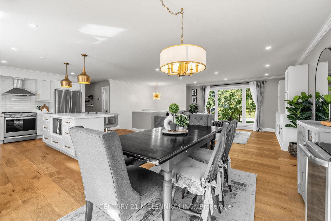
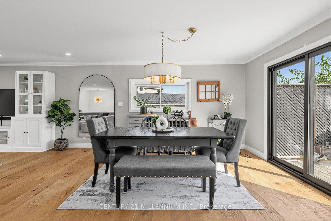
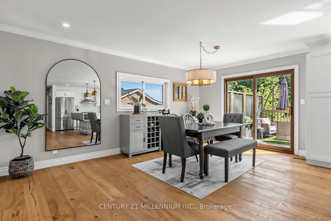
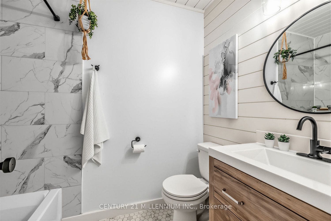
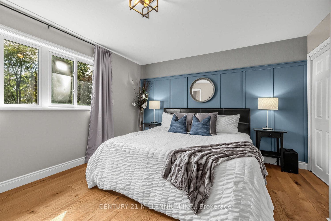
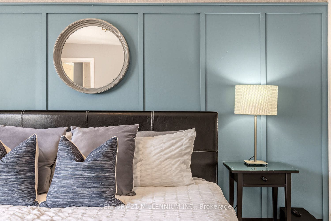
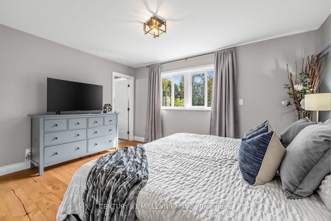
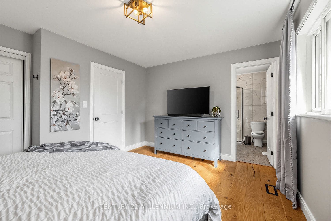
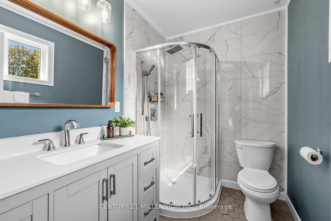
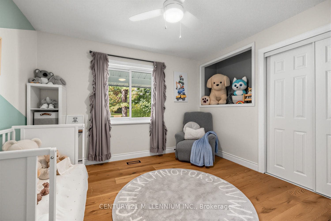
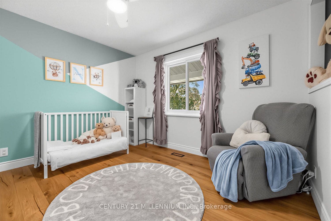
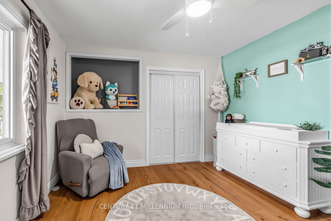
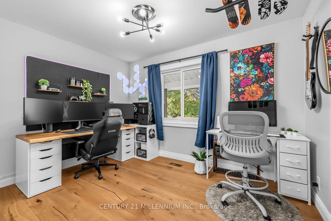
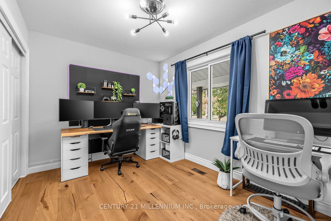
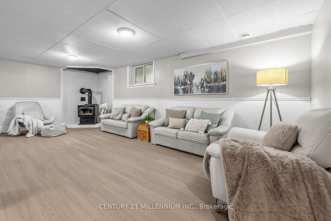
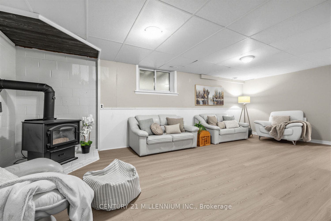
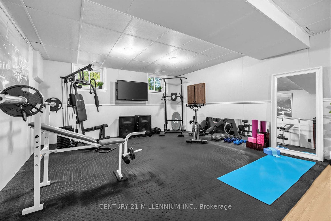
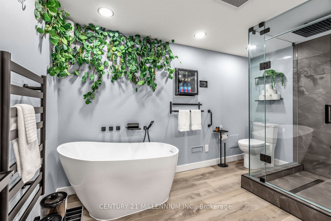
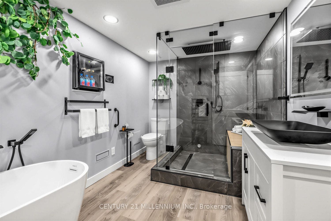
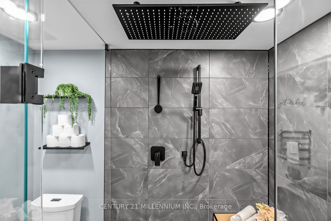
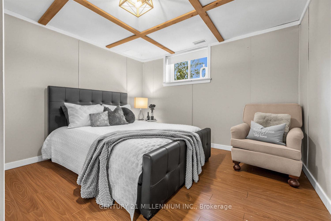
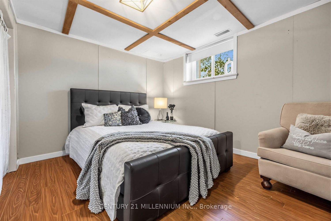
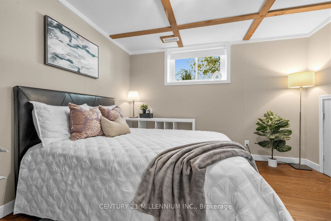
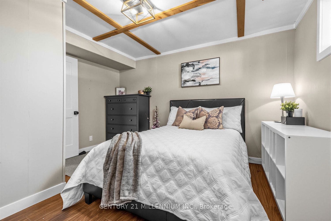
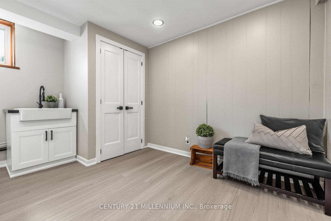
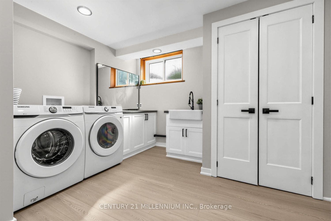
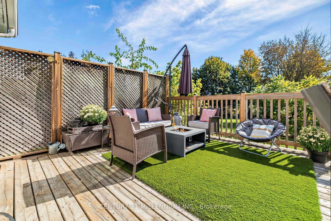
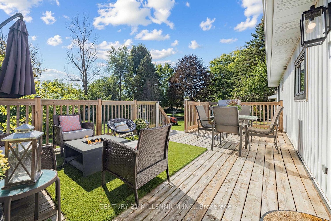
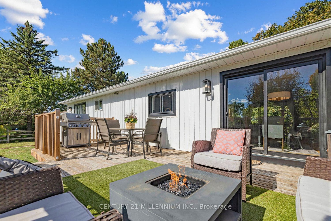
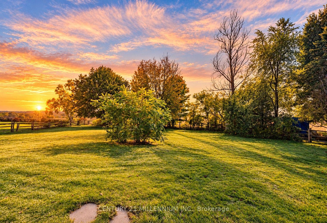
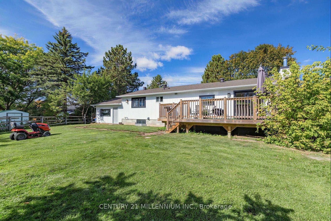
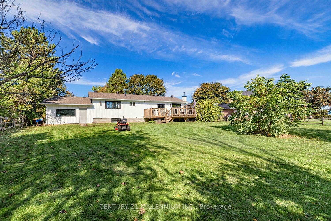
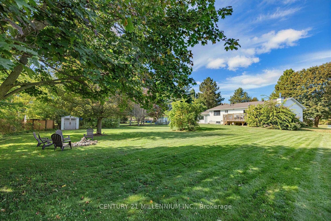
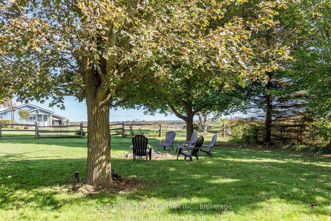
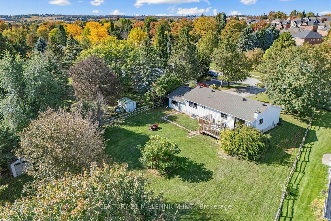
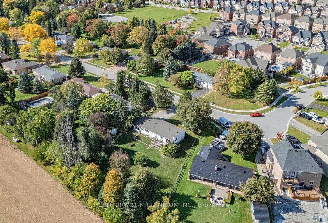
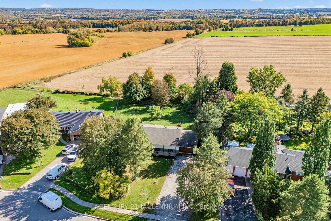
Modern luxury meets peaceful country living at 35 Cloverhill Crescent. Beautifully renovated, this exceptional 3+2 bedroom, 3-bathroom raised bungalow offers sophisticated finishes, impressive living spaces and a rare half-acre lot backing onto picturesque farmland.The bright, open-concept main level is designed for everyday living and entertaining, featuring engineered hardwood flooring, pot lights and a renovated kitchen anchored by an oversized centre island, quartz countertops, crisp white cabinetry, subway tile backsplash and stainless steel appliances. Three generous bedrooms complete the main level, including a spacious primary retreat with a private ensuite and walk-in shower. The newly finished lower level has been transformed into a sophisticated space for relaxation, wellness and entertaining, with oversized windows. At its heart is a show-stopping, spa-inspired bathroom-your own private wellness retreat-featuring an oversized steam shower, freestanding soaker tub, heated towel rack and built-in beverage fridge. Two additional bedrooms, an expansive recreation room with a cozy wood-burning stove, dedicated gym and spacious laundry room complete this impressive level.Modern conveniences include an integrated Lutron smart lighting system, Ecobee thermostat, Blink security system, myQ smart garage, 200-amp electrical service with a 100-amp sub-panel, and Tesla charger. Outside, the expansive half-acre property offers exceptional privacy and tranquil farmland views, with breathtaking sunrises over the fields providing an unforgettable backdrop from your backyard. The serene setting is perfect for outdoor living, entertaining or unwinding at home. An oversized 26'2" x 16'6" garage provides additional space. All of this in a quiet, established ...
+ Read More| Listing Key: | N13874758 |
|---|---|
| List Price: | $998,000 |
| Property Type: | Residential |
| Property Sub Type: | Detached |
| Property Status: | Active |
| Bedrooms Total: | 5 |
| Bathrooms Total Integer: | 3 |
| Tax Annual Amount: | $5,603 |
| Architectural Style: | Bungalow-Raised |
| Waterfront?: | No |
| City: | Innisfil |
| City Region: | Cookstown |
| Postal Code: | L0L 1L0 |
| Assessment Year: | 2,026 |
| Basement: | Finished, Full |
| Basement Yn: | No |
| Bathrooms Total Integer: | 3 |
| Bedrooms Above Grade: | 3 |
| Bedrooms Below Grade: | 2 |
| City Region: | Cookstown |
| Construction Materials: | Stone, Vinyl Siding |
| Contract Status: | Available |
| Cooling: | Central Air |
| Covered Spaces: | 1.5 |
| Cross Street: | Kidds Ln/Cloverhill Cres |
| Ddfyn: | Yes |
| Direction Faces: | South |
| Exterior Features: | Deck, Lighting |
| Fireplace Features: | Wood Stove |
| Foundation Details: | Concrete Block |
| Garage Type: | Attached |
| Garage?: | Yes |
| Heat Source: | Gas |
| Heat Type: | Forced Air |
| Holdover Days: | 90 |
| Hst Application: | Included In |
| Inclusions: | Stainless Steel Appliances, Washer, Dryer, Owned HWT, Ecobee Thermostat, Tesla Charger, GDO, ELFs, Existing Window Coverings, Sheds (x2), B/I Living Room Entertainment Cabinet |
| Interior Features: | Auto Garage Door Remote, Bar Fridge, Carpet Free, Water Heater Owned, Primary Bedroom - Main Floor |
| Kitchens Above Grade: | 1 |
| Kitchens Total: | 1 |
| Laundry Level: | Lower Level |
| Listing Contract Date: | 2026-10-08 |
| Listing Key: | N13874758 |
| Living Area Range: | 1100-1500 |
| Lot Depth: | 211.6 |
| Lot Shape: | Irregular |
| Lot Size Range Acres: | < .50 |
| Lot Size Source: | MPAC |
| Lot Size Units: | Feet |
| Lot Width: | 80.93 |
| Status: | New |
| Original List Price: | $998,000 |
| Other Structures: | Shed |
| Parcel Number: | 580480079 |
| Parking Features: | Private Double |
| Parking Spaces: | 8 |
| Parking Total: | 9.0 |
| Pool Features: | None |
| Possession Details: | Flexible |
| Property Features: | Electric Car Charger, Park, School Bus Route, Clear View, Rec./Commun.Centre |
| Roll Number: | 431602006122520 |
| Roof: | Asphalt Shingle |
| Rooms Above Grade: | 6 |
| Rooms Below Grade: | 5 |
| Sewer: | Sewer |
| Special Designation: | Other |
| State Or Province: | ON |
| Tax Year: | 2026 |
| Transaction Type: | For Sale |
| View: | Clear |
| Washrooms Type1: | 1 |
| Washrooms Type1 Level: | Main |
| Washrooms Type1 Pcs: | 4 |
| Washrooms Type2: | 1 |
| Washrooms Type2 Level: | Main |
| Washrooms Type2 Pcs: | 3 |
| Washrooms Type3: | 1 |
| Washrooms Type3 Level: | Lower |
| Washrooms Type3 Pcs: | 4 |
| Water: | Municipal |
| Directions: | North on Hwy 27, right on Kidd's Ln |
| Lot Size Area: | 0.482 |
| Lot Size Area Units: | Acres |
| Possession Type: | Flexible |
| Survey Type: | Available |
| Heat Source Multi: | Gas |
| Heat Type Multi: | Forced Air |
| County Or Parish: | Simcoe |
| Fireplace?: | Yes |
| City: | Innisfil |
Listing Courtesy of: CENTURY 21 MILLENNIUM INC.
Listing Agent:
Mortgage Calculator
The data on this website relating to real estate for sale comes in part from the IDX Program of the Toronto Real Estate Board.
All information is believed accurate but not guaranteed. The properties displayed may not be all of the properties available through the IDX Program. Any use of this site other than by potential buyers or sellers is strictly prohibited.
© 2026 Toronto Real Estate Board.
Toronto Real Estate Board data last updated on October 08, 2026 05:07 PM - ET.
Property Last Updated: October 08, 2026 05:07 PM - ET
