344 Watervale Crescent
Kitchener, Waterloo ON N2A 0G1
$899,900
Open Houses
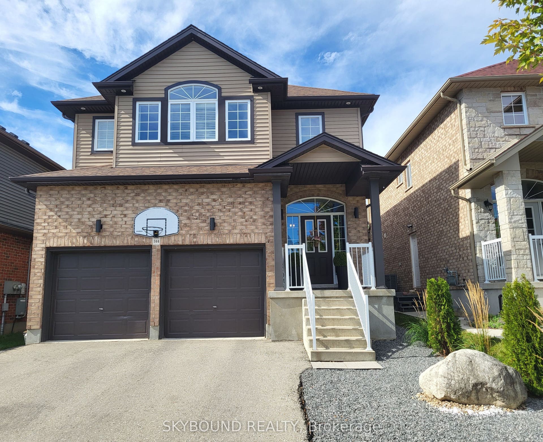
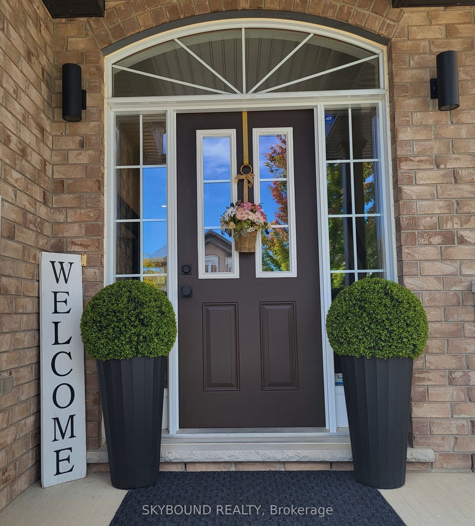
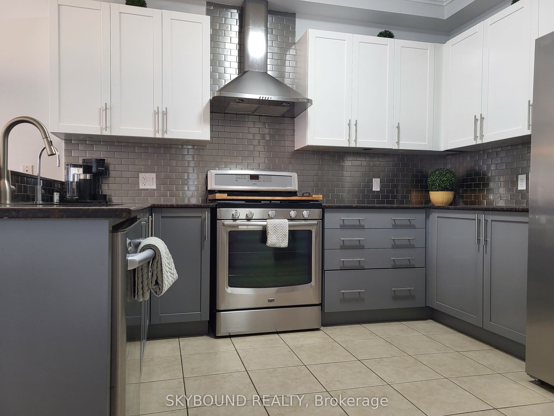
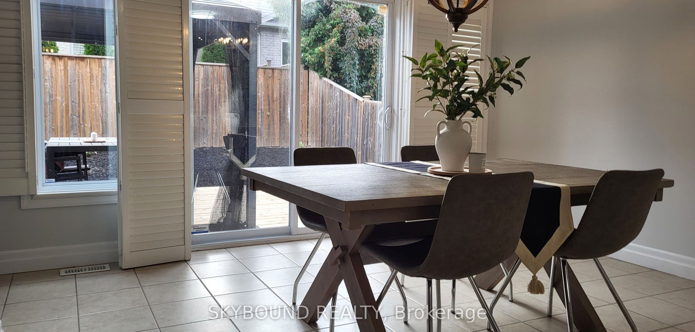
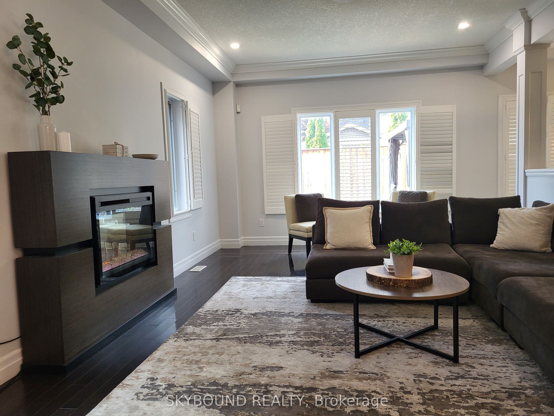
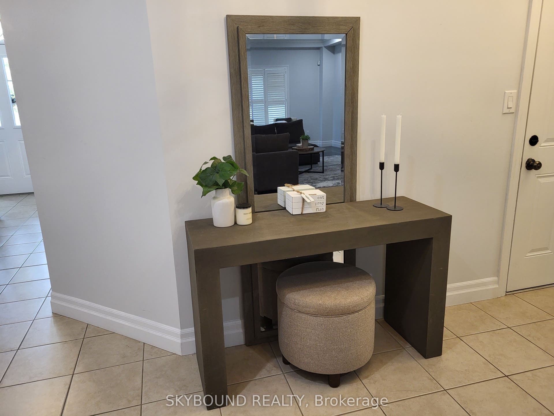
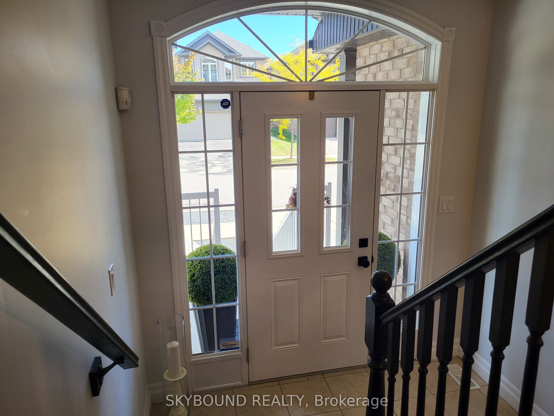
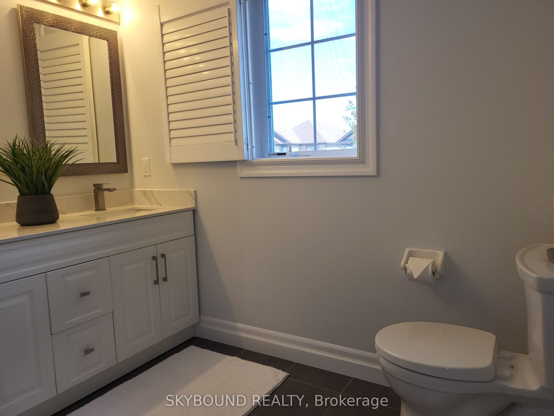
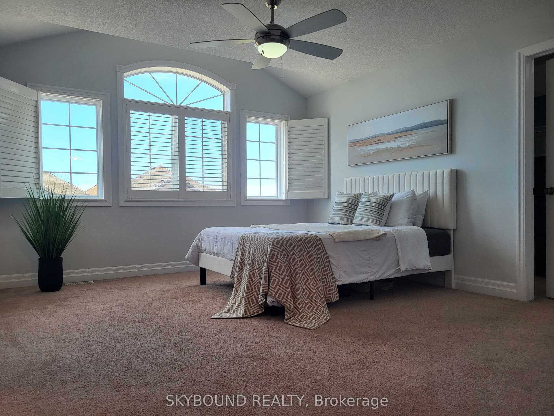
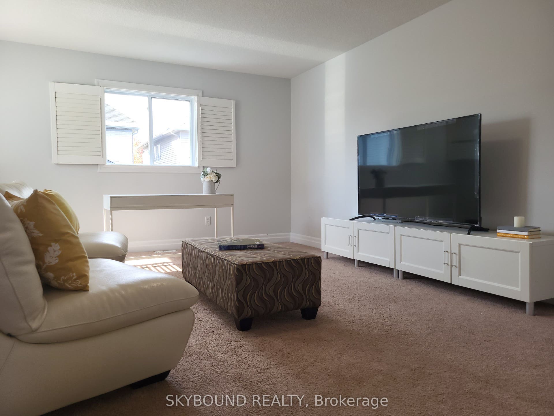
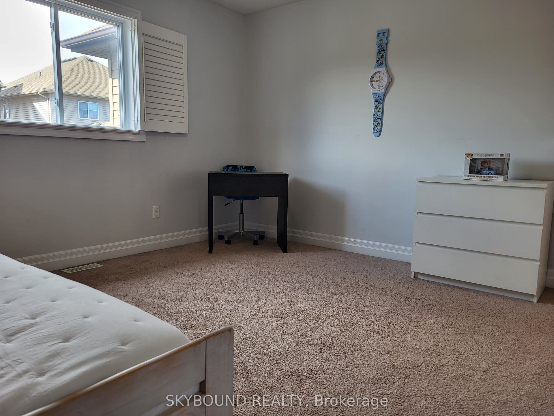
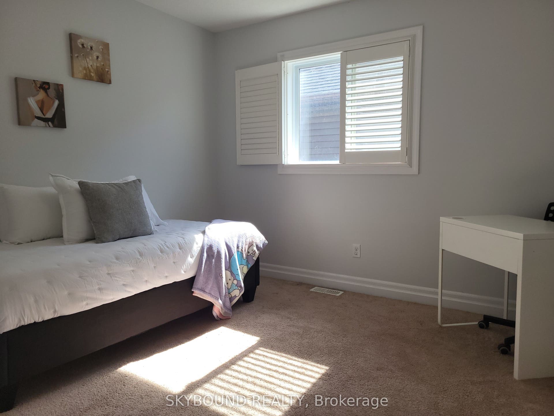
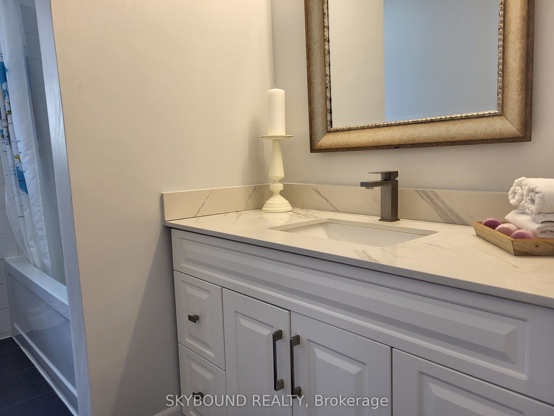
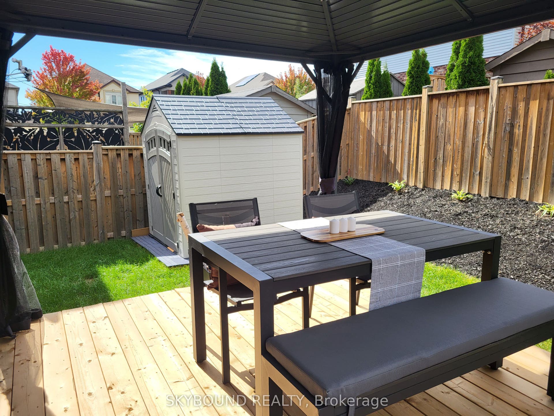
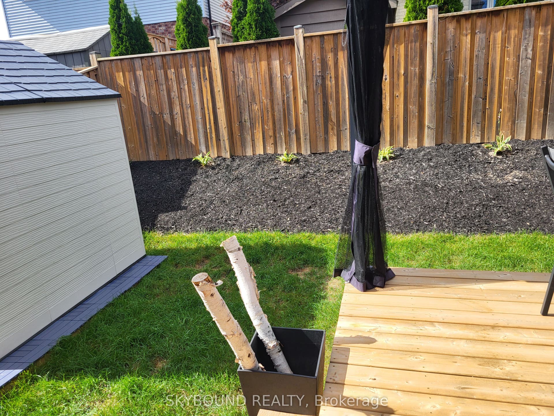
Tucked away on a quiet, family-friendly crescent in the heart of Grand River South, 344 Watervale Crescent is the forever home you have been waiting for. This beautiful Aberdeen-built home offers 4 spacious bedrooms, 3 bathrooms, and 2,260 square feet of bright, functional living space designed for the modern family. The inviting curb appeal features elegant exterior lighting and a double garage with a seamless transition into the main foyer. Inside, you are greeted by an expansive open-concept layout, beautifully accented by 9-foot ceilings, crown moulding, and warm maple hardwood flooring. The core of the home is the stunning kitchen, showcasing tall maple cabinets, sleek quartz countertops, a stylish backsplash, and stainless steel appliances. Everyday life is made easier with an ultra-convenient main-floor laundry room just steps away. Upstairs, the oversized primary suite serves as your personal haven, featuring a large walk-in closet and a private ensuite. Three more bright and airy bedrooms provide plenty of room for growing children or overnight guests. A standout feature of this property is the rare 9-foot ceilings in the basement. Boasting a 3-piece rough-in, it offers a golden opportunity to build a legal rental suite for a passive income stream. Outdoors, your staycation awaits on the wood deck under the metal gazebo, overlooking a beautifully landscaped, fully fenced yard where kids and pets can play safely. Enjoy a lifestyle of convenience surrounded by nature and recreation, with Grand River Trails, Waterloo Airport, Chicopee ...
+ Read More| Listing Key: | X13871640 |
|---|---|
| List Price: | $899,900 |
| Property Type: | Residential |
| Property Sub Type: | Detached |
| Property Status: | Active |
| Bedrooms Total: | 4 |
| Bathrooms Total Integer: | 3 |
| Tax Annual Amount: | $6,636 |
| Architectural Style: | 2-Storey |
| Waterfront?: | No |
| City: | Kitchener |
| Postal Code: | N2A 0G1 |
| Approximate Age: | 6-15 |
| Basement: | Unfinished |
| Basement Yn: | No |
| Bathrooms Total Integer: | 3 |
| Bedrooms Above Grade: | 4 |
| Construction Materials: | Brick, Aluminum Siding |
| Contract Status: | Available |
| Cooling: | Central Air |
| Covered Spaces: | 2.0 |
| Cross Street: | Pebblecreek/Old Zeller |
| Direction Faces: | West |
| Foundation Details: | Poured Concrete |
| Garage Type: | Attached |
| Garage?: | Yes |
| Heat Source: | Gas |
| Heat Type: | Forced Air |
| Holdover Days: | 90 |
| Hst Application: | Included In |
| Inclusions: | Fridge (2026), Stove, Built In Dishwasher, Hood Fan, Washer, Dryer, California Shutters, All Shelving, All Electrical Light Fixtures, Treadmill, Water Softener (owned), RO Water System, Gazebo (2025), Deck (2025) & Landscaping (2025), Shed (2026), Main Floor ELFs (2025), Vanities & Toilets (2025), Central Vacuum Rough-In. |
| Interior Features: | Sump Pump, Water Softener |
| Kitchens Above Grade: | 1 |
| Kitchens Total: | 1 |
| Listing Contract Date: | 2026-10-07 |
| Listing Key: | X13871640 |
| Living Area Range: | 2000-2500 |
| Lot Depth: | 98.43 |
| Lot Size Source: | MPAC |
| Lot Size Units: | Feet |
| Lot Width: | 37.1 |
| Status: | New |
| Original List Price: | $899,900 |
| Parcel Number: | 227135451 |
| Parking Features: | Private Double |
| Parking Spaces: | 2 |
| Parking Total: | 4.0 |
| Pool Features: | None |
| Possession Date: | 2026-11-30 |
| Possession Details: | Flexible |
| Roll Number: | 301206001629750 |
| Roof: | Asphalt Shingle |
| Rooms Above Grade: | 9 |
| Sewer: | Sewer |
| Special Designation: | Unknown |
| State Or Province: | ON |
| Tax Year: | 2026 |
| Transaction Type: | For Sale |
| Washrooms Type1: | 2 |
| Washrooms Type1 Level: | Second |
| Washrooms Type1 Pcs: | 4 |
| Washrooms Type2: | 1 |
| Washrooms Type2 Level: | Main |
| Washrooms Type2 Pcs: | 2 |
| Water: | Municipal |
| Zoning: | R-4 |
| Directions: | Fairway to Old Zeller. Pebblecreek to Watervale Dr. Watervale Dr to Watervale Cres |
| Lot Size Area Units: | SquareFeet |
| Possession Type: | 30-59 days |
| Sign On Property?: | Yes |
| Survey Type: | None |
| Heat Source Multi: | Gas |
| Heat Type Multi: | Forced Air |
| County Or Parish: | Waterloo |
| Builder Name: | Aberdeen |
| City: | Kitchener |
Listing Courtesy of: SKYBOUND REALTY
Listing Agent:
Mortgage Calculator
The data on this website relating to real estate for sale comes in part from the IDX Program of the Toronto Real Estate Board.
All information is believed accurate but not guaranteed. The properties displayed may not be all of the properties available through the IDX Program. Any use of this site other than by potential buyers or sellers is strictly prohibited.
© 2026 Toronto Real Estate Board.
Toronto Real Estate Board data last updated on October 08, 2026 05:01 PM - ET.
Property Last Updated: October 08, 2026 05:01 PM - ET
