34 Junkin Street, #Main
St. Catharines, Niagara ON L2R 1N6
$1,450
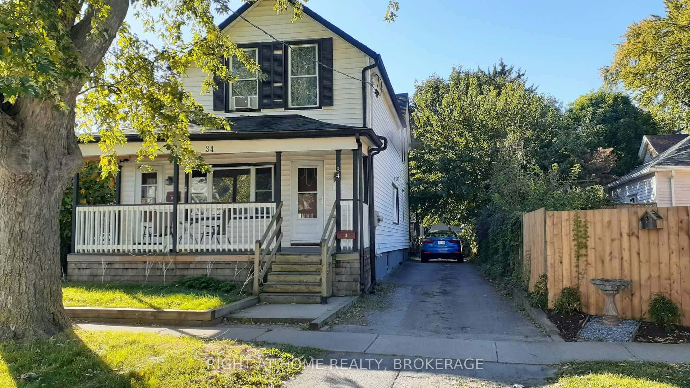
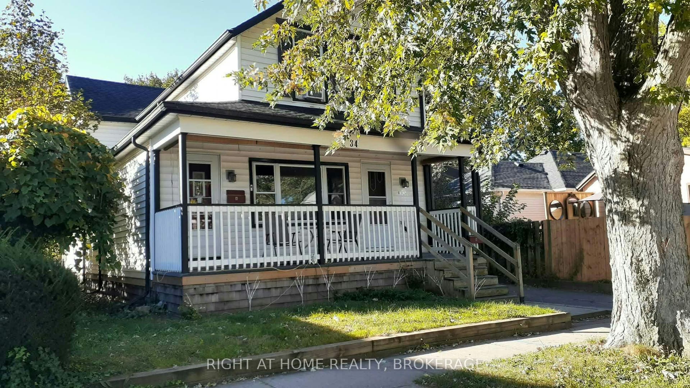
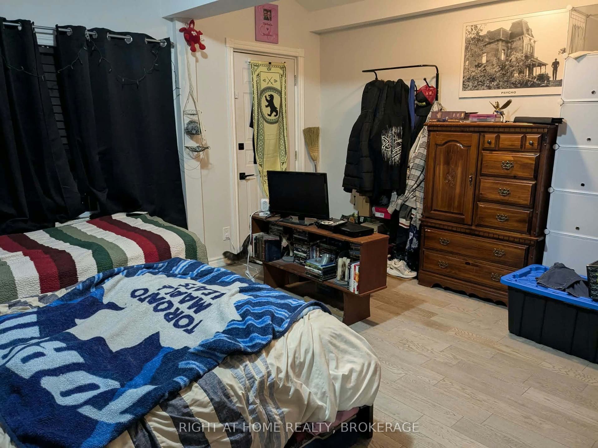
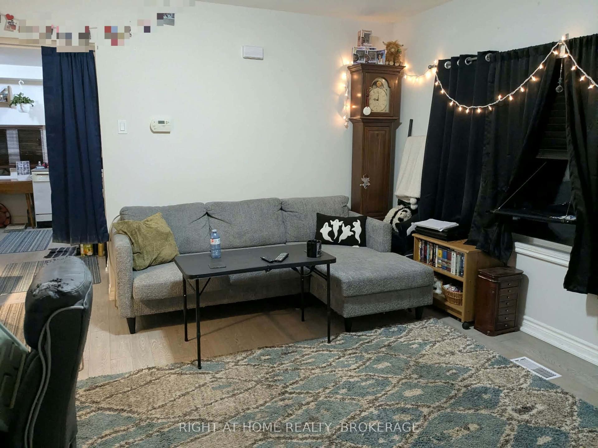
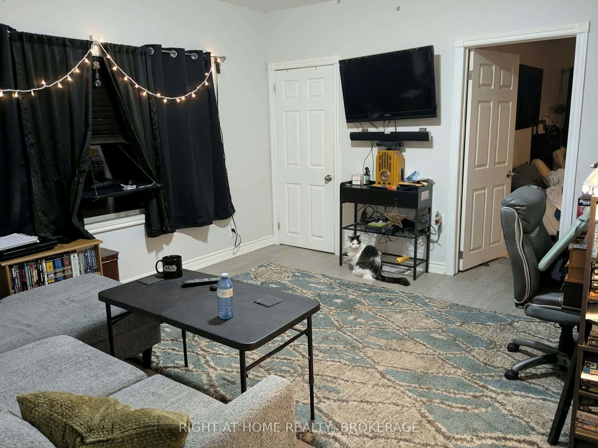
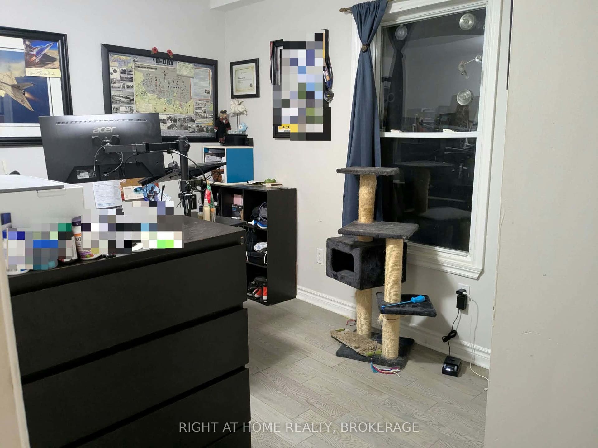
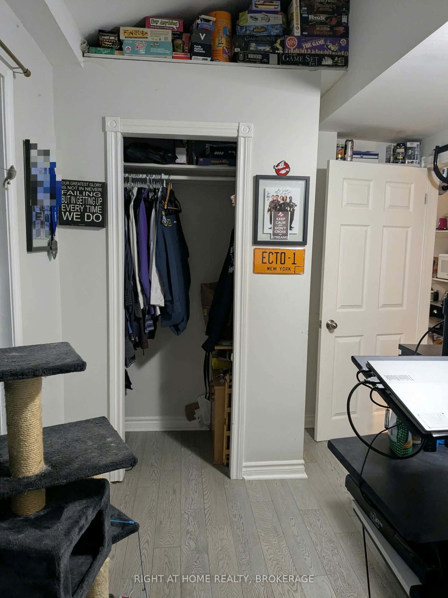
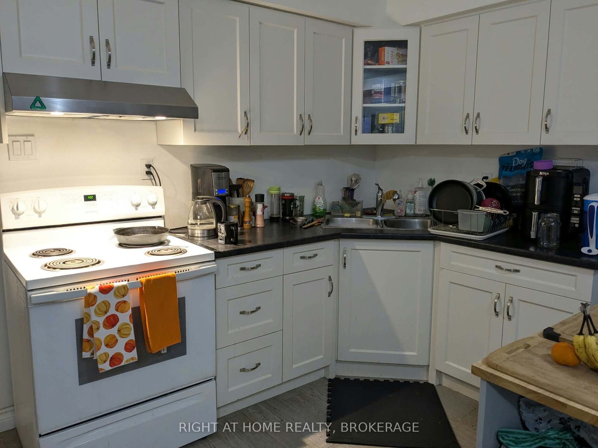
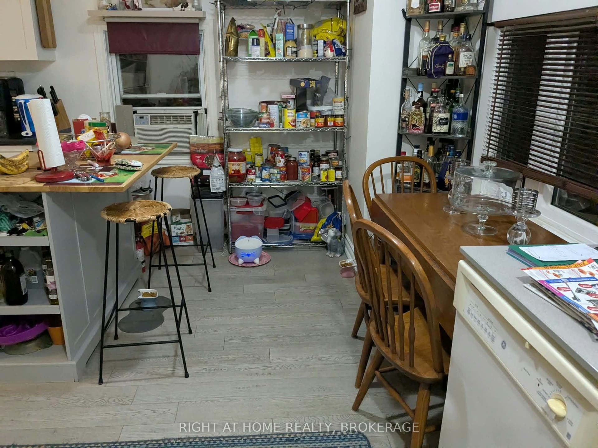
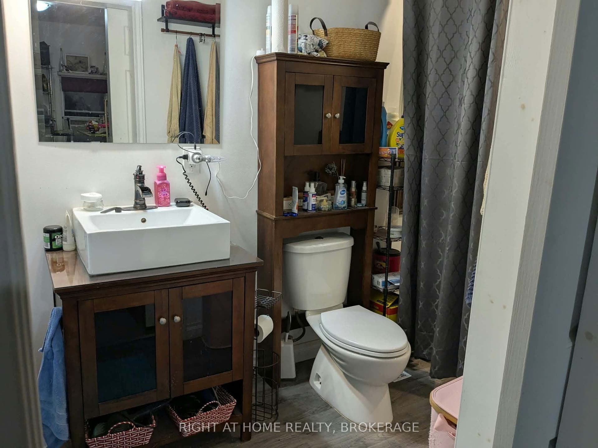
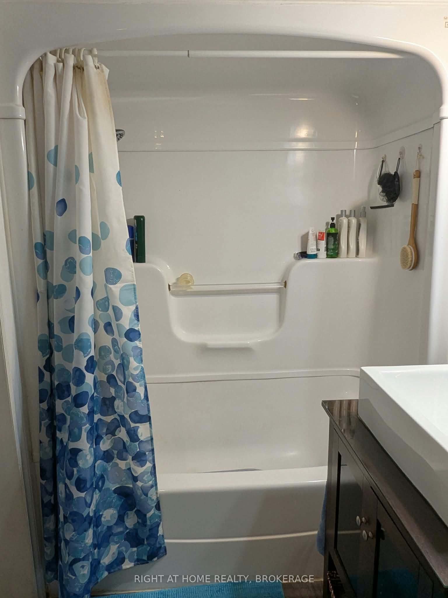
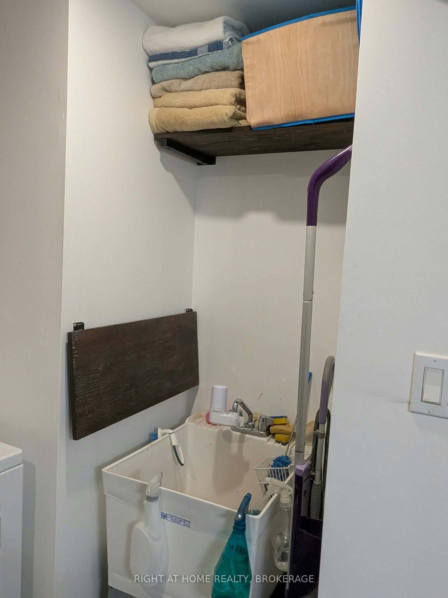
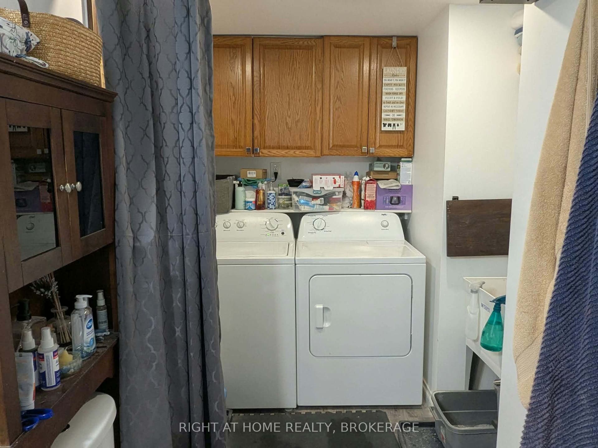
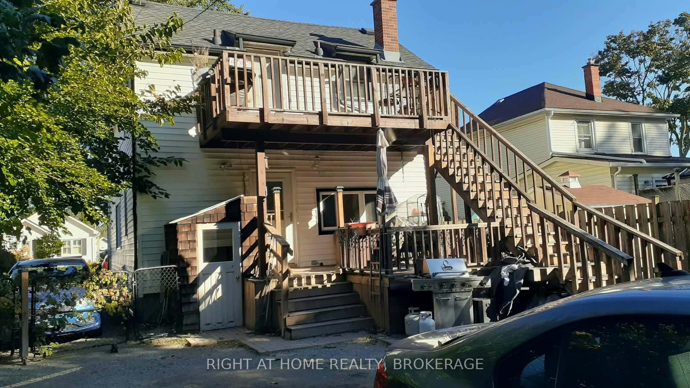
Welcome home! This beautiful 2-bedroom, 1-bathroom apartment offers the perfect blend of comfort, convenience, and outdoor space. Situated in a highly desirable St. Catharines neighbourhood, you are just minutes away from the Fairview Mall, vibrant downtown, and peaceful Fitzgerald Park. Commuting is incredibly seamless, with excellent local bus routes nearby and quick, convenient access to the QEW highway. Inside, you will find a bright and functional living space complete with the ultimate convenience of in-unit laundry. If you need extra space, the basement provides ample storage for seasonal gear, bikes, or extra belongings. Parking is entirely stress-free with dedicated parking spaces available in the backyard, supplemented by convenient street parking for guests. The outdoor features truly set this home apart. Enjoy your morning coffee on the large covered front porch, or host a weekend barbecue on the spacious back deck. The property boasts a fully fenced backyard, giving you a private oasis right in the city. Property Highlights: Commuter's Dream: Quick access to the QEW, steps to bus routes, and minutes to downtown and Fairview Mall. Hassle-Free Parking: Dedicated backyard parking spot plus easy street parking. Outdoor Living: Large covered front porch, spacious back deck, and a fully fenced yard. Convenience & Storage: In-unit laundry included, plus ample storage space in the basement. Owner is a Realtor.
| Listing Key: | X13874678 |
|---|---|
| List Price: | $1,450 |
| Property Type: | Residential |
| Property Sub Type: | Duplex |
| Property Status: | Active |
| Bedrooms Total: | 2 |
| Bathrooms Total Integer: | 1 |
| Architectural Style: | 2-Storey |
| Waterfront?: | No |
| City: | St. Catharines |
| City Region: | 451 - Downtown |
| Postal Code: | L2R 1N6 |
| Basement: | Half |
| Basement Yn: | No |
| Bathrooms Total Integer: | 1 |
| Bedrooms Above Grade: | 2 |
| Cable Yna: | Available |
| City Region: | 451 - Downtown |
| Construction Materials: | Vinyl Siding |
| Contract Status: | Available |
| Cooling: | None |
| Covered Spaces: | 0.0 |
| Credit Check Yn: | Yes |
| Cross Street: | Wiley |
| Ddfyn: | Yes |
| Deposit Required: | Yes |
| Direction Faces: | South |
| Employment Letter Yn: | Yes |
| Foundation Details: | Concrete, Concrete Block, Other |
| Furnished: | Unfurnished |
| Garage Type: | None |
| Heat Source: | Gas |
| Heat Type: | Forced Air |
| Holdover Days: | 30 |
| Inclusions: | Fridge, stove, washer and dryer. |
| Interior Features: | Workbench, Storage, Primary Bedroom - Main Floor, Separate Heating Controls |
| Kitchens Above Grade: | 1 |
| Kitchens Total: | 1 |
| Laundry Features: | In Bathroom, In-Suite Laundry |
| Laundry Level: | Main Level |
| Lease Agreement Yn: | Yes |
| Lease Term: | 12 Months |
| Listing Contract Date: | 2026-10-06 |
| Listing Key: | X13874678 |
| Living Area Range: | 700-1100 |
| Status: | New |
| Original List Price: | $1,450 |
| Parking Features: | Private, Other |
| Parking Spaces: | 1 |
| Parking Total: | 1.0 |
| Payment Frequency: | Monthly |
| Pool Features: | None |
| Portion Property Lease: | Main |
| Possession Date: | 2026-11-01 |
| Private Entrance Yn: | Yes |
| References Required Yn: | Yes |
| Rental Application Yn: | Yes |
| Rental Items: | No |
| Rent Includes: | Parking |
| Roof: | Asphalt Shingle |
| Rooms Above Grade: | 5 |
| Sewer: | Sewer |
| Sewer Yna: | Yes |
| Special Designation: | Unknown |
| State Or Province: | ON |
| Telephone Yna: | Available |
| Transaction Type: | For Lease |
| Uffi: | No |
| Washrooms Type1: | 1 |
| Washrooms Type1 Level: | Main |
| Washrooms Type1 Pcs: | 4 |
| Water: | Municipal |
| Waterfront: | None |
| Water Yna: | Yes |
| Directions: | Wiley to Junkin |
| Possession Type: | Flexible |
| Survey Type: | Unknown |
| Heat Source Multi: | Gas |
| Heat Type Multi: | Forced Air |
| County Or Parish: | Niagara |
| City: | St. Catharines |
Listing Courtesy of: RIGHT AT HOME REALTY, BROKERAGE
Listing Agent:
The data on this website relating to real estate for sale comes in part from the IDX Program of the Toronto Real Estate Board.
All information is believed accurate but not guaranteed. The properties displayed may not be all of the properties available through the IDX Program. Any use of this site other than by potential buyers or sellers is strictly prohibited.
© 2026 Toronto Real Estate Board.
Toronto Real Estate Board data last updated on October 08, 2026 05:07 PM - ET.
Property Last Updated: October 08, 2026 05:07 PM - ET
