


322 Cosanti Drive
Stittsville - Munster - Richmond, Ottawa ON K2S 2W6
$649,900
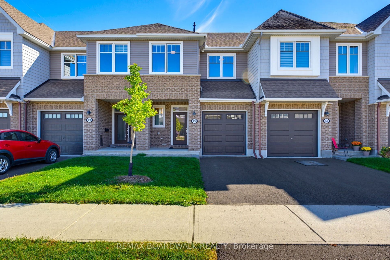
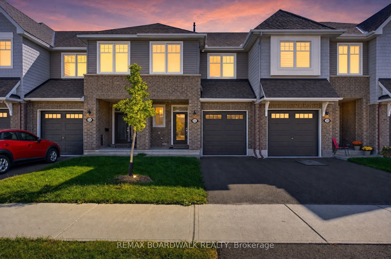
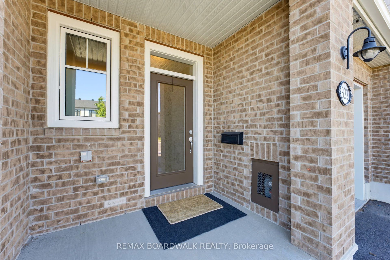
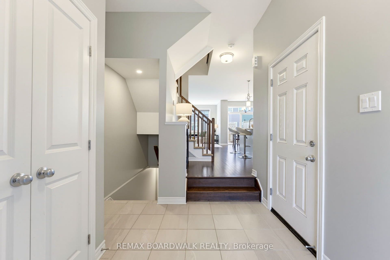
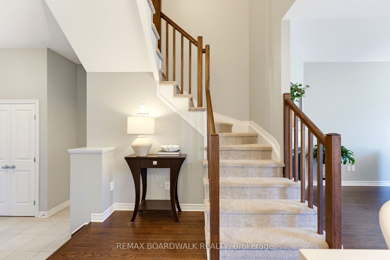
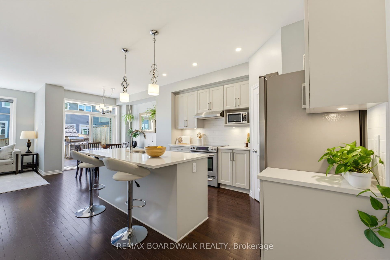
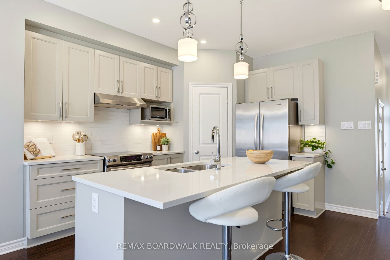
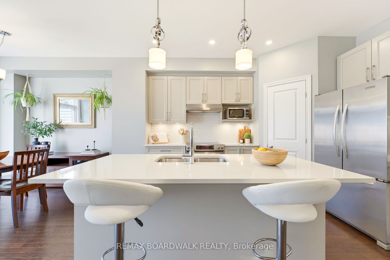
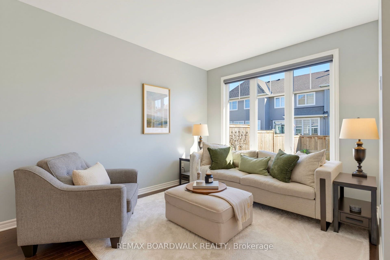
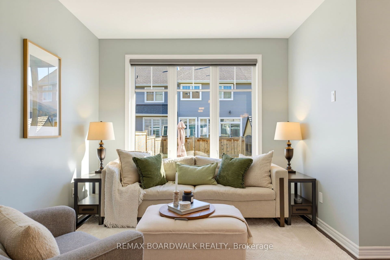
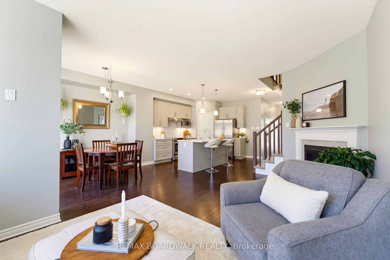
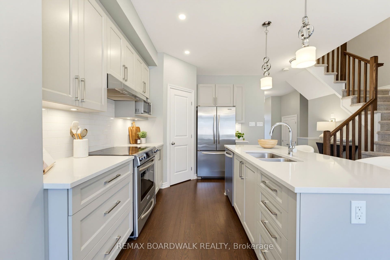
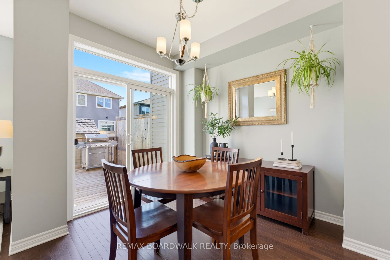
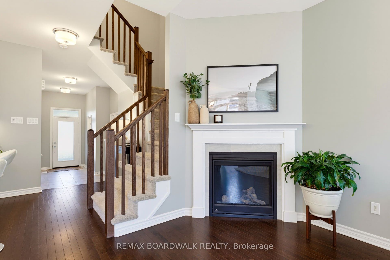
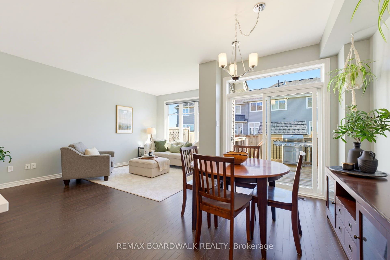
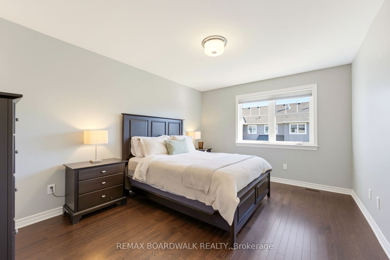
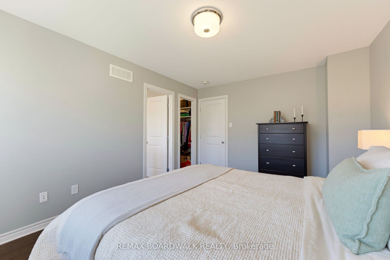
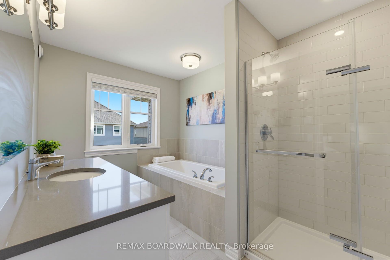
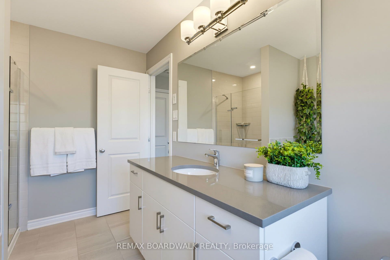
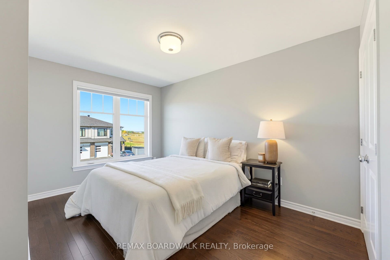
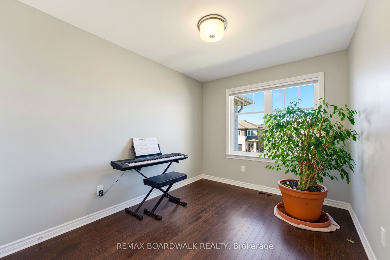
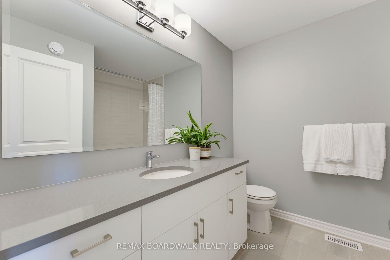
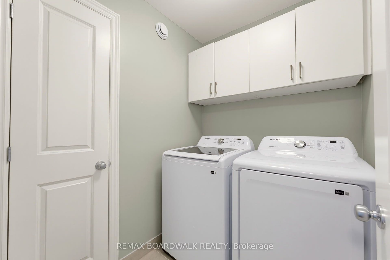
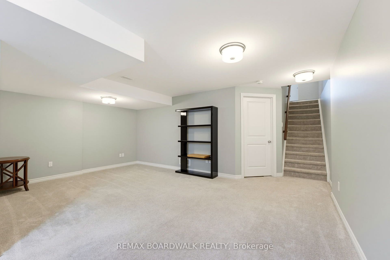
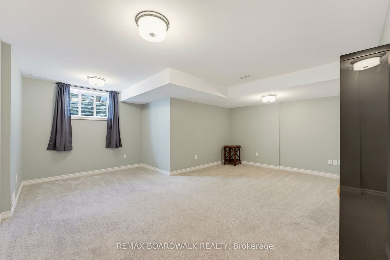
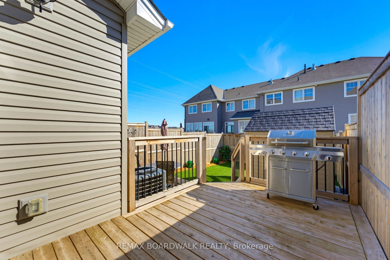
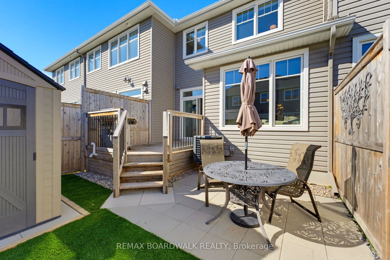
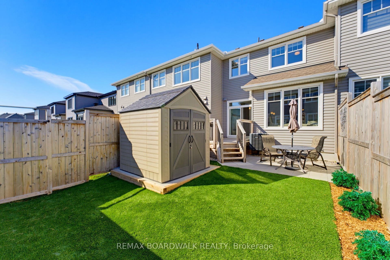
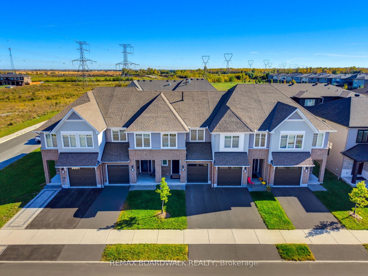
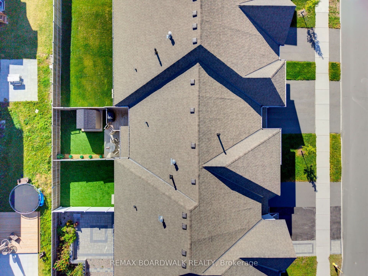
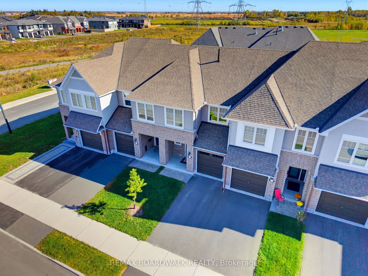
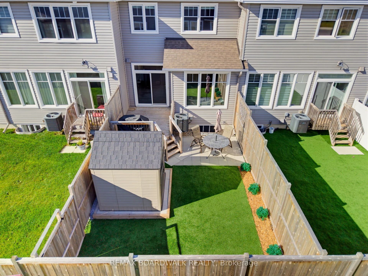
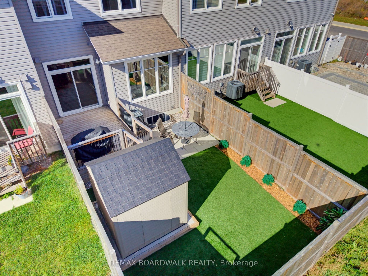
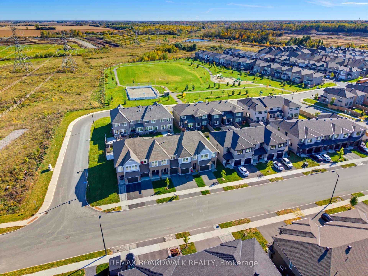
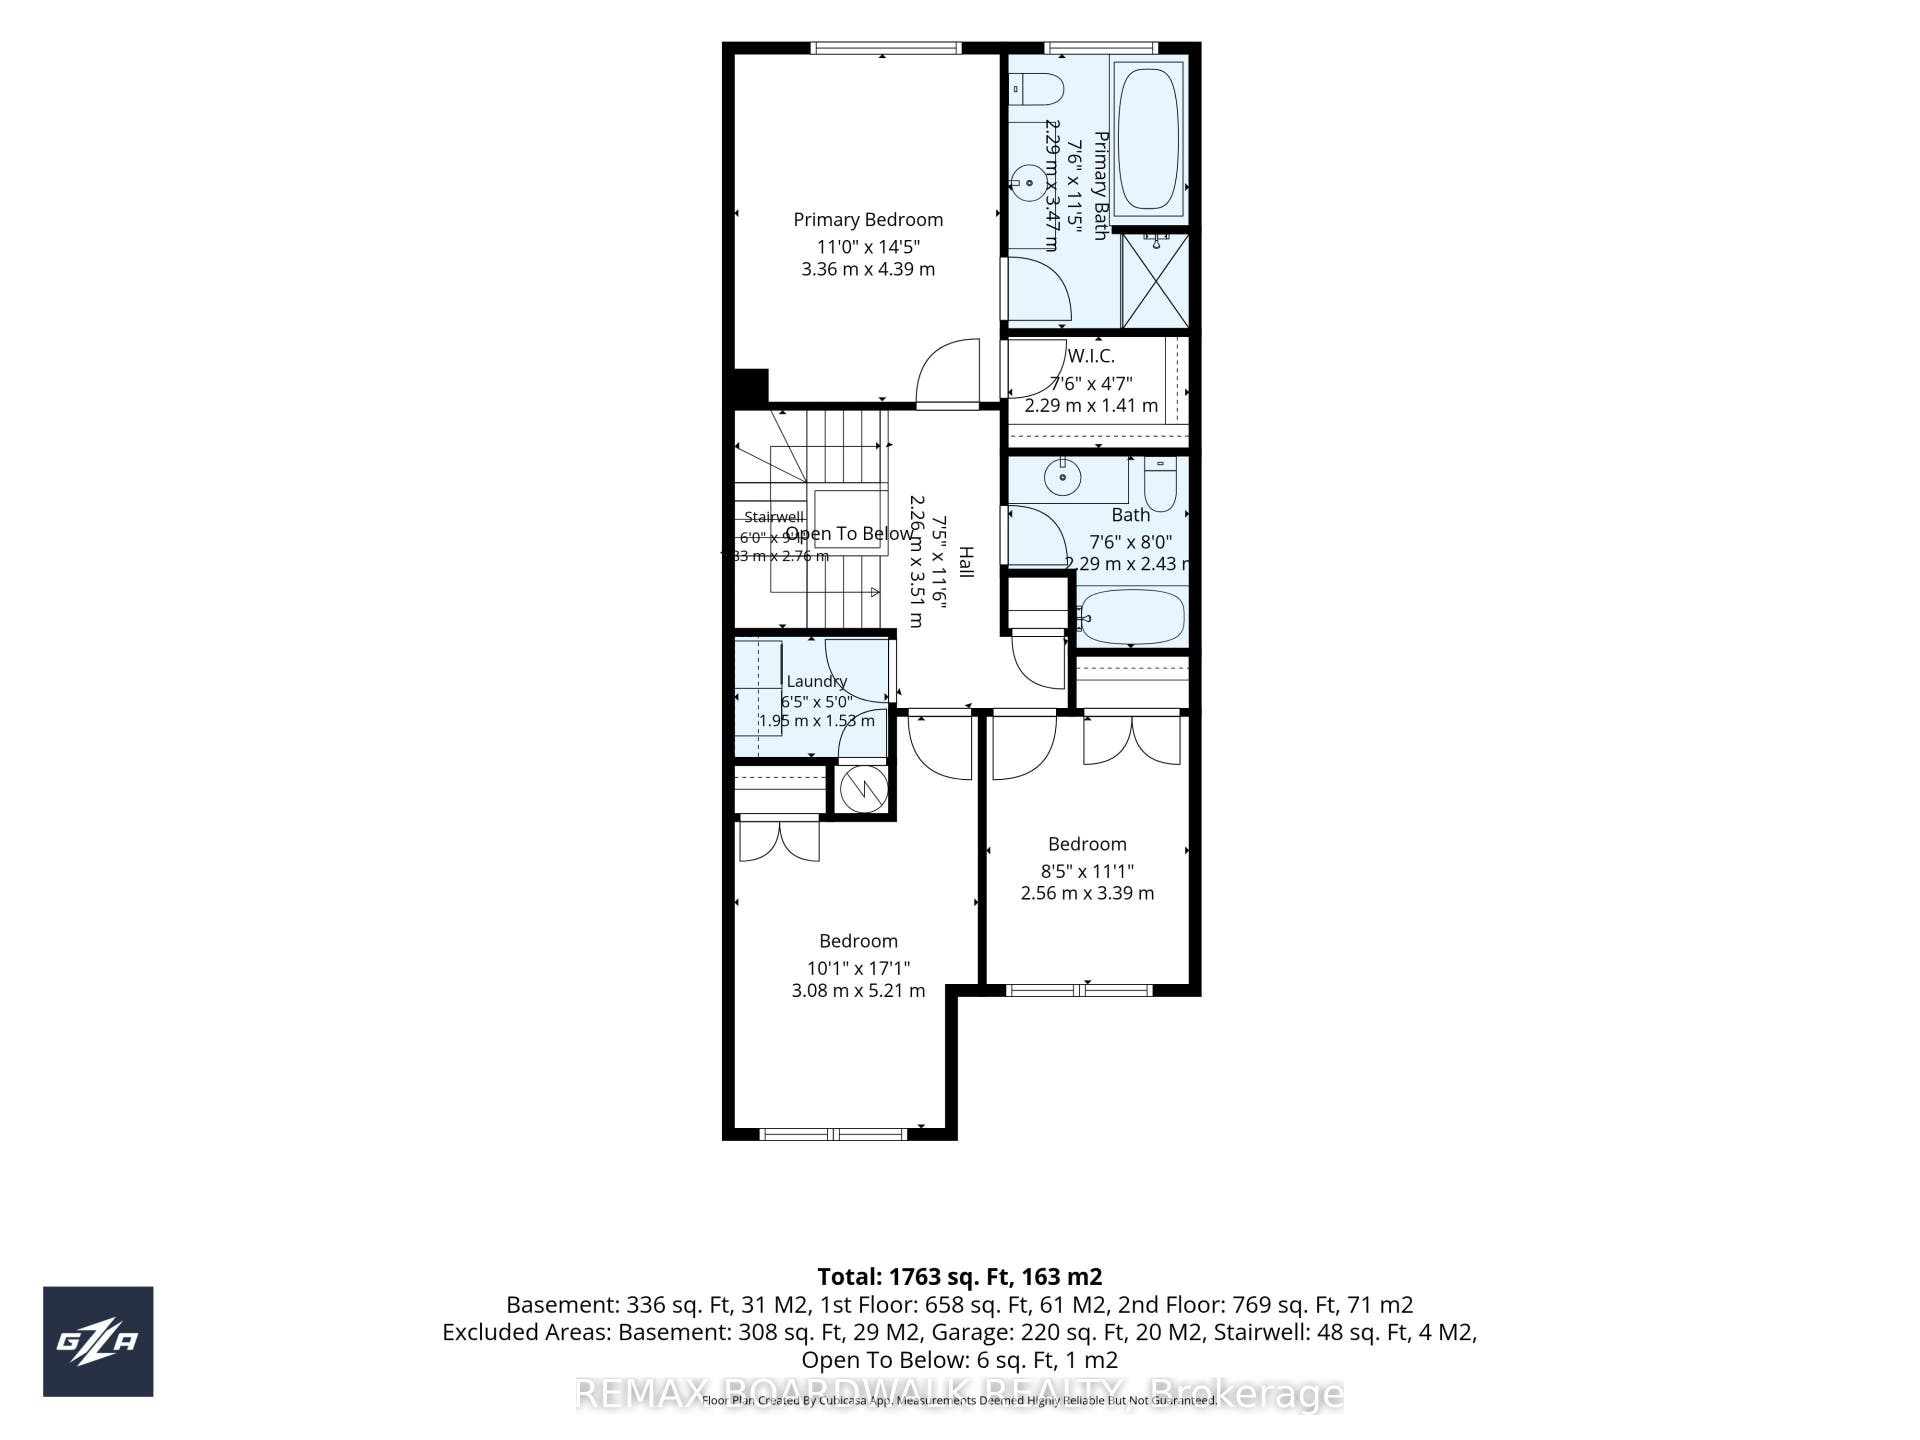
Welcome to 322 Cosanti Drive, a beautifully-finished freehold townhome in the sought-after community of Edenwylde in Stittsville. From the welcoming covered front porch, step inside to a bright, open-concept main floor with rich hardwood flooring and a layout designed for both everyday living and entertaining. At the heart of the home is a gorgeous kitchen featuring light cabinetry, quartz countertops, stainless steel appliances and a walk-in pantry, all opening seamlessly to the spacious family room with a cozy natural gas fireplace. Upstairs, you'll find even more upgraded hardwood flooring, three generous bedrooms, two full bathrooms and the convenience of second-floor laundry. The primary suite offers a large walk-in closet and a private four-piece ensuite bath, while the additional bedrooms provide plenty of natural light and closet space. The fully-finished basement adds even more versatile living space, perfect for a family room, home office, gym or play area. Outside, the all-day bright south-facing backyard has been designed for maximum enjoyment with virtually no maintenance. An expansive deck offers plenty of room for dining and BBQ's, while pristine artificial turf keeps the yard looking great without the weekend upkeep! A large storage shed provides additional space for seasonal gear. Beautifully maintained, thoughtfully finished and move-in ready, this is a home designed to make everyday living easy. Come see it for yourself.
| Listing Key: | X13874450 |
|---|---|
| List Price: | $649,900 |
| Property Type: | Residential |
| Property Sub Type: | Att/Row/Townhouse |
| Property Status: | Active |
| Bedrooms Total: | 3 |
| Bathrooms Total Integer: | 3 |
| Tax Annual Amount: | $4,617 |
| Architectural Style: | 2-Storey |
| Waterfront?: | No |
| City: | Stittsville - Munster - Richmond |
| City Region: | 8207 - Remainder Of Stittsville & Area |
| Postal Code: | K2S 2W6 |
| Assessment Year: | 2,025 |
| Basement: | Full, Finished |
| Basement Yn: | No |
| Bathrooms Total Integer: | 3 |
| Bedrooms Above Grade: | 3 |
| City Region: | 8207 - Remainder of Stittsville & Area |
| Construction Materials: | Brick, Vinyl Siding |
| Contract Status: | Available |
| Cooling: | Central Air |
| Covered Spaces: | 1.0 |
| Cross Street: | FERNBANK ROAD AND EDENWYLDE DRIVE. |
| Ddfyn: | Yes |
| Den Familyroom Yn: | Yes |
| Development Charges Paid: | Unknown |
| Direction Faces: | South |
| Exterior Features: | Deck, Landscaped, Porch, Year Round Living |
| Fireplace Features: | Family Room, Natural Gas |
| Fireplaces Total: | 1 |
| Foundation Details: | Poured Concrete |
| Garage Type: | Attached |
| Garage?: | Yes |
| Heat Source: | Gas |
| Heat Type: | Forced Air |
| Holdover Days: | 90 |
| Hst Application: | Included In |
| Inclusions: | EXISTING REFRIGERATOR, STOVE, DISHWASHER, HOOD FAN, WASHER/DRYER. ALL EXISTING WINDOW COVERINGS AND LIGHT FIXTURES. CENTRAL AIR CONDITIONER. AUTO GARAGE DOOR OPENER AND REMOTE(S). |
| Interior Features: | Auto Garage Door Remote, ERV/HRV, Floor Drain, On Demand Water Heater, Storage |
| Kitchens Above Grade: | 1 |
| Kitchens Total: | 1 |
| Laundry Level: | Upper Level |
| Listing Contract Date: | 2026-10-07 |
| Listing Key: | X13874450 |
| Living Area Range: | 1500-2000 |
| Lot Depth: | 98.43 |
| Lot Size Source: | MPAC |
| Lot Size Units: | Feet |
| Lot Width: | 20.01 |
| Status: | New |
| Original List Price: | $649,900 |
| Other Structures: | Shed |
| Parcel Number: | 044493283 |
| Parcel Of Tied Land: | No |
| Parking Spaces: | 1 |
| Parking Total: | 2.0 |
| Pool Features: | None |
| Possession Details: | TBD |
| Property Features: | Fenced Yard, Public Transit |
| Rental Items: | TANKLESS WATER HEATER, $58.95/MONTH |
| Roll Number: | 061427182528637 |
| Roof: | Asphalt Shingle |
| Rooms Above Grade: | 5 |
| Sewer: | Sewer |
| Special Designation: | Unknown |
| State Or Province: | ON |
| Tax Year: | 2026 |
| Transaction Type: | For Sale |
| Under Contract: | Tankless Water Heater |
| Washrooms Type1: | 1 |
| Washrooms Type1 Level: | Main |
| Washrooms Type1 Pcs: | 2 |
| Washrooms Type2: | 2 |
| Washrooms Type2 Level: | Second |
| Washrooms Type2 Pcs: | 4 |
| Water: | Municipal |
| Waterfront: | None |
| Zoning: | RESIDENTIAL |
| Directions: | HIGHWAY 417 EXIT AT CARP ROAD AND HEAD SOUTH. TURN RIGHT ONTO STITTSVILLE MAIN STREET, THEN LEFT ONTO FERNBANK ROAD, RIGHT ONTO EDENWYLDE DRIVE, LEFT ONTO COSANTI DRIVE, HOME IS ON RIGHT HAND SIDE. |
| Lot Size Area Units: | SquareFeet |
| Possession Type: | Flexible |
| Sign On Property?: | Yes |
| Survey Type: | Unknown |
| Heat Source Multi: | Gas |
| Heat Type Multi: | Forced Air |
| County Or Parish: | Ottawa |
| Fireplace?: | Yes |
| Builder Name: | TAMARACK HOMES |
| City: | Stittsville - Munster - Richmond |
Listing Courtesy of: REMAX BOARDWALK REALTY
Listing Agent:
Mortgage Calculator
The data on this website relating to real estate for sale comes in part from the IDX Program of the Toronto Real Estate Board.
All information is believed accurate but not guaranteed. The properties displayed may not be all of the properties available through the IDX Program. Any use of this site other than by potential buyers or sellers is strictly prohibited.
© 2026 Toronto Real Estate Board.
Toronto Real Estate Board data last updated on October 08, 2026 05:07 PM - ET.
Property Last Updated: October 08, 2026 05:07 PM - ET
