319 Savard Avenue
Vanier And Kingsview Park, Ottawa ON K1L 7S1
$415,000
Open Houses
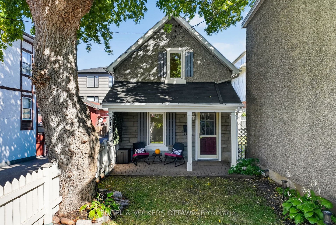
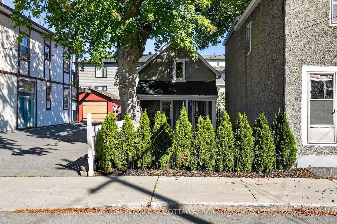
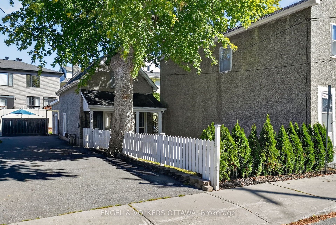
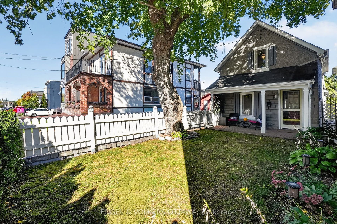
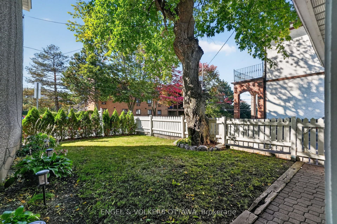
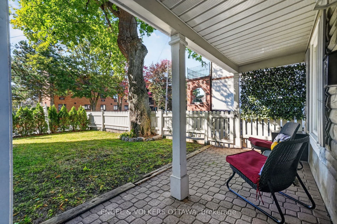
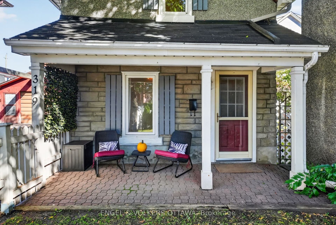
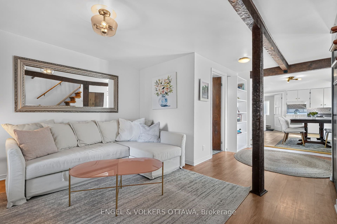
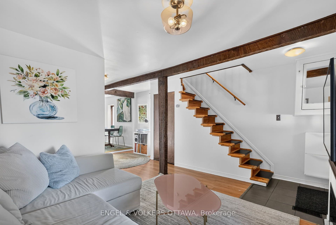
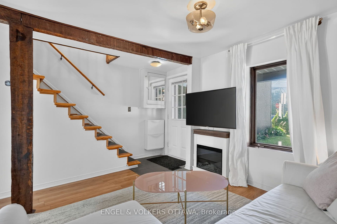
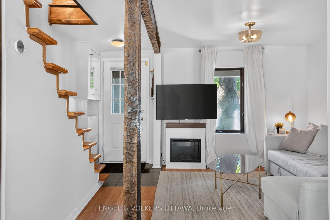
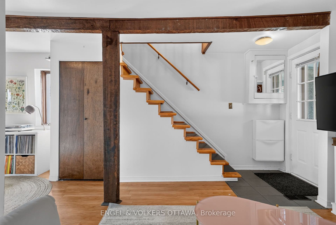
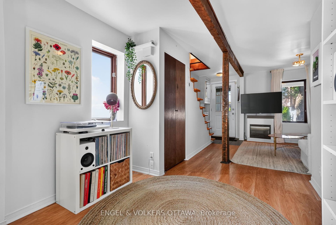
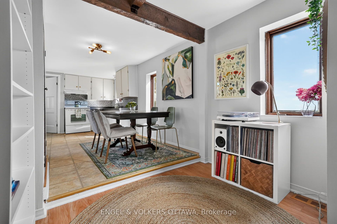
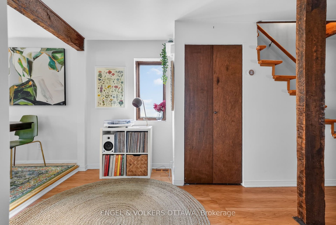
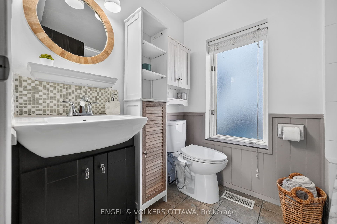
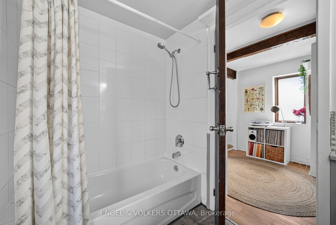
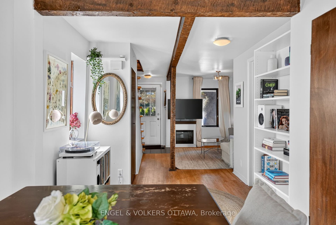
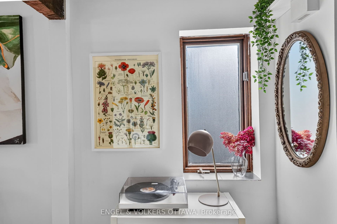
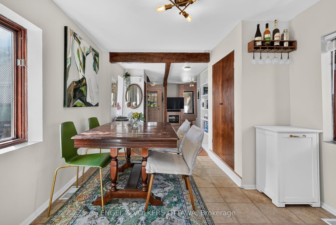
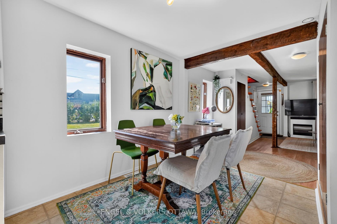
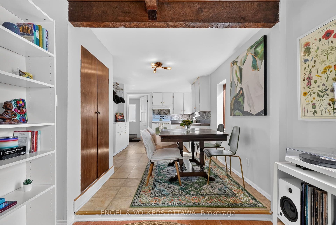
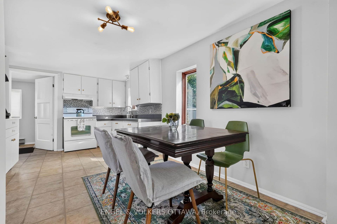
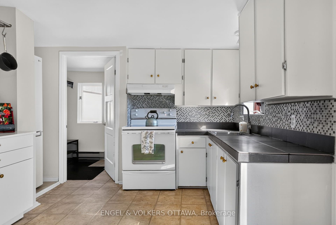
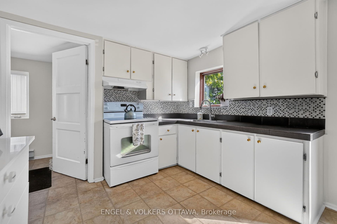
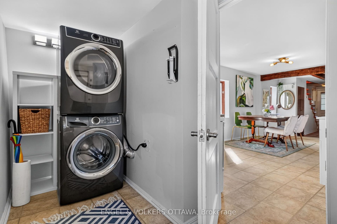
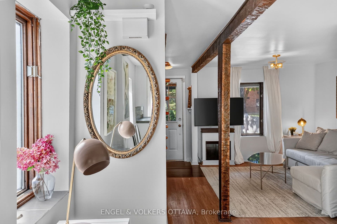
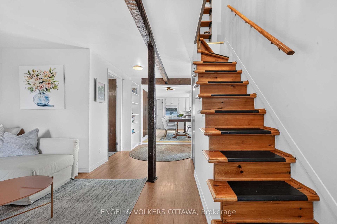
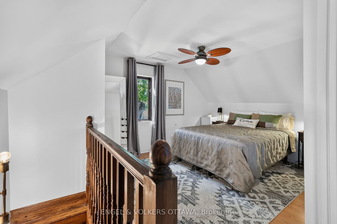
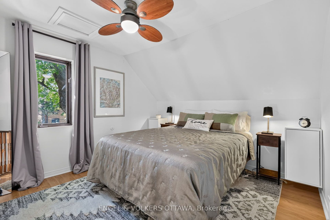
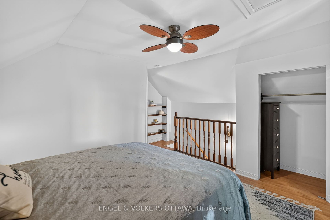
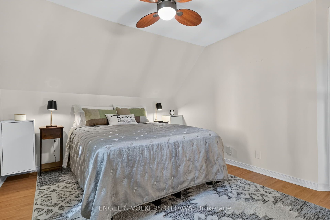
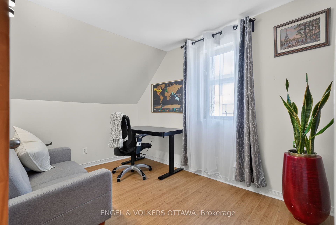
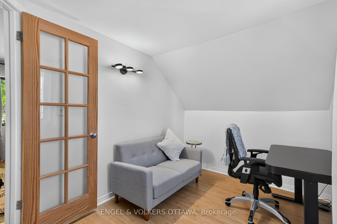
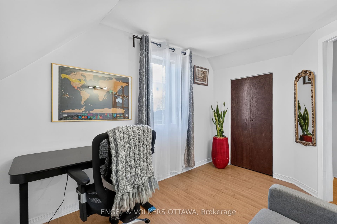
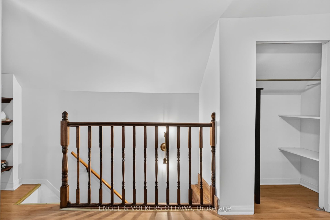
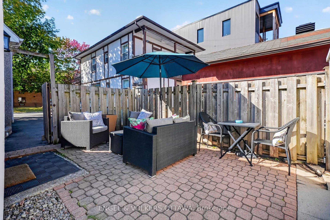
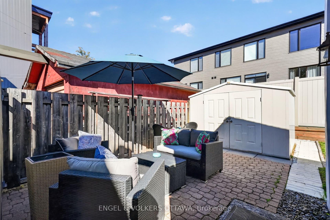
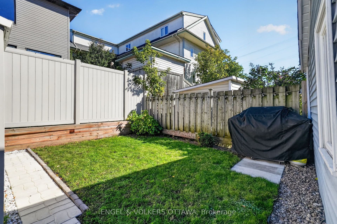
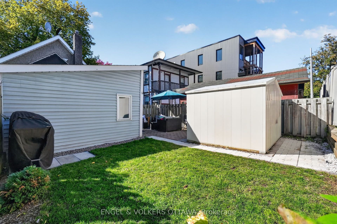
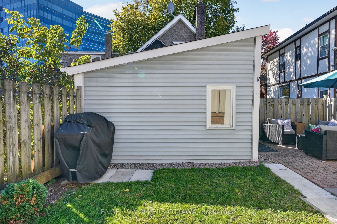
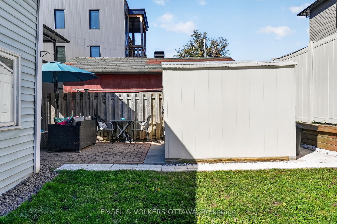
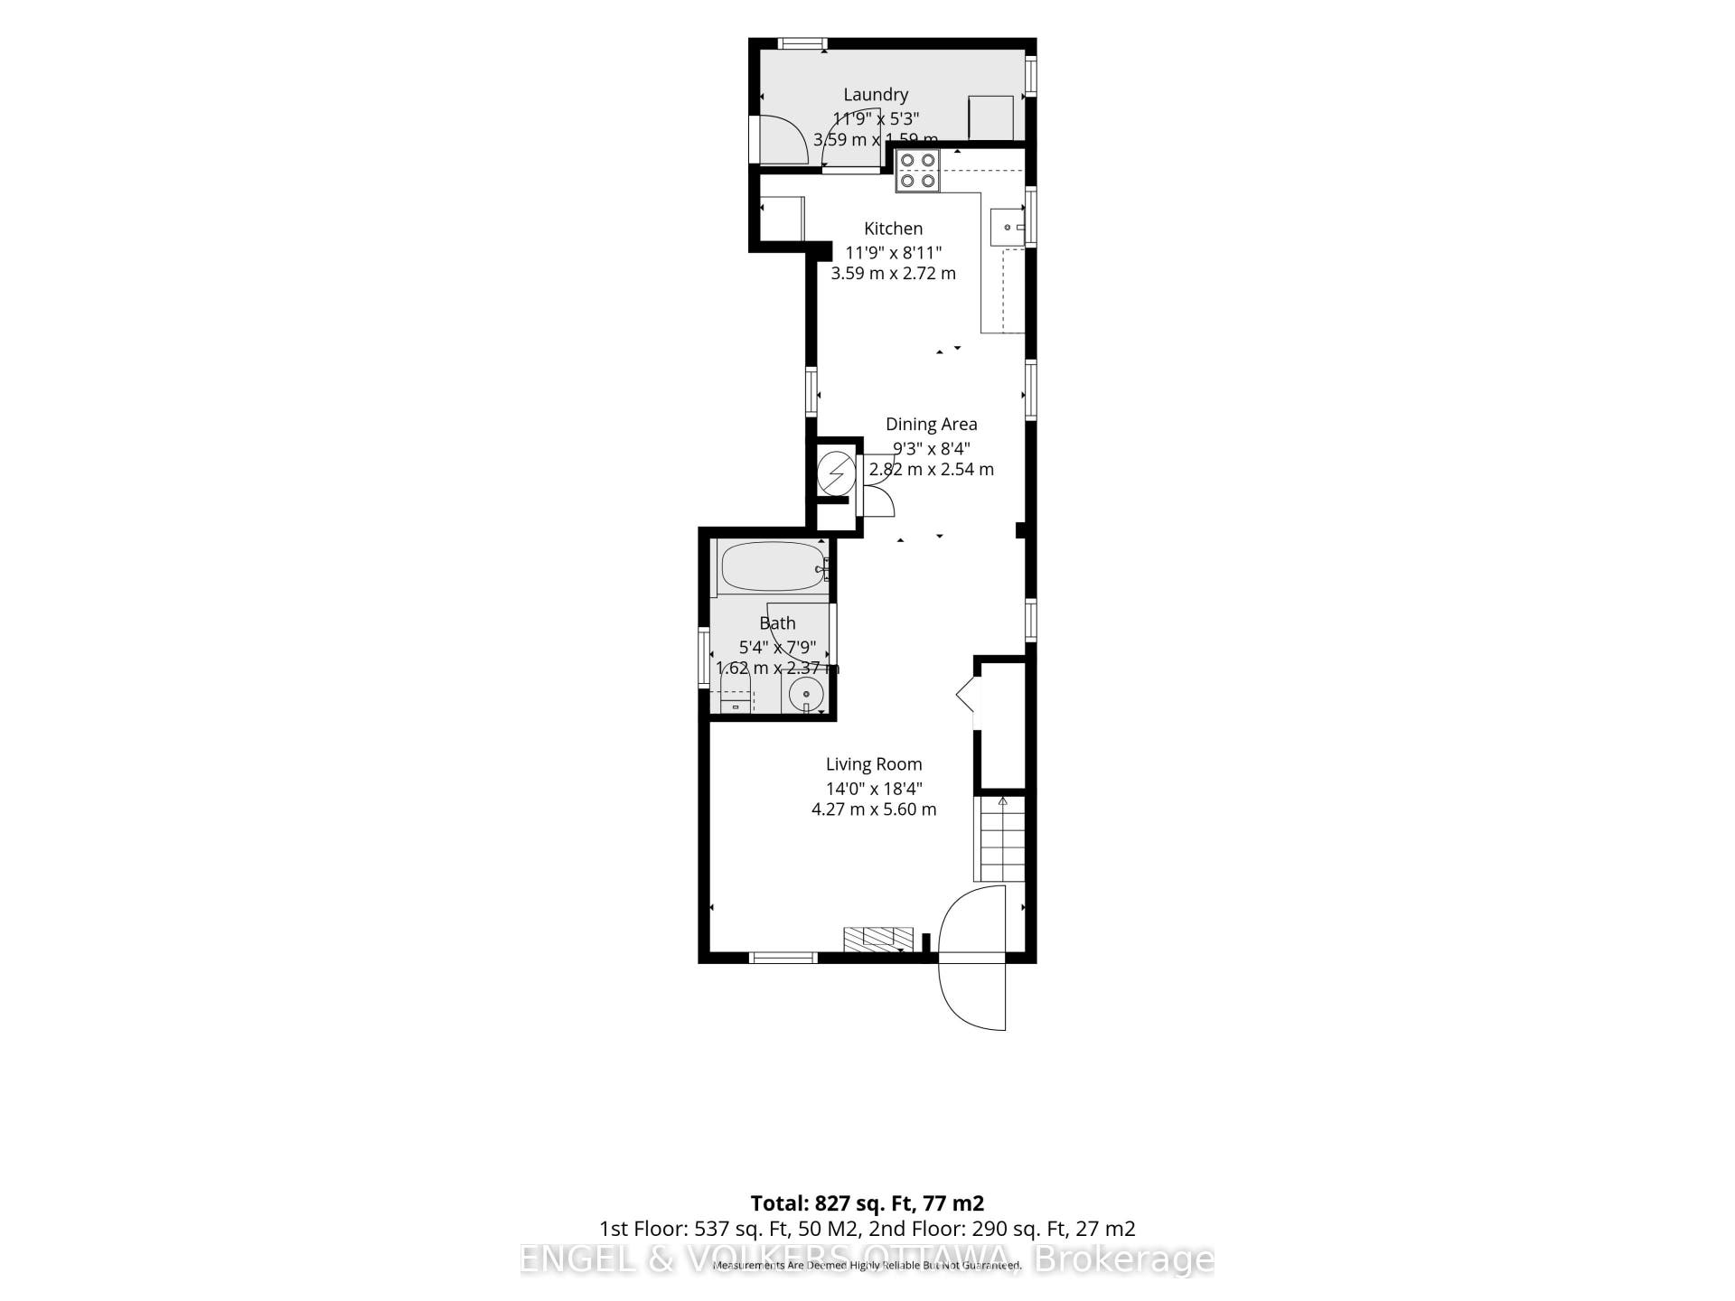
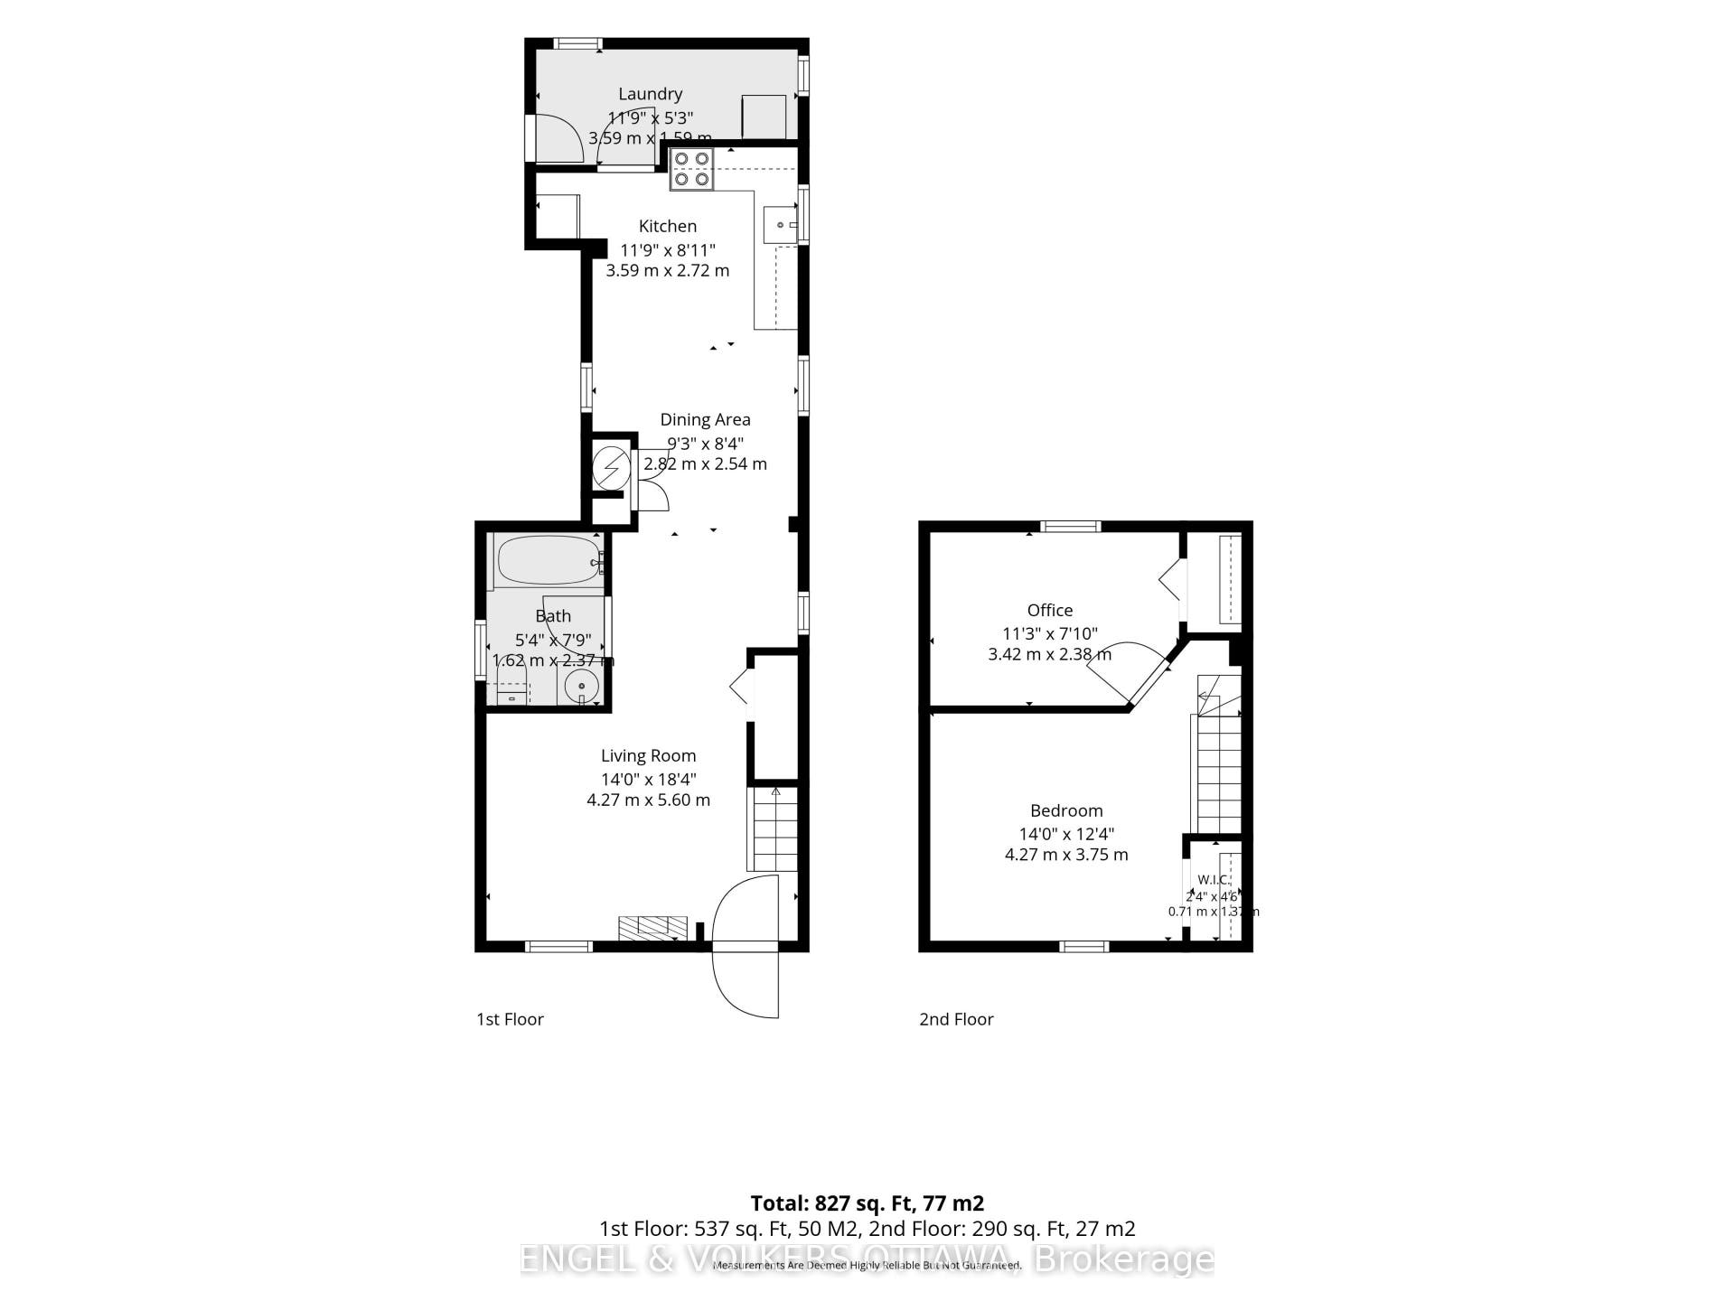
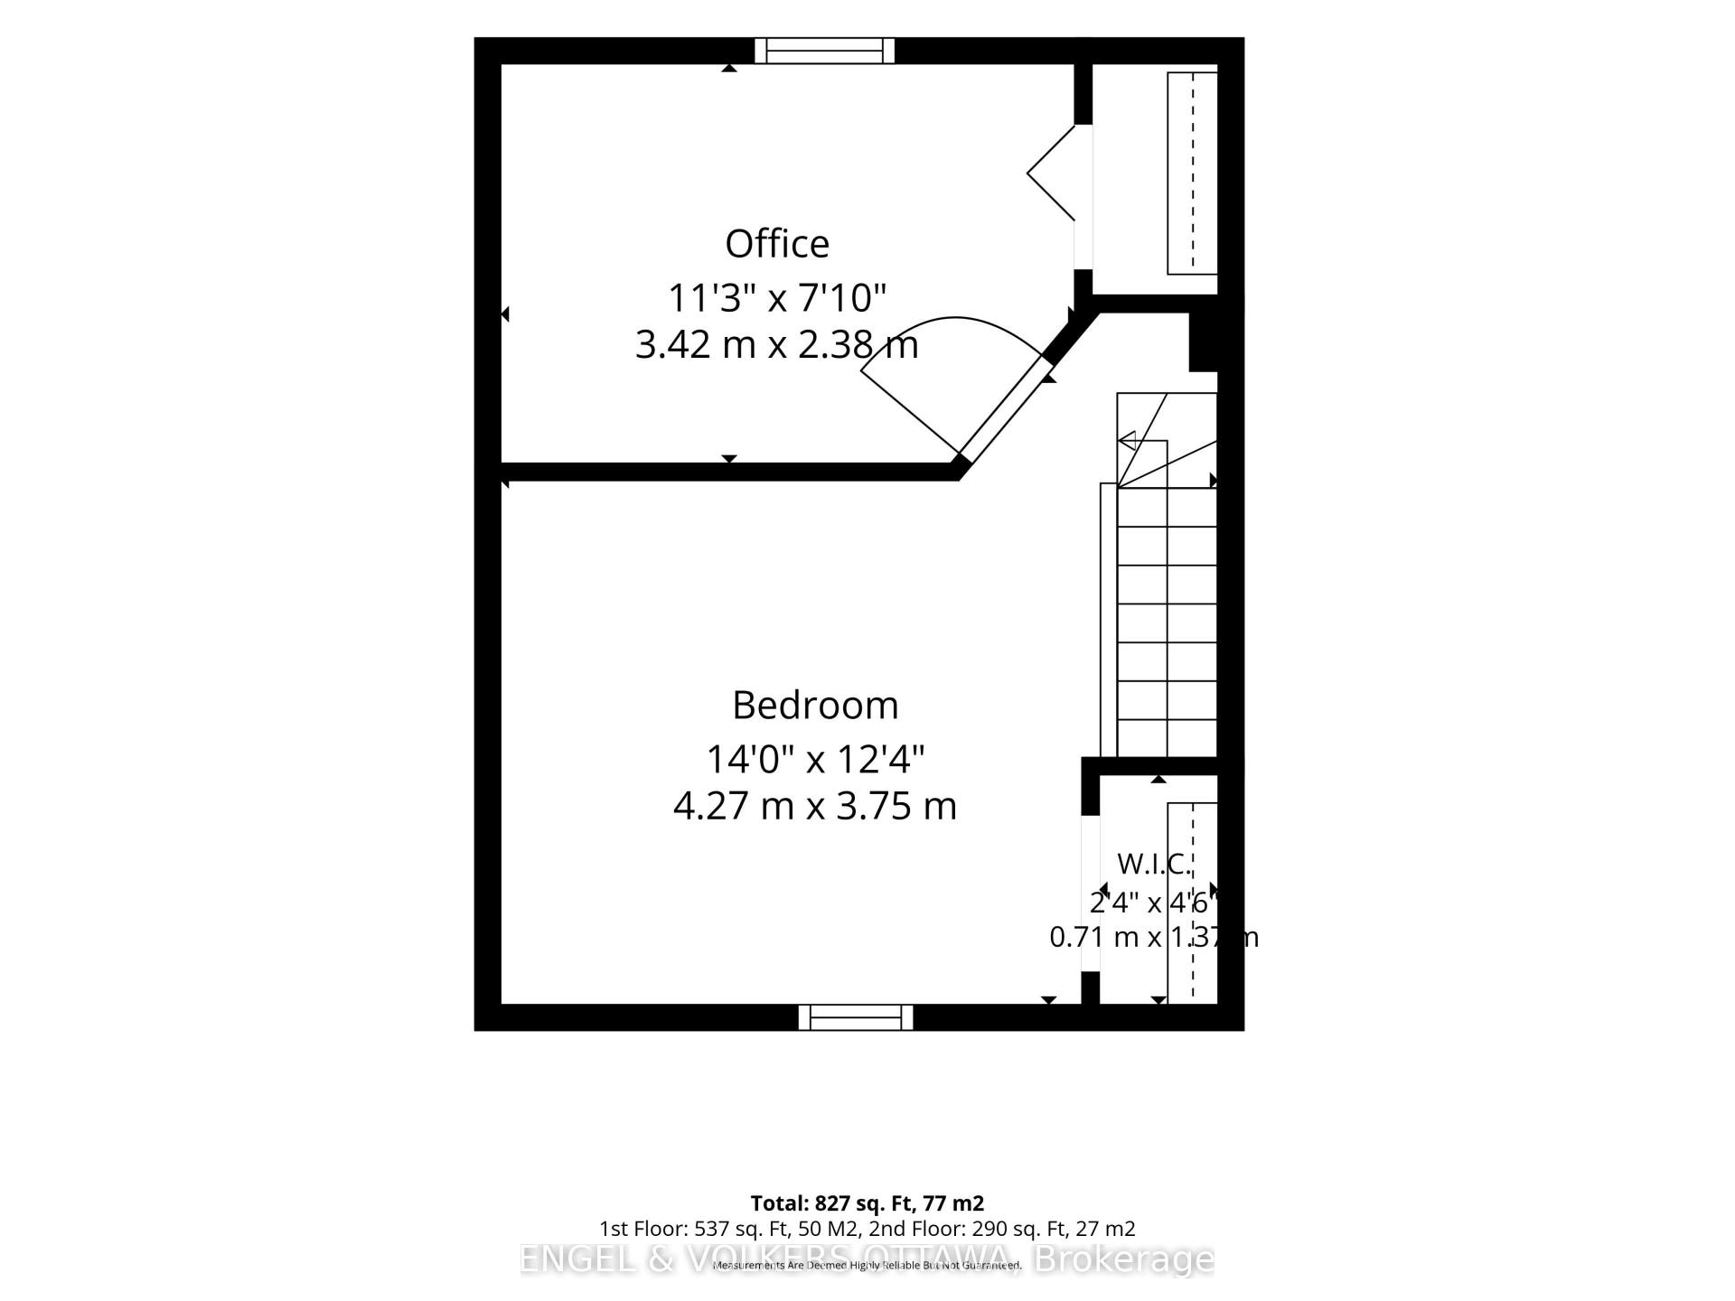
Storybook charm in the heart of Vanier. Tucked behind a white picket fence and the shade of a mature tree, this charming detached home feels like something out of a fairy tale. A private front courtyard leads to a covered stone porch, the perfect spot for morning coffee or an evening unwind.Inside, character meets cozy. A rustic exposed timber beam and post frame the bright living room, where hardwood floors, a fireplace with a wood-beam mantel, and large windows create a warm, welcoming space. A sculptural open-riser staircase leads to the upper level, where the gabled dormer window adds to the cottage feel. Two bedrooms upstairs with the full bathroom on the main floor. Out back, a private backyard and patio extend your living space for summer barbecues, gardening, or quiet evenings outdoors. Parking is available on the paved driveway. Ideal for first-time buyers, down sizers, or anyone craving a condo-alternative that is low-maintenance living with real personality, this home offers the tiny-home lifestyle without giving up a central location. Enjoy easy access to Beechwood Village, amenities on Montreal Road, the Rideau River pathways, and the ByWard Market, with quick transit and commuting routes downtown. Big character, small footprint. This one is a must-see.
| Listing Key: | X13871006 |
|---|---|
| List Price: | $415,000 |
| Property Type: | Residential |
| Property Sub Type: | Detached |
| Property Status: | Active |
| Bedrooms Total: | 2 |
| Bathrooms Total Integer: | 1 |
| Tax Annual Amount: | $2,989 |
| Architectural Style: | 1 1/2 Storey |
| Waterfront?: | No |
| City: | Vanier And Kingsview Park |
| City Region: | 3404 - Vanier |
| Postal Code: | K1L 7S1 |
| Assessment Year: | 2,025 |
| Basement: | Crawl Space |
| Basement Yn: | No |
| Bathrooms Total Integer: | 1 |
| Bedrooms Above Grade: | 2 |
| City Region: | 3404 - Vanier |
| Construction Materials: | Stucco (Plaster) |
| Contract Status: | Available |
| Cooling: | None |
| Covered Spaces: | 0.0 |
| Cross Street: | Savard Avenue and Jeanne Mance Street |
| Ddfyn: | Yes |
| Direction Faces: | East |
| Exterior Features: | Patio, Porch Enclosed |
| Foundation Details: | Stone |
| Garage Type: | None |
| Heat Source: | Gas |
| Heat Type: | Forced Air |
| Holdover Days: | 30 |
| Hst Application: | Included In |
| Interior Features: | None |
| Kitchens Above Grade: | 1 |
| Kitchens Total: | 1 |
| Listing Contract Date: | 2026-10-07 |
| Listing Key: | X13871006 |
| Living Area Range: | < 700 |
| Lot Depth: | 96.0 |
| Lot Size Source: | MPAC |
| Lot Size Units: | Feet |
| Lot Width: | 28.0 |
| Status: | New |
| Original List Price: | $415,000 |
| Parcel Number: | 042380017 |
| Parking Features: | Tandem |
| Parking Spaces: | 3 |
| Parking Total: | 3.0 |
| Pool Features: | None |
| Possession Details: | TBA |
| Rental Items: | none |
| Roll Number: | 061490010119700 |
| Roof: | Asphalt Shingle |
| Rooms Above Grade: | 6 |
| Sewer: | Sewer |
| Special Designation: | Unknown |
| State Or Province: | ON |
| Tax Year: | 2026 |
| Transaction Type: | For Sale |
| Washrooms Type1: | 1 |
| Washrooms Type1 Pcs: | 4 |
| Water: | Municipal |
| Zoning: | N5C |
| Directions: | Montreal Road to Savard Ave |
| Lot Size Area Units: | SquareFeet |
| Possession Type: | Flexible |
| Survey Type: | None |
| Heat Source Multi: | Gas |
| Heat Type Multi: | Forced Air |
| County Or Parish: | Ottawa |
| City: | Vanier and Kingsview Park |
Listing Courtesy of: ENGEL & VOLKERS OTTAWA
Listing Agent:
Mortgage Calculator
The data on this website relating to real estate for sale comes in part from the IDX Program of the Toronto Real Estate Board.
All information is believed accurate but not guaranteed. The properties displayed may not be all of the properties available through the IDX Program. Any use of this site other than by potential buyers or sellers is strictly prohibited.
© 2026 Toronto Real Estate Board.
Toronto Real Estate Board data last updated on October 08, 2026 05:07 PM - ET.
Property Last Updated: October 08, 2026 05:07 PM - ET
