3175 BOXFORD Crescent, #5
Mississauga, Peel ON L5M 0X1
$439,000
Open Houses
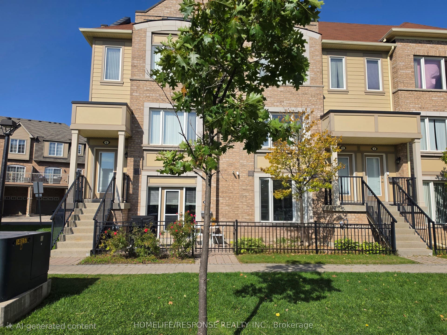
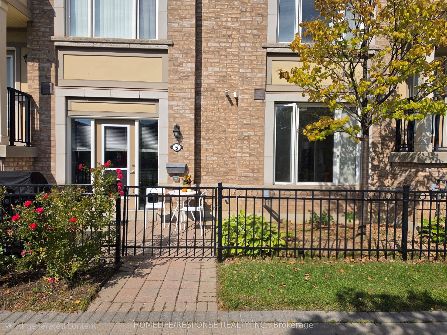
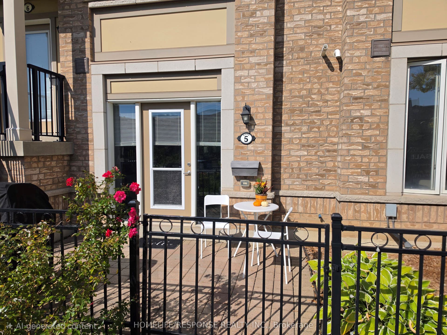
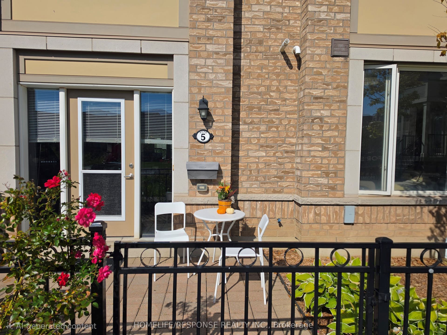
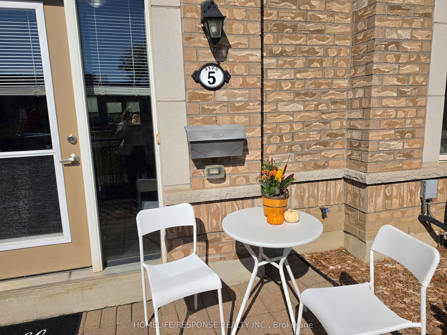
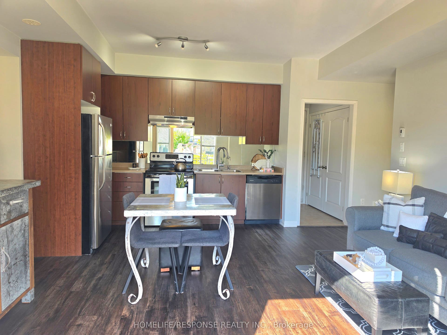
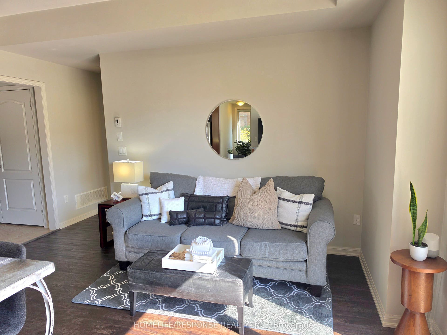
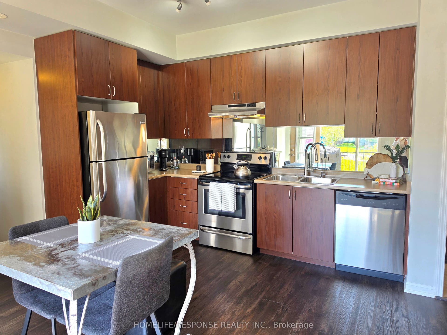
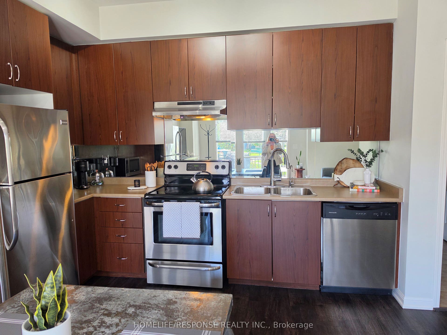
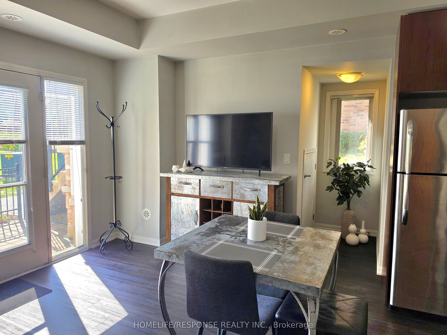
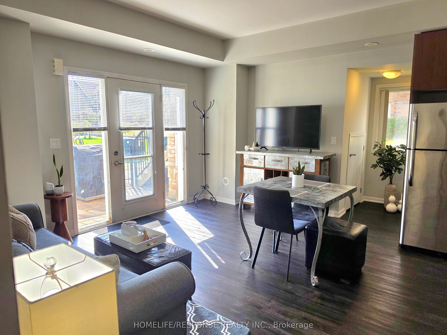
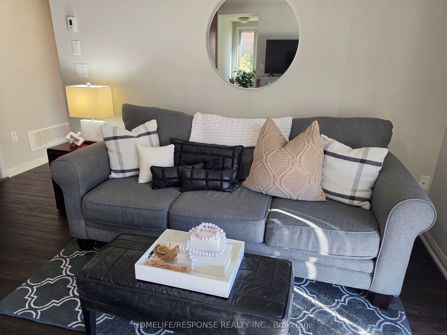
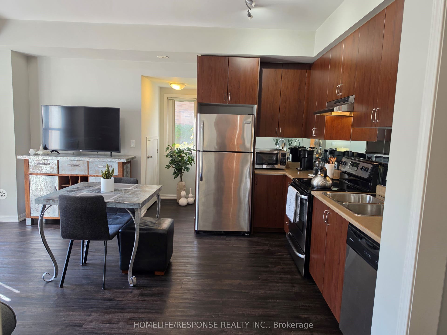
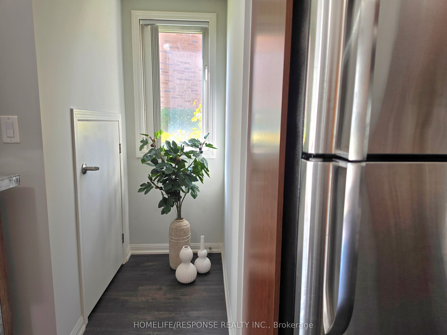
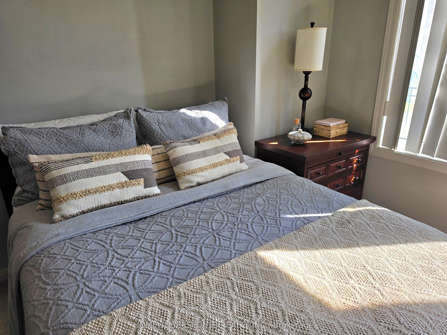
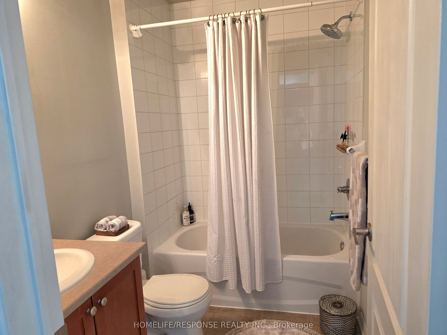
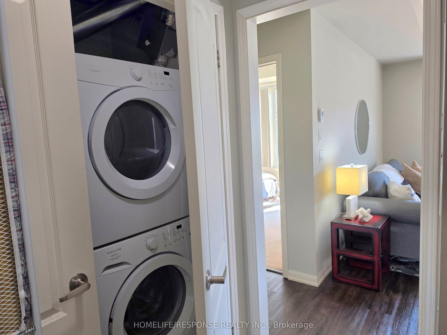
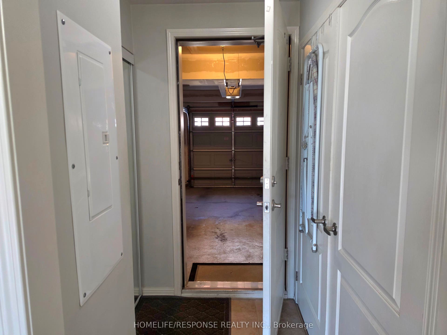
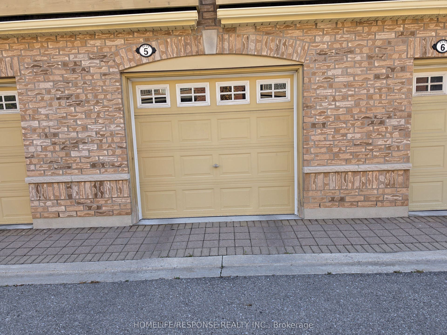
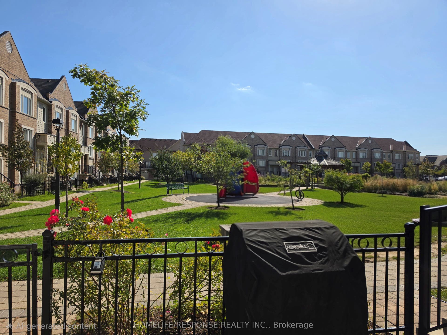
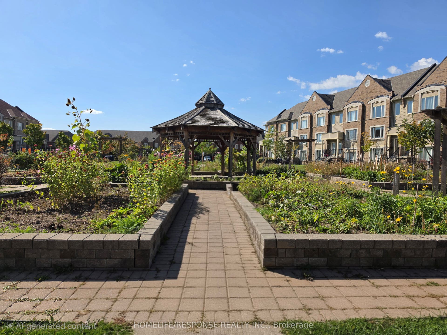
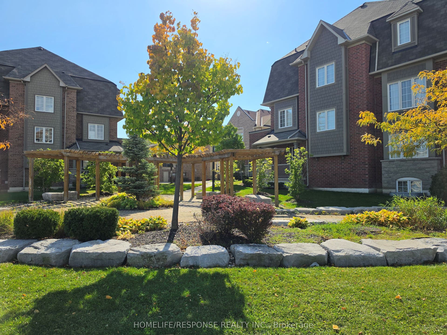
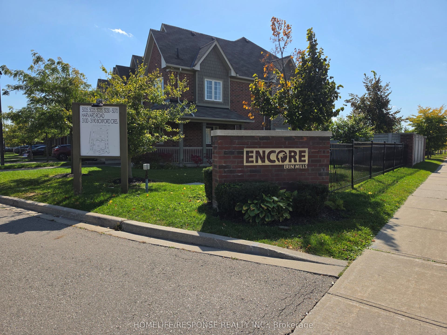
EXCEPTIONAL VALUE! $439,000 - A Rare Ground-Floor Corner Gem with Private Garage, Terrace & Garden Welcome to this beautifully maintained 1-bedroom corner condo townhome, built by Daniels in 2015, in the heart of Churchill Meadows. Offering the privacy and feel of a home with the ease of condo living, this ground-floor residence is a rare find. The open-concept layout offers a comfortable, spacious feel, while new flooring adds a fresh, modern touch. Step outside to your private garden and terrace overlooking a peaceful, park-like setting-your own private outdoor retreat. The exclusive attached garage and separate rear entrance provide exceptional convenience and a true house-like feel. Add exceptionally low maintenance fees, and this is outstanding value. Corner unit, Ground floor Private garage, Garden & terrace. Separate entrance. New flooring, Low maintenance fees, Pet friendly and ideally located just steps from shopping, restaurants, parks, transit and everyday amenities, with easy access to major highways. Priced at $439,000 - exceptional value in Churchill Meadows. Kitchen and Bathroom Faucets recently replaced and Water Filter Installed in Kitchen. New Flooring installed throughout the Great Room in 2025. Gas Hook-up for BBQ. Don't miss this one!
| Listing Key: | W13872976 |
|---|---|
| List Price: | $439,000 |
| Property Type: | Condo |
| Property Sub Type: | Condo Townhouse |
| Property Status: | Active |
| Bedrooms Total: | 1 |
| Bathrooms Total Integer: | 1 |
| Association Fee: | $237 |
| Tax Annual Amount: | $3,220 |
| Architectural Style: | 1 Storey/Apt |
| Waterfront?: | No |
| City: | Mississauga |
| City Region: | Churchill Meadows |
| Postal Code: | L5M 0X1 |
| Accessibility Features: | Level Entrance, Multiple Entrances, Open Floor Plan |
| Association Amenities: | BBQs Allowed, Playground, Visitor Parking |
| Association Fee Includes: | Water Included, Common Elements Included, Building Insurance Included, Parking Included |
| Association Name: | PCC |
| Balcony Type: | Terrace |
| Basement: | None |
| Basement Yn: | No |
| Bathrooms Total Integer: | 1 |
| Bedrooms Above Grade: | 1 |
| City Region: | Churchill Meadows |
| Condo Corp Number: | 985 |
| Construction Materials: | Aluminum Siding, Brick |
| Contract Status: | Available |
| Cooling: | Central Air |
| Covered Spaces: | 1.0 |
| Cross Street: | EGLINTON/WINSTON CHURCHIL BLVD |
| Ddfyn: | Yes |
| Ensuite Laundry Yn: | Yes |
| Exposure: | South West |
| Exterior Features: | Landscaped |
| Garage Type: | Attached |
| Garage?: | Yes |
| Heat Source: | Gas |
| Heat Type: | Forced Air |
| Holdover Days: | 90 |
| Hst Application: | Included In |
| Inclusions: | 3 Stainless Steel Appliances, washer and dryer, garage door opener and remote, all existing light fixtures and window coverings, broadloom where laid, built-in shelves in garage, water filter in kitchen. |
| Interior Features: | Auto Garage Door Remote, Primary Bedroom - Main Floor, Storage, Water Heater |
| Kitchens Above Grade: | 1 |
| Kitchens Total: | 1 |
| Laundry Features: | In-Suite Laundry |
| Laundry Level: | Main Level |
| Legal Apartment Number: | 41 |
| Legal Stories: | 01 |
| Listing Contract Date: | 2026-10-07 |
| Listing Key: | W13872976 |
| Living Area Range: | 600-699 |
| Locker: | None |
| Status: | New |
| Original List Price: | $439,000 |
| Parcel Number: | 199850041 |
| Parking Features: | Inside Entry, Surface |
| Parking Total: | 1.0 |
| Parking Type1: | Owned |
| Pets Allowed: | Yes-with Restrictions |
| Possession Details: | FLEXIBLE |
| Property Features: | Hospital, Park, Public Transit, Rec./Commun.Centre, School |
| Property Management Company: | ANDREJS MANAGEMENT INC |
| Rental Items: | HOT WATER TANK |
| Roll Number: | 5150979284440 |
| Rooms Above Grade: | 4 |
| Special Designation: | Unknown |
| Square Foot Source: | MPAC |
| State Or Province: | ON |
| Tax Year: | 2026 |
| Transaction Type: | For Sale |
| Washrooms Type1: | 1 |
| Washrooms Type1 Level: | Ground |
| Washrooms Type1 Pcs: | 4 |
| Directions: | EGLINTON/WINSTON CHURCHIL BLVD |
| Possession Type: | Flexible |
| Survey Type: | None |
| Heat Source Multi: | Gas |
| Heat Type Multi: | Forced Air |
| County Or Parish: | Peel |
| City: | Mississauga |
Listing Courtesy of: HOMELIFE/RESPONSE REALTY INC.
Listing Agent:
Mortgage Calculator
The data on this website relating to real estate for sale comes in part from the IDX Program of the Toronto Real Estate Board.
All information is believed accurate but not guaranteed. The properties displayed may not be all of the properties available through the IDX Program. Any use of this site other than by potential buyers or sellers is strictly prohibited.
© 2026 Toronto Real Estate Board.
Toronto Real Estate Board data last updated on October 08, 2026 05:07 PM - ET.
Property Last Updated: October 08, 2026 05:07 PM - ET
