3079 Fifth Line W, #78
Mississauga, Peel ON L5L 3T1
$599,000
Open Houses
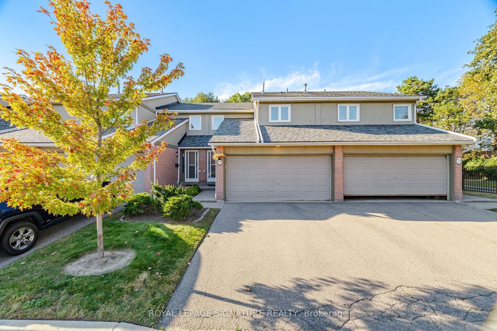
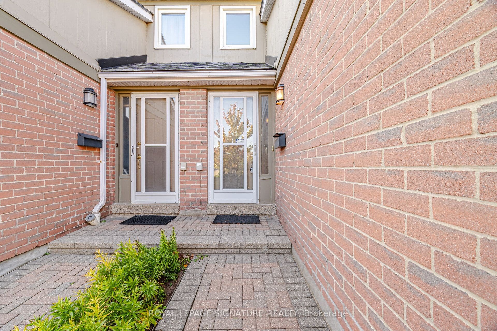
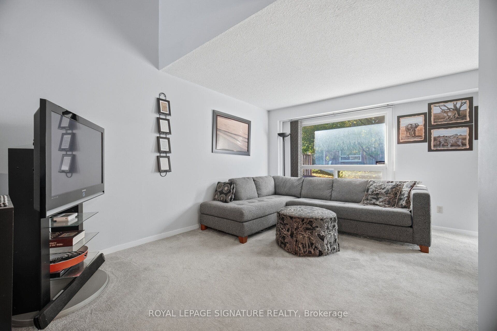
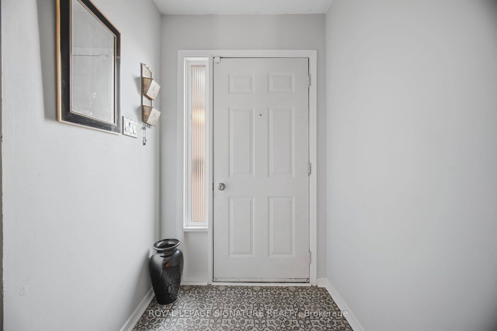
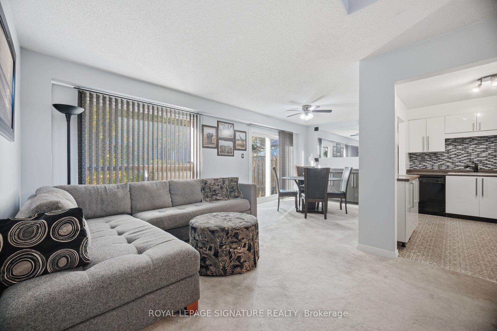
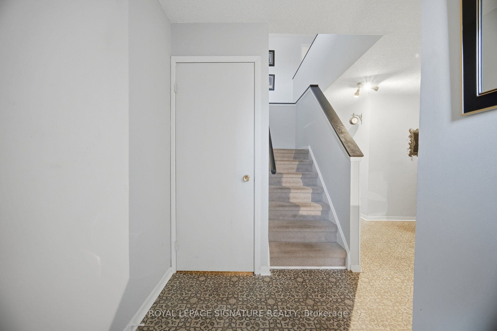
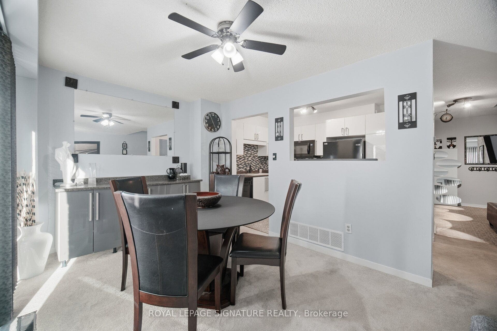
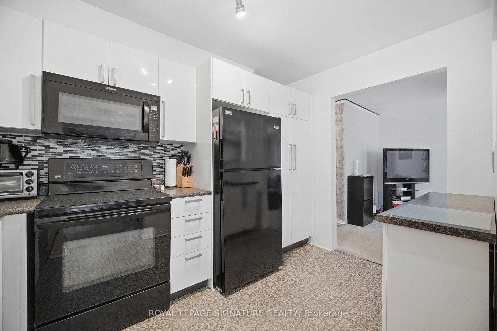
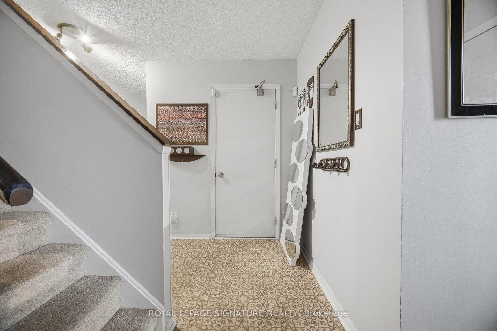
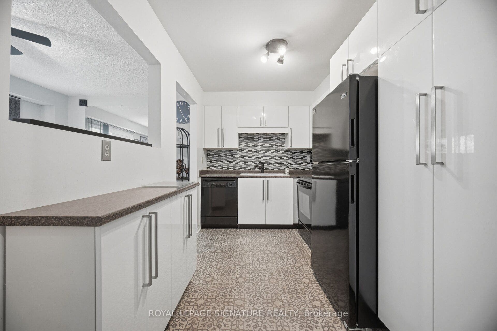
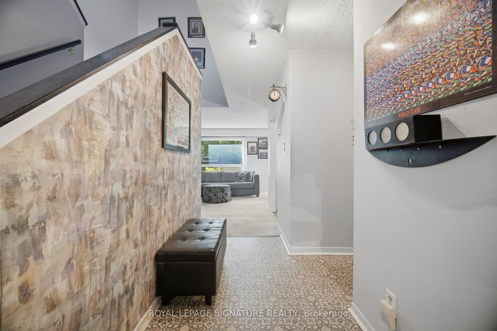
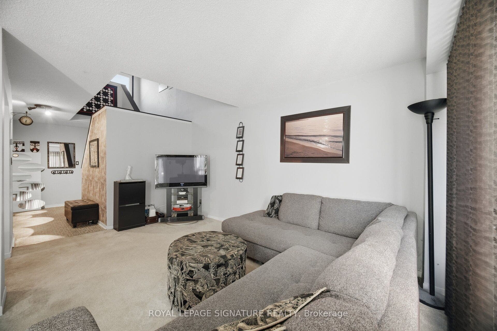
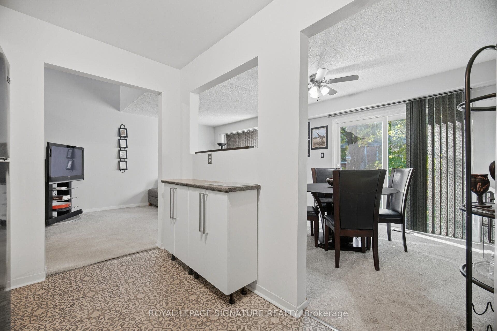
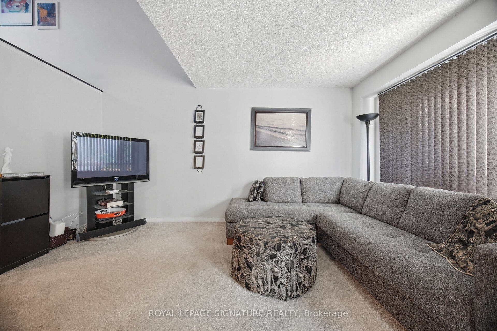
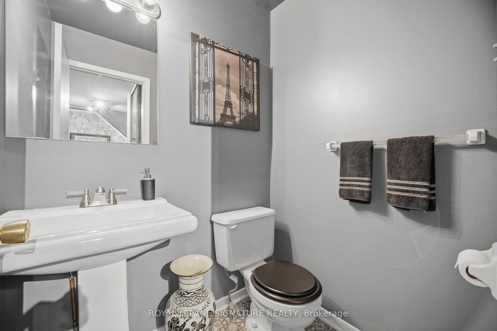
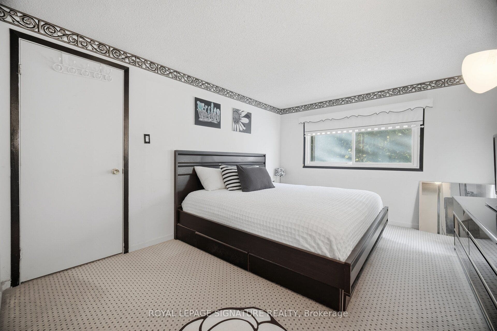
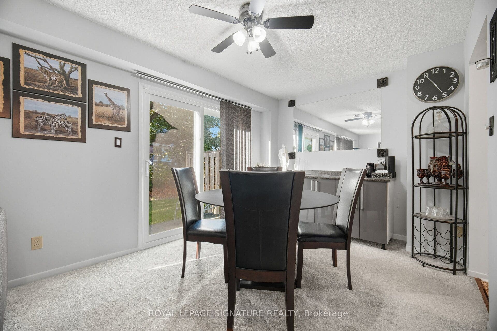
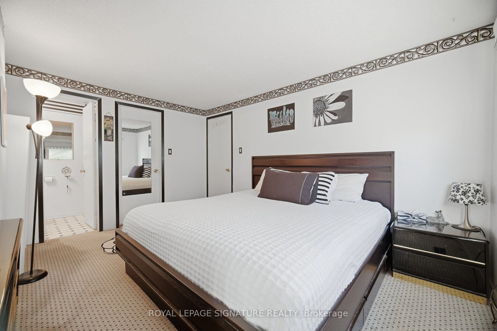
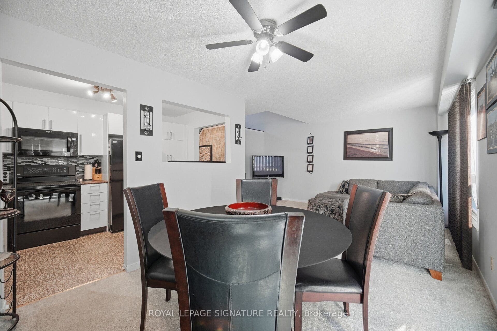
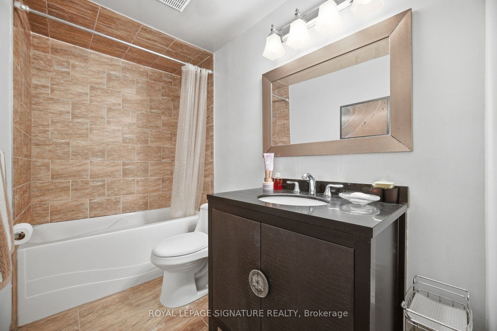
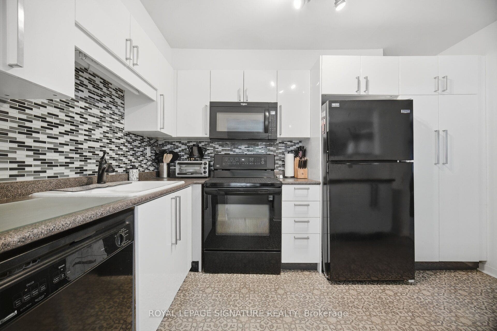
Welcome To This Beautiful 3 Bedroom, 3 Bathroom Executive Townhome In The Sought After Area Of Mississauga! Offering A Spacious Layout And A Rare Double Garage With A Double Wide Driveway, This Home Combines Comfort, Convenience And Plenty Of Room To Grow. A Welcoming Foyer With High Ceilings Creates An Airy First Impression, While The Updated Kitchen Featuring Luxury Vinyl Tile Flooring Overlooks The Living And Dining Areas, Perfect For Everyday Living And Entertaining. A Walkout Leads To A Large, Open Backyard Surrounded By Greenery, Providing A Lovely Setting To Relax And Enjoy The Outdoors. The Spacious Primary Bedroom Features A Walk In Closet And A Private 2 Piece Ensuite. The Finished Basement Offers Additional Living Space With A Large Recreation Room And A Charming Brick Fireplace. Enjoy Direct Access To The Garage From Inside The Home, PlusThe Added Value Of A Furnace And Air Conditioner Installed In 2024. Maintenance Fees Include Snow Removal From The Driveway And Walkway, Along With Grass Cutting For Added Convenience. An Outdoor Pool Just Steps Away Makes Summer Days Even More Enjoyable! Ideally Located Close To Schools, Parks, Trails, Shopping, Restaurants And MiWay Transit, With Erindale Park, The University Of Toronto Mississauga And Erin Mills Town Centre Nearby. A Wonderful Opportunity To Enjoy Spacious Townhome Living In A Convenient Mississauga Location!
| Listing Key: | W13872858 |
|---|---|
| List Price: | $599,000 |
| Property Type: | Condo |
| Property Sub Type: | Condo Townhouse |
| Property Status: | Active |
| Bedrooms Total: | 4 |
| Bathrooms Total Integer: | 3 |
| Association Fee: | $568 |
| Tax Annual Amount: | $4,471 |
| Architectural Style: | 2-Storey |
| Waterfront?: | No |
| City: | Mississauga |
| City Region: | Erin Mills |
| Postal Code: | L5L 3T1 |
| Association Amenities: | Outdoor Pool, Visitor Parking |
| Association Fee Includes: | Common Elements Included, Building Insurance Included, Parking Included |
| Association Name: | PCP |
| Balcony Type: | None |
| Basement: | Full, Finished |
| Basement Yn: | No |
| Bathrooms Total Integer: | 3 |
| Bedrooms Above Grade: | 3 |
| Bedrooms Below Grade: | 1 |
| City Region: | Erin Mills |
| Condo Corp Number: | 274 |
| Construction Materials: | Brick Veneer |
| Contract Status: | Available |
| Cooling: | Central Air |
| Covered Spaces: | 2.0 |
| Cross Street: | Dundas St W & Erin Mills Pkwy |
| Ddfyn: | Yes |
| Den Familyroom Yn: | Yes |
| Ensuite Laundry Yn: | Yes |
| Exposure: | South West |
| Exterior Features: | Patio |
| Fireplace Features: | Wood |
| Fireplaces Total: | 1 |
| Foundation Details: | Other |
| Garage Type: | Attached |
| Garage?: | Yes |
| Heat Source: | Gas |
| Heat Type: | Forced Air |
| Holdover Days: | 90 |
| Hst Application: | Included In |
| Inclusions: | See Schedule C |
| Interior Features: | Other |
| Kitchens Above Grade: | 1 |
| Kitchens Total: | 1 |
| Laundry Features: | In-Suite Laundry |
| Laundry Level: | Lower Level |
| Legal Apartment Number: | 78 |
| Legal Stories: | 1 |
| Listing Contract Date: | 2026-10-07 |
| Listing Key: | W13872858 |
| Living Area Range: | 1200-1399 |
| Locker: | None |
| Status: | New |
| Original List Price: | $599,000 |
| Parcel Number: | 192740078 |
| Parking Spaces: | 2 |
| Parking Total: | 4.0 |
| Parking Type1: | Exclusive |
| Pets Allowed: | Yes-with Restrictions |
| Possession Details: | 30/TBA |
| Property Features: | Other, School |
| Property Management Company: | GSA Property Management 905-412-3066 |
| Rental Items: | Hot Water Tank |
| Roll Number: | 210506020041377 |
| Rooms Above Grade: | 6 |
| Rooms Below Grade: | 1 |
| Security Features: | Other |
| Special Designation: | Unknown |
| Square Foot Source: | Previous Listing |
| State Or Province: | ON |
| Tax Year: | 2026 |
| Topography: | Flat |
| Transaction Type: | For Sale |
| View: | Clear, Pool, Trees/Woods |
| Washrooms Type1: | 1 |
| Washrooms Type1 Level: | Main |
| Washrooms Type1 Pcs: | 2 |
| Washrooms Type2: | 1 |
| Washrooms Type2 Level: | Second |
| Washrooms Type2 Pcs: | 2 |
| Washrooms Type3: | 1 |
| Washrooms Type3 Level: | Second |
| Washrooms Type3 Pcs: | 4 |
| Directions: | Dundas St W & Erin Mills Pkwy |
| Possession Type: | Immediate |
| Sign On Property?: | Yes |
| Survey Type: | None |
| Heat Source Multi: | Gas |
| Heat Type Multi: | Forced Air |
| County Or Parish: | Peel |
| Fireplace?: | Yes |
| City: | Mississauga |
Listing Courtesy of: ROYAL LEPAGE SIGNATURE REALTY
Listing Agent:
Mortgage Calculator
The data on this website relating to real estate for sale comes in part from the IDX Program of the Toronto Real Estate Board.
All information is believed accurate but not guaranteed. The properties displayed may not be all of the properties available through the IDX Program. Any use of this site other than by potential buyers or sellers is strictly prohibited.
© 2026 Toronto Real Estate Board.
Toronto Real Estate Board data last updated on October 08, 2026 05:07 PM - ET.
Property Last Updated: October 08, 2026 05:07 PM - ET
