307 Prince Of Wales Drive
Whitby, Durham ON L1N 6P2
$989,000
Open Houses
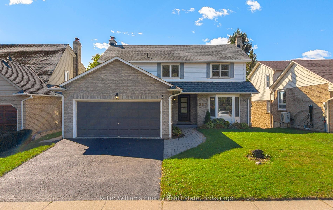
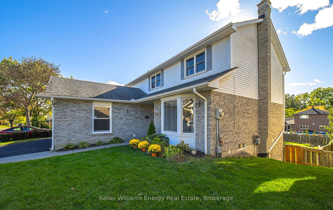
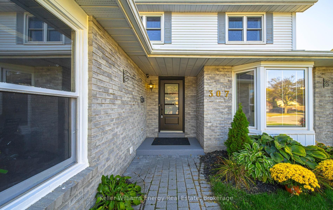
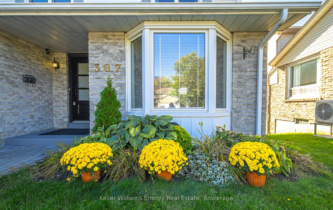
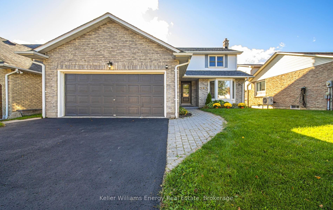
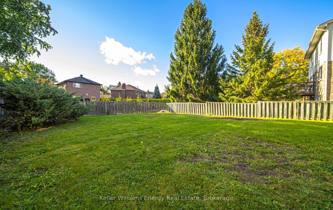
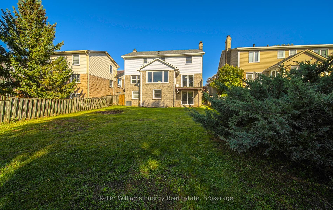
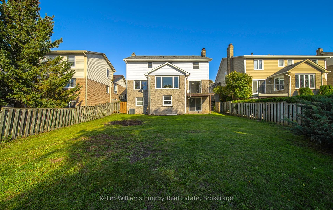
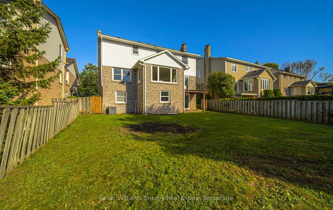
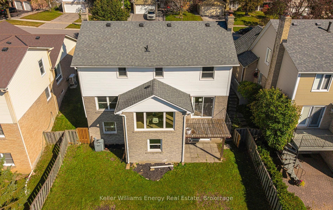
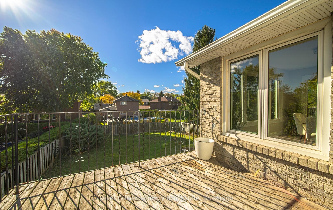
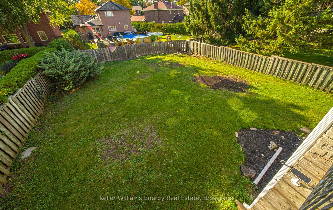
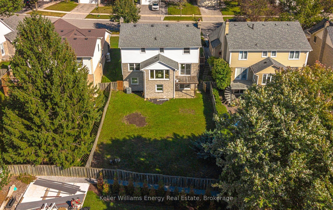
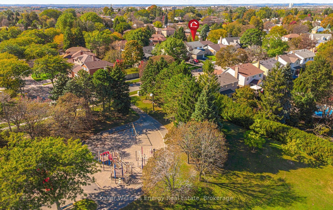
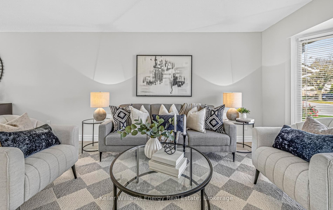
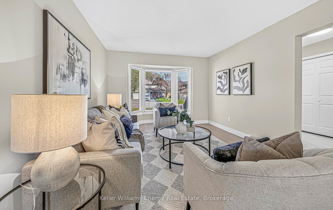
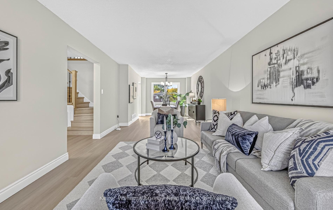
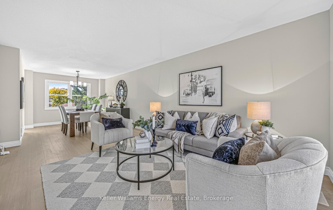
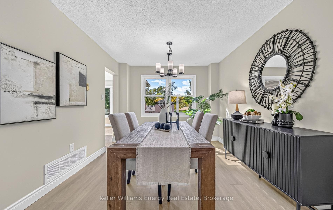
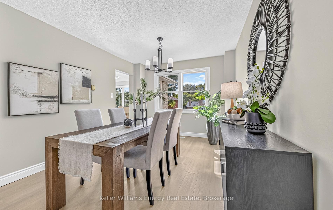
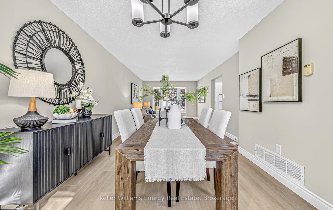
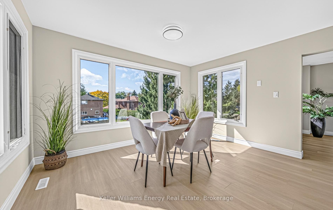
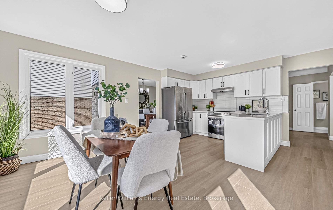
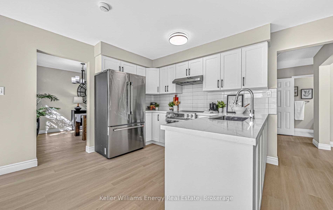
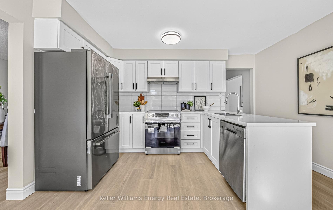
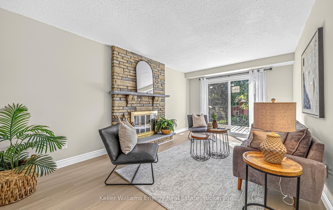
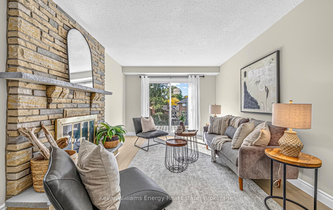
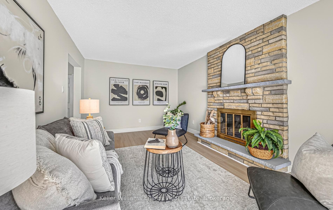
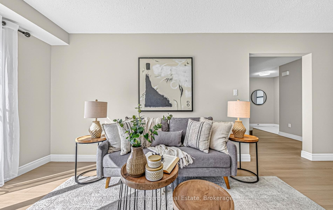
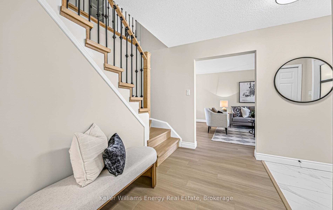
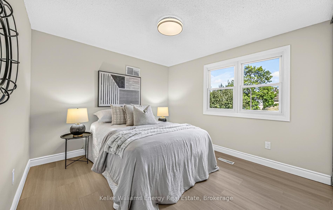
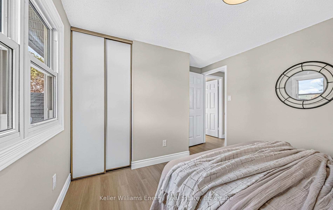
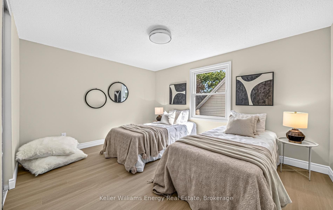
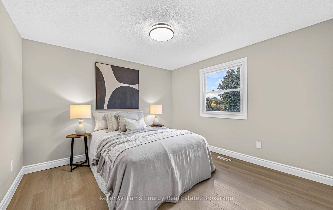
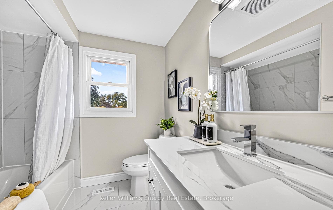
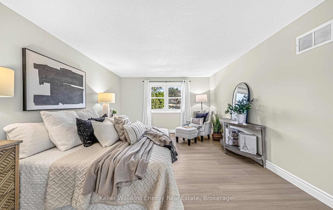
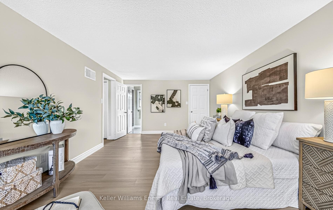
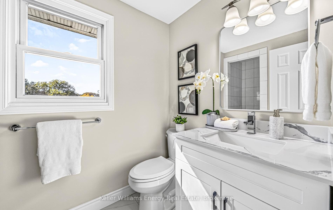
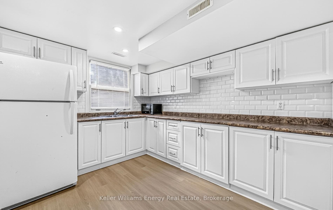
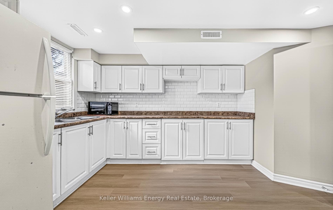
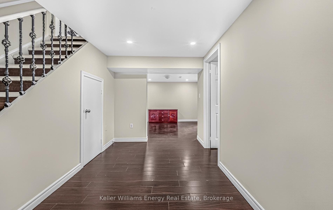
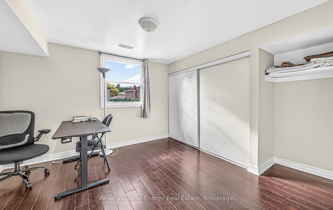
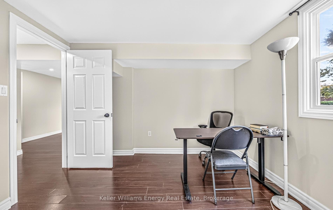
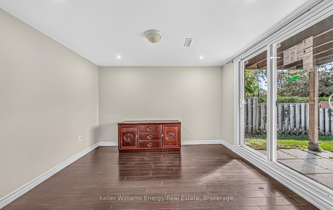
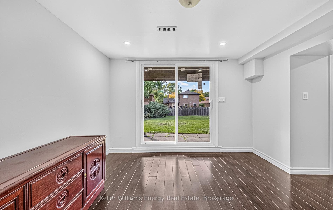
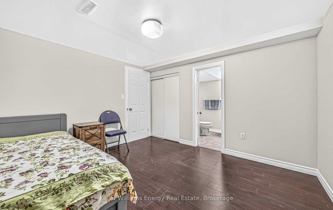
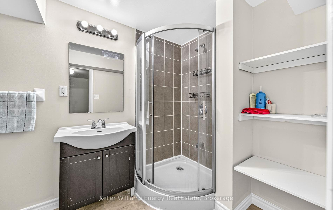
Walkout Basement, Huge Backyard, Exceptional Family Layout! Welcome to 307 Prince of Wales Drive, a spacious 4+2 bedroom, 5 bathroom home featuring a versatile layout and an impressive backyard. The main floor offers a welcoming living room with bay windows, a family room with brick fireplace and walkout to the balcony, plus a family sized eat in kitchen with abundant windows, stainless steel appliances, backsplash and a dedicated breakfast area.Upstairs, the primary bedroom features a walk in closet and elegant 3 piece ensuite, with additional bedrooms providing plenty of space for the family. The finished walkout basement adds exceptional flexibility with a recreation area, kitchen, pot lights and two additional bedrooms, including one with its own 3 piece ensuite. The walkout leads directly to the patio and expansive backyard, creating excellent indoor and outdoor living space.The large backyard is a standout feature, offering plenty of room for entertaining, relaxing, gardening and family activities. The combination of six bedrooms, five bathrooms, a finished walkout basement and generous outdoor space makes this home particularly well suited for larger families or those looking for flexible living arrangements.Conveniently located near Prince of Wales Park, local schools, shopping and recreation, with Whitby Mall and the Whitby Civic Recreation Complex also nearby. The area offers convenient access to parks, trails and a variety of everyday amenities throughout Whitby.
| Listing Key: | E13870888 |
|---|---|
| List Price: | $989,000 |
| Property Type: | Residential |
| Property Sub Type: | Detached |
| Property Status: | Active |
| Bedrooms Total: | 6 |
| Bathrooms Total Integer: | 5 |
| Tax Annual Amount: | $7,631 |
| Architectural Style: | 2-Storey |
| Waterfront?: | No |
| City: | Whitby |
| City Region: | Blue Grass Meadows |
| Postal Code: | L1N 6P2 |
| Basement: | Finished with Walk-Out |
| Basement Yn: | No |
| Bathrooms Total Integer: | 5 |
| Bedrooms Above Grade: | 4 |
| Bedrooms Below Grade: | 2 |
| City Region: | Blue Grass Meadows |
| Construction Materials: | Aluminum Siding, Brick |
| Contract Status: | Available |
| Cooling: | Central Air |
| Covered Spaces: | 2.0 |
| Cross Street: | Thickson Rd & Dundas St E |
| Ddfyn: | Yes |
| Den Familyroom Yn: | Yes |
| Direction Faces: | East |
| Exclusions: | Drapes in family room and primary bedroom are excluded |
| Foundation Details: | Concrete |
| Garage Type: | Attached |
| Garage?: | Yes |
| Heat Source: | Gas |
| Heat Type: | Forced Air |
| Holdover Days: | 90 |
| Hst Application: | Not Subject to HST |
| Inclusions: | Brand new fridge and stove on main floor, Hood range (new) and dishwasher, Kenmore washer & dryer on main floor as is, Basement fridge Basement washer & dryer as is, hot water tank, new garage door opener |
| Interior Features: | Other |
| Kitchens Above Grade: | 1 |
| Kitchens Below Grade: | 1 |
| Kitchens Total: | 2 |
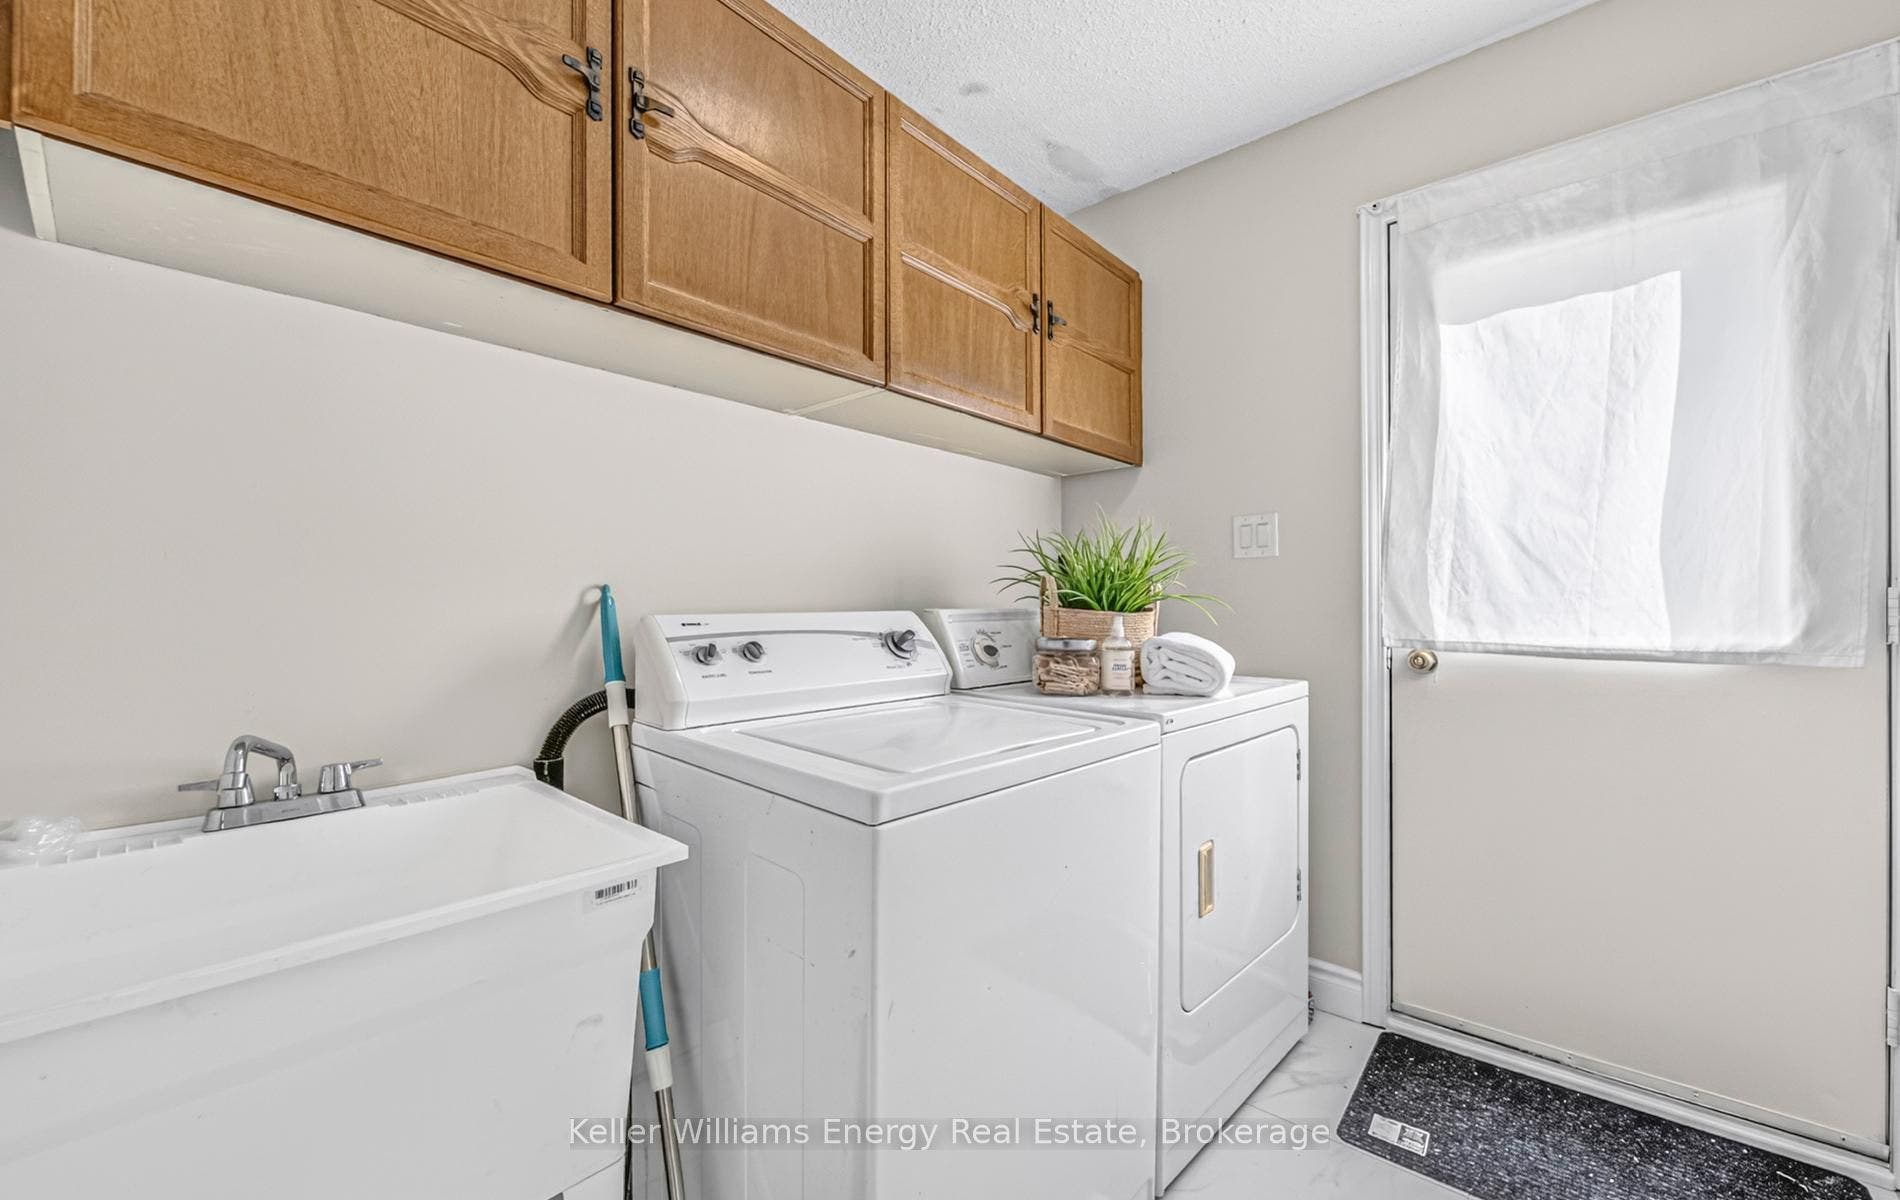
| Laundry Level: | Main Level |
| Listing Contract Date: | 2026-10-07 |
| Listing Key: | E13870888 |
| Living Area Range: | 2000-2500 |
| Lot Depth: | 137.29 |
| Lot Size Source: | MPAC |
| Lot Size Units: | Feet |
| Lot Width: | 50.0 |
| Status: | New |
| Original List Price: | $989,000 |
| Parcel Number: | 265150138 |
| Parking Features: | Private |
| Parking Spaces: | 2 |
| Parking Total: | 4.0 |
| Pool Features: | None |
| Possession Details: | Flexible |
| Property Features: | Park, Place Of Worship, School |
| Roll Number: | 180904003110960 |
| Roof: | Shingles |
| Rooms Above Grade: | 8 |
| Rooms Below Grade: | 4 |
| Sewer: | Sewer |
| Special Designation: | Unknown |
| State Or Province: | ON |
| Tax Year: | 2026 |
| Transaction Type: | For Sale |
| Washrooms Type1: | 1 |
| Washrooms Type1 Level: | Main |
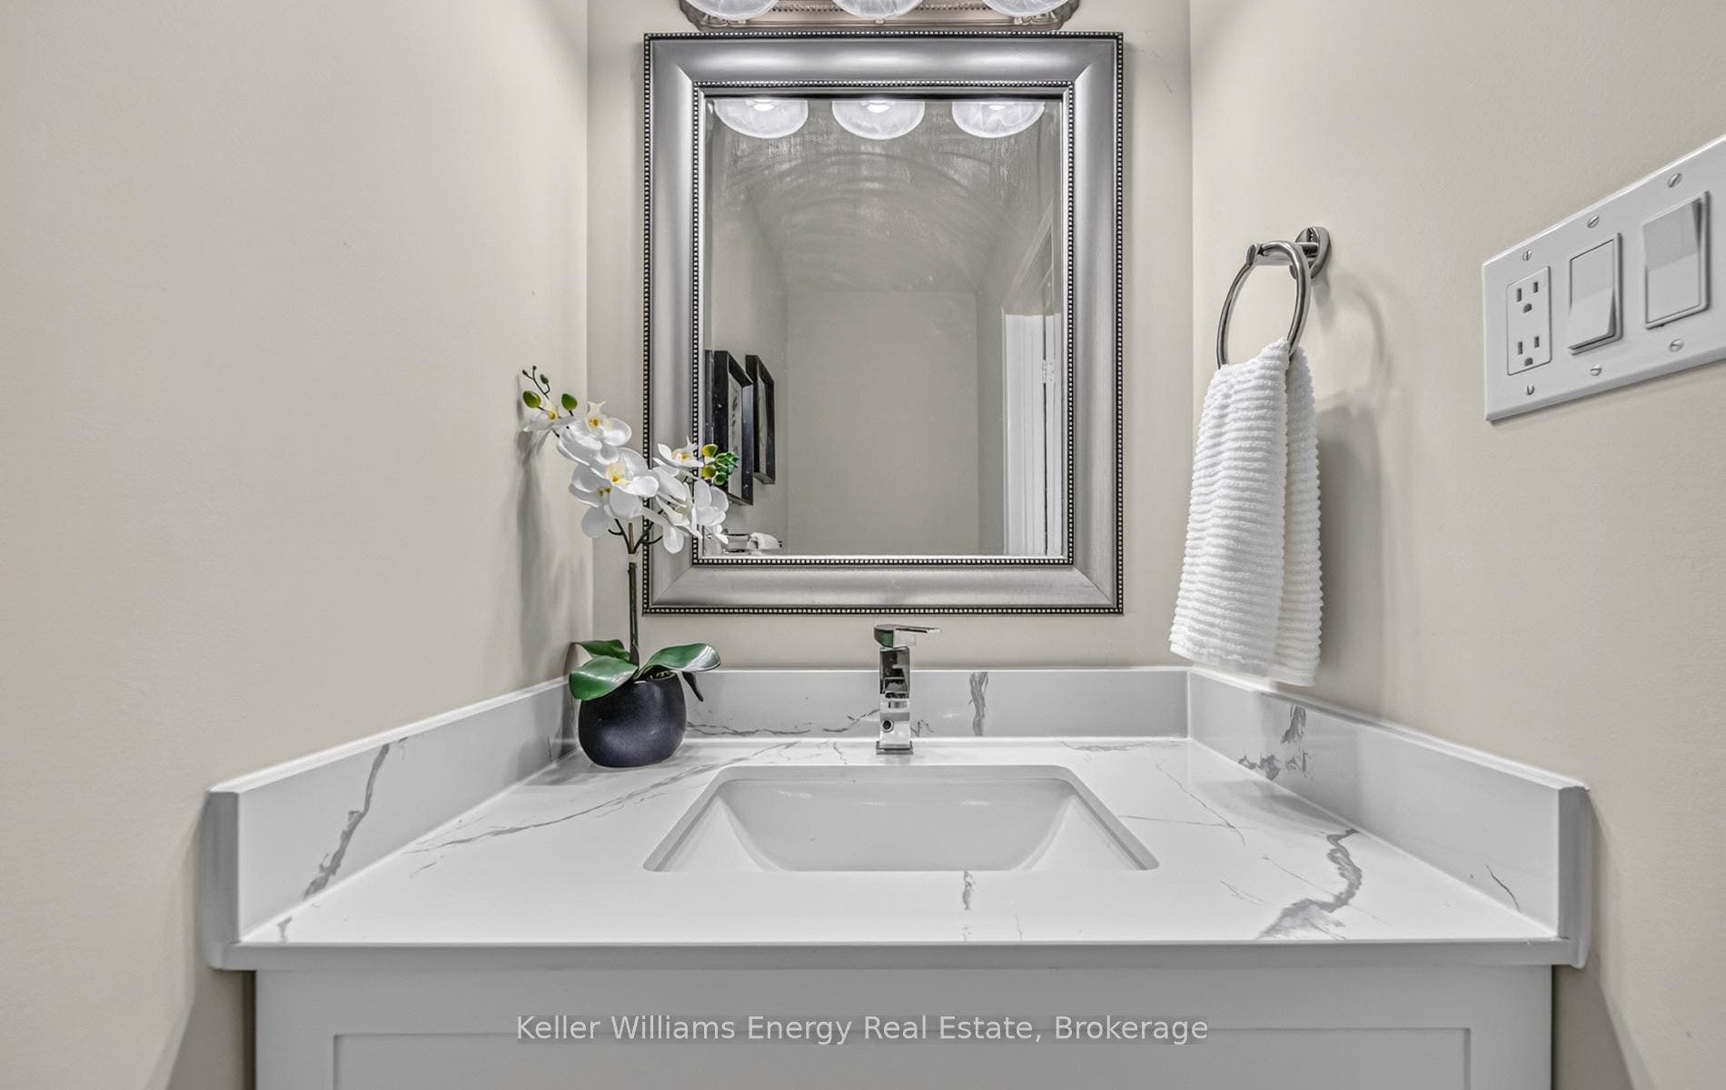
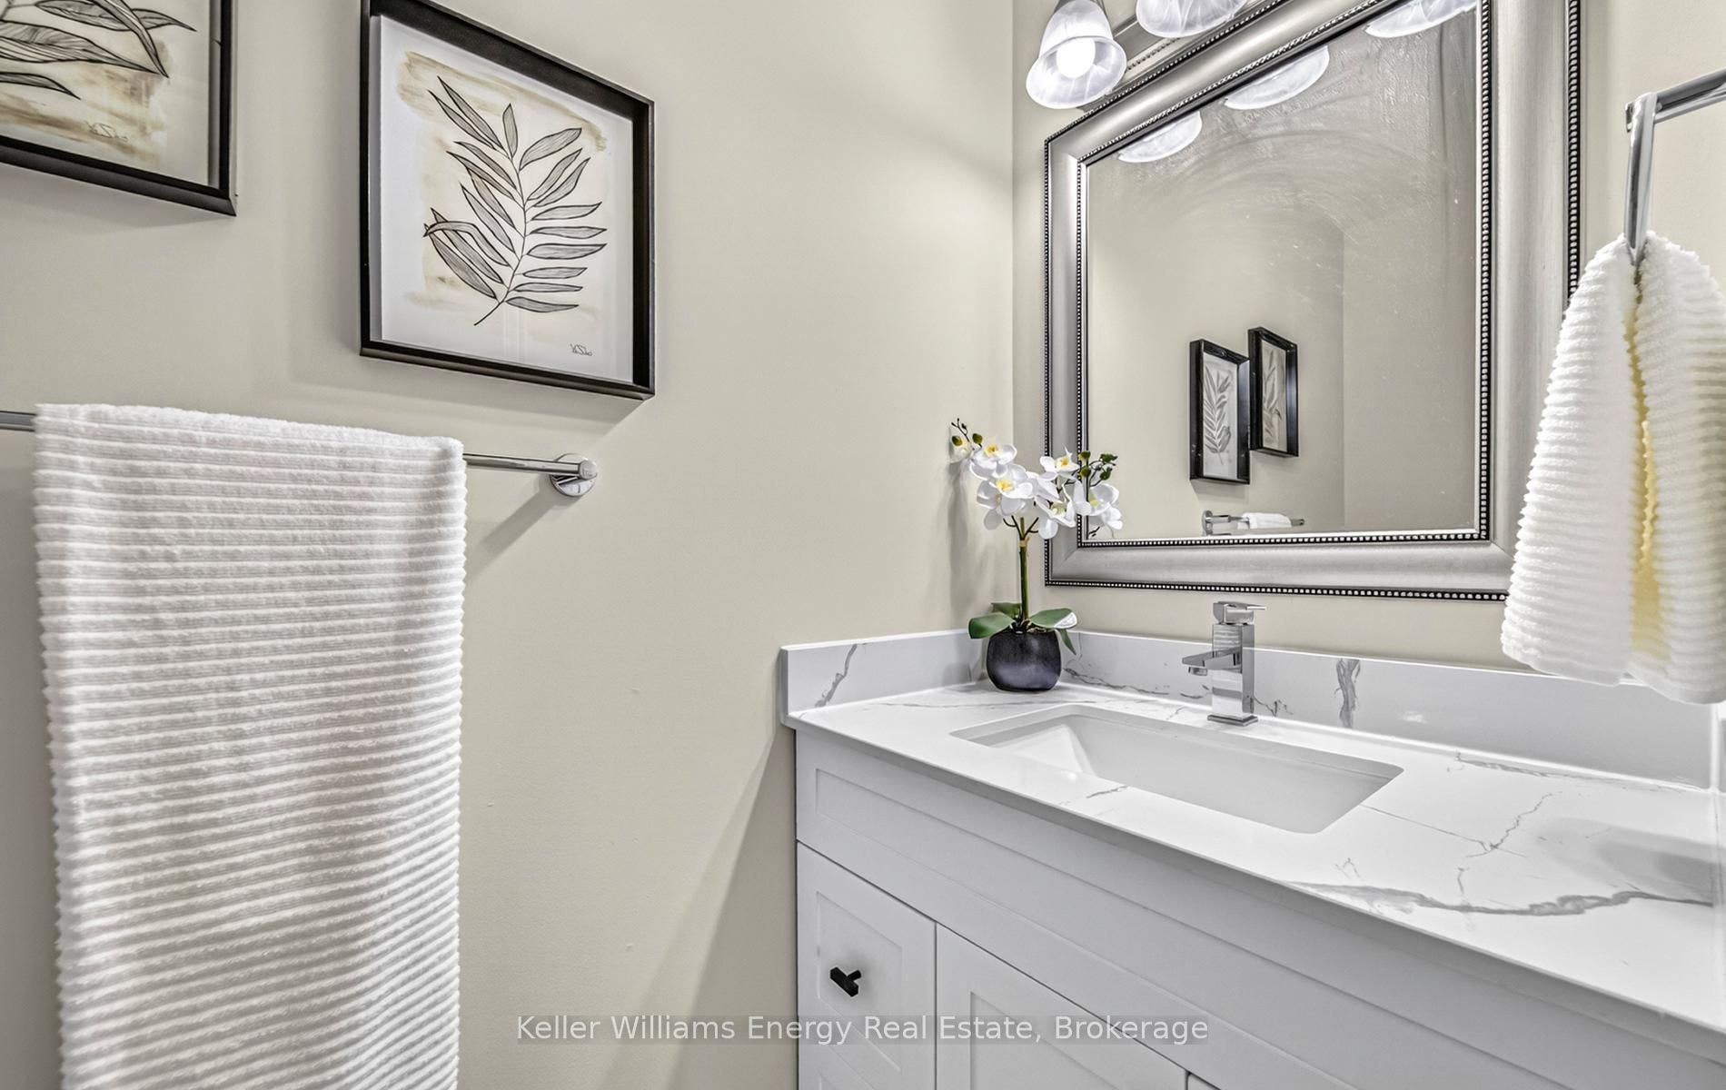
| Washrooms Type1 Pcs: | 2 |
| Washrooms Type2: | 1 |
| Washrooms Type2 Level: | Second |
| Washrooms Type2 Pcs: | 3 |
| Washrooms Type3: | 1 |
| Washrooms Type3 Level: | Second |
| Washrooms Type3 Pcs: | 4 |
| Washrooms Type4: | 2 |
| Washrooms Type4 Level: | Basement |
| Washrooms Type4 Pcs: | 3 |
| Water: | Municipal |
| Directions: | Thickson Rd & Dundas St E |
| Possession Type: | Flexible |
| Survey Type: | Unknown |
| Heat Source Multi: | Gas |
| Heat Type Multi: | Forced Air |
| County Or Parish: | Durham |
| Fireplace?: | Yes |
| City: | Whitby |
Listing Courtesy of: Keller Williams Energy Real Estate
Listing Agent:
Mortgage Calculator
The data on this website relating to real estate for sale comes in part from the IDX Program of the Toronto Real Estate Board.
All information is believed accurate but not guaranteed. The properties displayed may not be all of the properties available through the IDX Program. Any use of this site other than by potential buyers or sellers is strictly prohibited.
© 2026 Toronto Real Estate Board.
Toronto Real Estate Board data last updated on October 08, 2026 05:07 PM - ET.
Property Last Updated: October 08, 2026 05:07 PM - ET
