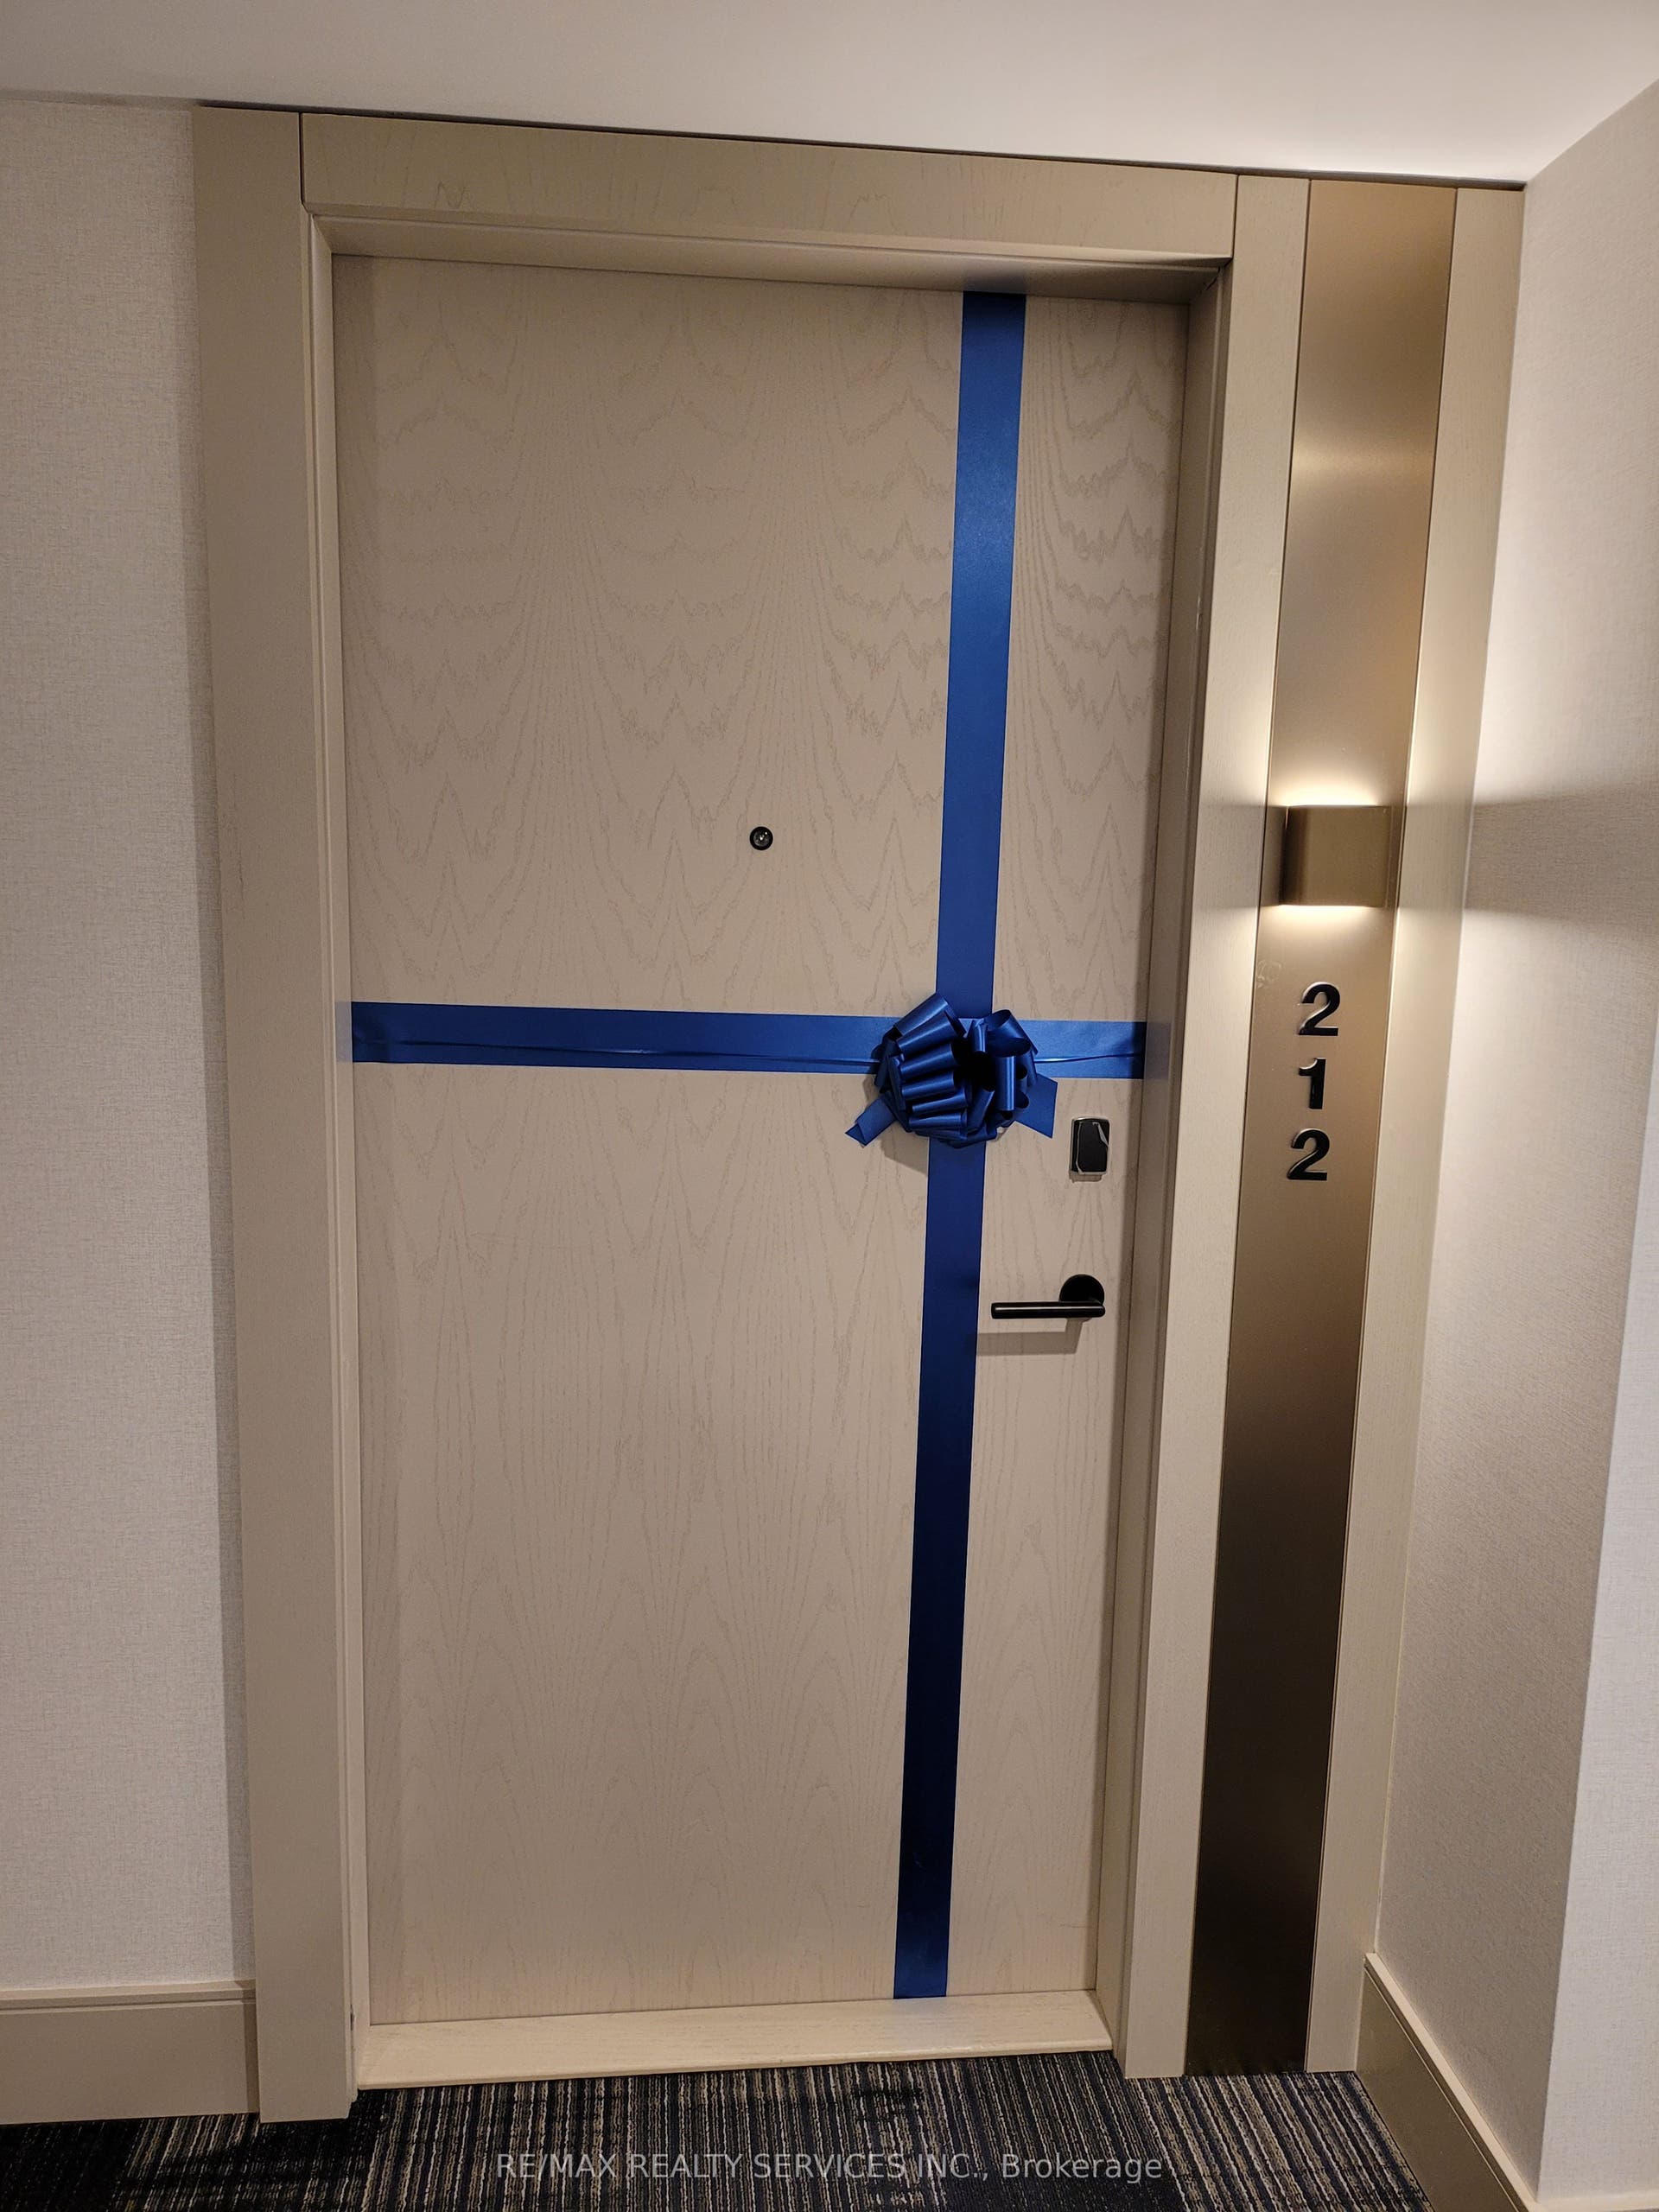
3006 William Cutmore Boulevard, #212
Oakville, Halton ON L6H 8A4
$2,650
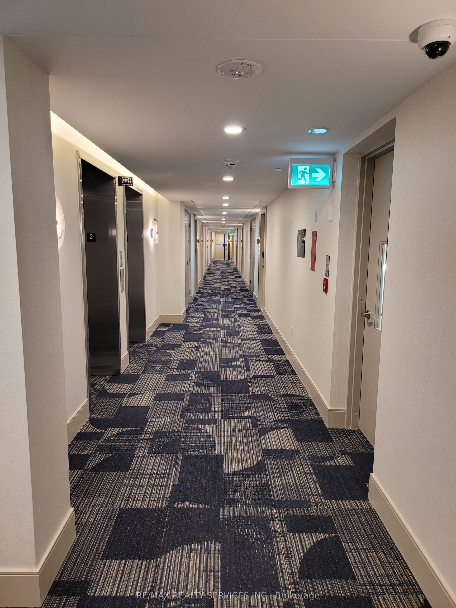
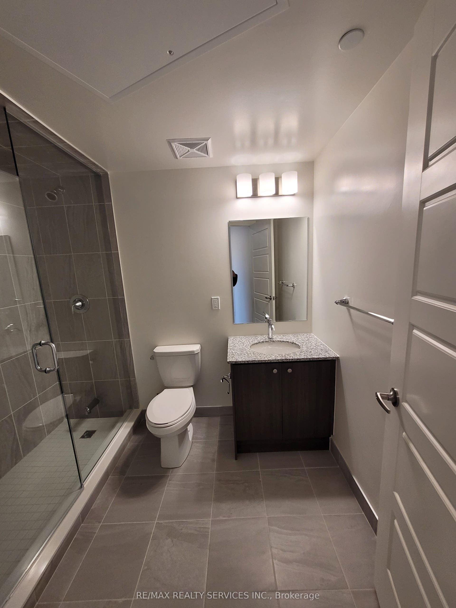
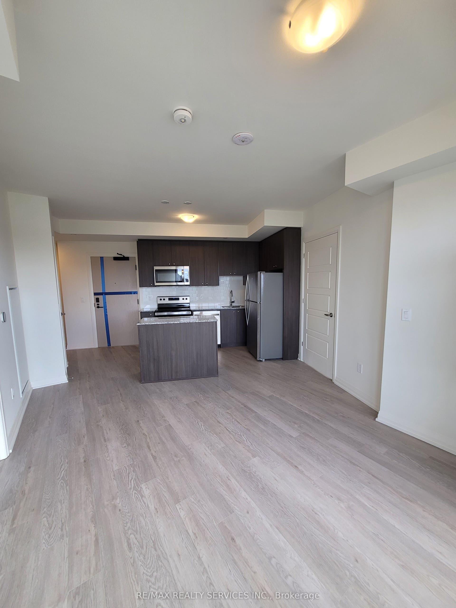
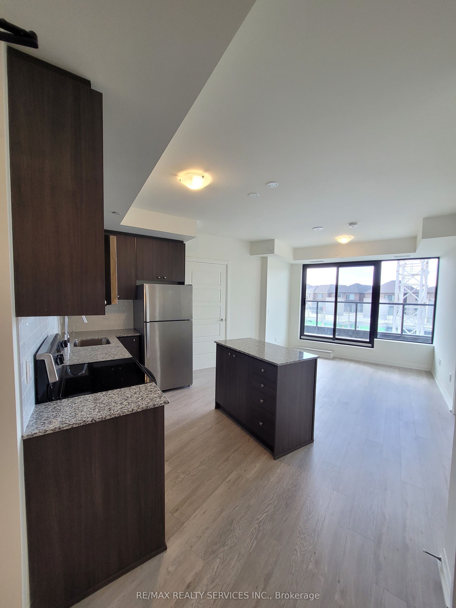
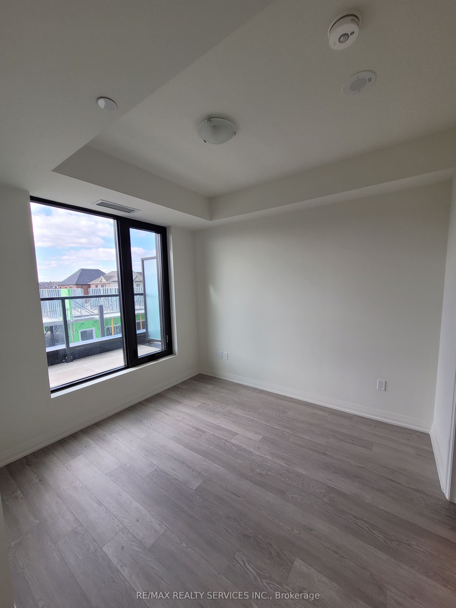
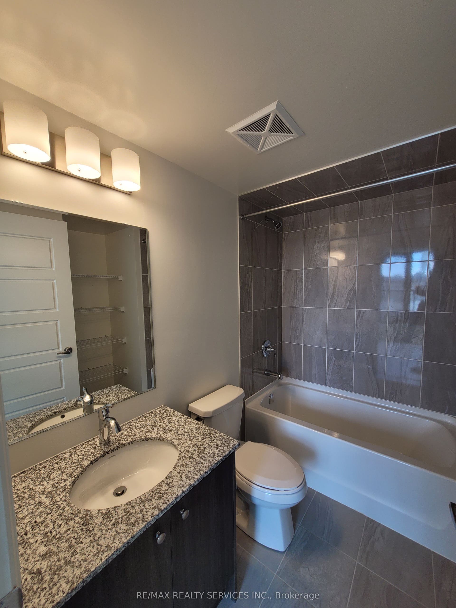
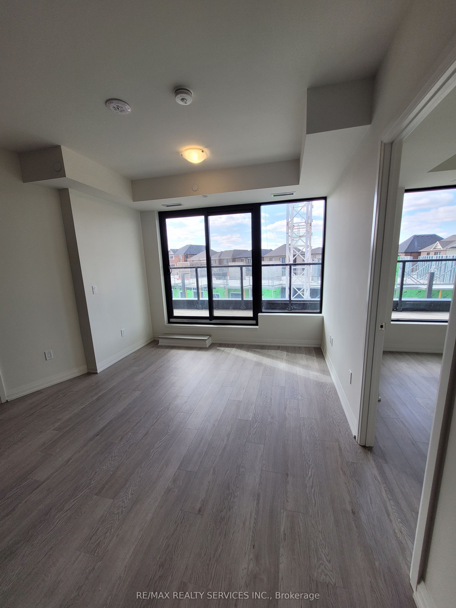
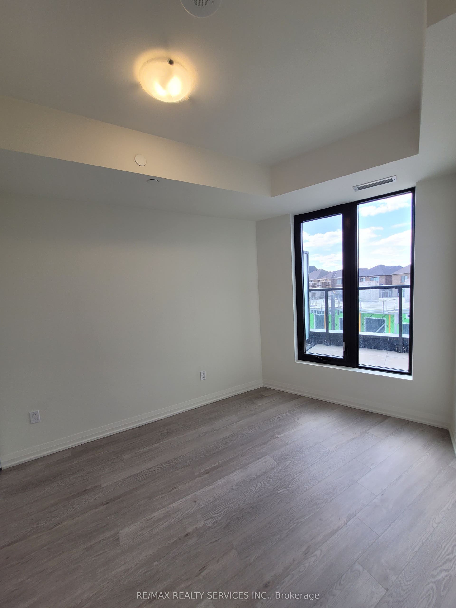
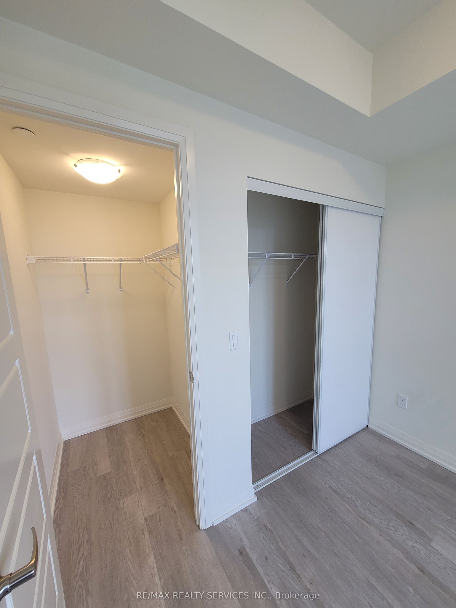
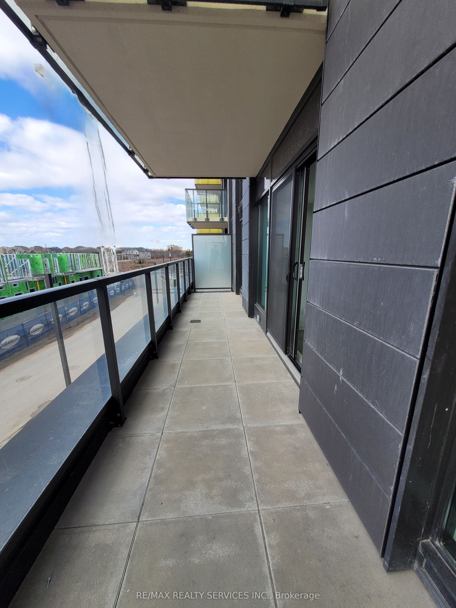
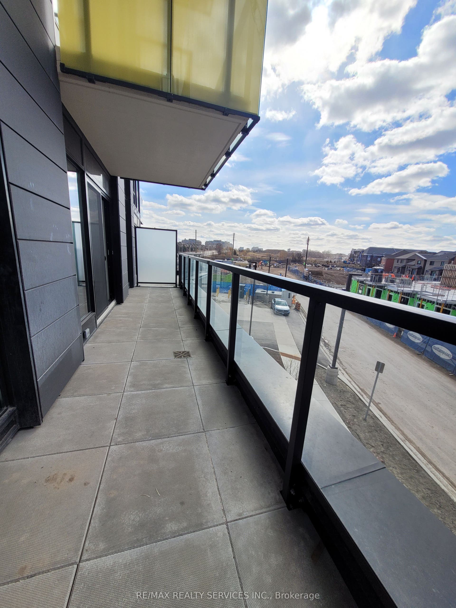
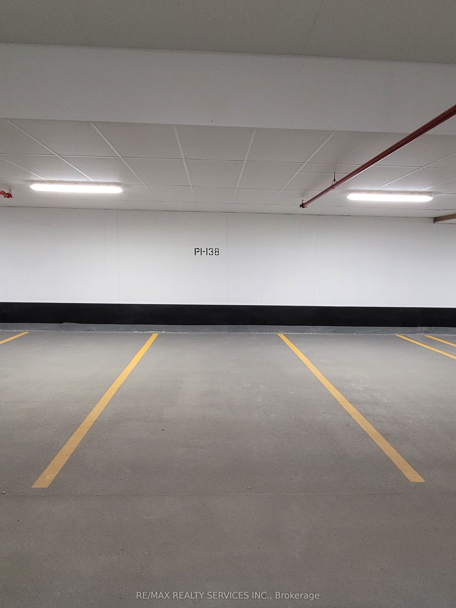
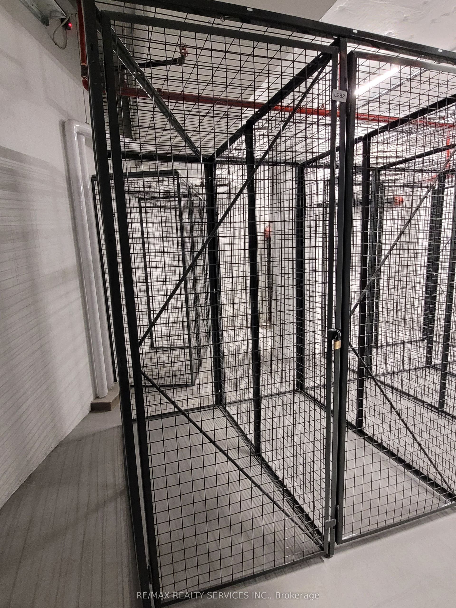
Beautiful 2 Bed and 2 Bath Apartment in Oakville's Joshua Creek Community. Great Location by Dundas and Ninth Line Intersection. 748 Sq ft + 140 Sq ft Balcony. Modern Concept Open Layout ,Natural Sunlight, 9ft Ceilings. Large Floor to Ceiling Windows. One Parking and Locker, Rogers Internet Are Included In the Rent. A Lot of Natural Lights. Heat, AC, Rogers Internet included in Price. An in-suite laundry, one underground parking space, & a storage locker, complete. The Hub App system, provides mobile integration for heating, cooling, smoke alarms, a smart guide door lock, a smart switch in the living room, integrated lobby camera, & automated garage entry with license plate recognition. Premium amenities include 24-hour concierge, social lounge, a fitness studio, party room, rooftop terrace, and visitor parking. Close to Hwy403/407/QEW. Top rated school in neighborhood. Shopping, Plazas, Restaurants, Trails, Parks and Community centre
| Listing Key: | W13874530 |
|---|---|
| List Price: | $2,650 |
| Property Type: | Condo |
| Property Sub Type: | Condo Apartment |
| Property Status: | Active |
| Bedrooms Total: | 2 |
| Bathrooms Total Integer: | 2 |
| Architectural Style: | Apartment |
| Waterfront?: | No |
| City: | Oakville |
| City Region: | 1010 - Jm Joshua Meadows |
| Postal Code: | L6H 8A4 |
| Accessibility Features: | Elevator, Open Floor Plan, Parking |
| Approximate Age: | 0-5 |
| Association Amenities: | Visitor Parking, Gym |
| Association Name: | HSCP |
| Balcony Type: | Open |
| Basement: | Other |
| Basement Yn: | No |
| Bathrooms Total Integer: | 2 |
| Bedrooms Above Grade: | 2 |
| Building Name: | Mattamy's Clockwork |
| City Region: | 1010 - JM Joshua Meadows |
| Condo Corp Number: | 796 |
| Construction Materials: | Concrete, Other |
| Contract Status: | Available |
| Cooling: | Central Air |
| Covered Spaces: | 1.0 |
| Credit Check Yn: | Yes |
| Cross Street: | Ninth Line & Dundas |
| Ddfyn: | Yes |
| Den Familyroom Yn: | Yes |
| Deposit Required: | Yes |
| Elevator Yn: | Yes |
| Employment Letter Yn: | Yes |
| Exposure: | North |
| Furnished: | Unfurnished |
| Garage Type: | Underground |
| Garage?: | Yes |
| Heat Source: | Gas |
| Heat Type: | Forced Air |
| Holdover Days: | 90 |
| Interior Features: | Other, Storage Area Lockers |
| Kitchens Above Grade: | 1 |
| Kitchens Total: | 1 |
| Laundry Features: | Ensuite |
| Lease Agreement Yn: | Yes |
| Lease Term: | 12 Months |
| Legal Apartment Number: | 31 |
| Legal Stories: | 2 |
| Listing Contract Date: | 2026-10-06 |
| Listing Key: | W13874530 |
| Living Area Range: | 800-899 |
| Locker: | Exclusive |
| Status: | New |
| Original List Price: | $2,650 |
| Parking Features: | None |
| Parking Level Unit1: | P1 |
| Parking Spot1: | 138 |
| Parking Total: | 1.0 |
| Parking Type1: | Exclusive |
| Pets Allowed: | Yes-with Restrictions |
| Portion Property Lease: | Main |
| Possession Date: | 2026-12-01 |
| Private Entrance Yn: | Yes |
| Property Features: | Public Transit, School Bus Route |
| Property Management Company: | Maple Ridge Community Mangement |
| References Required Yn: | Yes |
| Rental Application Yn: | Yes |
| Rent Includes: | Common Elements |
| Rooms Above Grade: | 7 |
| Security Features: | Security System |
| Special Designation: | Unknown |
| Square Foot Source: | BUILDER |
| State Or Province: | ON |
| Transaction Type: | For Lease |
| Washrooms Type1: | 1 |
| Washrooms Type1 Level: | Main |
| Washrooms Type1 Pcs: | 4 |
| Washrooms Type2: | 1 |
| Washrooms Type2 Level: | Main |
| Washrooms Type2 Pcs: | 4 |
| Directions: | Ninth Line & Dundas |
| Possession Type: | Other |
| Survey Type: | None |
| Heat Source Multi: | Gas |
| Heat Type Multi: | Forced Air |
| County Or Parish: | Halton |
| City: | Oakville |
Listing Courtesy of: RE/MAX REALTY SERVICES INC.
Listing Agent:
The data on this website relating to real estate for sale comes in part from the IDX Program of the Toronto Real Estate Board.
All information is believed accurate but not guaranteed. The properties displayed may not be all of the properties available through the IDX Program. Any use of this site other than by potential buyers or sellers is strictly prohibited.
© 2026 Toronto Real Estate Board.
Toronto Real Estate Board data last updated on October 08, 2026 05:07 PM - ET.
Property Last Updated: October 08, 2026 05:07 PM - ET
