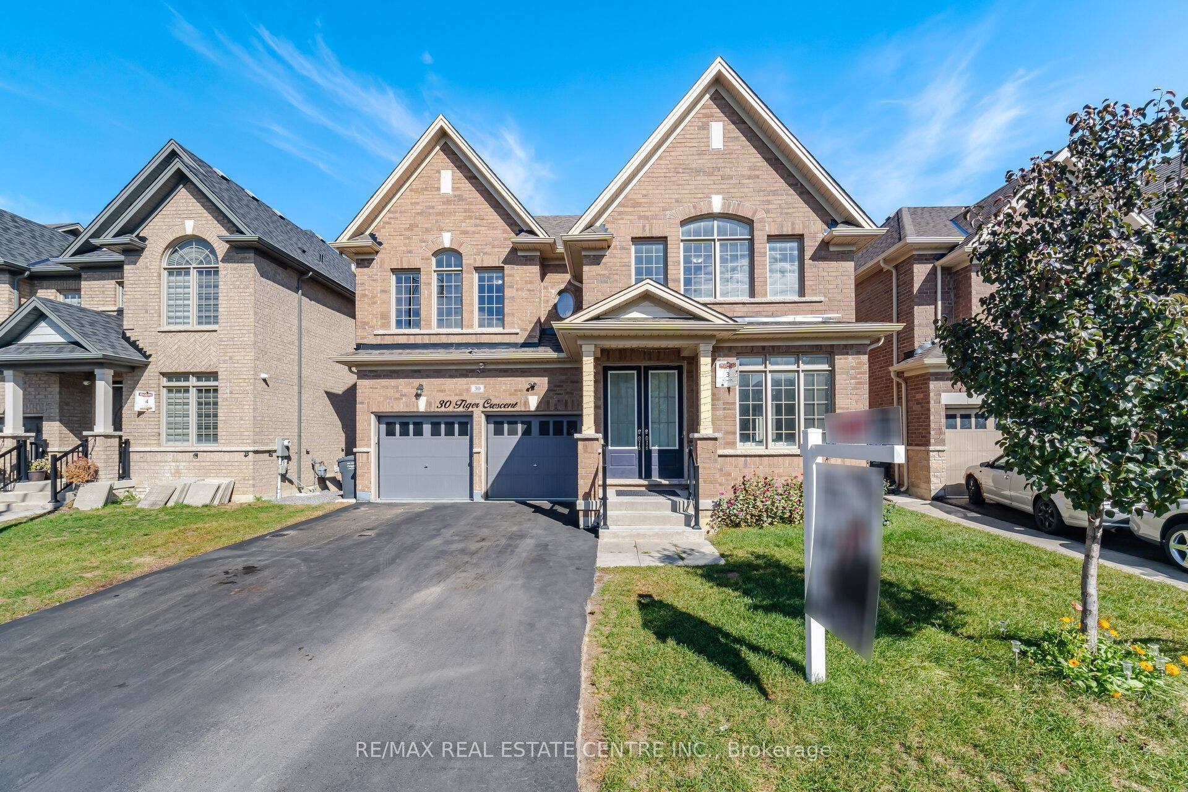
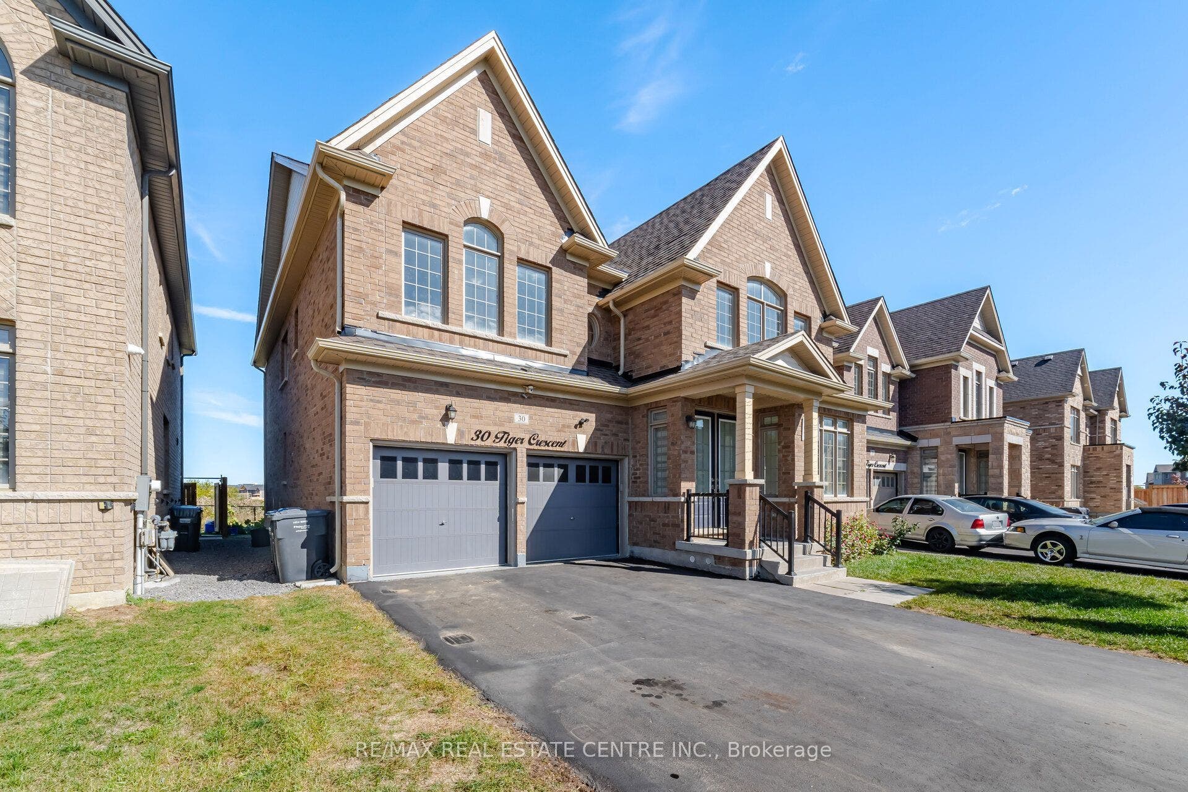
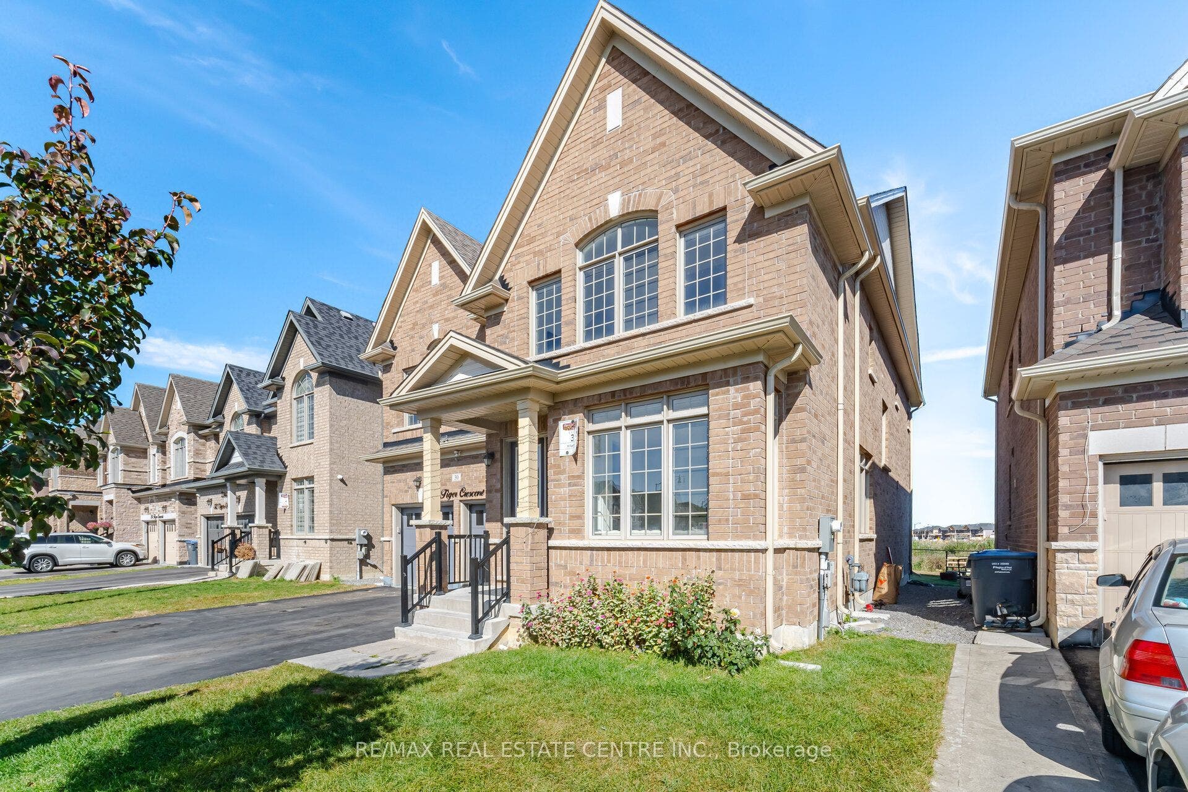
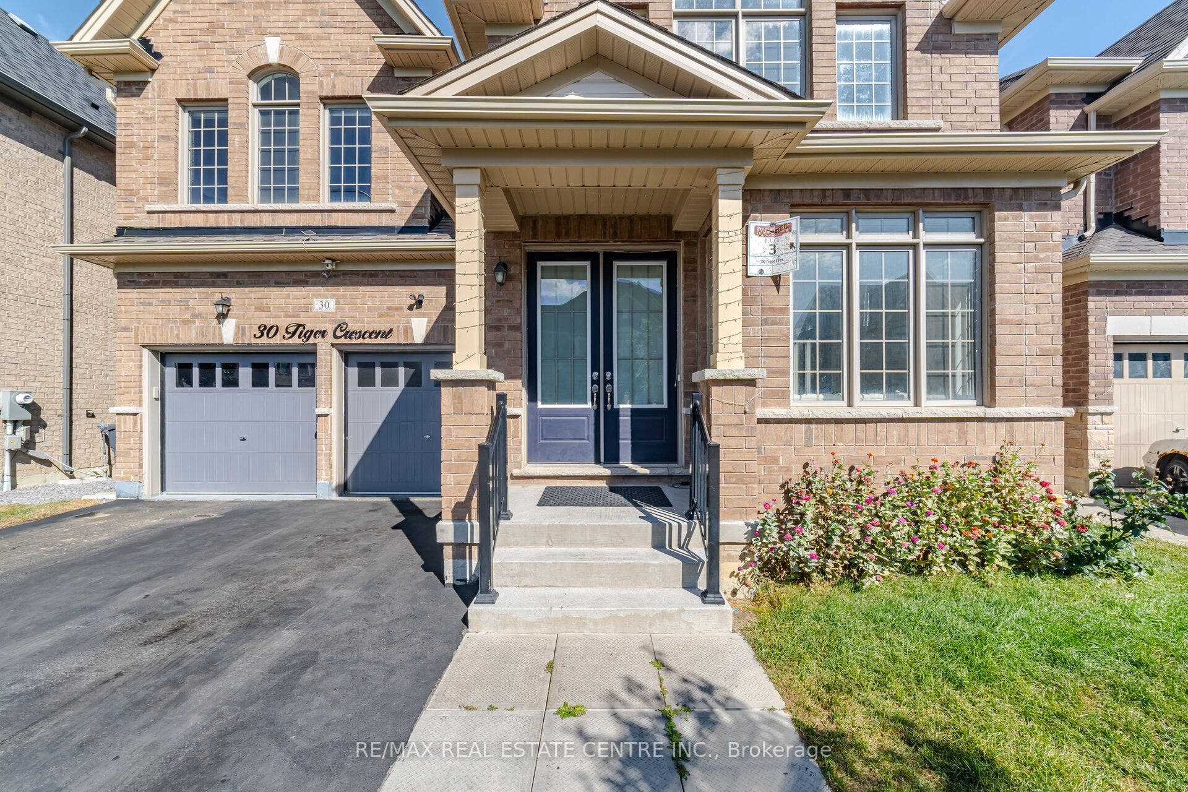
30 Tiger Crescent
Brampton, Peel ON L6R 4C1
$1,399,902
Open Houses
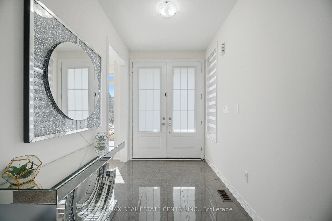
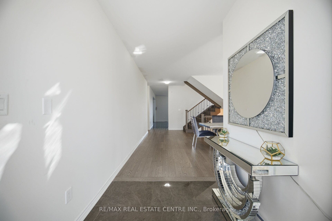
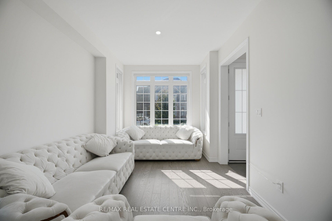
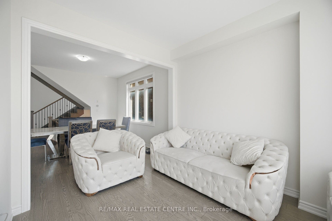
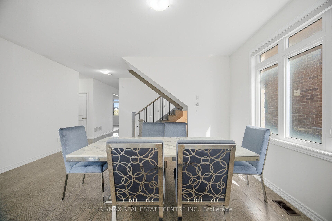
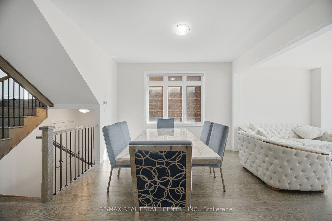
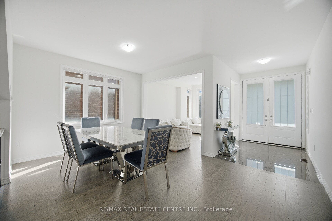
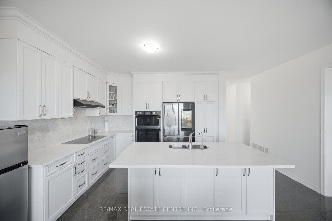
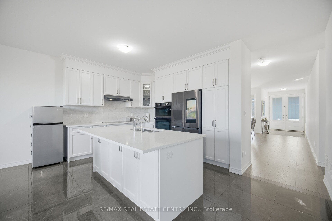
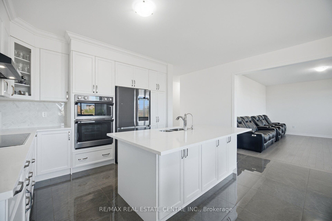
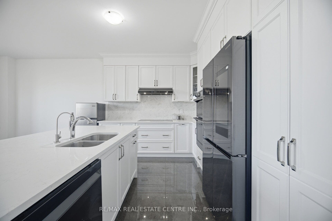
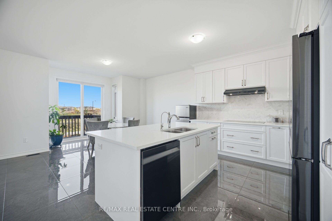
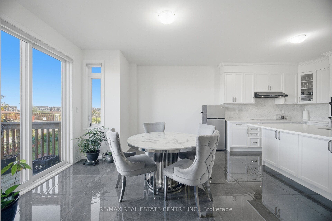
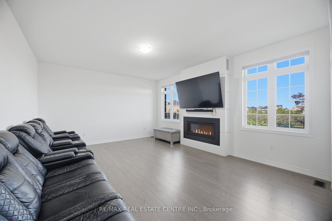
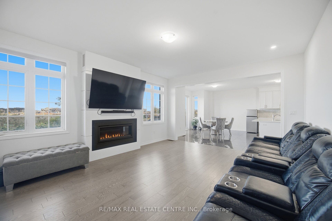
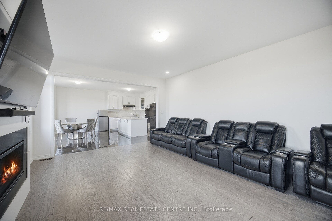
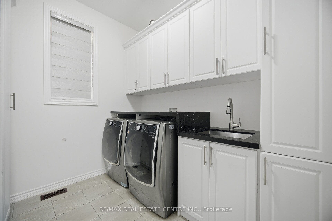
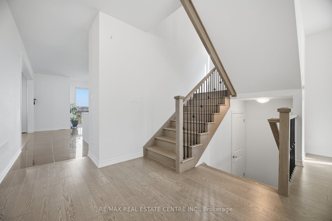
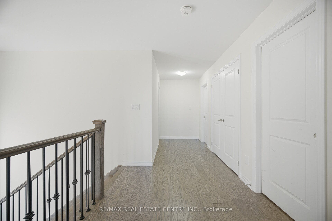
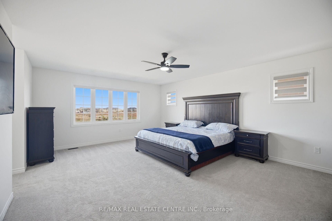
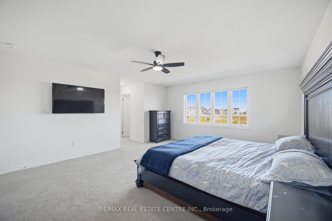
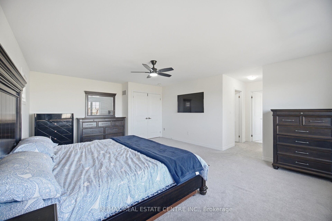
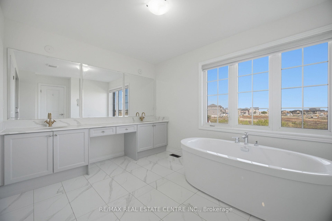
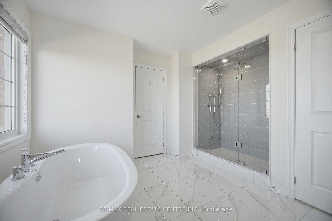
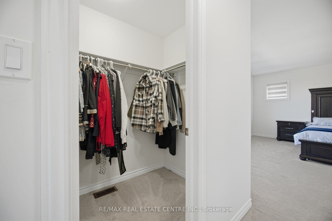
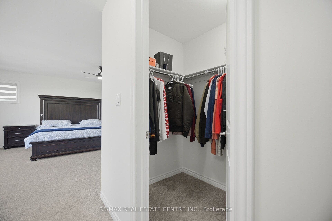
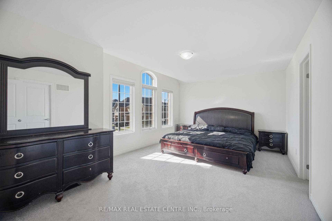
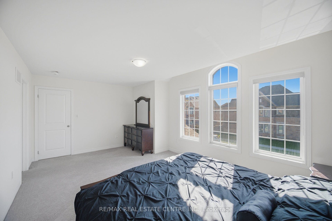
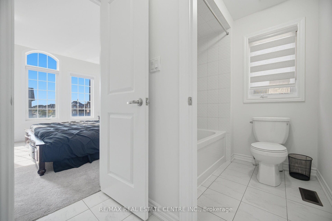
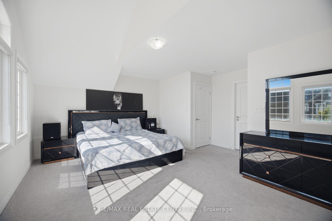
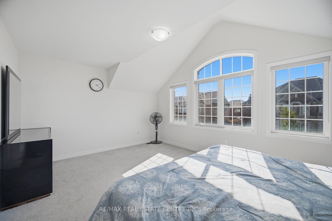
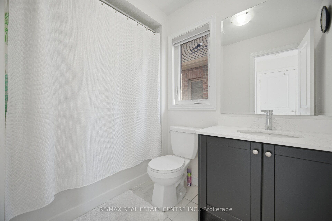
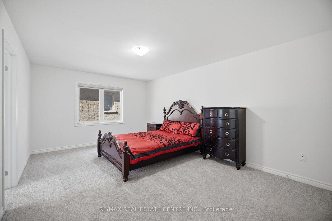
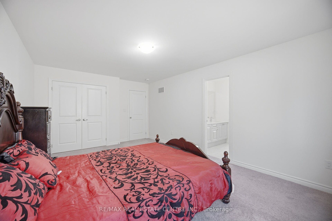
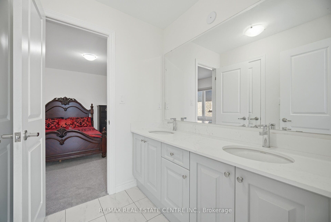
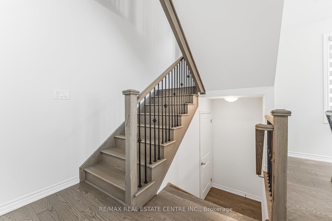
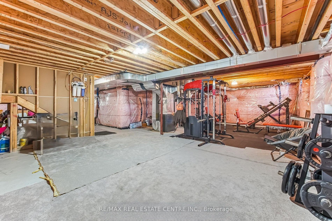
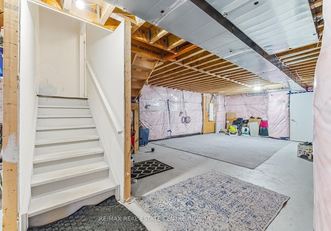
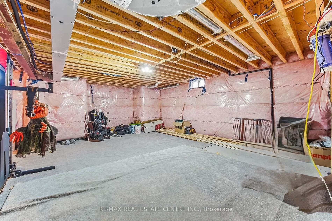
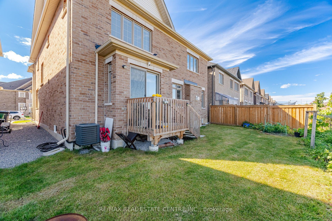
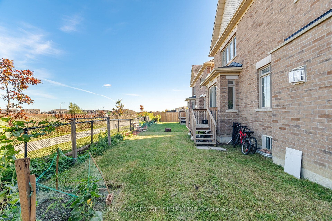
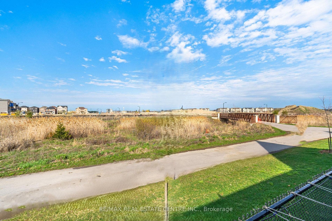
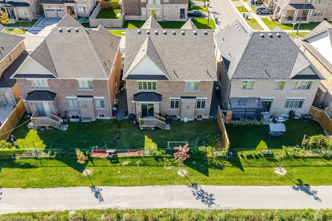
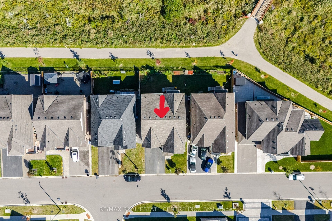
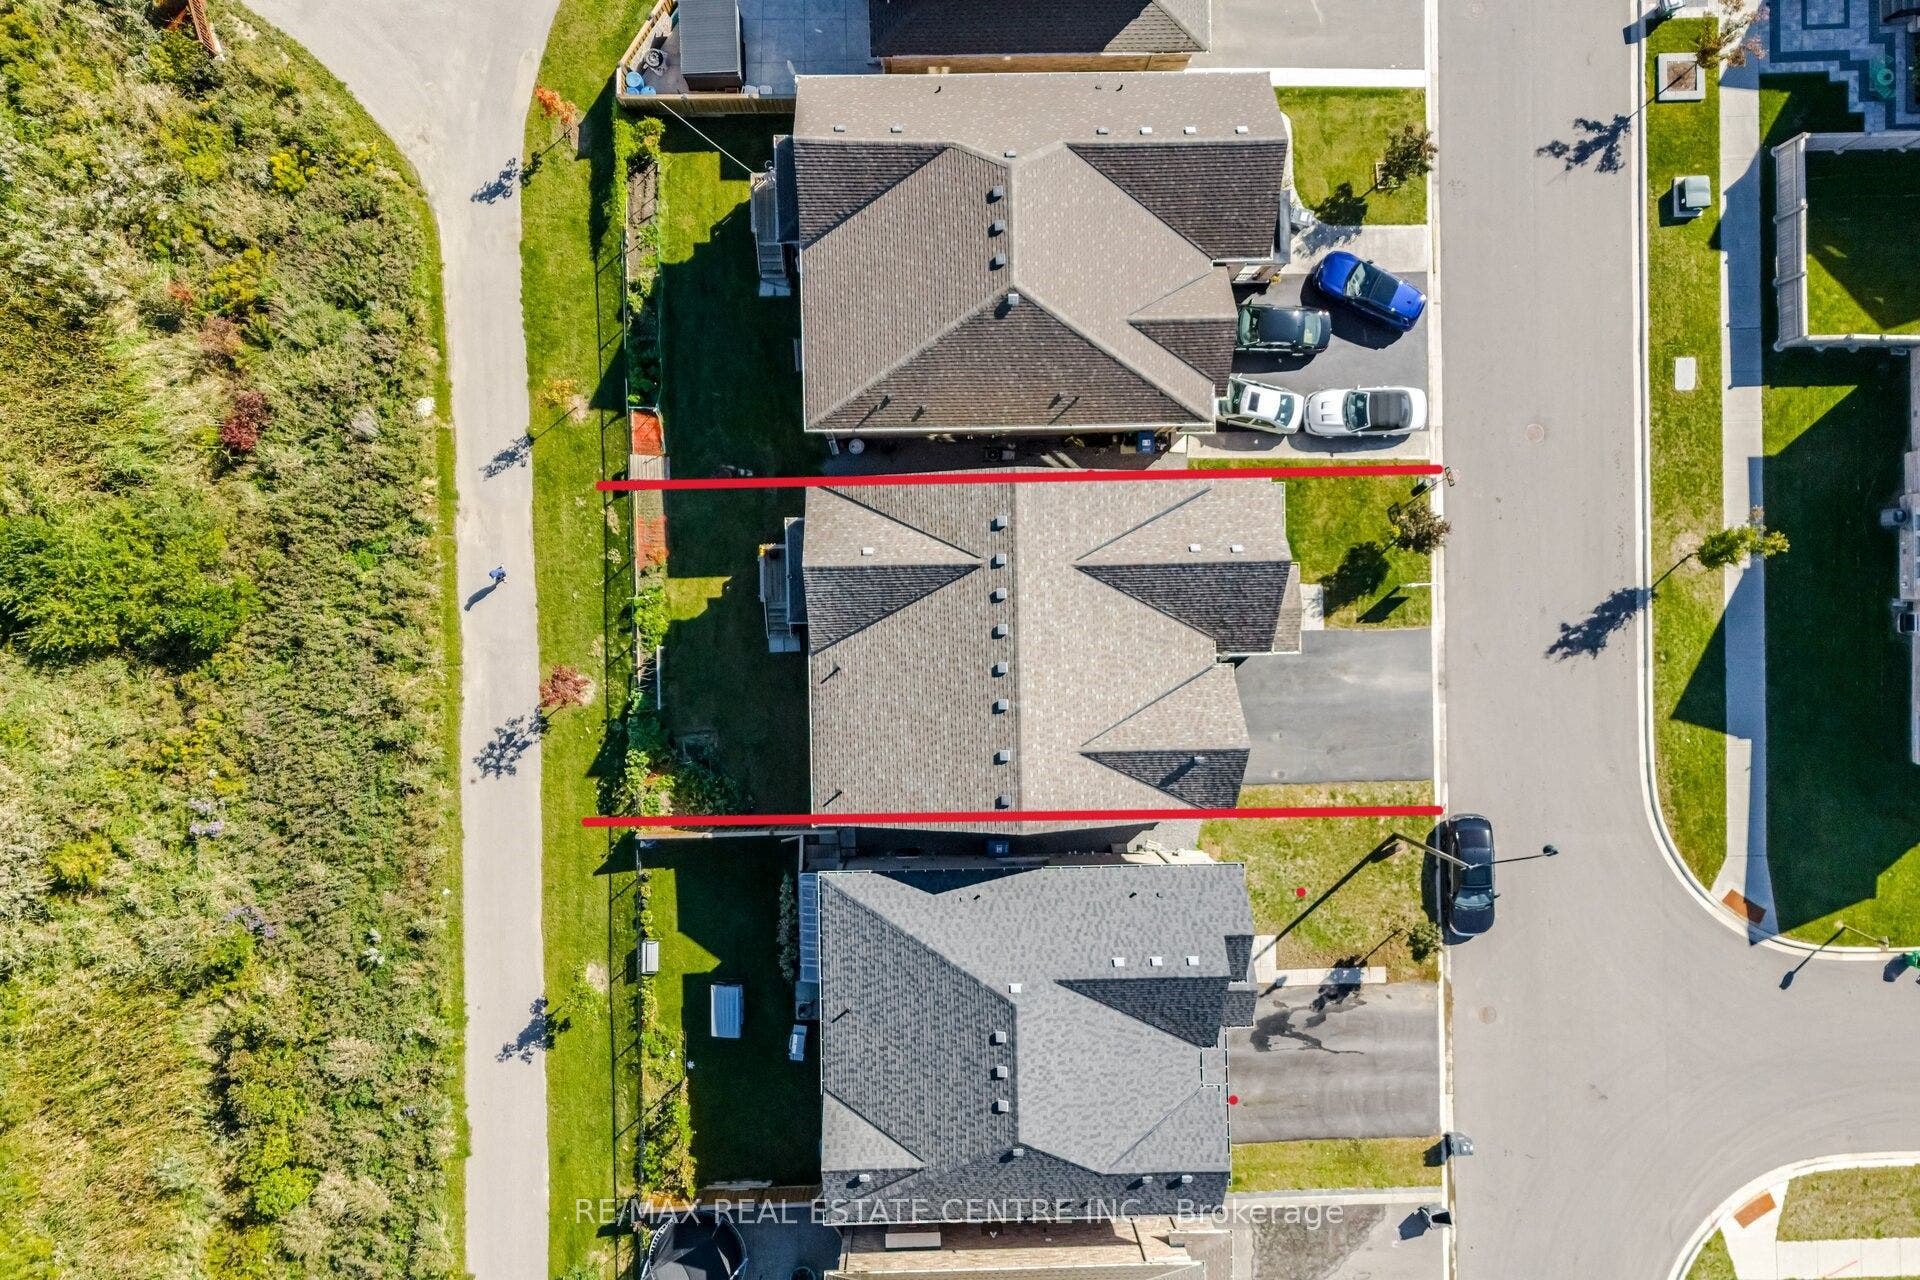
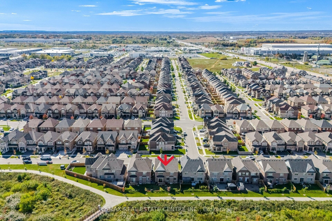
Welcome to this, 3219 SQFT. Detached Home with EXTRA RARE 45 FT RAVINE LOT, NO SIDEWALK, NO HOUSE BEHIND in PRIME Area of Brampton. Featuring 4 Bedrooms Upstairs, 4 Bathrooms, a Double-Door Entry, Separate family room and a combined living & dining room. Main floor features 9 FT smooth ceilings, fresh paint, luxury hardwood and porcelain flooring, an electric heated fireplace in family room. Fully upgraded Modern White Kitchen with gleaming porcelain floors, quartz countertops, extended cabinets, top of the line SS appliances, centre island, and a huge breakfast area leads to the deck in backyard. Oak stairs with iron pickets lead upstairs to hardwood hallways. Large primary bedroom with a spa-like 6PC ensuite featuring a Juliette bath tub, double sink, and two walk-in closets. A Large Second Master Bedroom with its own private 4PC ensuite and a Walk-In closet. Two additional decent size bedrooms connected by a 5PC Jack n Jill washroom with double sinks and a glass standing shower, and Walk-In closet. Main floor upgraded laundry room with quartz countertops and extra cabinetry & soaker tub. The unfinished basement offers endless future potential. Double Car Garage with an Extra Deep Driveway that Fits 4 Vehicles. This property accommodate total 6 parking spaces including garage. Additional features include an EXTRA RARE 45 FT RAVINE LOT, NO SIDEWALK, NO HOUSE BEHIND, and a beautiful walk trail. Located in a family-friendly neighbourhood near Walmart, shopping plazas, gyms, Tim Hortons, ...
+ Read More| Listing Key: | W13871904 |
|---|---|
| List Price: | $1,399,902 |
| Property Type: | Residential |
| Property Sub Type: | Detached |
| Property Status: | Active |
| Bedrooms Total: | 4 |
| Bathrooms Total Integer: | 4 |
| Tax Annual Amount: | $11,922 |
| Architectural Style: | 2-Storey |
| Waterfront?: | No |
| City: | Brampton |
| City Region: | Sandringham-Wellington North |
| Postal Code: | L6R 4C1 |
| Basement: | Unfinished |
| Basement Yn: | No |
| Bathrooms Total Integer: | 4 |
| Bedrooms Above Grade: | 4 |
| City Region: | Sandringham-Wellington North |
| Construction Materials: | Brick |
| Contract Status: | Available |
| Cooling: | Central Air |
| Covered Spaces: | 2.0 |
| Cross Street: | Dixie Rd/ Mayfield Rd |
| Ddfyn: | Yes |
| Den Familyroom Yn: | Yes |
| Direction Faces: | North |
| Foundation Details: | Concrete |
| Garage Type: | Attached |
| Garage?: | Yes |
| Heat Source: | Gas |
| Heat Type: | Forced Air |
| Holdover Days: | 120 |
| Hst Application: | Included In |
| Inclusions: | Fridge, Stove, Dishwasher, Washer and Dryer, All Existing Window Coverings, All Elf's, 200 AMP Upgraded Electrical Panel, Water Purification System, 2 Cameras |
| Interior Features: | Auto Garage Door Remote, Built-In Oven, Countertop Range, Ventilation System, Water Heater |
| Kitchens Above Grade: | 1 |
| Kitchens Total: | 1 |
| Listing Contract Date: | 2026-10-07 |
| Listing Key: | W13871904 |
| Living Area Range: | 3000-3500 |
| Lot Depth: | 90.22 |
| Lot Size Units: | Feet |
| Lot Width: | 44.95 |
| Status: | New |
| Original List Price: | $1,399,902 |
| Parcel Number: | 142252502 |
| Parking Spaces: | 4 |
| Parking Total: | 6.0 |
| Pool Features: | None |
| Possession Details: | 45/60 days |
| Rental Items: | Water Heater |
| Roll Number: | 211007000919599 |
| Roof: | Asphalt Shingle |
| Rooms Above Grade: | 10 |
| Sewer: | Sewer |
| Special Designation: | Unknown |
| State Or Province: | ON |
| Tax Year: | 2025 |
| Transaction Type: | For Sale |
| Washrooms Type1: | 1 |
| Washrooms Type1 Level: | Main |
| Washrooms Type1 Pcs: | 2 |
| Washrooms Type2: | 1 |
| Washrooms Type2 Level: | Second |
| Washrooms Type2 Pcs: | 6 |
| Washrooms Type3: | 1 |
| Washrooms Type3 Level: | Second |
| Washrooms Type3 Pcs: | 5 |
| Washrooms Type4: | 1 |
| Washrooms Type4 Level: | Second |
| Washrooms Type4 Pcs: | 4 |
| Water: | Municipal |
| Directions: | Mayfield Rd/ Russell Creek Dr |
| Possession Type: | Flexible |
| Sign On Property?: | Yes |
| Survey Type: | Unknown |
| Heat Source Multi: | Gas |
| Heat Type Multi: | Forced Air |
| County Or Parish: | Peel |
| Fireplace?: | Yes |
| City: | Brampton |
Listing Courtesy of: RE/MAX REAL ESTATE CENTRE INC.
Listing Agent:
Mortgage Calculator
The data on this website relating to real estate for sale comes in part from the IDX Program of the Toronto Real Estate Board.
All information is believed accurate but not guaranteed. The properties displayed may not be all of the properties available through the IDX Program. Any use of this site other than by potential buyers or sellers is strictly prohibited.
© 2026 Toronto Real Estate Board.
Toronto Real Estate Board data last updated on October 08, 2026 05:01 PM - ET.
Property Last Updated: October 08, 2026 05:01 PM - ET
