2985 Dancer Court
Mississauga, Peel ON L5L 1Y5
$1,299,000
Open Houses
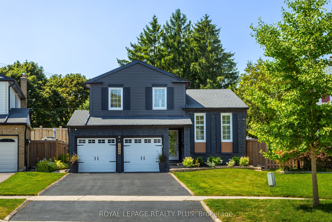
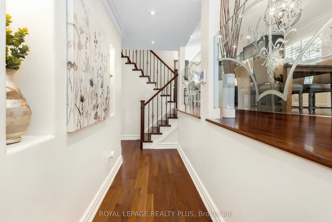
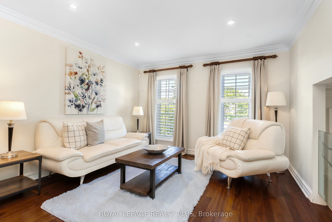
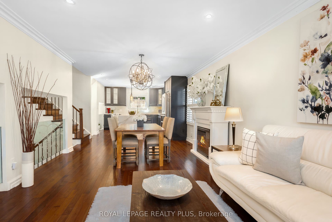
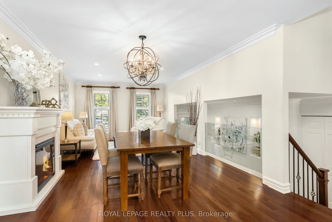
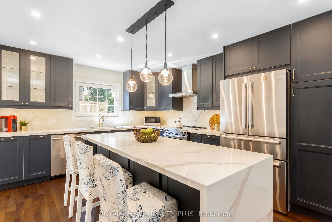
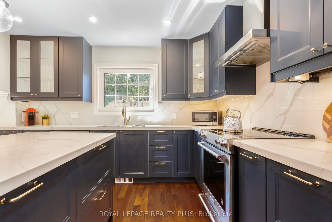
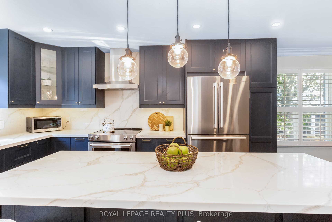
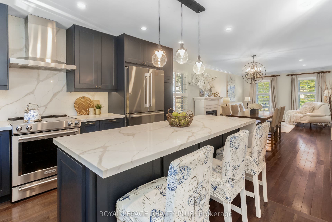
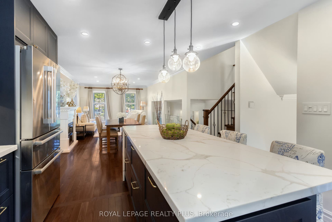
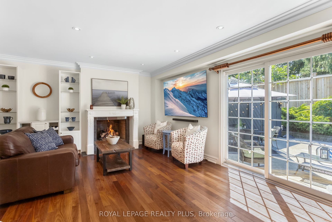
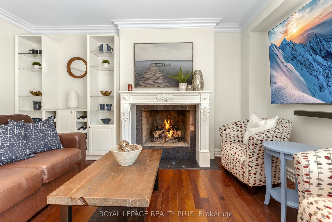
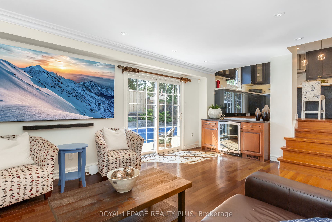
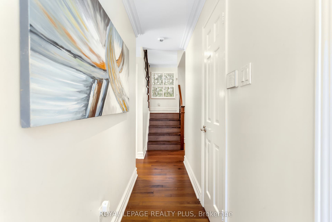
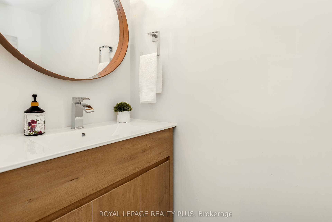
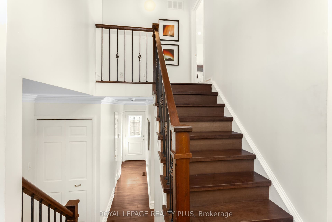
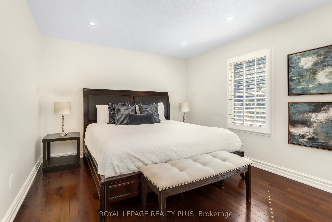
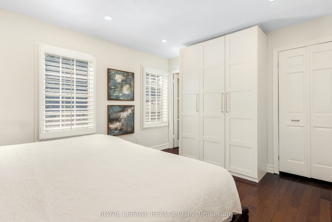
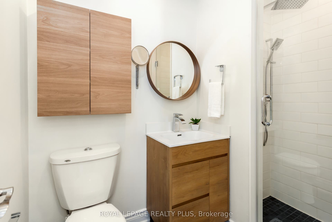
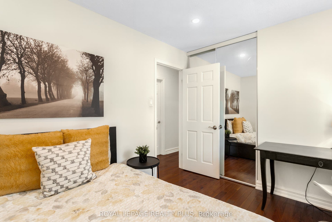
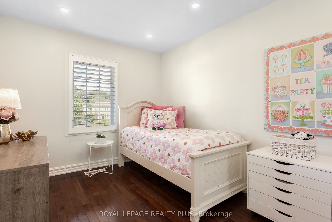
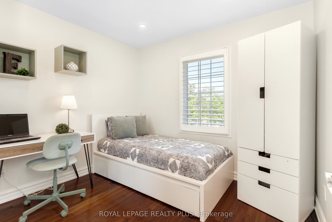
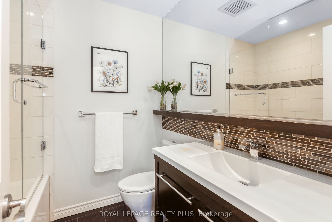
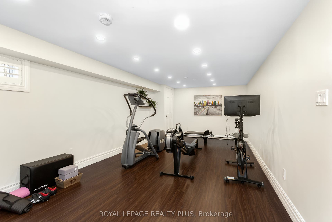
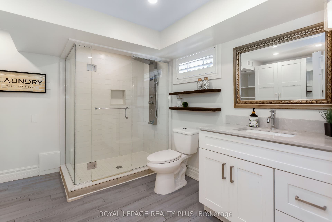
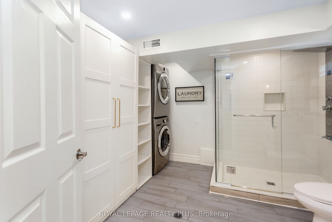
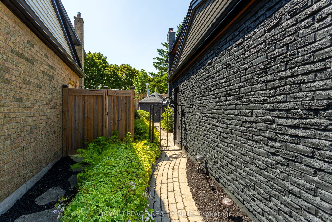
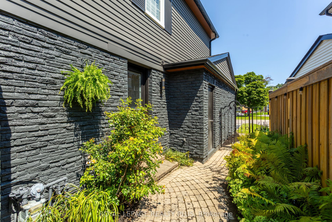
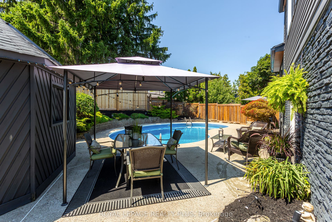
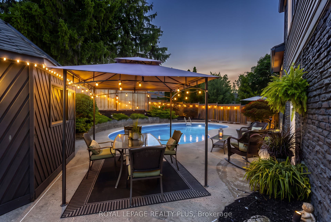
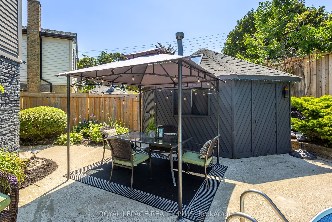
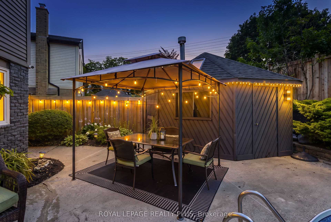
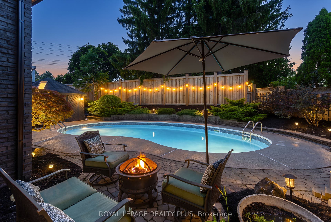
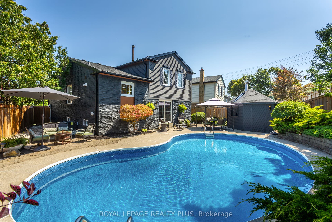
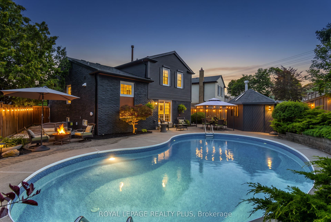
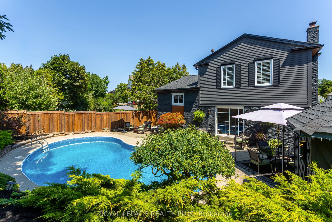
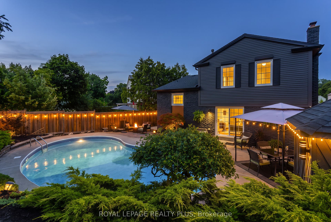
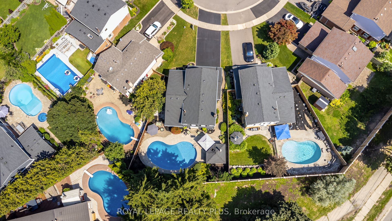
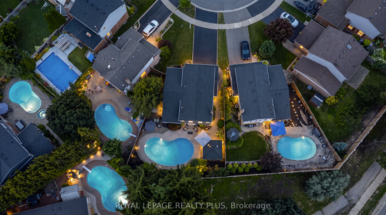
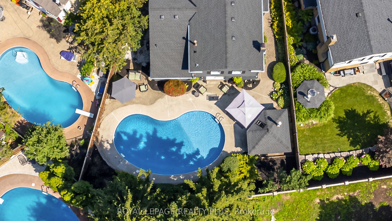
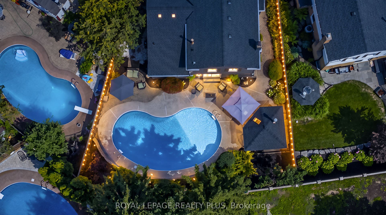
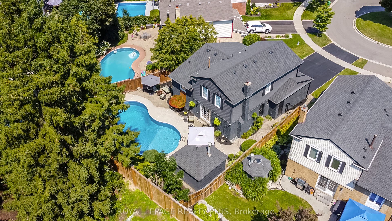
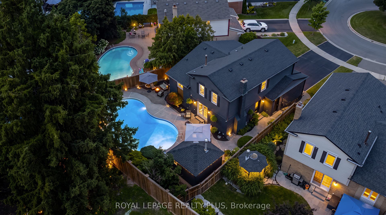
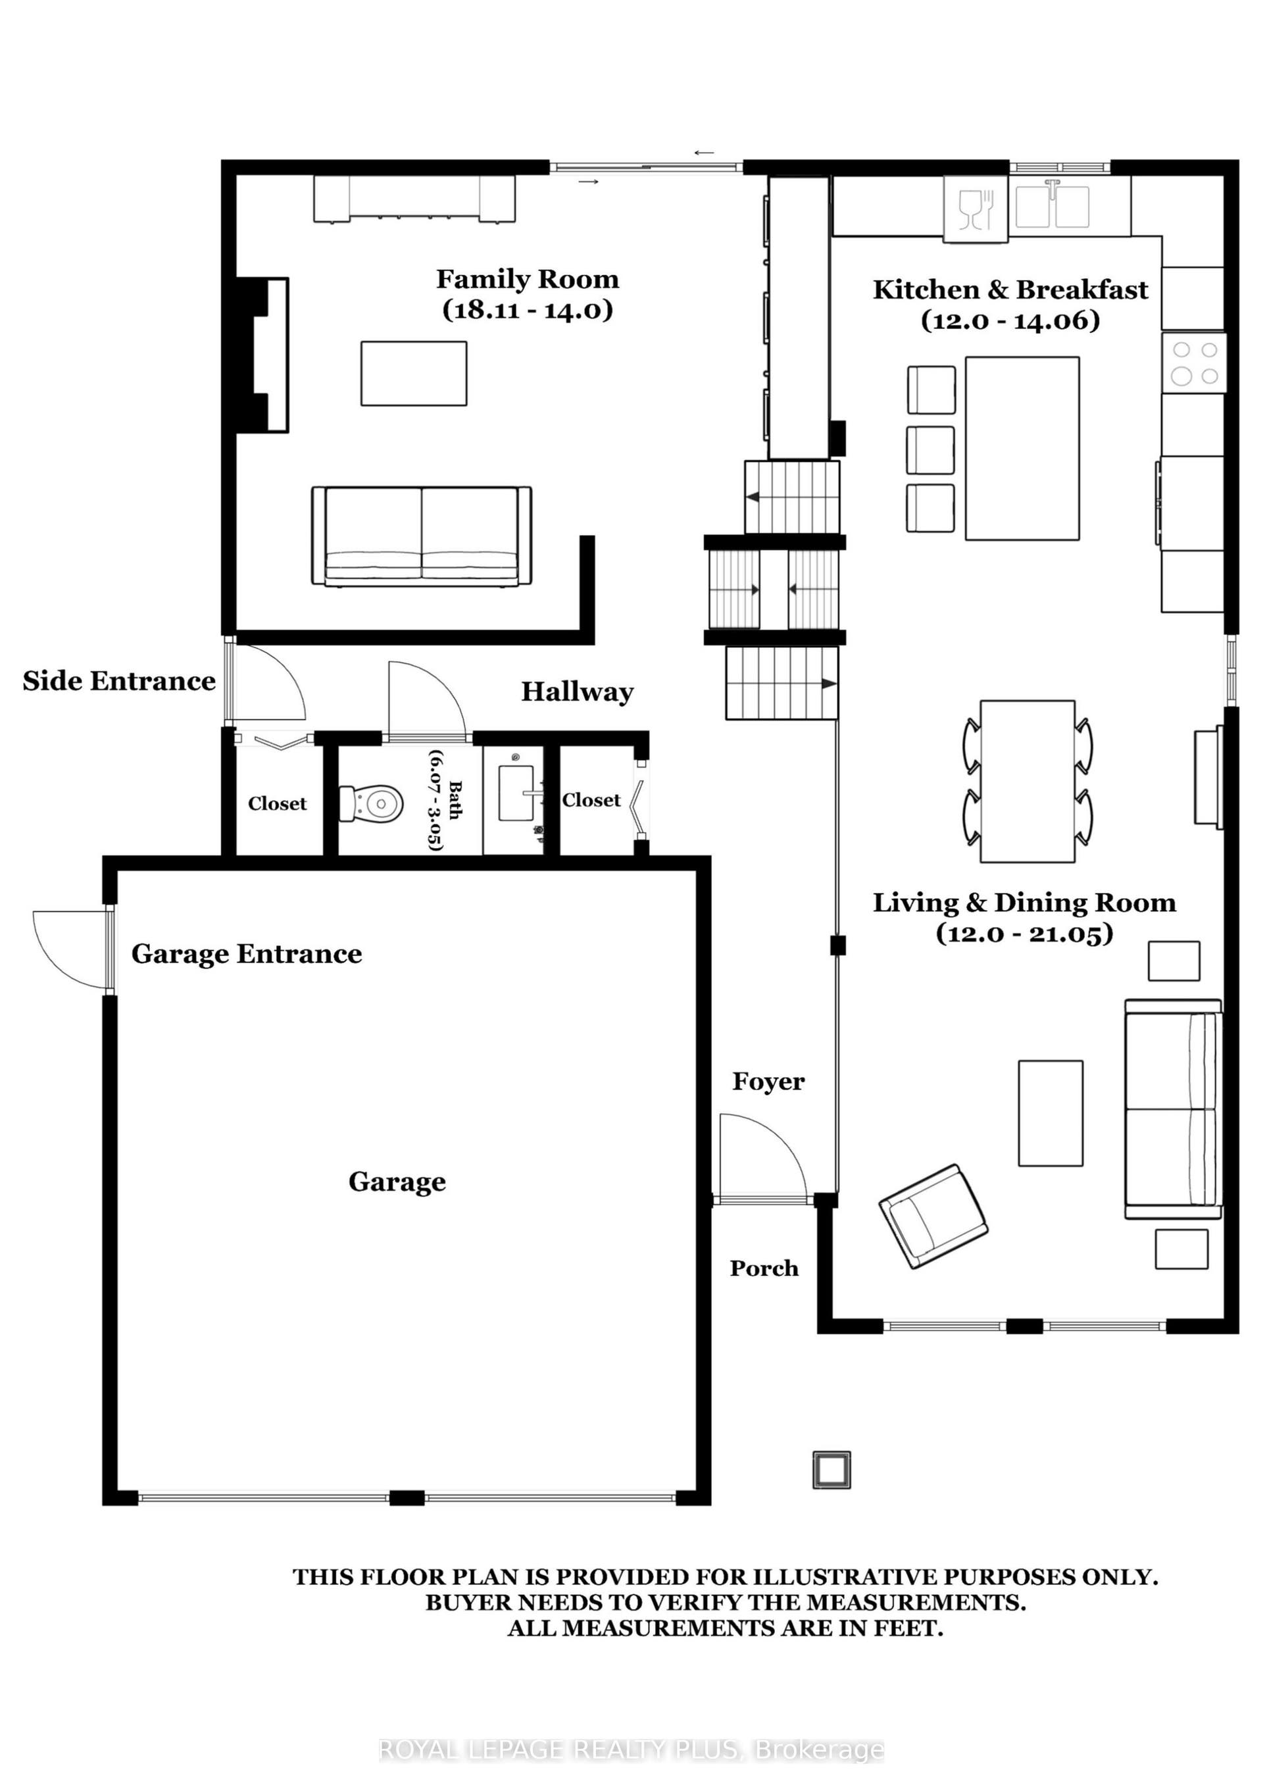
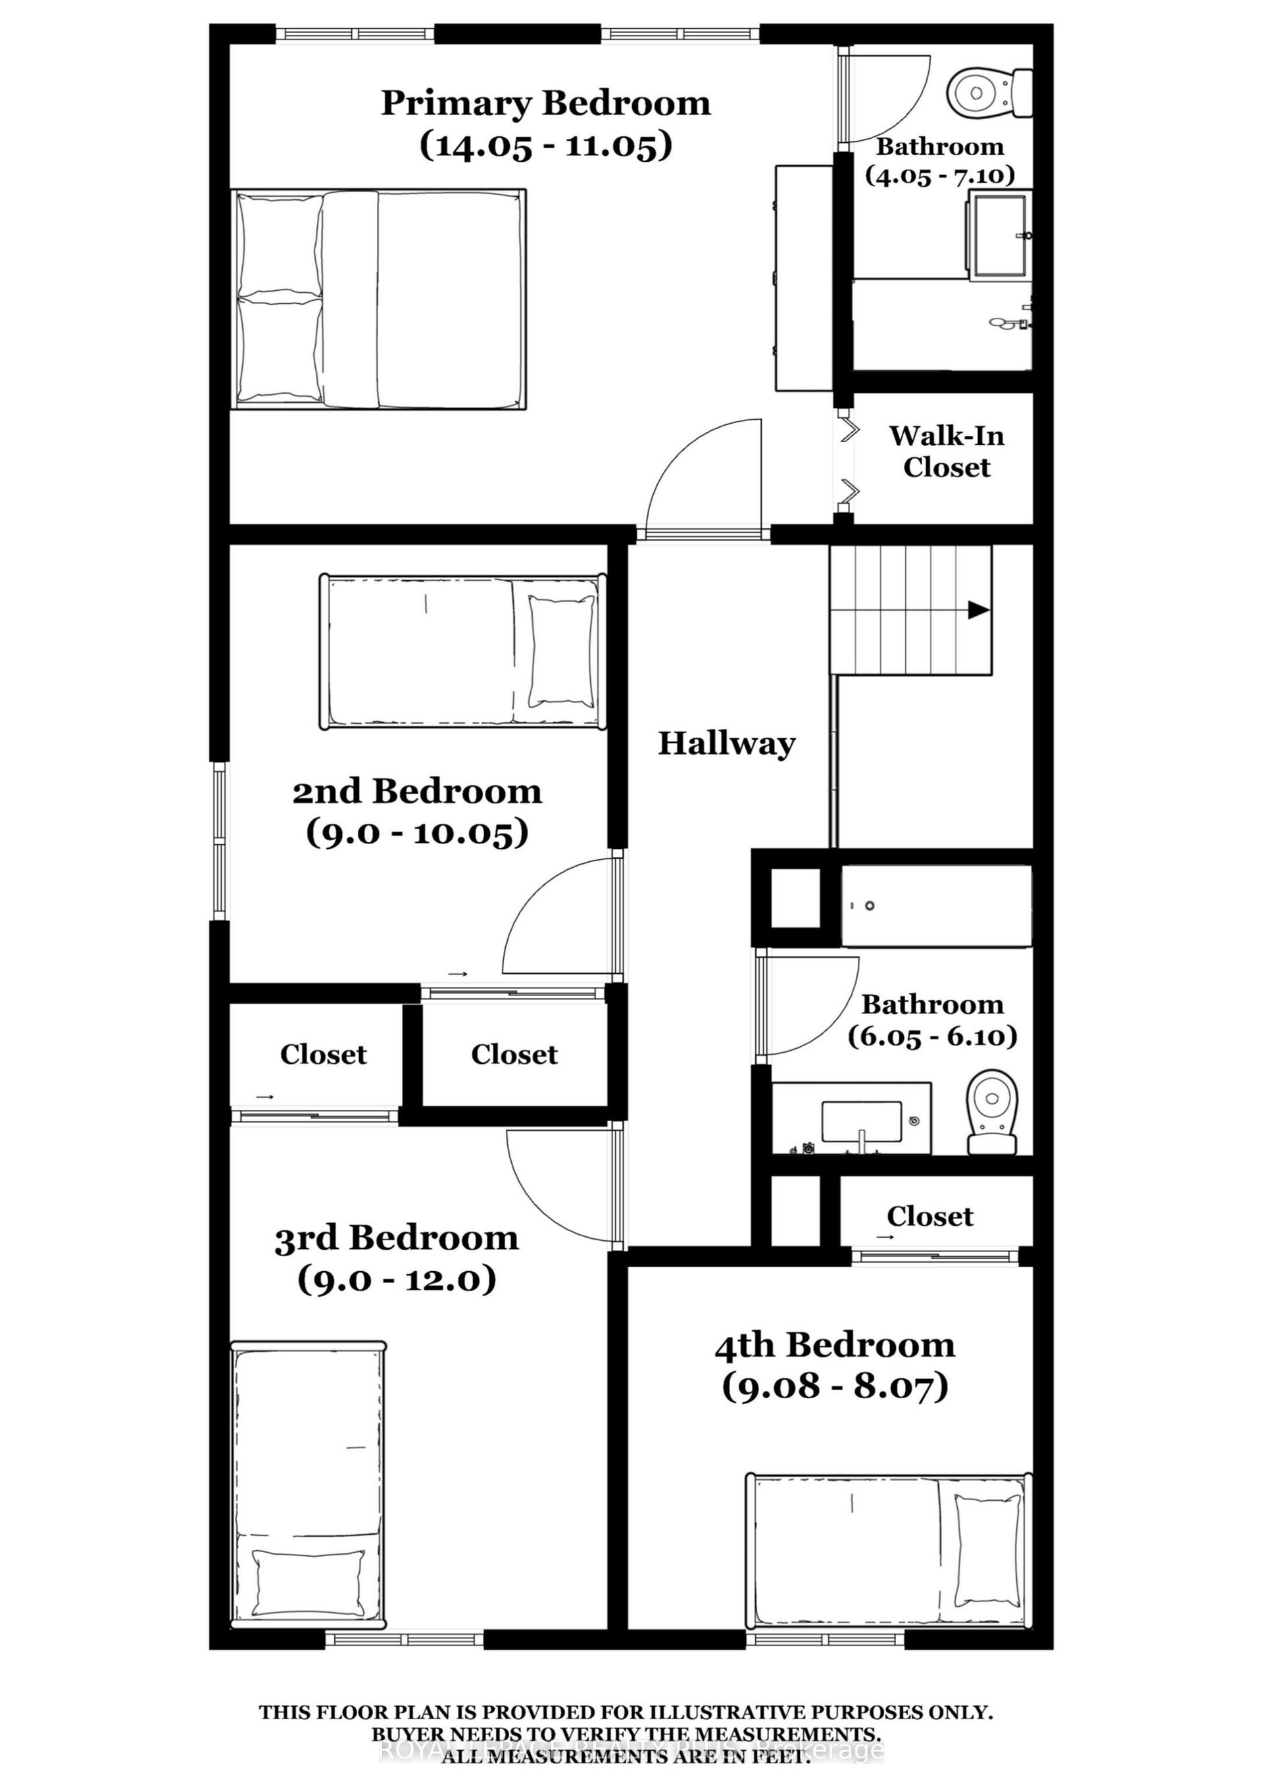
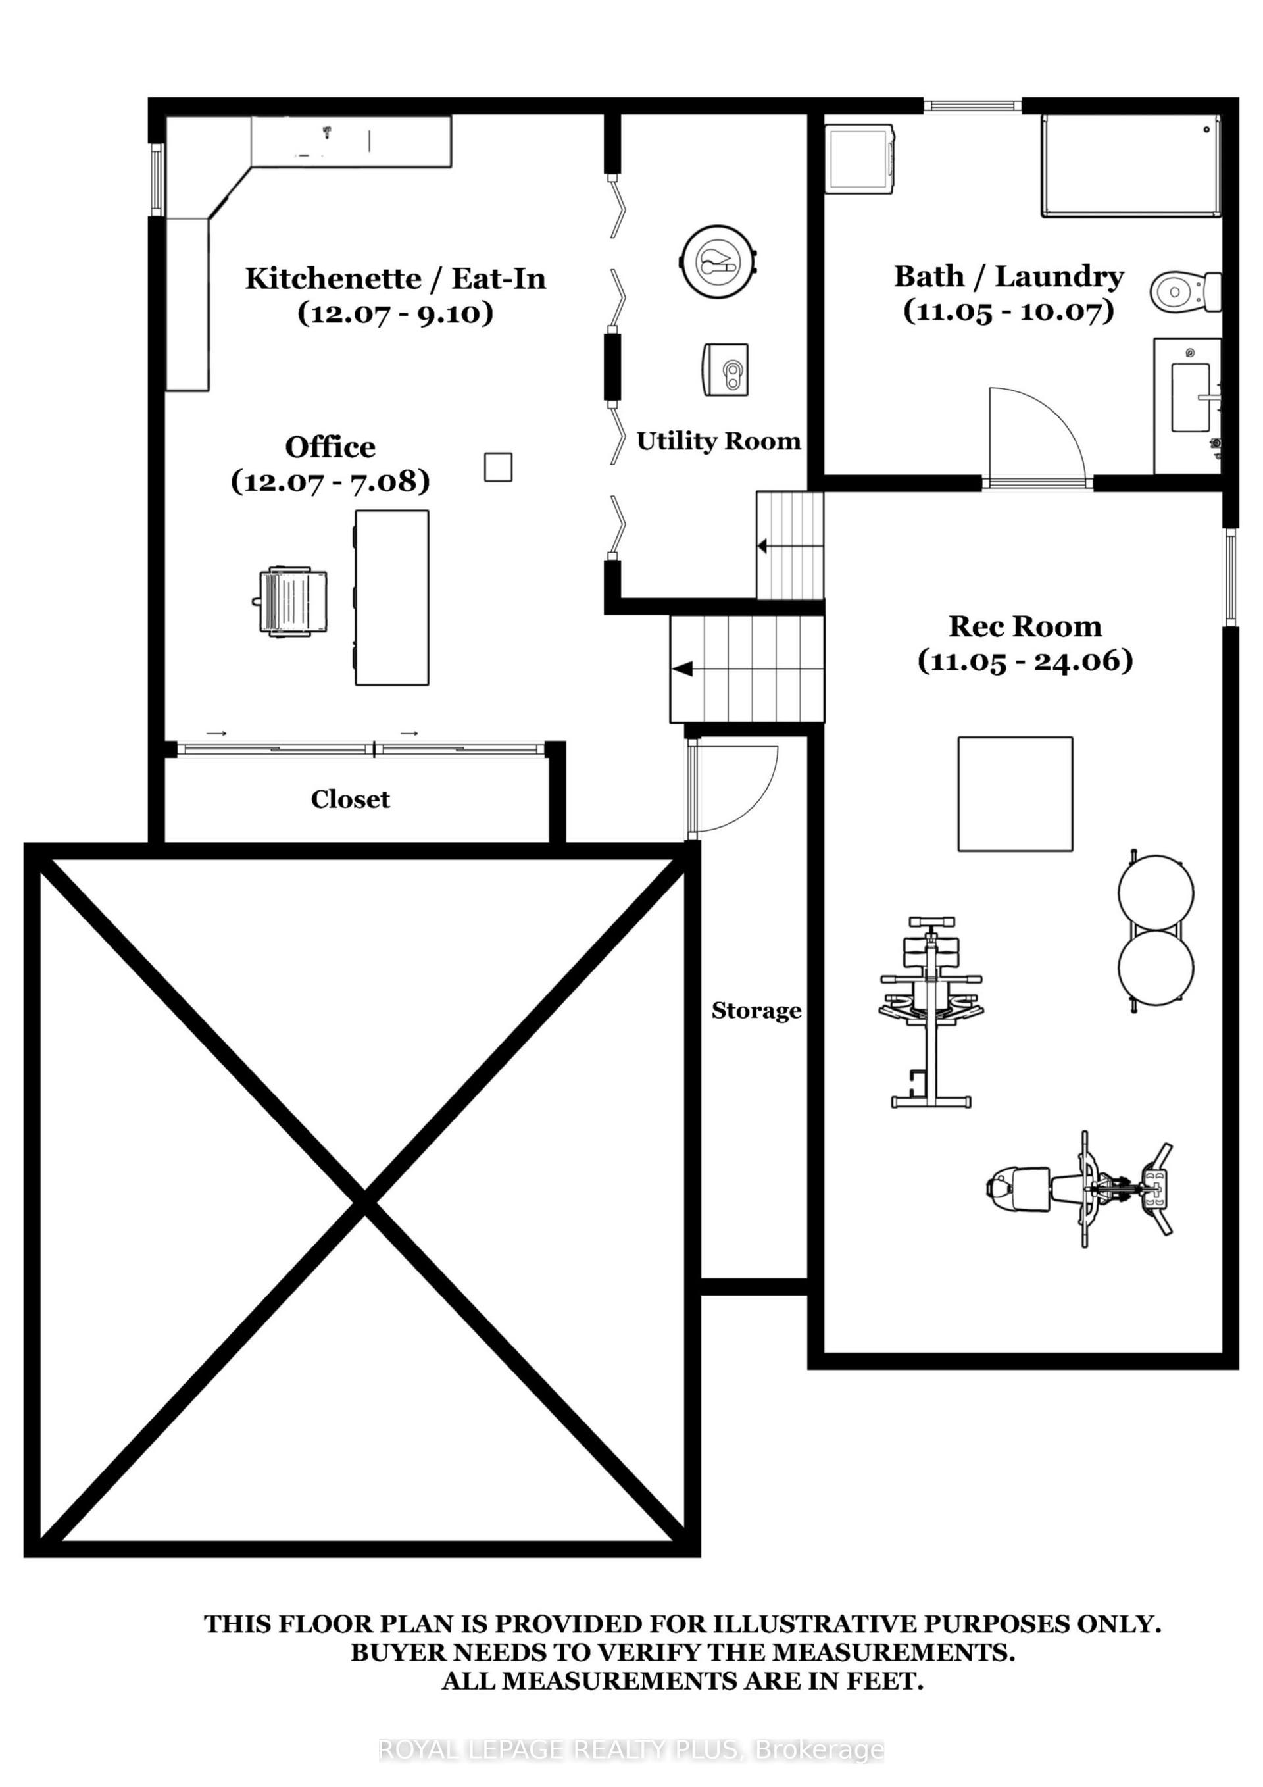
A Rare Offering in Erin Mills ' Highly Sought-After Pheasant Run Community! Tucked away on a quiet, family-friendly court on a premium pie-shaped lot with no rear neighbours, this extensively renovated 4-bed, 4-bath home offers close to 3,000 sq. ft. of beautifully finished living space. Showcasing over $150,000 in renovations and upgrades completed since 2019, this home has been meticulously enhanced for modern family living. At its centre is a stunning redesigned kitchen with quality finishes, abundant storage, and a seamless connection to the living and dining spaces. The sun-filled family room is a true showpiece, featuring an exposed limestone gas fireplace, custom servery with bar fridge, backyard views and a direct walkout to your private oasis. Mature evergreens surround the professionally landscaped grounds, cabana and sparkling in-ground pool, creating exceptional privacy with no homes behind - your own Muskoka in the city. Four generous bedrooms include a spacious primary retreat, complemented by 3 full baths, a main-floor powder room and fully finished lower levels. Extensive upgrades include walnut hardwood, updated baths, California shutters, crown moulding, California Closets organizers, custom built-ins, elegant lighting/pot lights, professional interior/exterior painting and landscaping, plus newer A/C, shingles, eaves troughs/downspouts, cedar aluminum fascia/soffits, pool liner/safety cover, fencing & more. Enjoy wonderful neighbours, trails, parks, excellent schools, places of worship, Life Time Gym, Erin Mills Town Centre, Credit Valley Hospital, highways & transit. Short bus ride to UTM. Rarely does a home combine this level ...
+ Read More| Listing Key: | W13871976 |
|---|---|
| List Price: | $1,299,000 |
| Property Type: | Residential |
| Property Sub Type: | Detached |
| Property Status: | Active |
| Bedrooms Total: | 4 |
| Bathrooms Total Integer: | 4 |
| Tax Annual Amount: | $9,062 |
| Architectural Style: | Sidesplit 5 |
| Waterfront?: | No |
| City: | Mississauga |
| City Region: | Erin Mills |
| Postal Code: | L5L 1Y5 |
| Basement: | Finished |
| Basement Yn: | No |
| Bathrooms Total Integer: | 4 |
| Bedrooms Above Grade: | 4 |
| Central Vacuum Yn: | Yes |
| City Region: | Erin Mills |
| Construction Materials: | Brick |
| Contract Status: | Available |
| Cooling: | Central Air |
| Covered Spaces: | 2.0 |
| Cross Street: | Burnhamthorpe Rd W & Winston Churchill Blvd |
| Ddfyn: | Yes |
| Den Familyroom Yn: | Yes |
| Direction Faces: | North |
| Exterior Features: | Landscaped, Privacy |
| Fireplace Features: | Natural Gas |
| Fireplaces Total: | 1 |
| Foundation Details: | Poured Concrete |
| Garage Type: | Attached |
| Garage?: | Yes |
| Heat Source: | Gas |
| Heat Type: | Forced Air |
| Holdover Days: | 120 |
| Hst Application: | Included In |
| Inclusions: | Stainless Steel Bosch Fridge, Kitchen Aid Stove, Range Hood & Bosch Built-In Dishwasher; Grey LG Washer & Dryer; Custom Servery With Bar Fridge; Basement Freezer; Central Vacuum, Electrical Light Fixtures & Pot Lights; Window Coverings (Including California Shutters, Curtains & Rods); Gas Fireplace; 2023 Central A/C; 2017 Furnace; 2022 Shingles, Eavestroughs & Downspouts; Pool Liner, Lighting & Safety Cover (Under 5 Yrs); Natural Gas BBQ Hookup; Built-In Gazebo; California Closet Organizers; Built-In Closets & Wall Units; Ample Storage; Rough-Ins For Basement Kitchen. Some Furniture Negotiable. |
| Interior Features: | Auto Garage Door Remote, Bar Fridge, Carpet Free, Central Vacuum |
| Kitchens Above Grade: | 1 |
| Kitchens Total: | 1 |
| Laundry Level: | Lower Level |
| Listing Contract Date: | 2026-10-07 |
| Listing Key: | W13871976 |
| Living Area Range: | 1500-2000 |
| Lot Depth: | 110.0 |
| Lot Irregularities: | Huge Lot - Pie Shaped - Rear 73 ft wide |
| Lot Shape: | Irregular |
| Lot Size Range Acres: | < .50 |
| Lot Size Source: | GeoWarehouse |
| Lot Size Units: | Feet |
| Lot Width: | 31.7 |
| Status: | New |
| Original List Price: | $1,299,000 |
| Other Structures: | Garden Shed, Gazebo |
| Parcel Number: | 133970054 |
| Parking Features: | Private Double |
| Parking Spaces: | 4 |
| Parking Total: | 6.0 |
| Pool Features: | Inground |
| Possession Date: | 2026-12-15 |
| Possession Details: | TBD |
| Property Features: | Cul de Sac/Dead End, Hospital, Park, Place Of Worship, Rec./Commun.Centre, School |
| Rental Items: | Hot Water Tank |
| Roll Number: | 210504014524600 |
| Roof: | Shingles |
| Rooms Above Grade: | 8 |
| Rooms Below Grade: | 2 |
| Sewer: | Sewer |
| Special Designation: | Unknown |
| State Or Province: | ON |
| Tax Year: | 2026 |
| Transaction Type: | For Sale |
| Under Contract: | Hot Water Heater |
| View: | Trees/Woods |
| Washrooms Type1: | 1 |
| Washrooms Type1 Level: | Upper |
| Washrooms Type1 Pcs: | 3 |
| Washrooms Type2: | 1 |
| Washrooms Type2 Level: | Upper |
| Washrooms Type2 Pcs: | 4 |
| Washrooms Type3: | 1 |
| Washrooms Type3 Level: | Main |
| Washrooms Type3 Pcs: | 2 |
| Washrooms Type4: | 1 |
| Washrooms Type4 Level: | Lower |
| Washrooms Type4 Pcs: | 3 |
| Water: | Municipal |
| Zoning: | R3 |
| Directions: | Burnhamthorpe Rd W & Winston Churchill Blvd |
| Lot Size Area: | 5963.2 |
| Lot Size Area Units: | SquareFeet |
| Possession Type: | Other |
| Survey Type: | None |
| Heat Source Multi: | Gas |
| Heat Type Multi: | Forced Air |
| County Or Parish: | Peel |
| Fireplace?: | Yes |
| City: | Mississauga |
Listing Courtesy of: ROYAL LEPAGE REALTY PLUS
Listing Agent:
Mortgage Calculator
The data on this website relating to real estate for sale comes in part from the IDX Program of the Toronto Real Estate Board.
All information is believed accurate but not guaranteed. The properties displayed may not be all of the properties available through the IDX Program. Any use of this site other than by potential buyers or sellers is strictly prohibited.
© 2026 Toronto Real Estate Board.
Toronto Real Estate Board data last updated on October 08, 2026 05:07 PM - ET.
Property Last Updated: October 08, 2026 05:07 PM - ET
