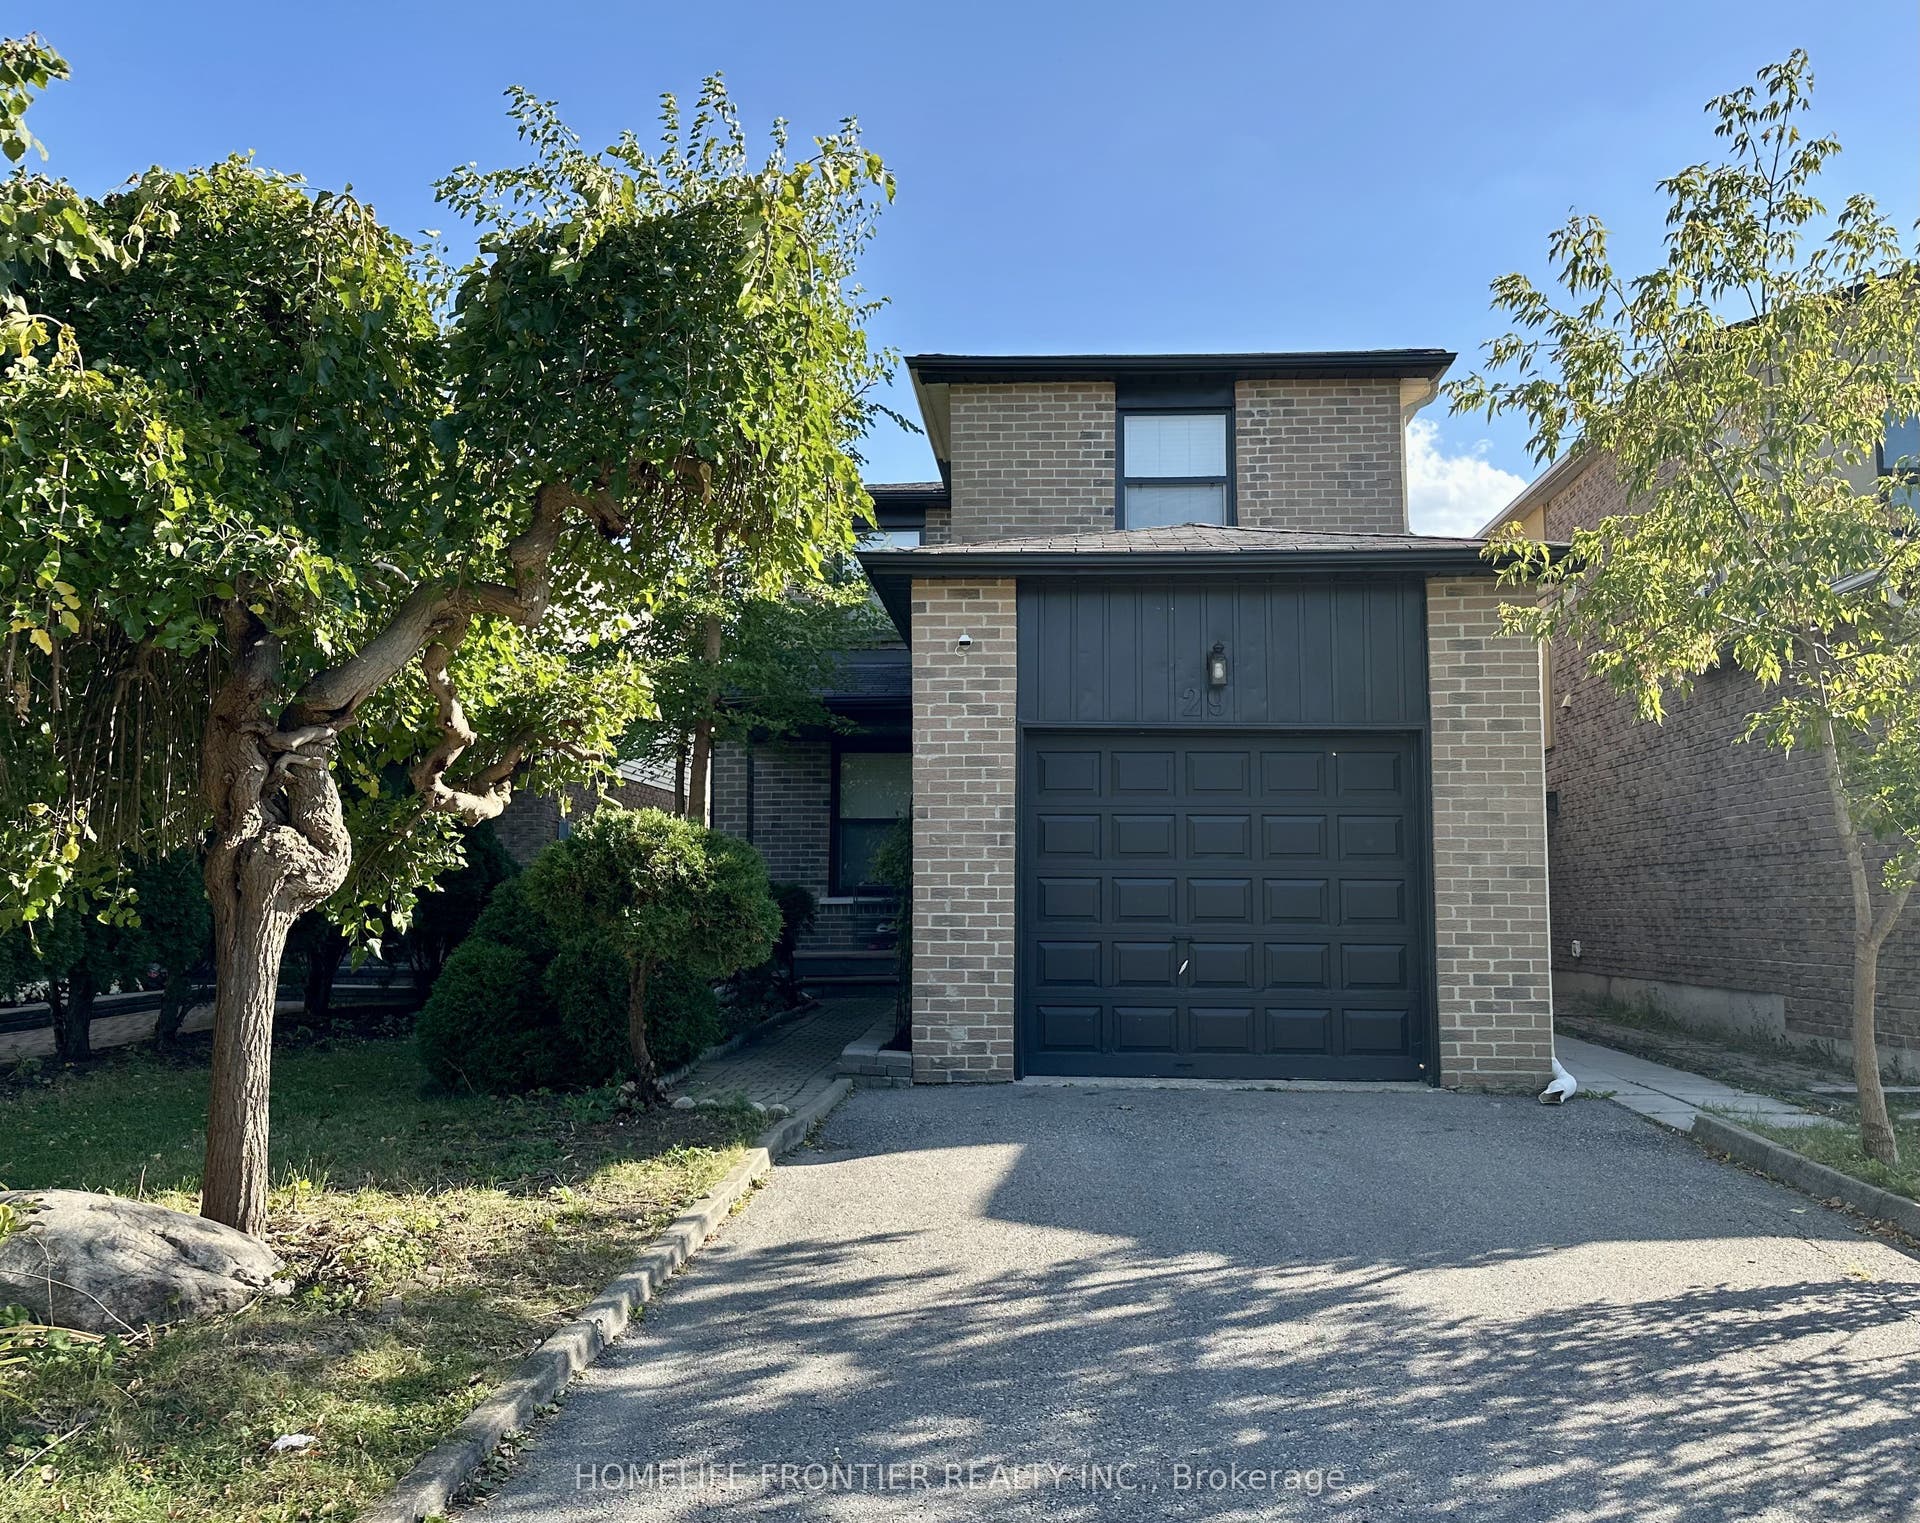
29 Constellation Crescent, #Lower
Richmond Hill, York ON L4C 8J8
$1,700
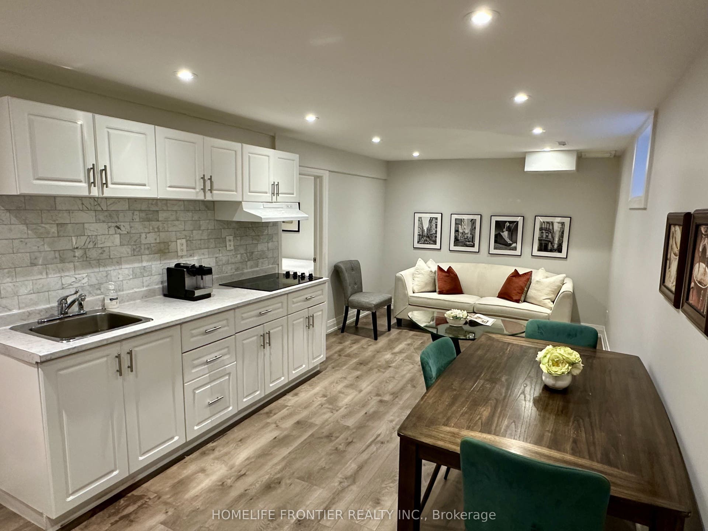
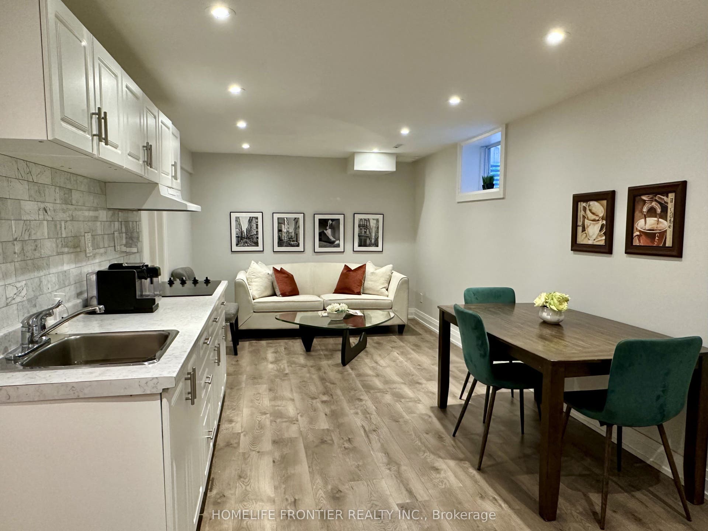
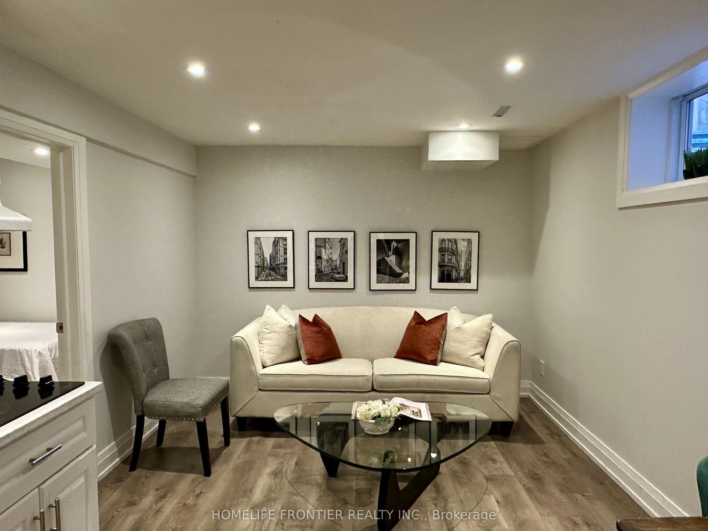
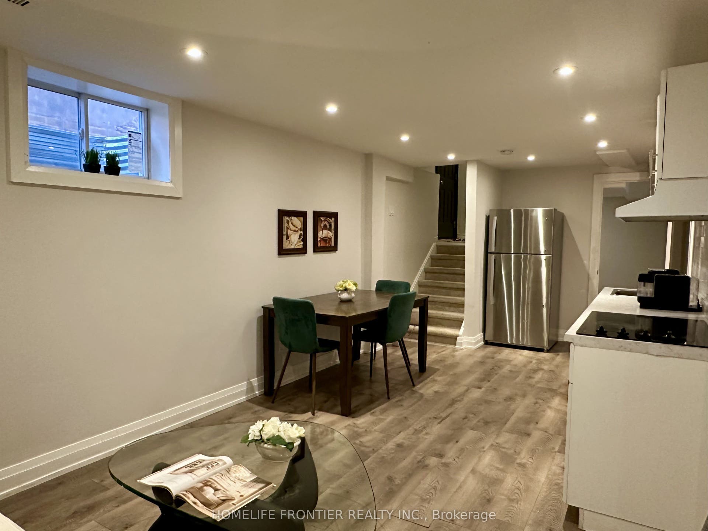
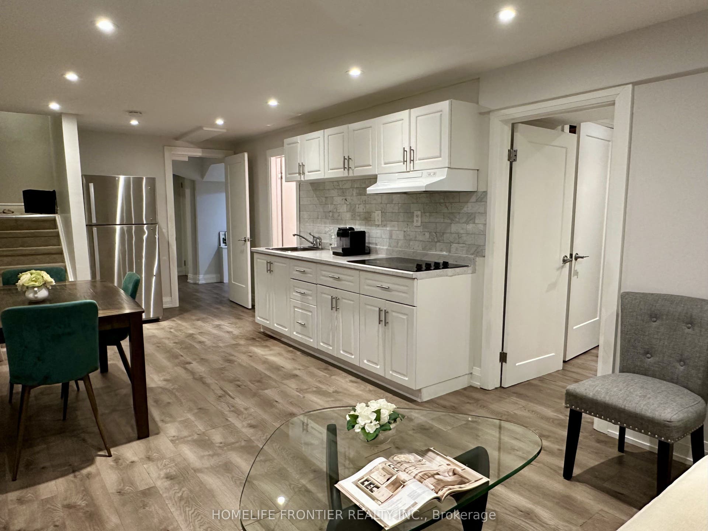
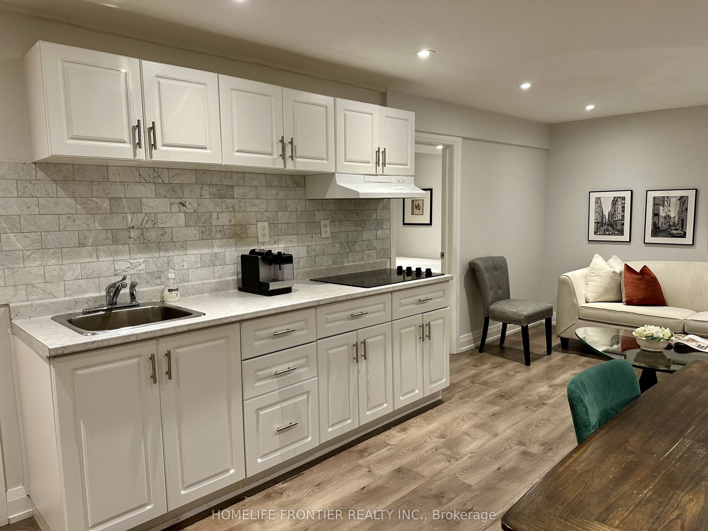
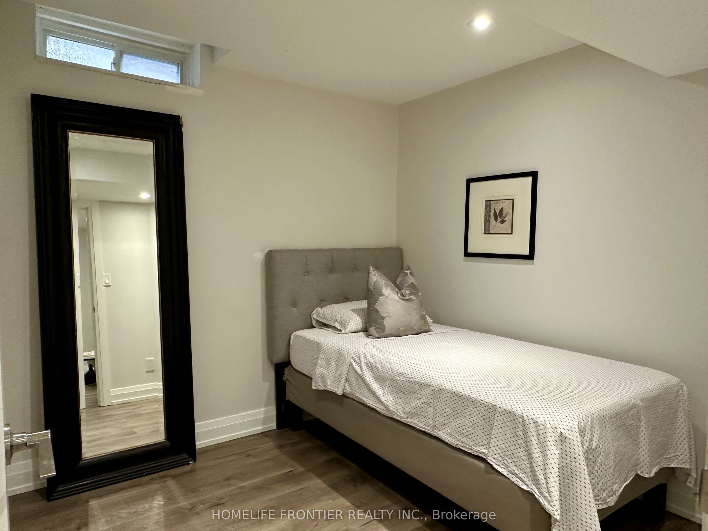
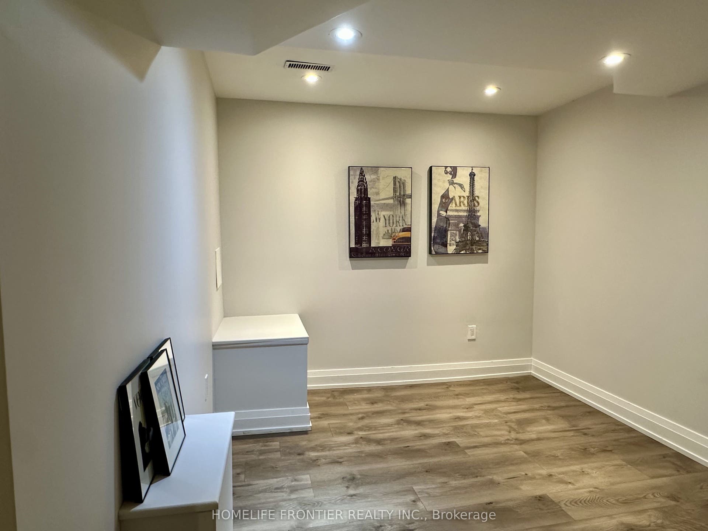
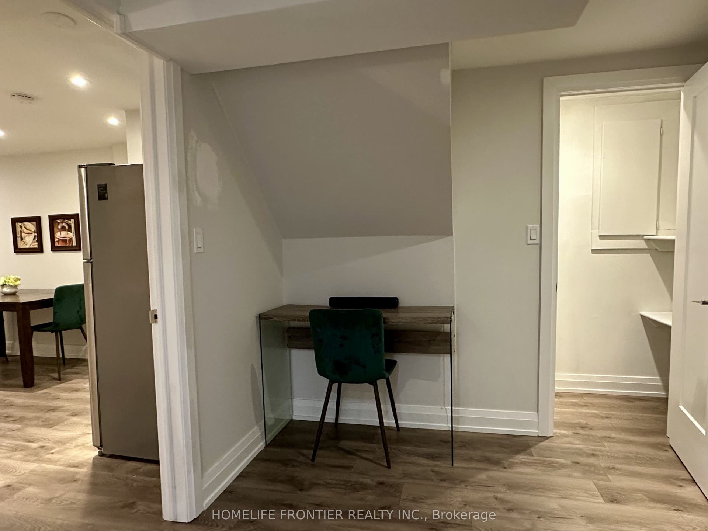
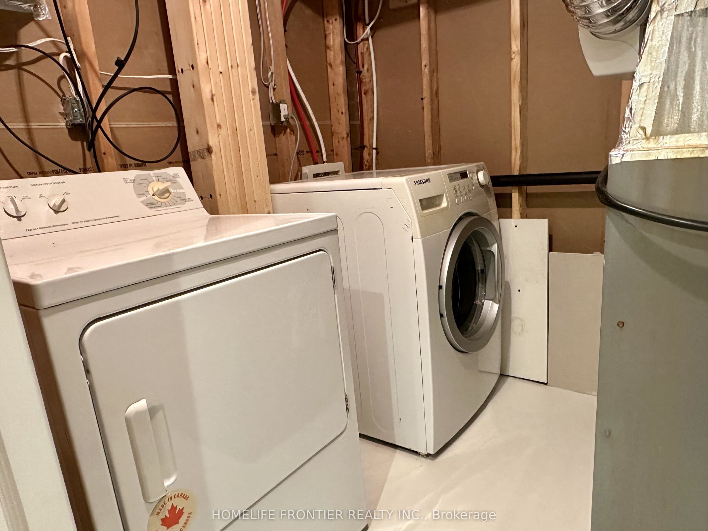
~ 800 Sq Ft Modern 2 Bedroom Basement Suite Located In The Heart Of Richmond Hill, overlooking The Park Across The Street. Spacious Living Room Area With Modern Open Concept Linear Kitchen, S.S. Appliances, Marble Backsplash, Private Laundry, Laminate Floors And Pot Lights Throughout... Walking Distance To Hillcrest Mall (700 Meter), Transit And All Amenities.
| Listing Key: | N13874828 |
|---|---|
| List Price: | $1,700 |
| Property Type: | Residential |
| Property Sub Type: | Detached |
| Property Status: | Active |
| Bedrooms Total: | 2 |
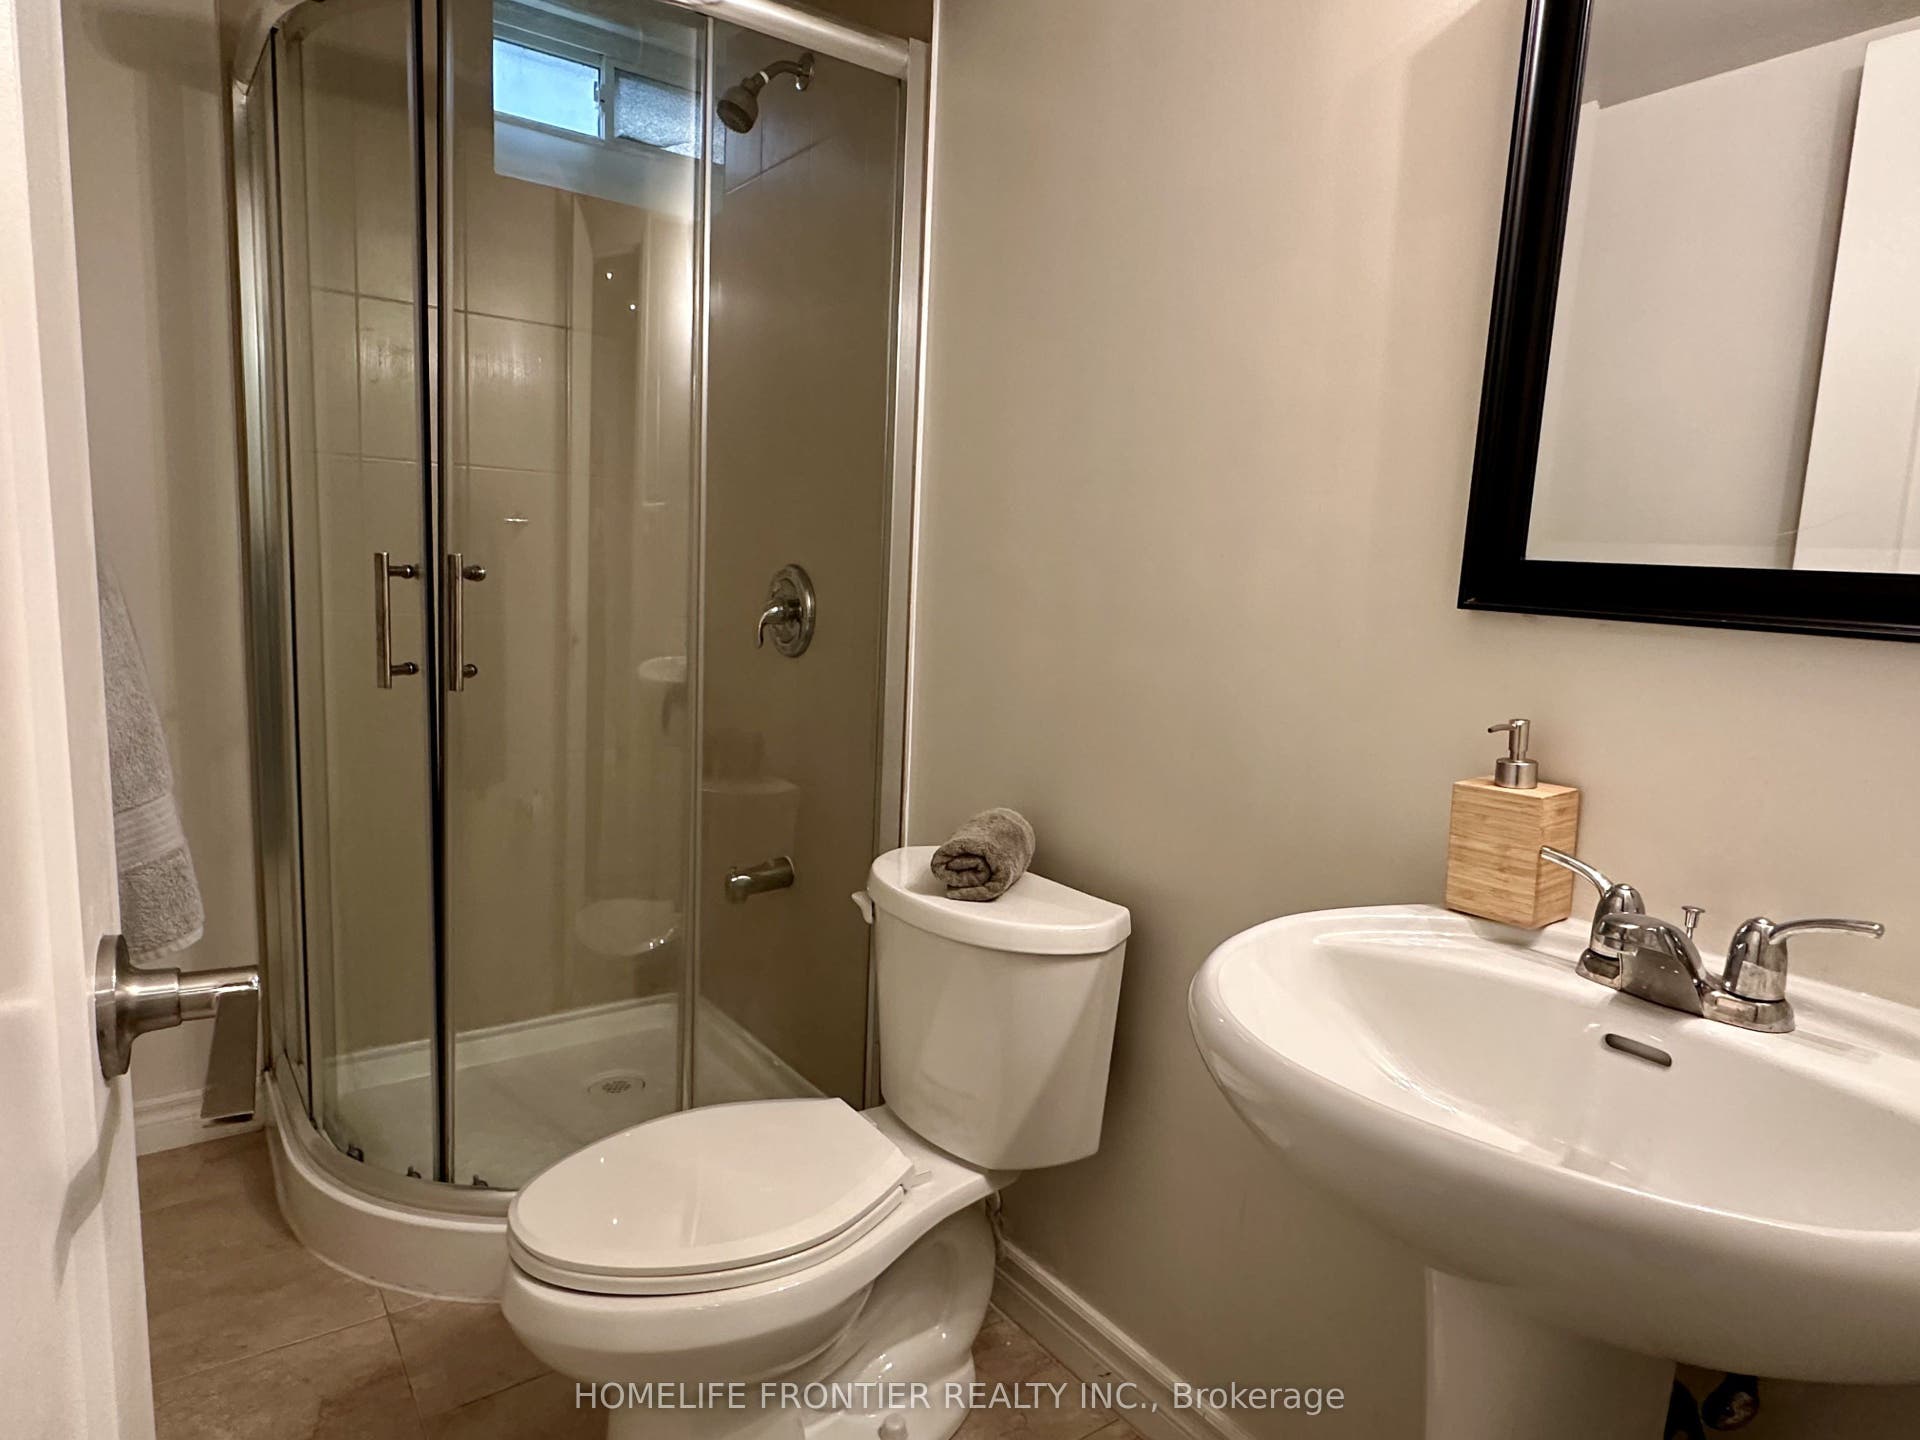
| Bathrooms Total Integer: | 1 |
| Architectural Style: | Apartment |
| Waterfront?: | No |
| City: | Richmond Hill |
| City Region: | Observatory |
| Postal Code: | L4C 8J8 |
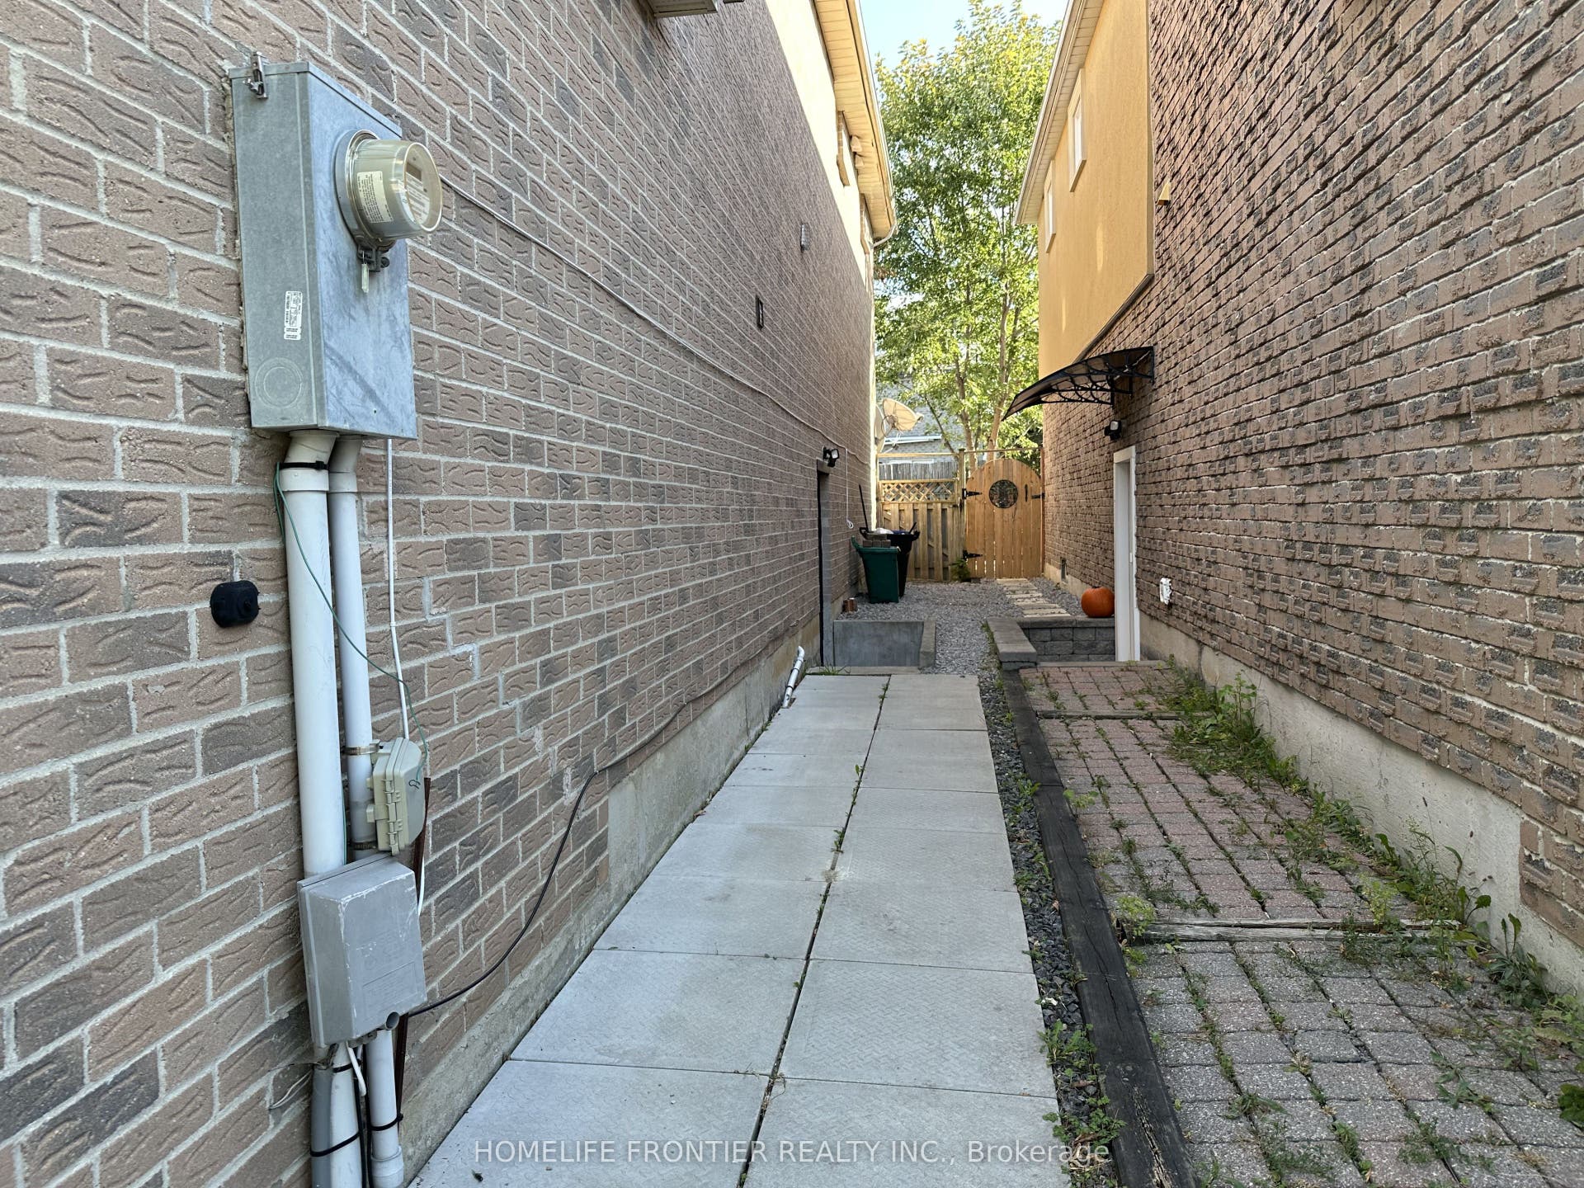
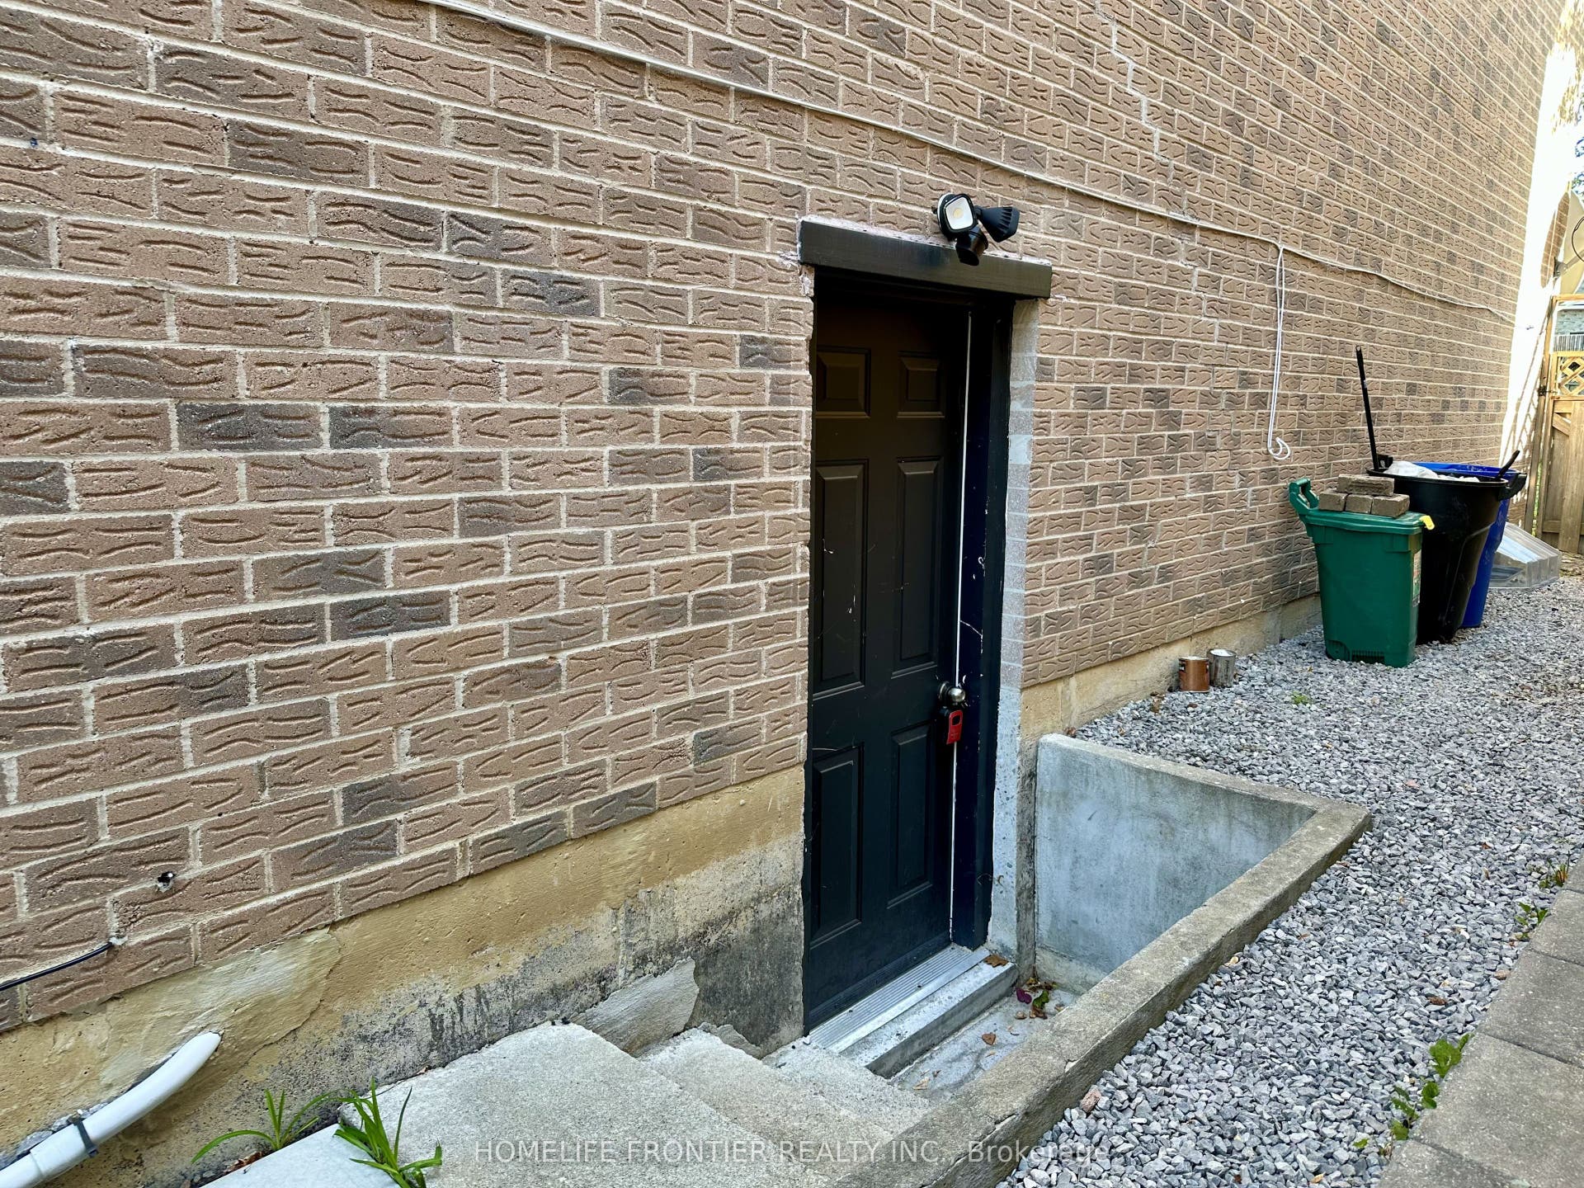
| Basement: | Finished, Separate Entrance |
| Basement Yn: | No |
| Bathrooms Total Integer: | 1 |
| Bedrooms Above Grade: | 2 |
| City Region: | Observatory |
| Construction Materials: | Brick |
| Contract Status: | Available |
| Cooling: | Central Air |
| Covered Spaces: | 0.0 |
| Cross Street: | Yonge & 16th |
| Ddfyn: | Yes |
| Direction Faces: | South |
| Foundation Details: | Concrete Block |
| Furnished: | Partially |
| Garage Type: | None |
| Heat Source: | Gas |
| Heat Type: | Forced Air |
| Holdover Days: | 60 |
| Inclusions: | Stainless Steel Fridge, Stove Top, Washer, Dryer, 1 Parking Spot On One Side Of Driveway, all existing furniture and accessories |
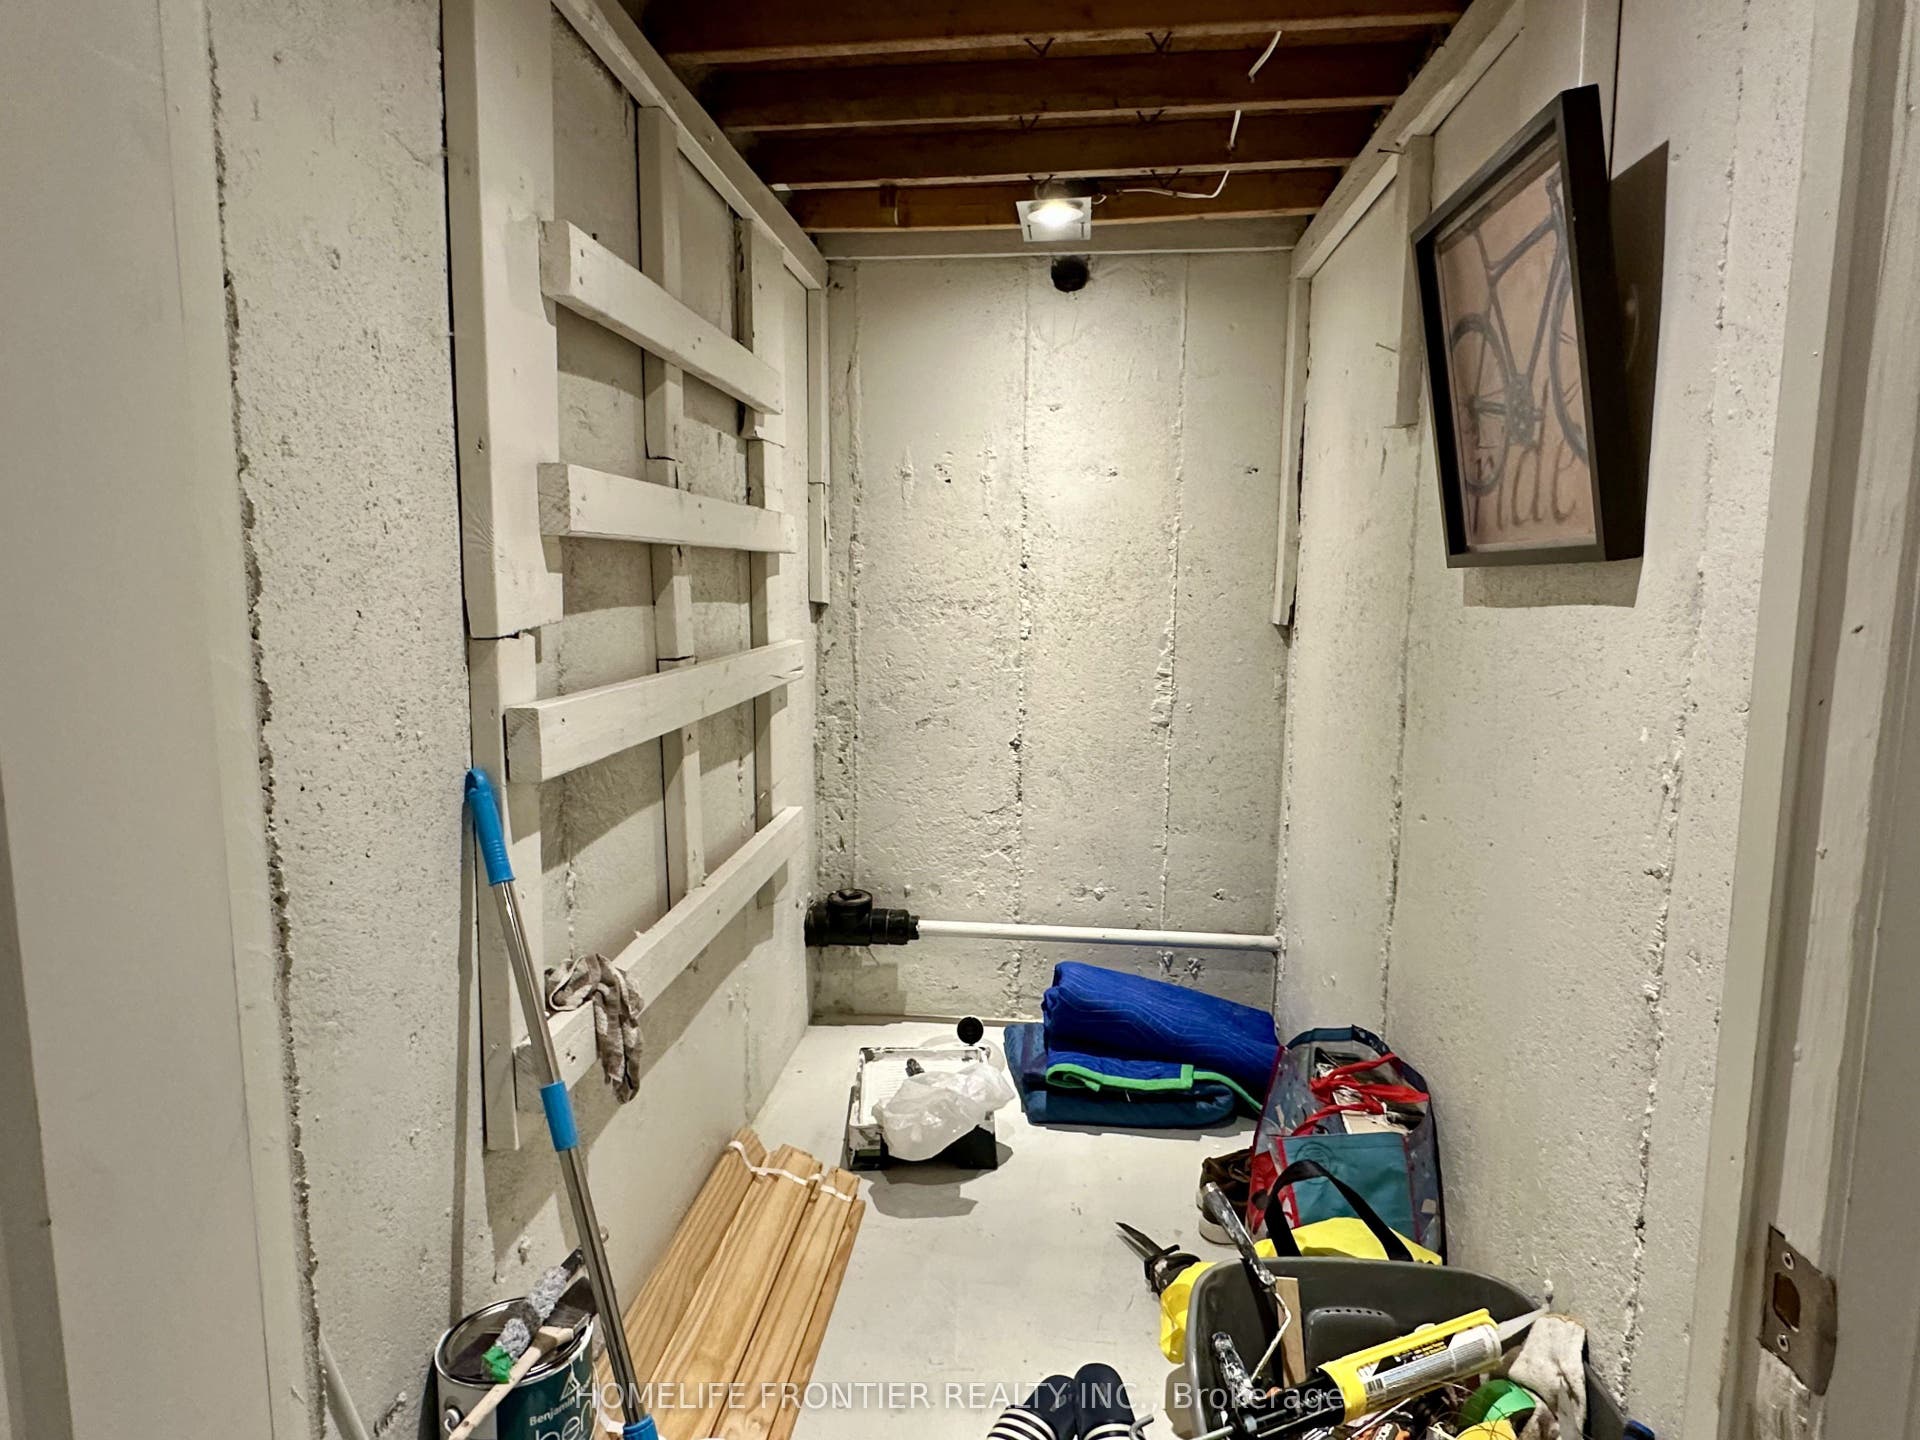
| Interior Features: | Storage |
| Kitchens Above Grade: | 1 |
| Kitchens Total: | 1 |
| Laundry Features: | Ensuite |
| Lease Term: | 12 Months |
| Listing Contract Date: | 2026-10-08 |
| Listing Key: | N13874828 |
| Living Area Range: | 1500-2000 |
| Lot Depth: | 110.0 |
| Lot Size Source: | MPAC |
| Lot Size Units: | Feet |
| Lot Width: | 30.0 |
| Status: | New |
| Original List Price: | $1,700 |
| Parcel Number: | 031450204 |
| Parking Spaces: | 1 |
| Parking Total: | 1.0 |
| Pool Features: | None |
| Portion Property Lease: | Basement |
| Possession Date: | 2026-10-10 |
| Possession Details: | asap/tba |
| Private Entrance Yn: | Yes |
| Rent Includes: | Parking |
| Roll Number: | 193805002246516 |
| Roof: | Asphalt Shingle |
| Rooms Above Grade: | 5 |
| Sewer: | Sewer |
| Special Designation: | Unknown |
| State Or Province: | ON |
| Transaction Type: | For Lease |
| Washrooms Type1: | 1 |
| Washrooms Type1 Pcs: | 3 |
| Water: | Municipal |
| Directions: | side door on the right side |
| Lot Size Area Units: | SquareFeet |
| Possession Type: | Immediate |
| Survey Type: | None |
| Heat Source Multi: | Gas |
| Heat Type Multi: | Forced Air |
| County Or Parish: | York |
| City: | Richmond Hill |
Listing Courtesy of: HOMELIFE FRONTIER REALTY INC.
Listing Agent:
The data on this website relating to real estate for sale comes in part from the IDX Program of the Toronto Real Estate Board.
All information is believed accurate but not guaranteed. The properties displayed may not be all of the properties available through the IDX Program. Any use of this site other than by potential buyers or sellers is strictly prohibited.
© 2026 Toronto Real Estate Board.
Toronto Real Estate Board data last updated on October 08, 2026 05:01 PM - ET.
Property Last Updated: October 08, 2026 05:01 PM - ET
