2889 St Clair Avenue E, #C
Toronto E, Toronto ON M4B 1N5
$1,100,000 - Toronto E03
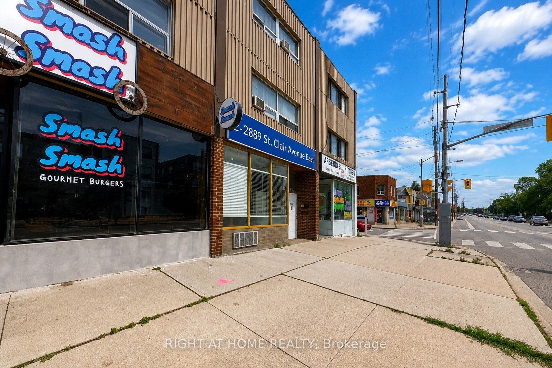
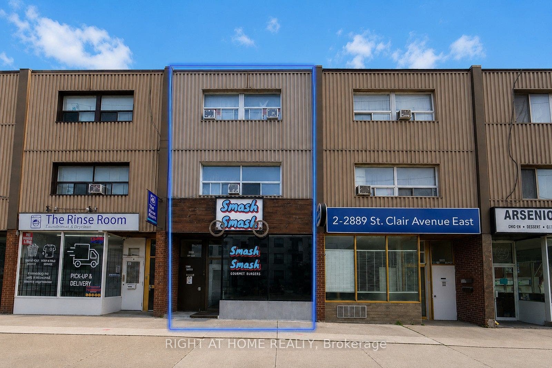
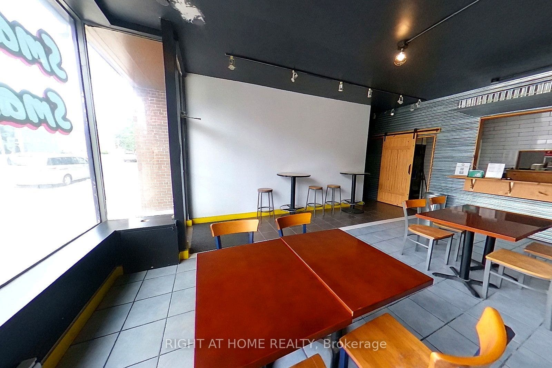
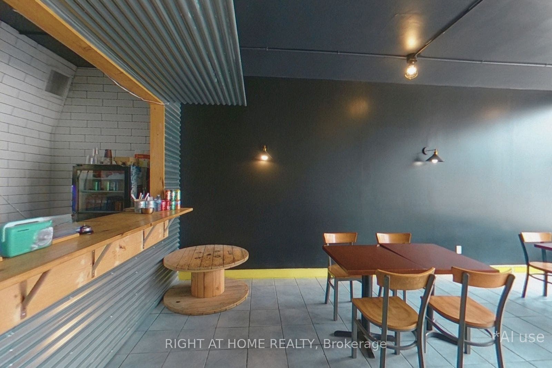
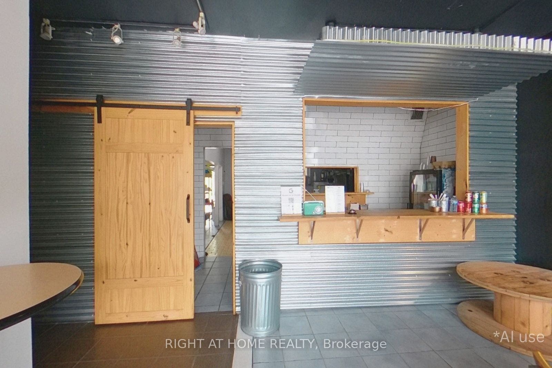
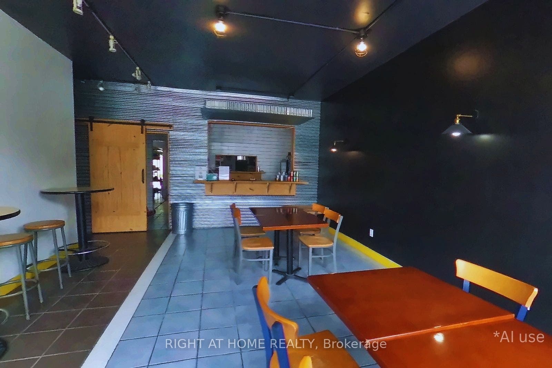
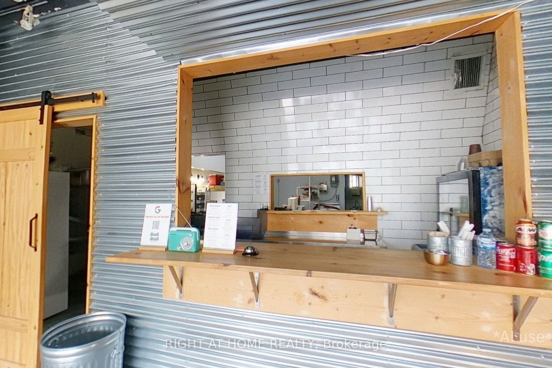
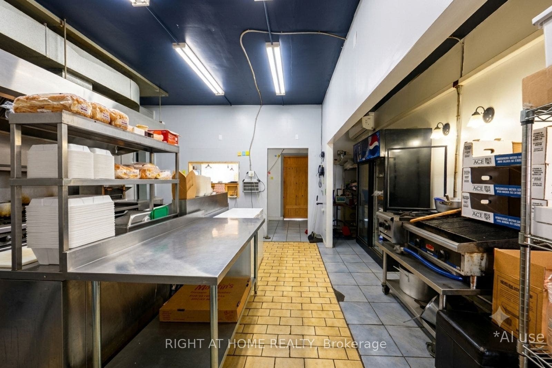
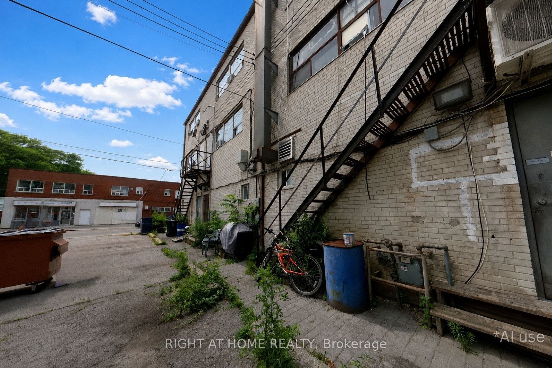
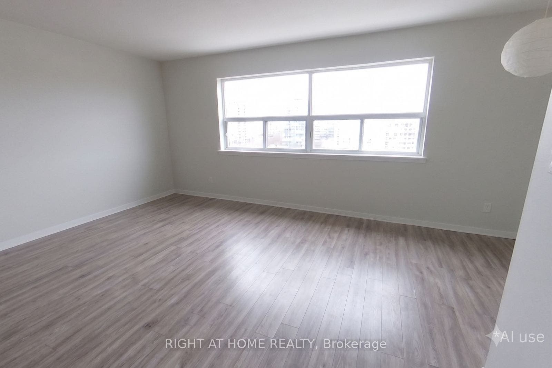
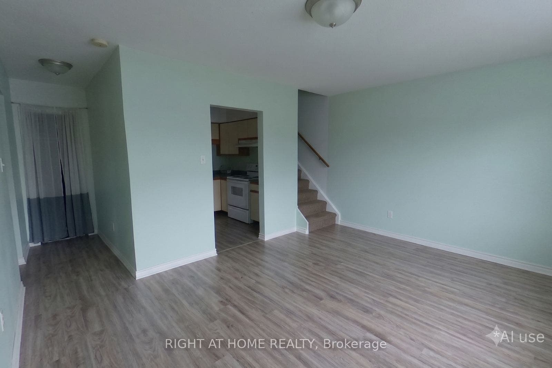
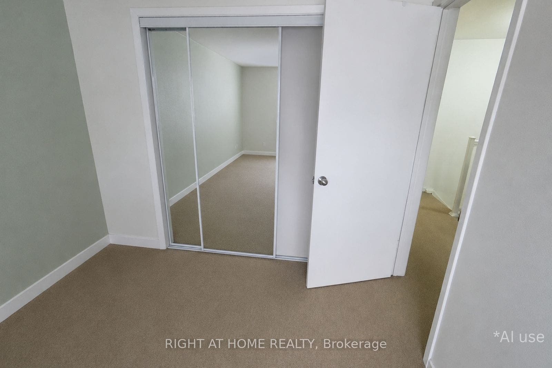
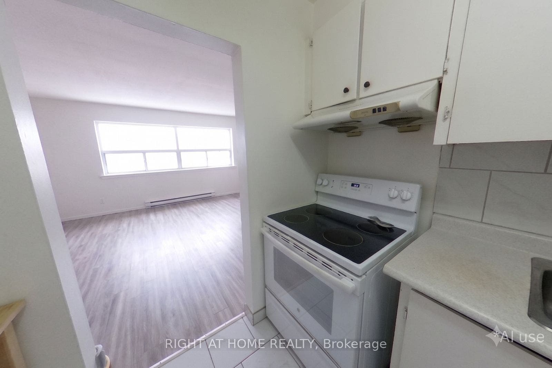
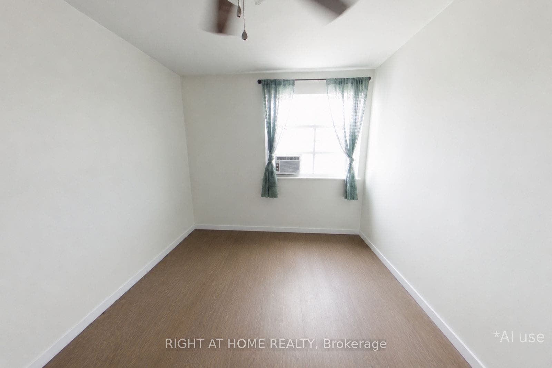
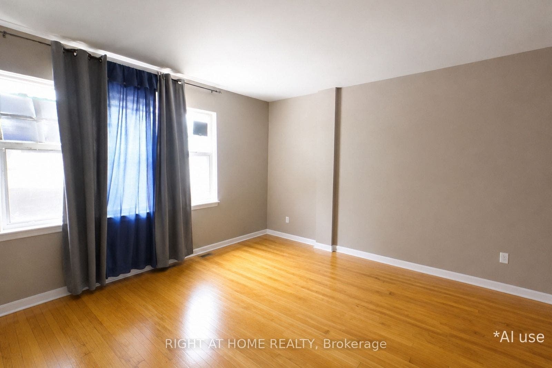
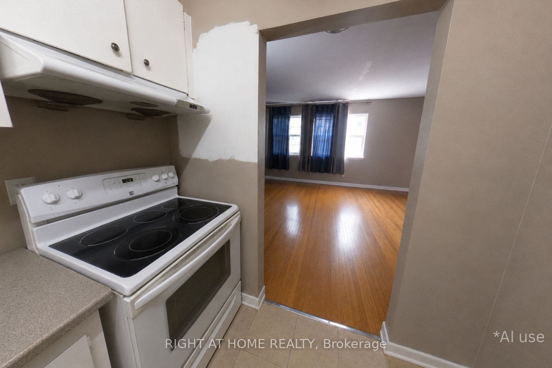
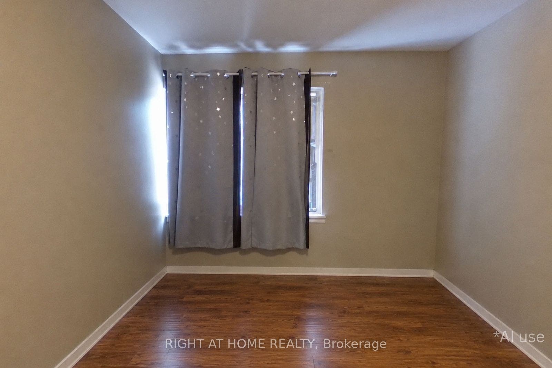
PRICED TO SELL. Live in 1 Residential Unit and make rental income on 2 other units. Main Floor used as a Restaurant, 1,000 square feet and TWO 2 Bedroom Apartments upstairs, each at 1,000 square feet with separate entrances. Main Floor Restaurant on a 5 Year Lease. 4 Parking at the Back. Newer roof still under warranty, updated Electrical, recent renovated residential unit.
| Listing Key: | E13874610 |
|---|---|
| List Price: | $1,100,000 |
| Property Type: | Residential |
| Property Sub Type: | Store W Apt/Office |
| Property Status: | Active |
| Bedrooms Total: | 4 |
| Bathrooms Total Integer: | 4 |
| Tax Annual Amount: | $8,181 |
| Architectural Style: | 3-Storey |
| Waterfront?: | No |
| City: | Toronto E |
| City Region: | O'Connor-Parkview |
| Postal Code: | M4B 1N5 |
| Approximate Age: | 51-99 |
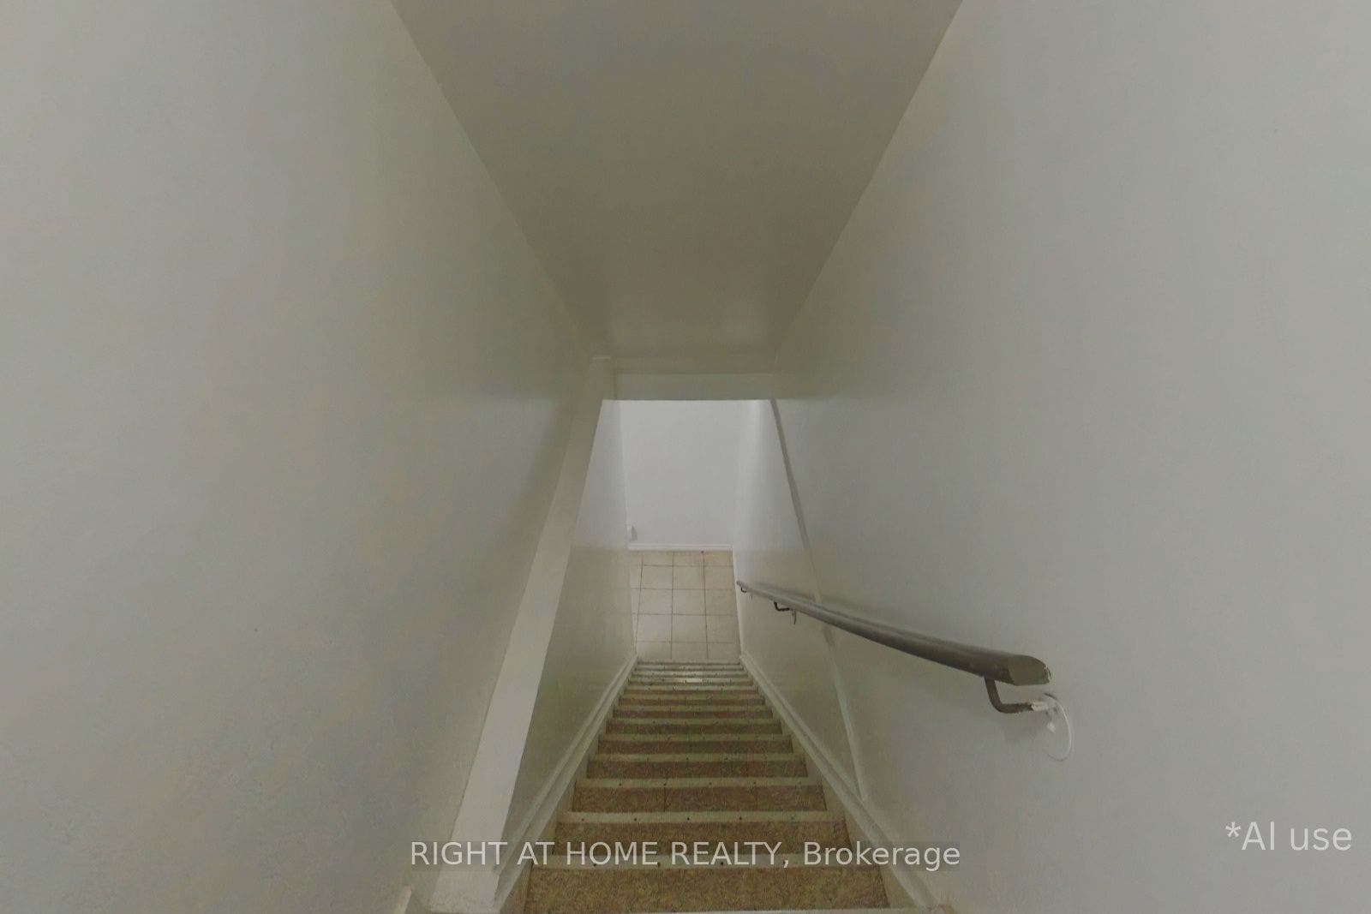
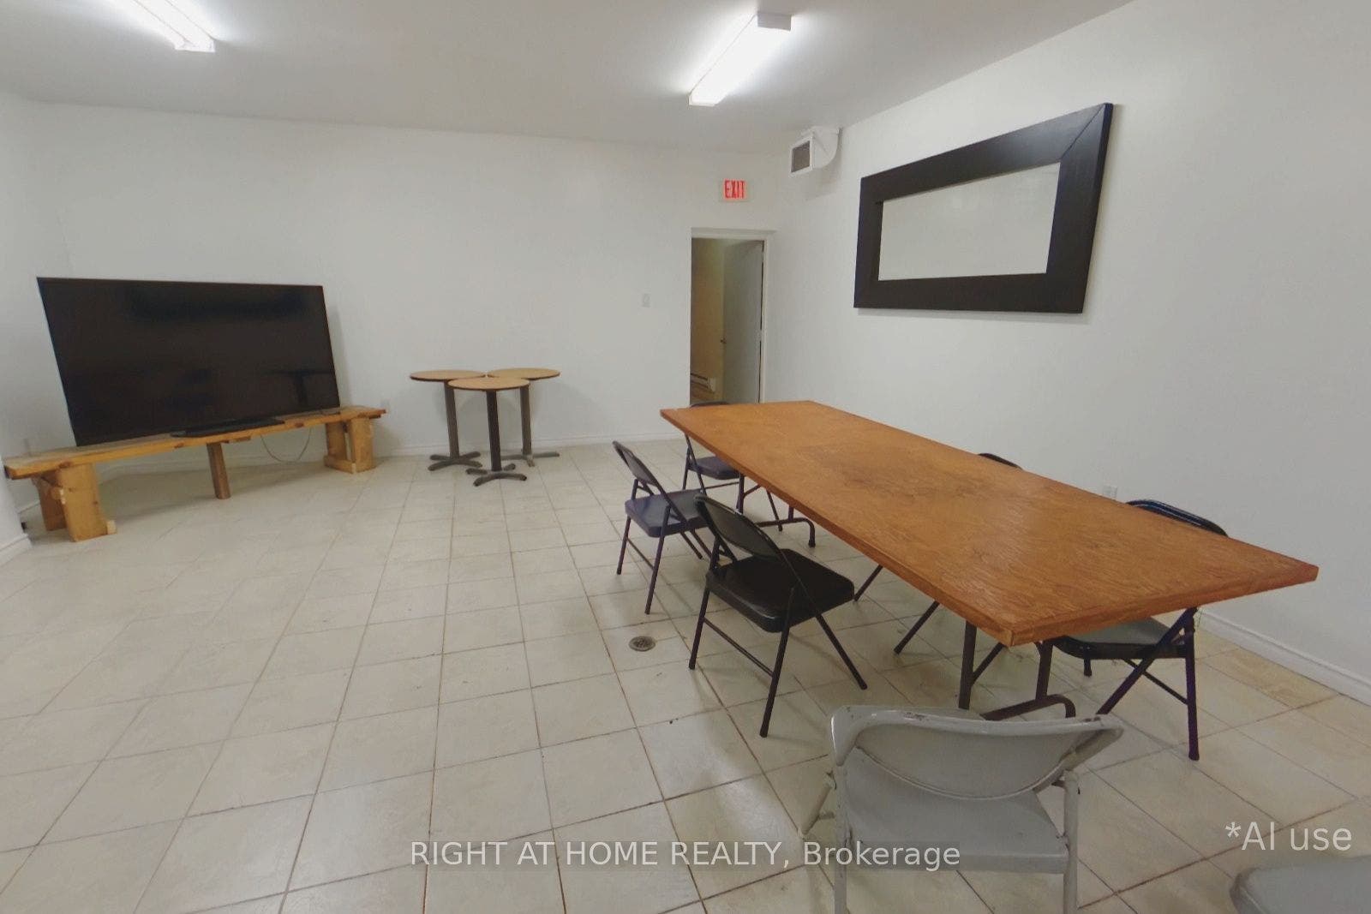
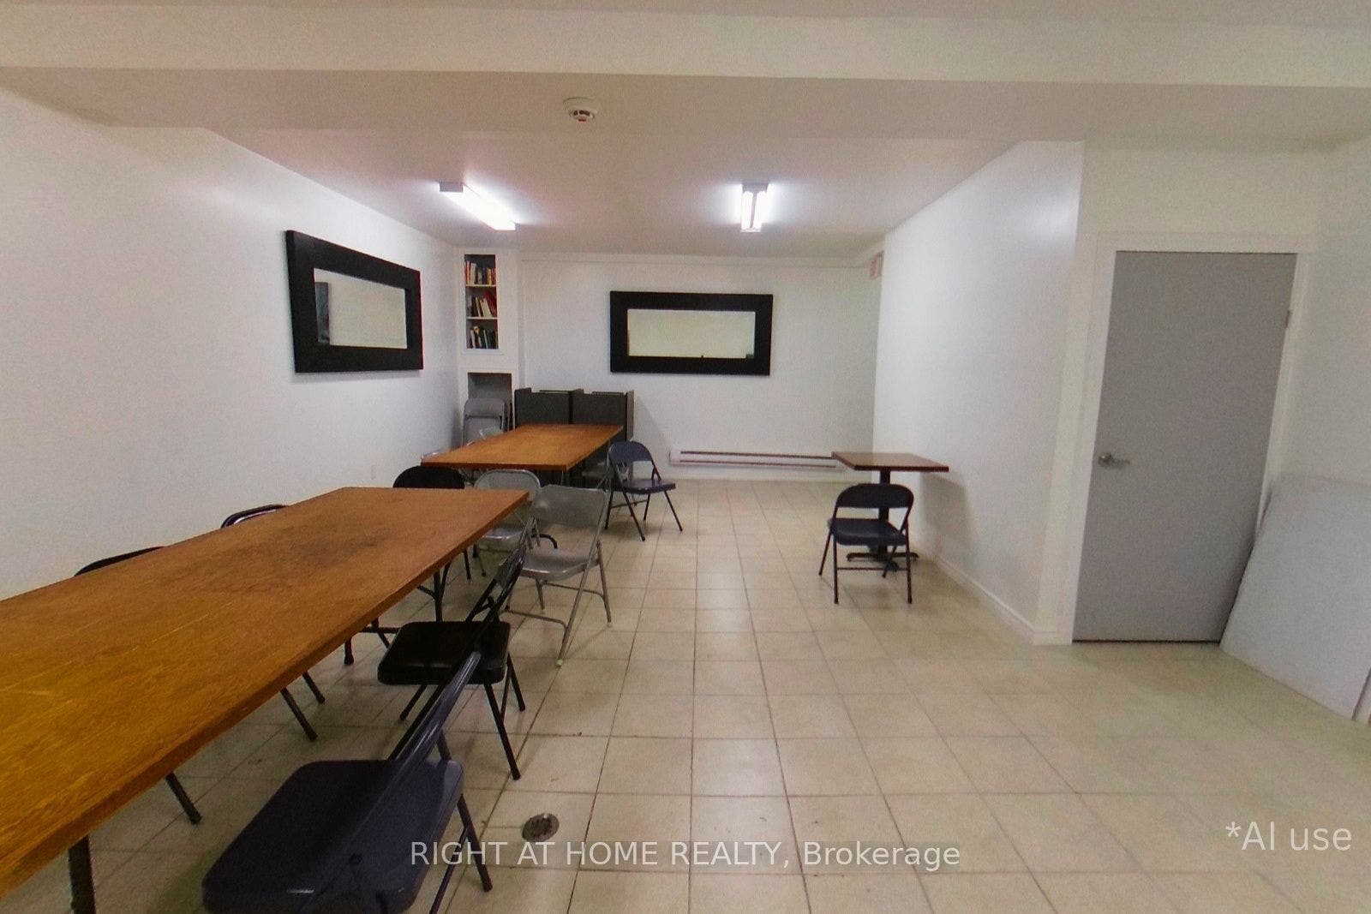
| Basement: | Full, Finished |
| Basement Yn: | No |
| Bathrooms Total Integer: | 4 |
| Bedrooms Above Grade: | 2 |
| Bedrooms Below Grade: | 2 |
| Board Property Type: | Com |
| City Region: | O'Connor-Parkview |
| Construction Materials: | Aluminum Siding, Brick |
| Contract Status: | Available |
| Cooling: | Window Unit(s) |
| Cooling?: | Yes |
| Covered Spaces: | 0.0 |
| Cross Street: | St Clair Avenue East and Plaxton |
| Ddfyn: | Yes |
| Development Charges Paid: | No |
| Direction Faces: | South |
| Exclusions: | All Restaurant Chattels and Fixtures on the Main Floor. |
| Foundation Details: | Concrete Block, Brick |
| Garage Type: | None |
| Heating?: | Yes |
| Heat Source: | Electric |
| Heat Type: | Baseboard |
| Holdover Days: | 90 |
| Hst Application: | In Addition To |
| Inclusions: | 2 Fridges, 2 Stoves. |
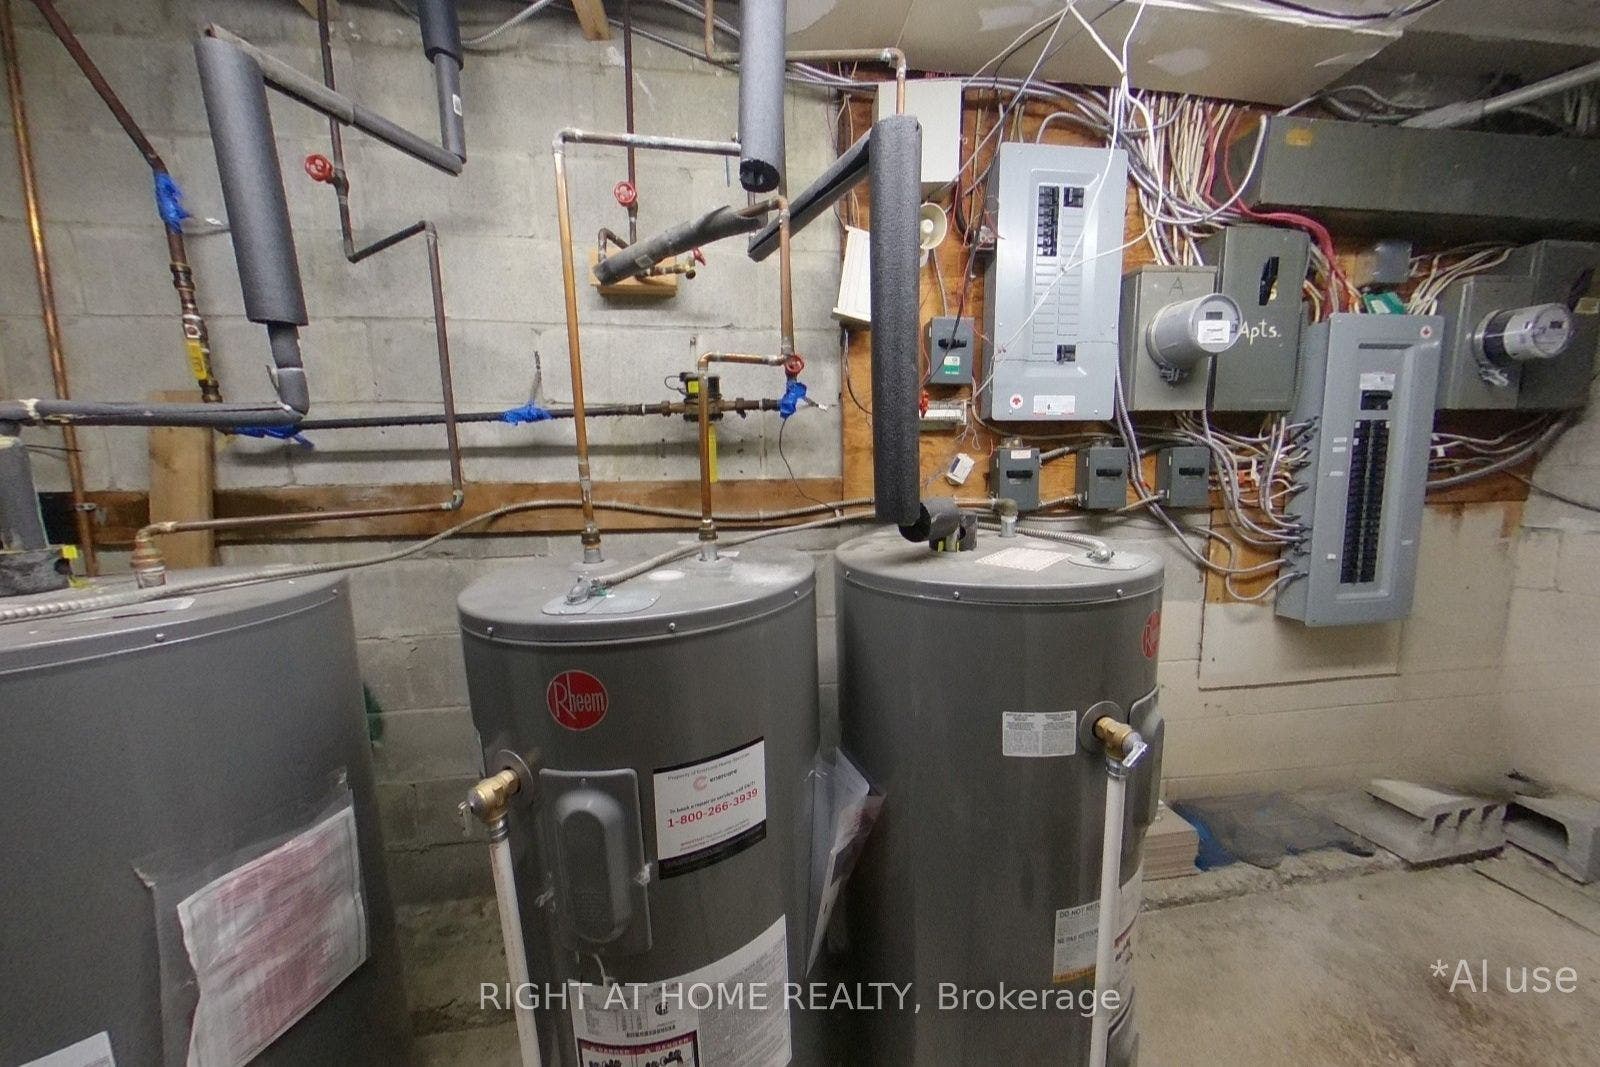
| Interior Features: | Brick & Beam, Water Heater Owned, Water Heater |
| Kitchens Above Grade: | 1 |
| Kitchens Below Grade: | 1 |
| Kitchens Total: | 2 |
| Listing Contract Date: | 2026-10-07 |
| Listing Key: | E13874610 |
| Living Area Range: | 2500-3000 |
| Lot Depth: | 110.0 |
| Lot Dimensions Source: | Other |
| Lot Size Dimensions: | 19.50 x 110.00 Feet |
| Lot Size Units: | Feet |
| Lot Width: | 19.5 |
| Mls Area District Old Zone: | E03 |
| Mls Area District Toronto: | E03 |
| Mls Area Municipality District: | Toronto E03 |
| Status: | New |
| Original List Price: | $1,100,000 |
| Parcel Number: | 104390005 |
| Parking Spaces: | 4 |
| Parking Total: | 4.0 |
| Picture Yn: | Yes |
| Pool Features: | None |
| Possession Date: | 2026-11-30 |
| Possession Details: | TBA |
| Rental Items: | Enercare Hot Water Tank at $23.38 per month. Buyer to assume Contract. |
| Roll Number: | 190601218000140 |
| Roof: | Membrane |
| Rooms Above Grade: | 1 |
| Rooms Below Grade: | 1 |
| Rooms Total: | 0 |
| Security Features: | Smoke Detector, Carbon Monoxide Detectors |
| Special Designation: | Unknown |
| State Or Province: | ON |
| Street Suffix Code: | Ave |
| Tax Year: | 2026 |
| Transaction Type: | For Sale |
| Washrooms Type1: | 1 |
| Washrooms Type1 Level: | Third |
| Washrooms Type1 Pcs: | 3 |
| Washrooms Type2: | 1 |
| Washrooms Type2 Level: | Third |
| Washrooms Type2 Pcs: | 3 |
| Washrooms Type3: | 2 |
| Washrooms Type3 Level: | Basement |
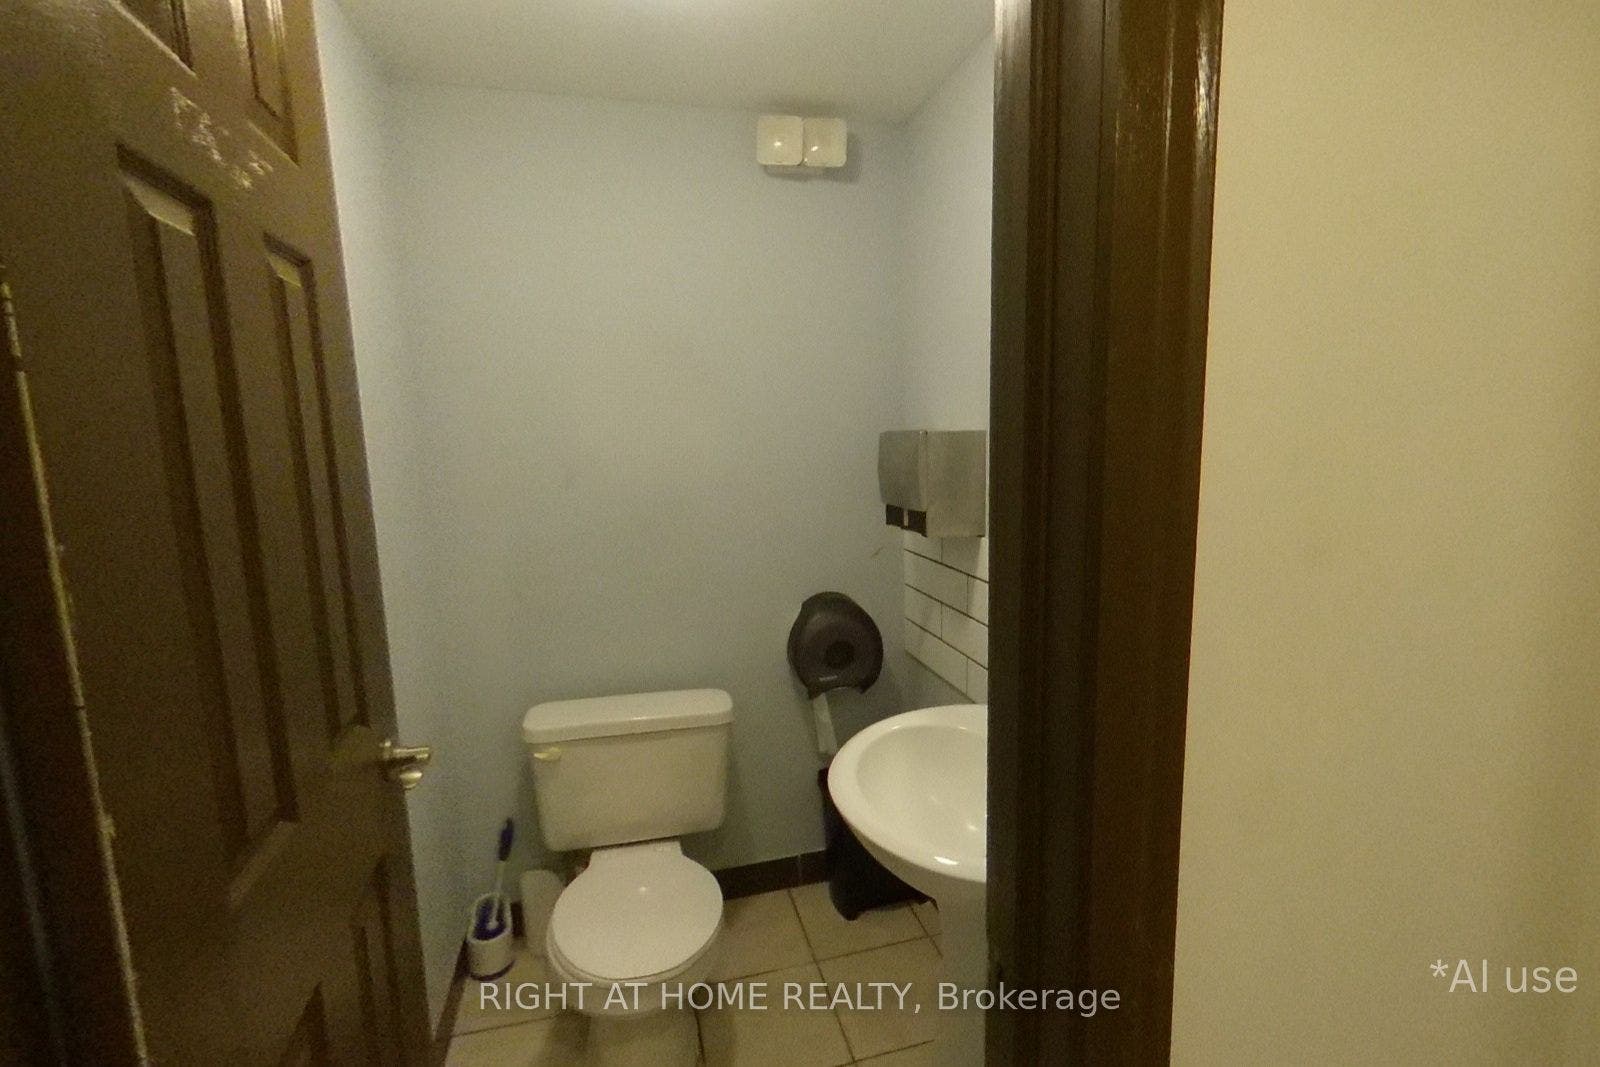
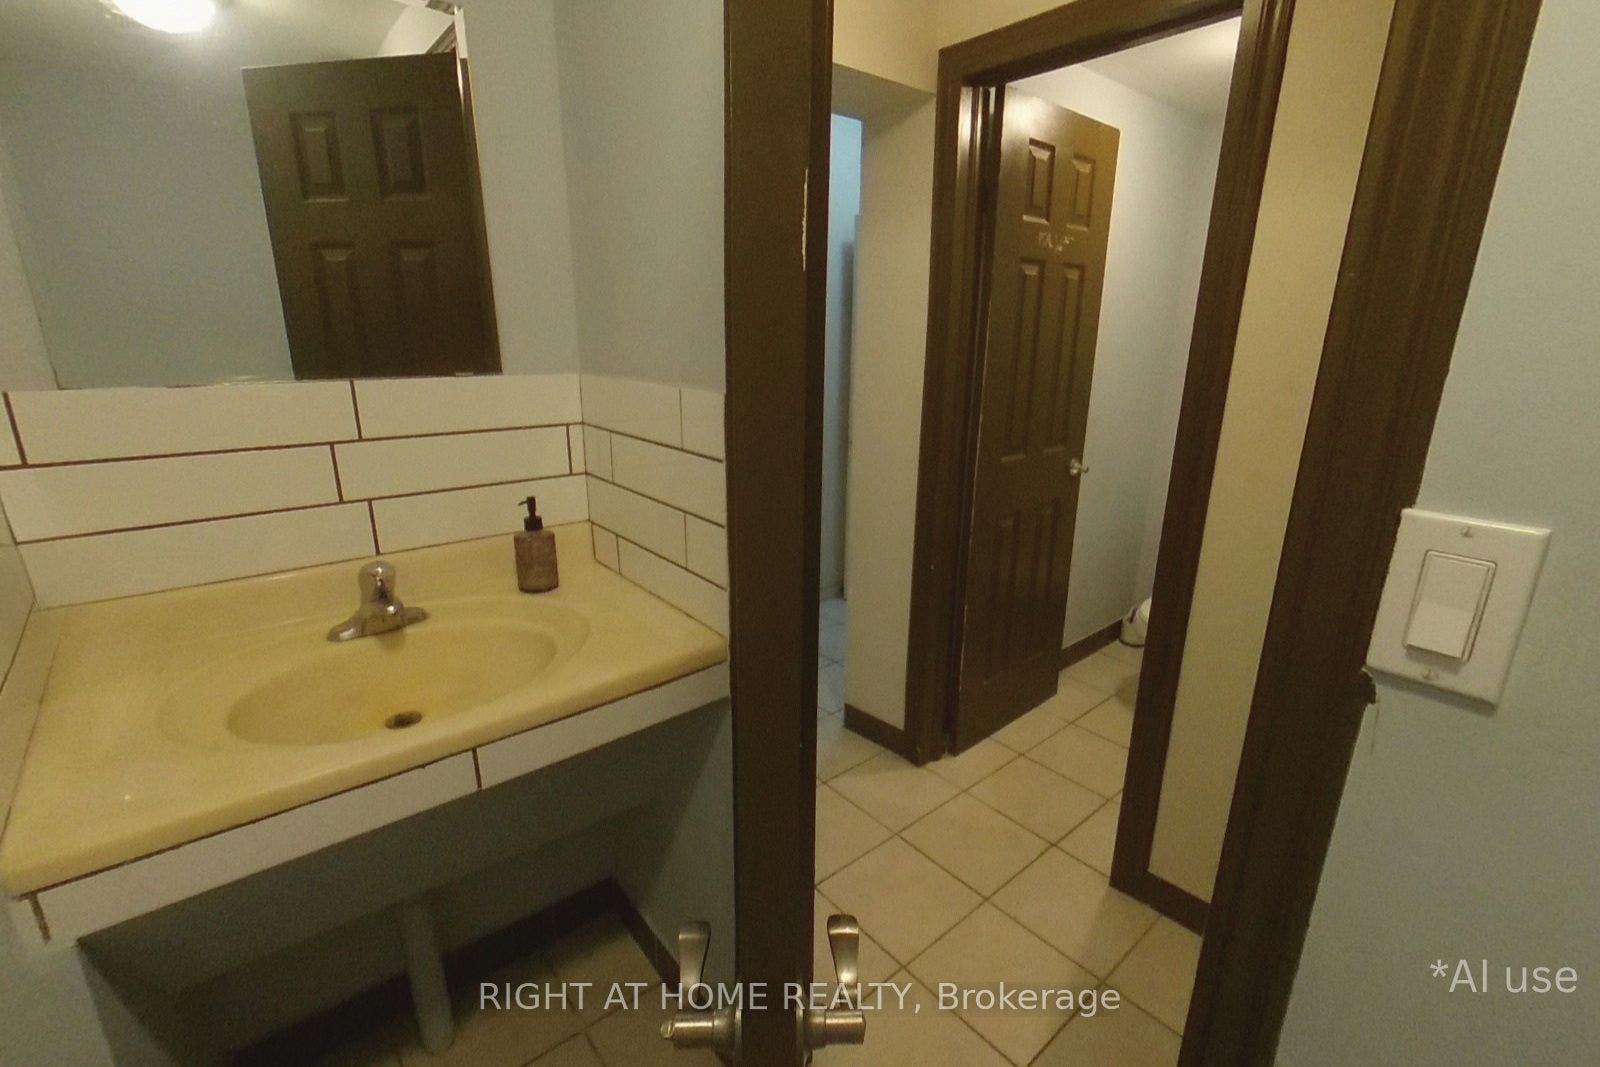
| Washrooms Type3 Pcs: | 2 |
| Water: | Municipal |
| Waterfront: | None |
| Zoning: | Store/Apartment/Office |
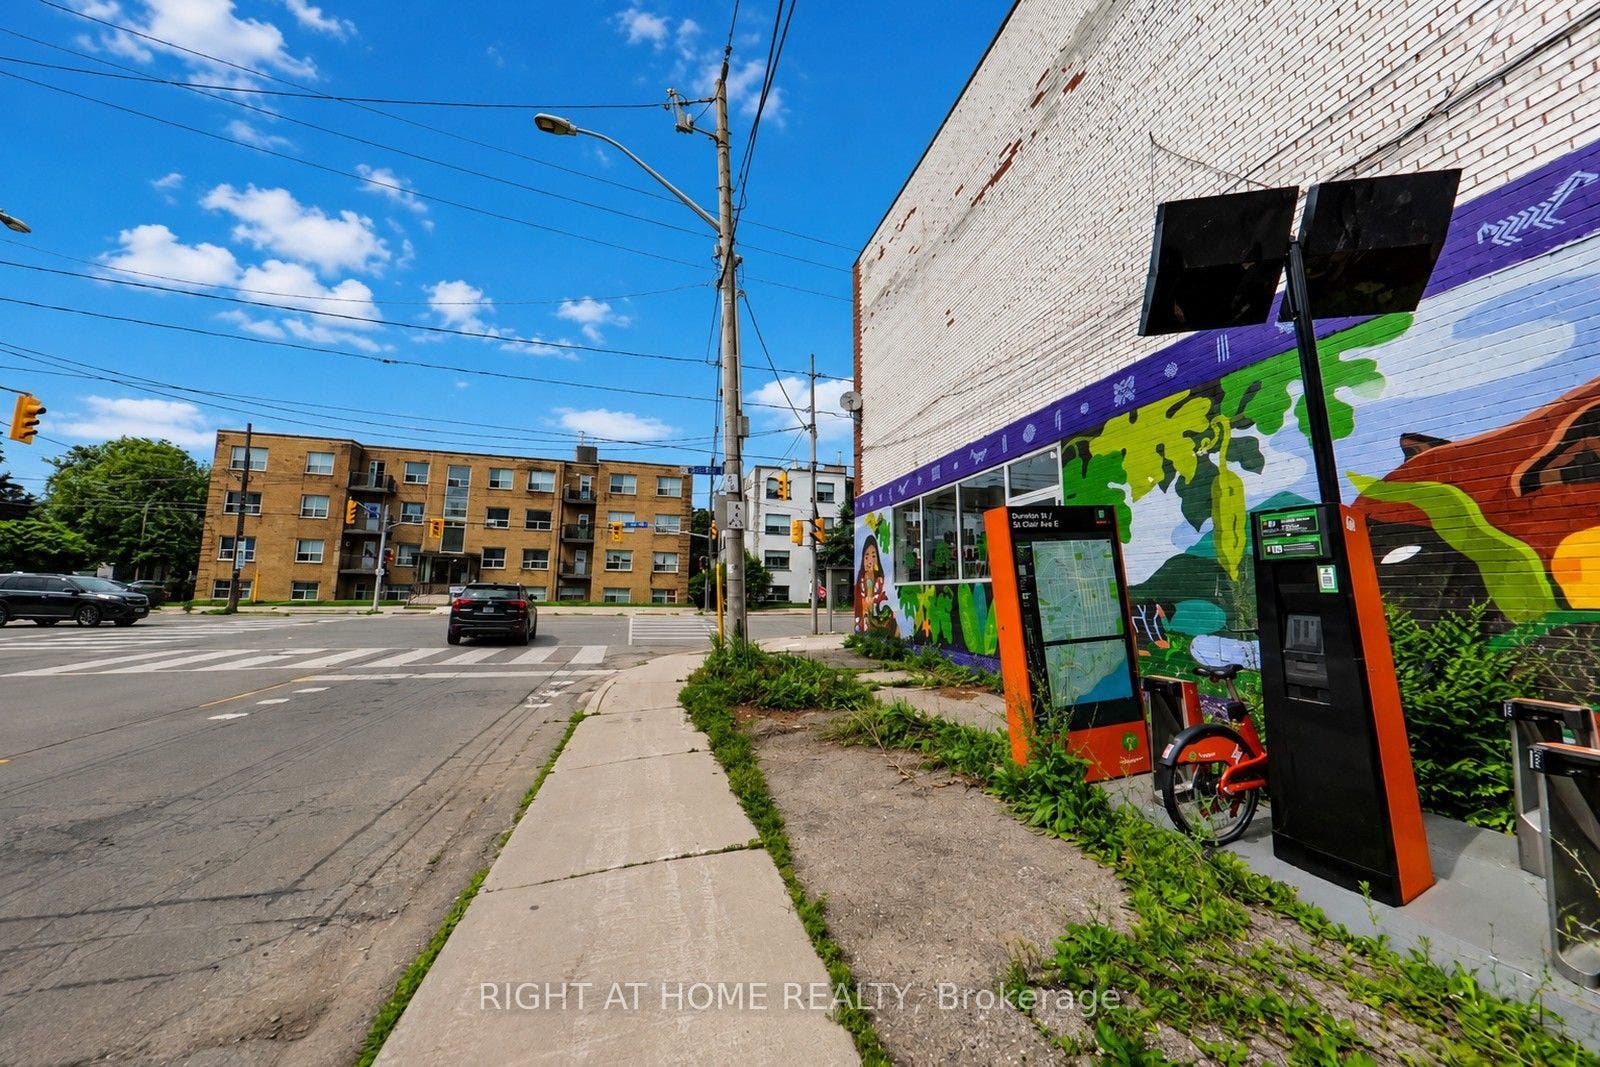
| Directions: | Located On St Clair Avenue East between Victoria Park Avenue and O'Connor Drive. |
| Possession Type: | 60-89 days |
| Survey Type: | Available |
| Heat Source Multi: | Electric |
| Heat Type Multi: | Baseboard |
| Mls Area Municipality District: | Toronto E03 |
| County Or Parish: | Toronto |
| Fireplace?: | Yes |
| City: | Toronto E03 |
Listing Courtesy of: RIGHT AT HOME REALTY
Listing Agent:
Mortgage Calculator
The data on this website relating to real estate for sale comes in part from the IDX Program of the Toronto Real Estate Board.
All information is believed accurate but not guaranteed. The properties displayed may not be all of the properties available through the IDX Program. Any use of this site other than by potential buyers or sellers is strictly prohibited.
© 2026 Toronto Real Estate Board.
Toronto Real Estate Board data last updated on October 08, 2026 05:01 PM - ET.
Property Last Updated: October 08, 2026 05:01 PM - ET
