2761 Ross Avenue
Cornwall, Stormont, Dundas And Glengarry ON K6K 1E6
$478,000
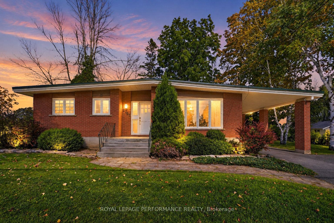
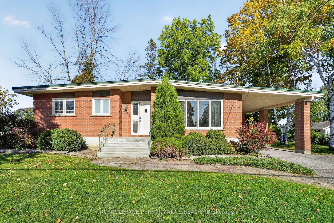
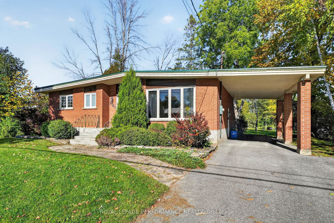
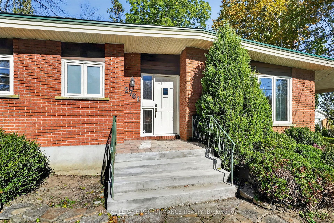
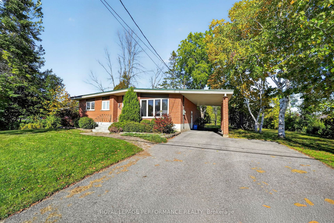
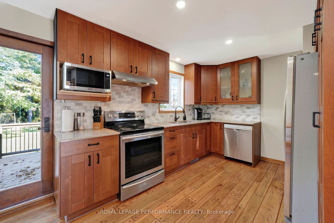
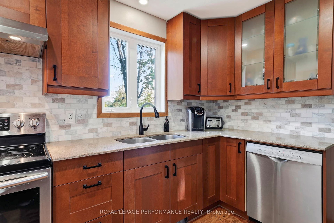
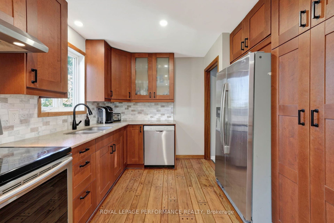
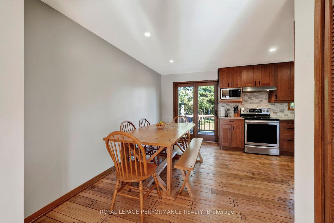
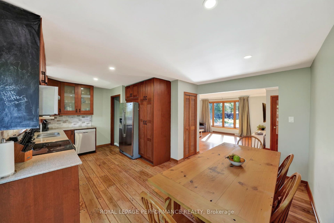
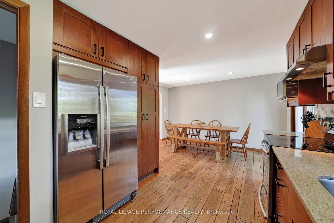
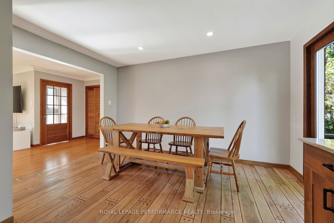
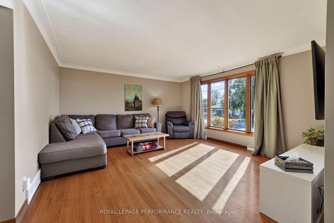
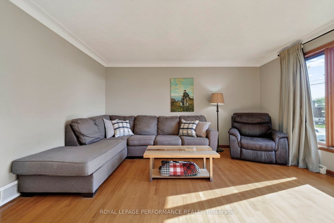
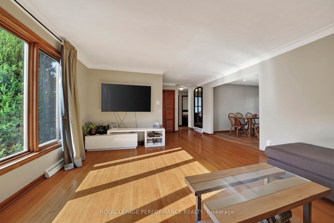
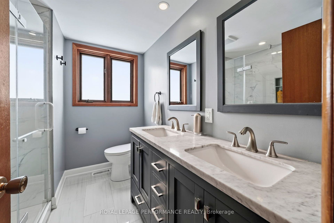
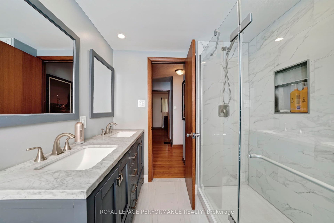
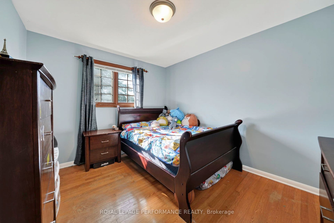
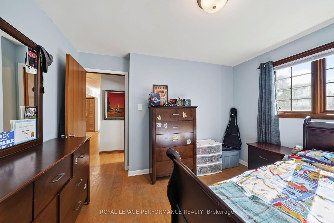
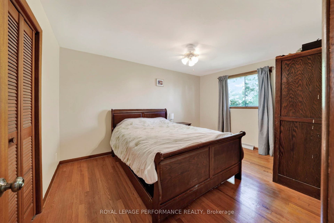
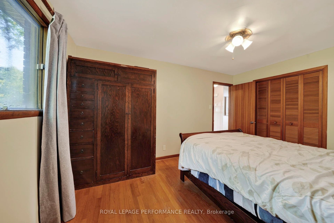
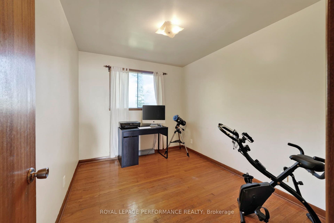
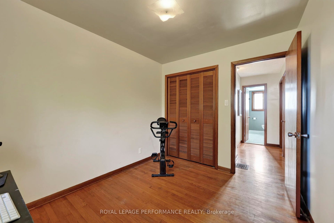
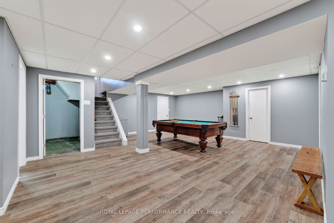
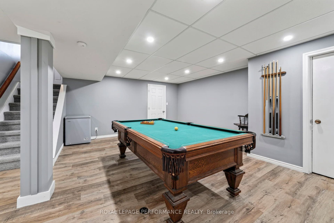
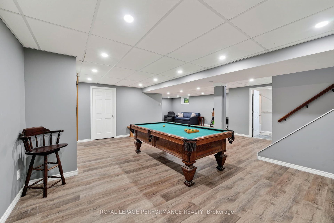
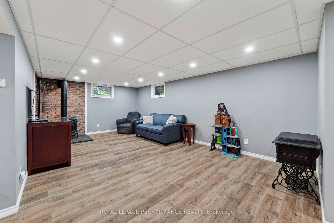
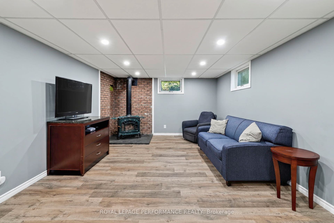
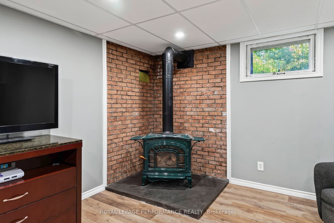
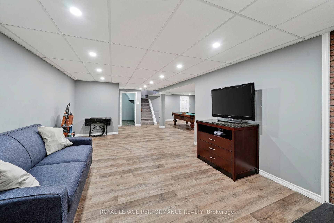
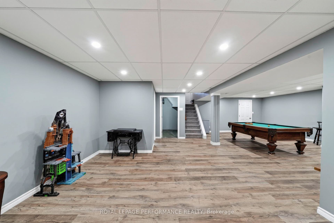
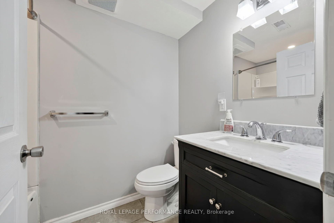
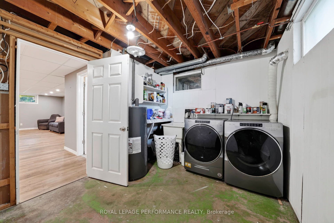
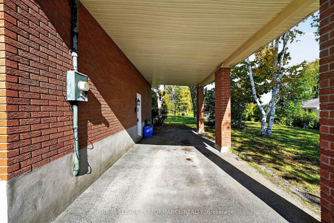
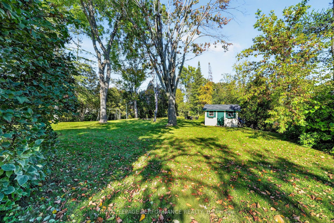
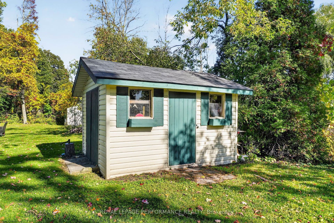
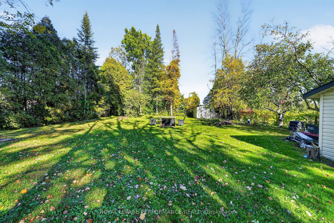
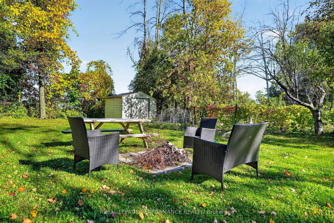
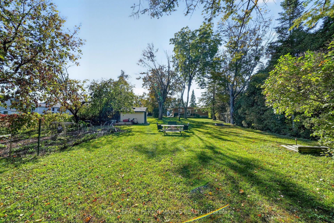
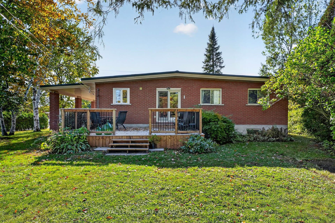
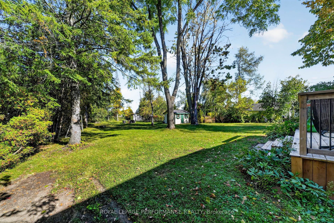
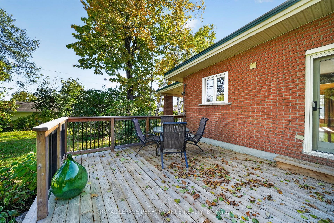
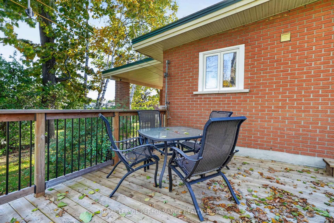
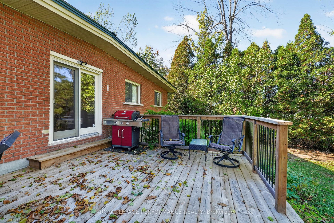
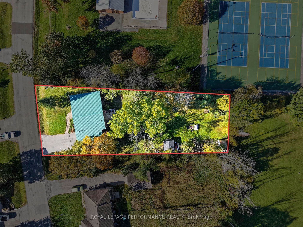
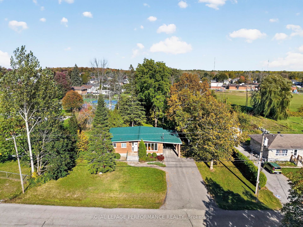
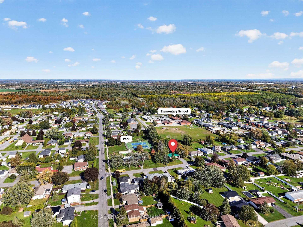
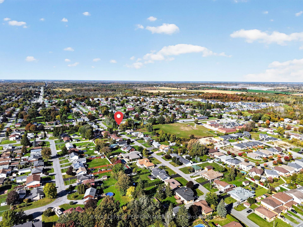
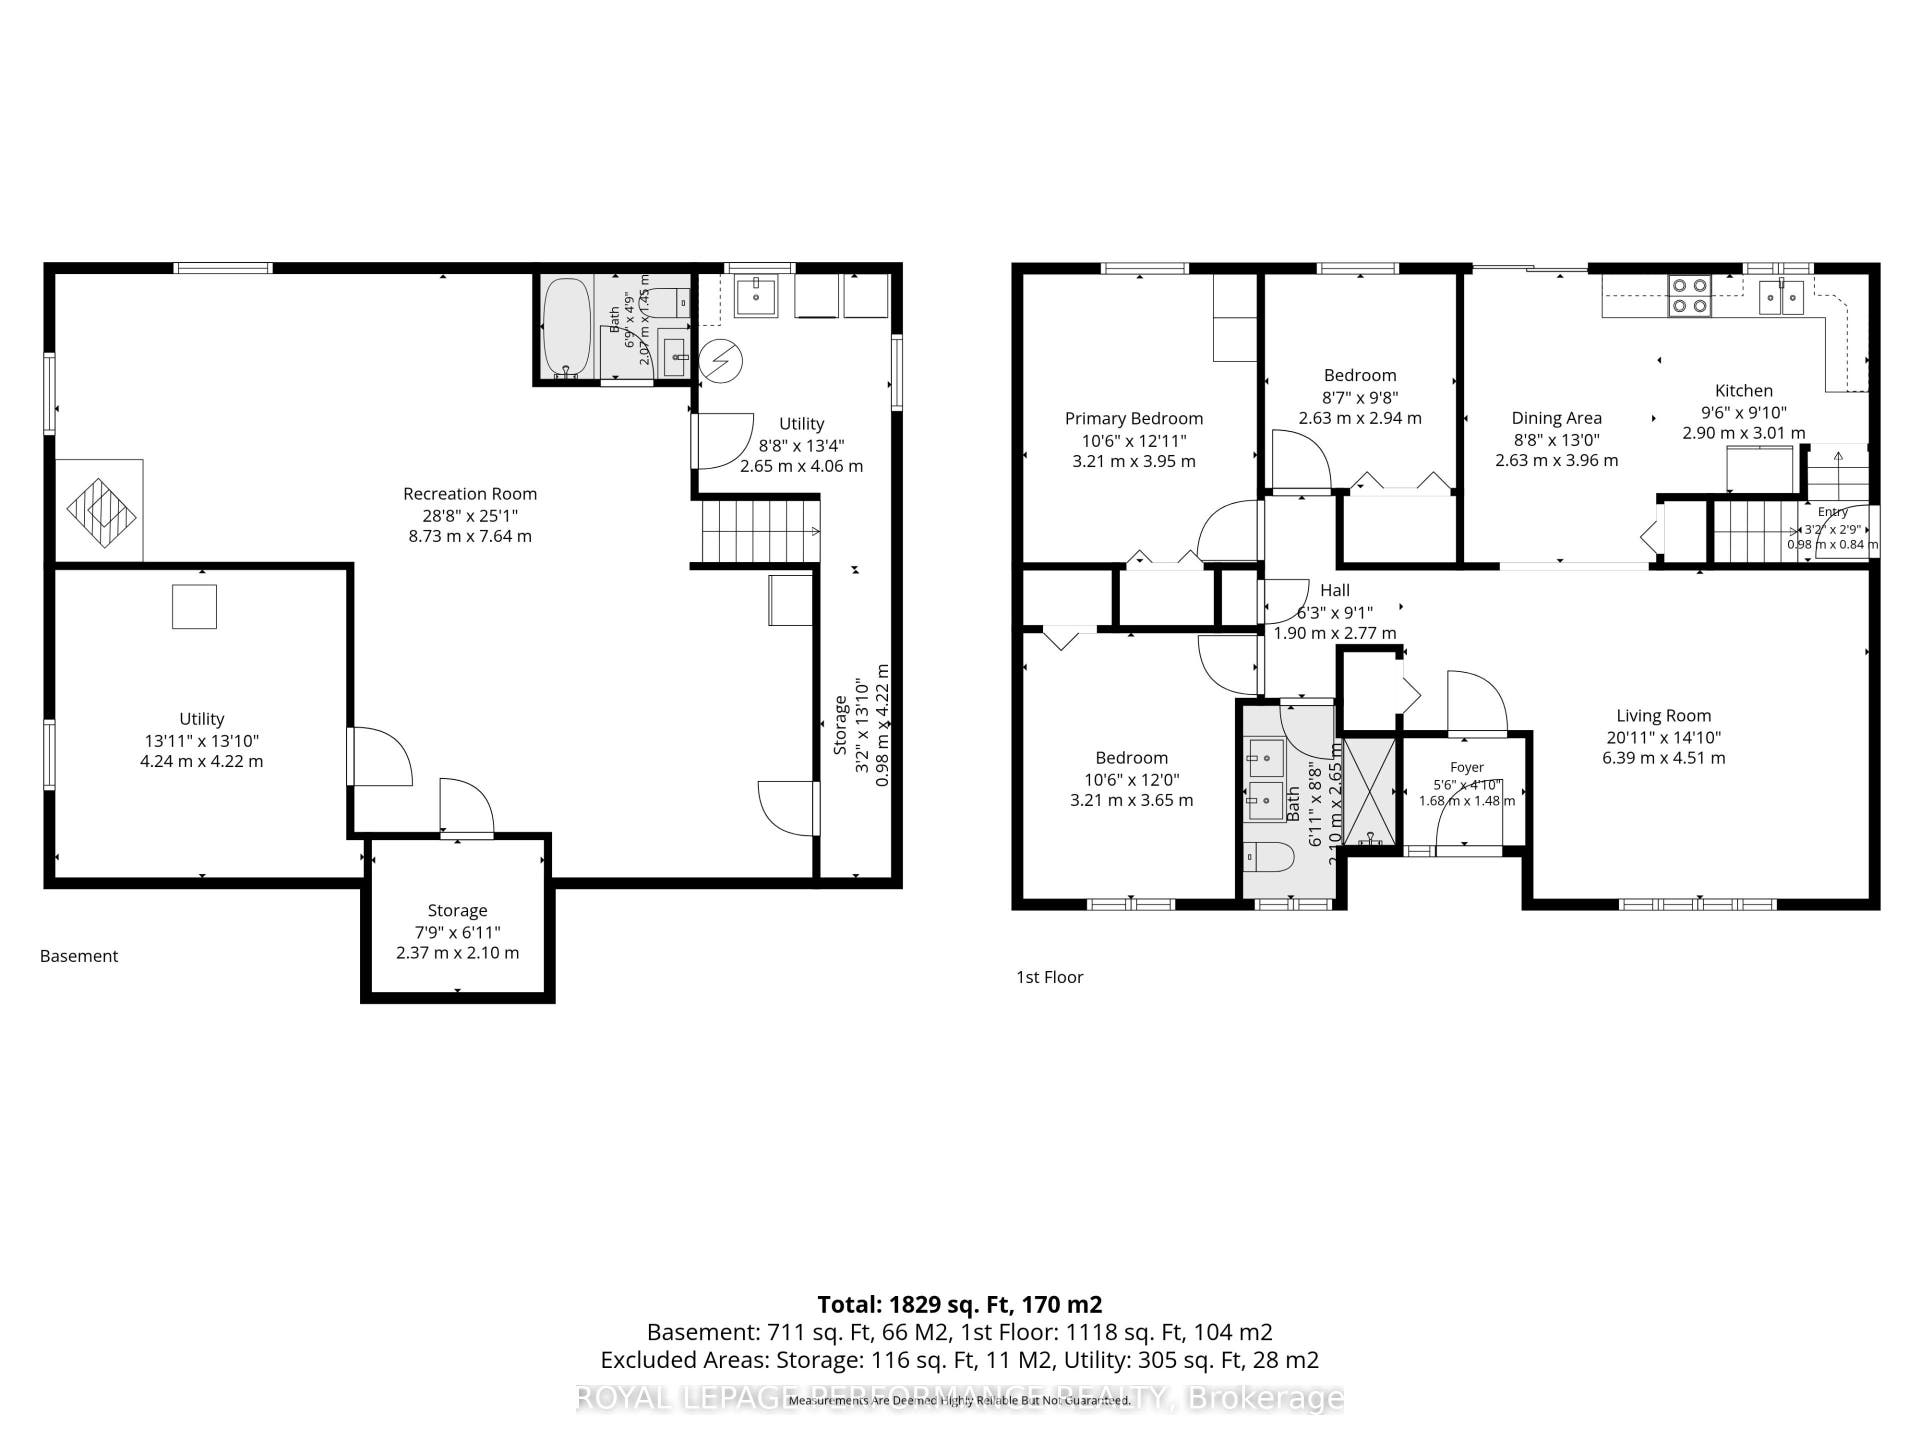
Set on a deep, park-like lot in the city's north end, this all-brick 3 bedroom bungalow offers a great combination of space, updates and outdoor living. The main level features hardwood flooring throughout and a spacious living room filled with natural light. The updated eat-in galley-style kitchen offers modern finishes, a stylish backsplash and sleek cabinetry. Three comfortable bedrooms provide ample closet space, while the updated 4-piece bathroom features a double-sink vanity and tiled shower with glass doors.The fully finished lower level adds plenty of additional living space with a large rec room and games area, cozy gas fireplace, recessed lighting and a second 4-piece bathroom with tub/shower combination. There is also a utility/laundry room and excellent potential to create a fourth bedroom. Outside, enjoy the deep partially fenced backyard surrounded by mature trees with a rear deck, fire pit, garden shed and additional storage shed. A carport and paved driveway provide parking for several vehicles. Natural gas heating and central air conditioning add year-round comfort. Metal roof. Conveniently located close to schools, shopping and other city amenities, this well-rounded property offers plenty of room inside and out for a growing family. *Dusk image virtually generated. As per Seller direction allow 24 hr irrevocable on offers.
| Listing Key: | X13874578 |
|---|---|
| List Price: | $478,000 |
| Property Type: | Residential |
| Property Sub Type: | Detached |
| Property Status: | Active |
| Bedrooms Total: | 3 |
| Bathrooms Total Integer: | 2 |
| Tax Annual Amount: | $3,400 |
| Architectural Style: | Bungalow |
| Waterfront?: | No |
| City: | Cornwall |
| City Region: | 717 - Cornwall |
| Postal Code: | K6K 1E6 |
| Assessment Year: | 2,025 |
| Basement: | Full |
| Basement Yn: | No |
| Bathrooms Total Integer: | 2 |
| Bedrooms Above Grade: | 3 |
| City Region: | 717 - Cornwall |
| Construction Materials: | Brick |
| Contract Status: | Available |
| Cooling: | Central Air |
| Covered Spaces: | 2.0 |
| Cross Street: | Mercier Ave. |
| Ddfyn: | Yes |
| Den Familyroom Yn: | Yes |
| Direction Faces: | East |
| Exclusions: | Fridge, Stove, Washer/Dryer |
| Exterior Features: | Deck |
| Fireplace Features: | Natural Gas |
| Fireplaces Total: | 1 |
| Foundation Details: | Poured Concrete |
| Garage Type: | Carport |
| Heat Source: | Gas |
| Heat Type: | Forced Air |
| Holdover Days: | 60 |
| Hst Application: | Included In |
| Inclusions: | Dishwasher and Hood Fan |
| Interior Features: | Water Heater Owned, Primary Bedroom - Main Floor |
| Kitchens Above Grade: | 1 |
| Kitchens Total: | 1 |
| Listing Contract Date: | 2026-10-07 |
| Listing Key: | X13874578 |
| Living Area Range: | 1100-1500 |
| Lot Depth: | 202.31 |
| Lot Size Source: | MPAC |
| Lot Size Units: | Feet |
| Lot Width: | 121.79 |
| Status: | New |
| Original List Price: | $478,000 |
| Other Structures: | Garden Shed, Shed |
| Parcel Number: | 602010415 |
| Parking Features: | Private |
| Parking Spaces: | 4 |
| Parking Total: | 6.0 |
| Pool Features: | None |
| Possession Details: | TBA |
| Property Features: | Park, School, Place Of Worship |
| Roll Number: | 040204000505300 |
| Roof: | Metal |
| Rooms Above Grade: | 6 |
| Rooms Below Grade: | 4 |
| Sewer: | Sewer |
| Special Designation: | Unknown |
| State Or Province: | ON |
| Tax Year: | 2025 |
| Transaction Type: | For Sale |
| Washrooms Type1: | 1 |
| Washrooms Type1 Level: | Main |
| Washrooms Type1 Pcs: | 4 |
| Washrooms Type2: | 1 |
| Washrooms Type2 Level: | Main |
| Washrooms Type2 Pcs: | 4 |
| Water: | Municipal |
| Directions: | North on Pitt St. West on Mercier Ave. W. South on Ross St. |
| Lot Size Area Units: | Acres |
| Possession Type: | Other |
| Sign On Property?: | Yes |
| Survey Type: | Unknown |
| Heat Source Multi: | Gas |
| Heat Type Multi: | Forced Air |
| County Or Parish: | Stormont, Dundas And Glengarry |
| Fireplace?: | Yes |
| City: | Cornwall |
Listing Courtesy of: ROYAL LEPAGE PERFORMANCE REALTY
Listing Agent:
Mortgage Calculator
The data on this website relating to real estate for sale comes in part from the IDX Program of the Toronto Real Estate Board.
All information is believed accurate but not guaranteed. The properties displayed may not be all of the properties available through the IDX Program. Any use of this site other than by potential buyers or sellers is strictly prohibited.
© 2026 Toronto Real Estate Board.
Toronto Real Estate Board data last updated on October 08, 2026 05:01 PM - ET.
Property Last Updated: October 08, 2026 05:01 PM - ET
