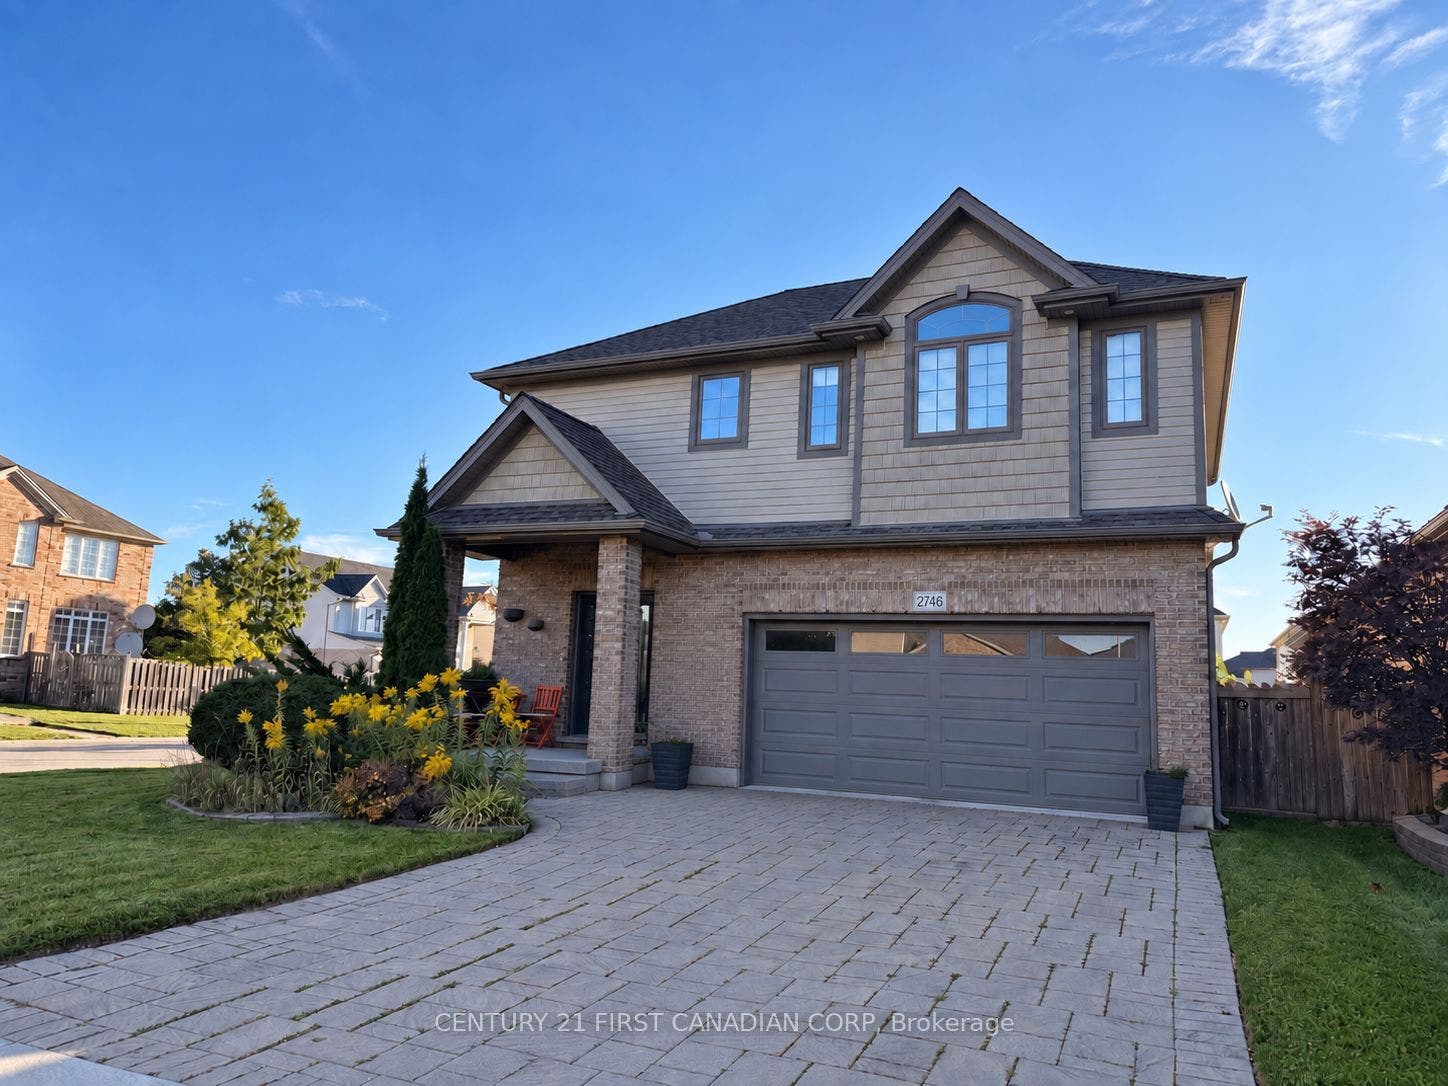
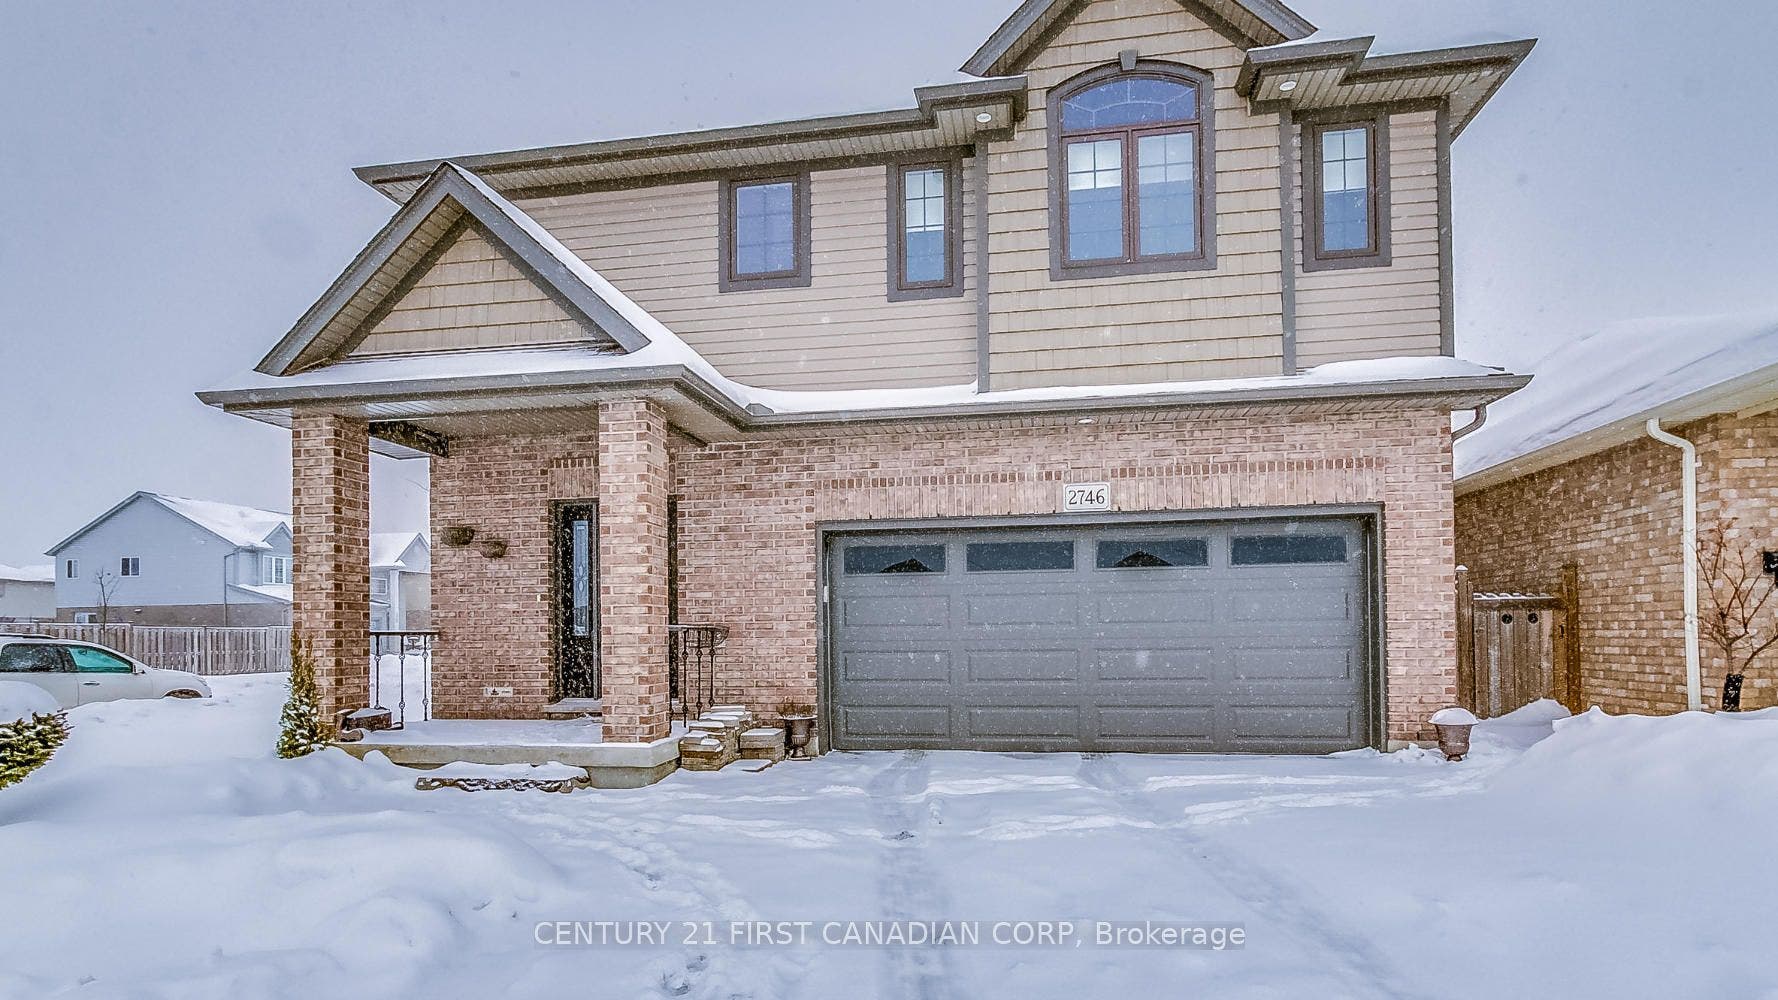
2746 Bateman Trail
London South, Middlesex ON N6L 0A8
$799,000
Open Houses
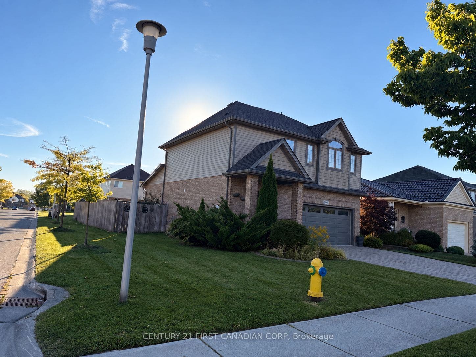
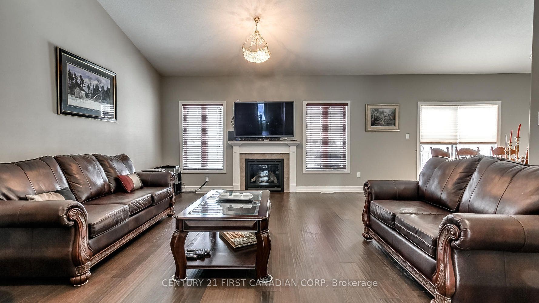
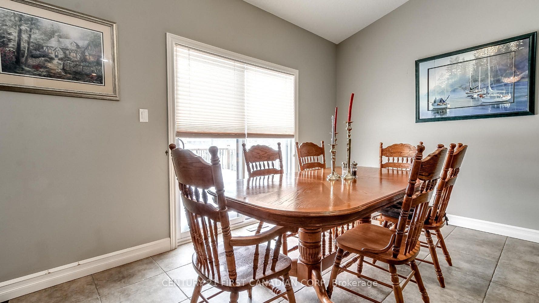
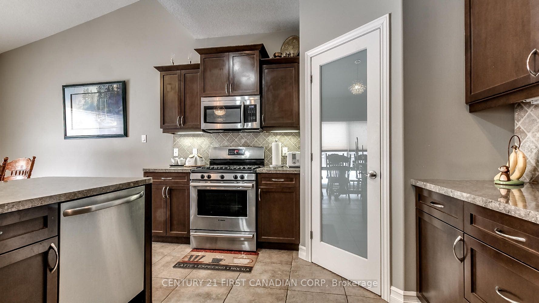
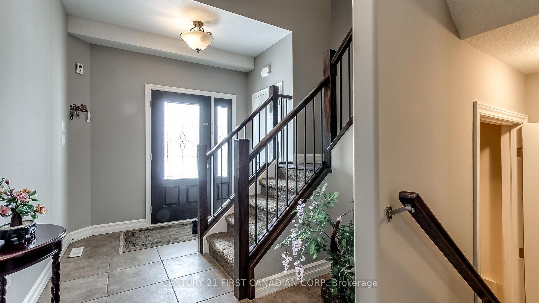
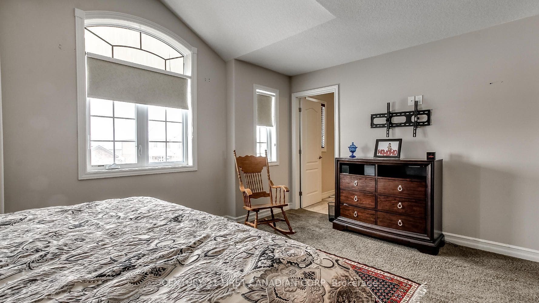
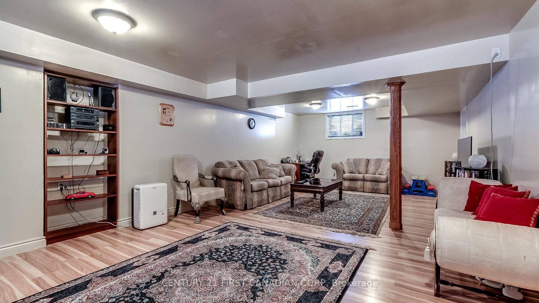
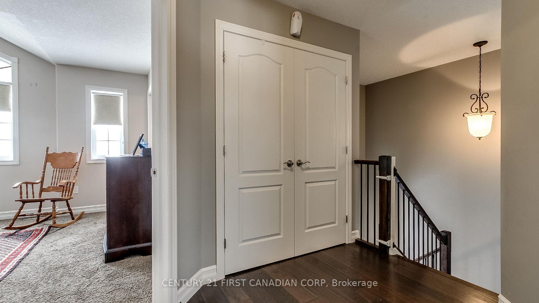
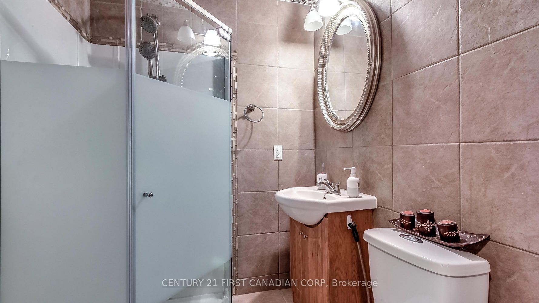
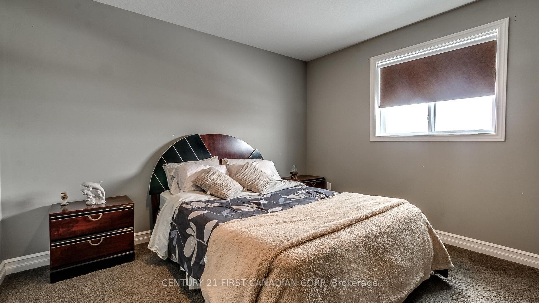
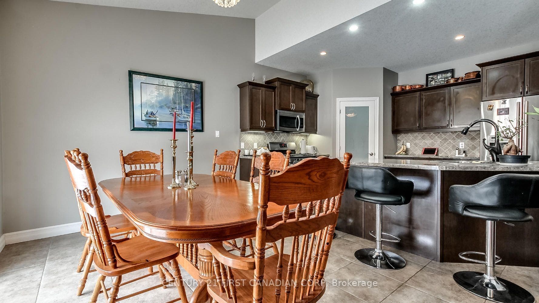
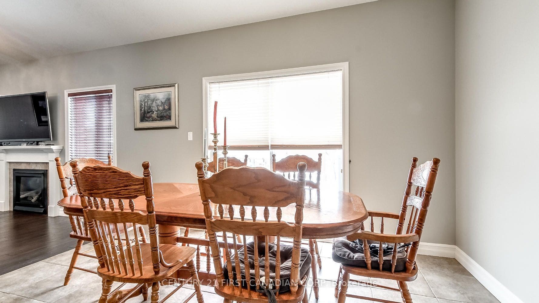
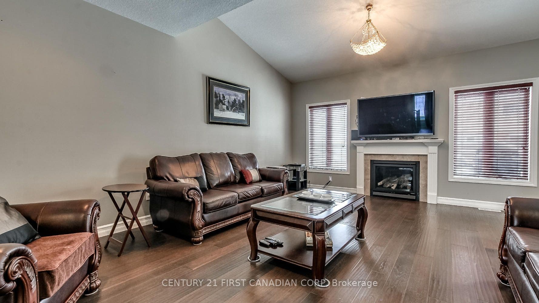
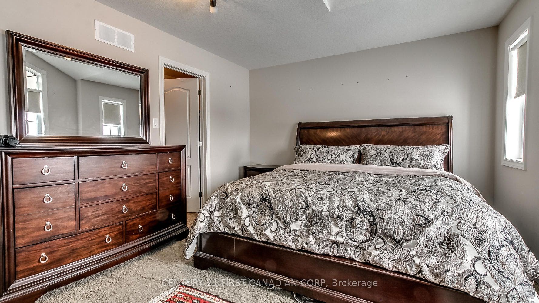
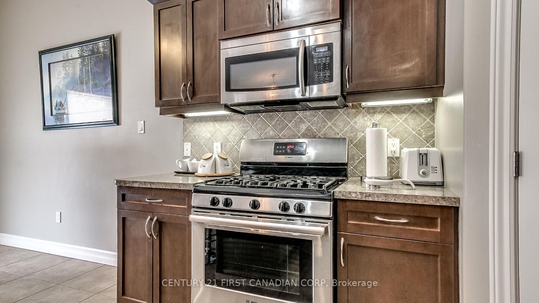
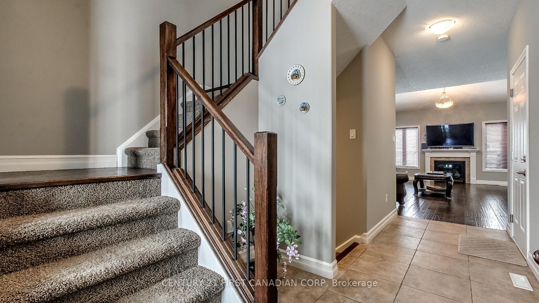
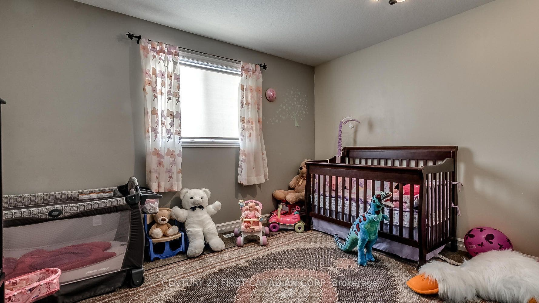
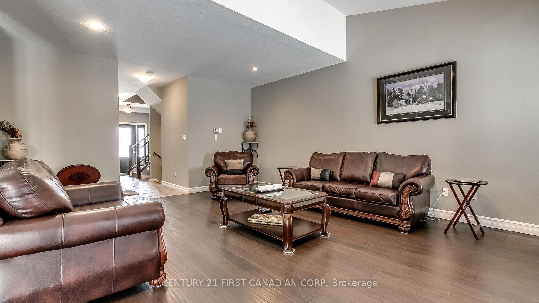
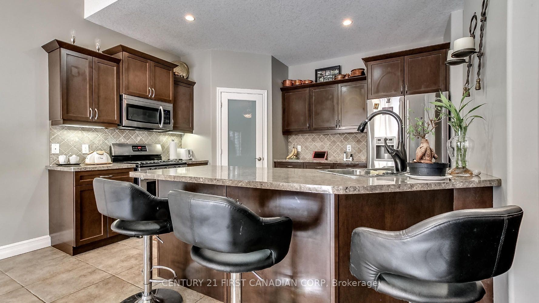
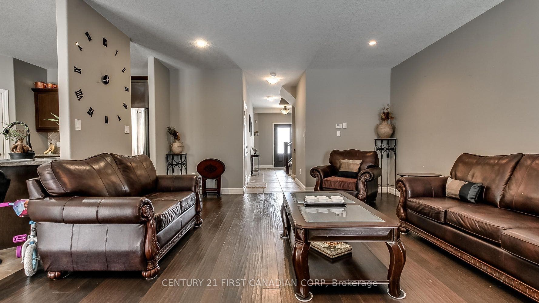
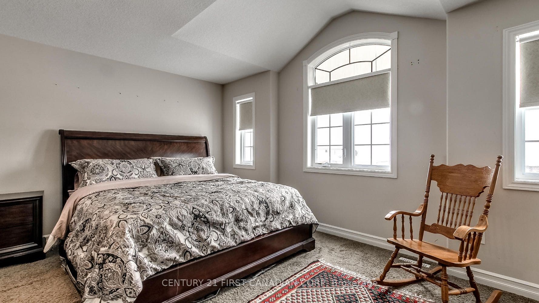
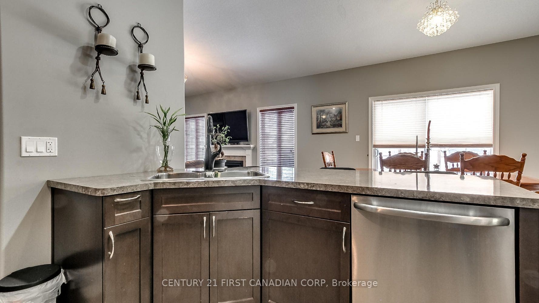
Welcome Home! This contemporary gem at 2746 Bateman Trail offers low-maintenance, turn-key living without sacrificing style or space. Featuring a bright and inviting interior, the home showcases an immaculate floor plan complete with high-end flooring, a sleek modern kitchen, and comfortable living areas. Perfect for first-time buyers, young professionals, or investors looking for a high-quality asset in a high-demand London South location. Enjoy the ultimate convenience of being steps away from Bateman Trail Park and local walking networks, while staying just minutes away from essential retail hubs, Whiteoaks Mall, and major commuter routes.
| Listing Key: | X13870596 |
|---|---|
| List Price: | $799,000 |
| Property Type: | Residential |
| Property Sub Type: | Detached |
| Property Status: | Active |
| Bedrooms Total: | 3 |
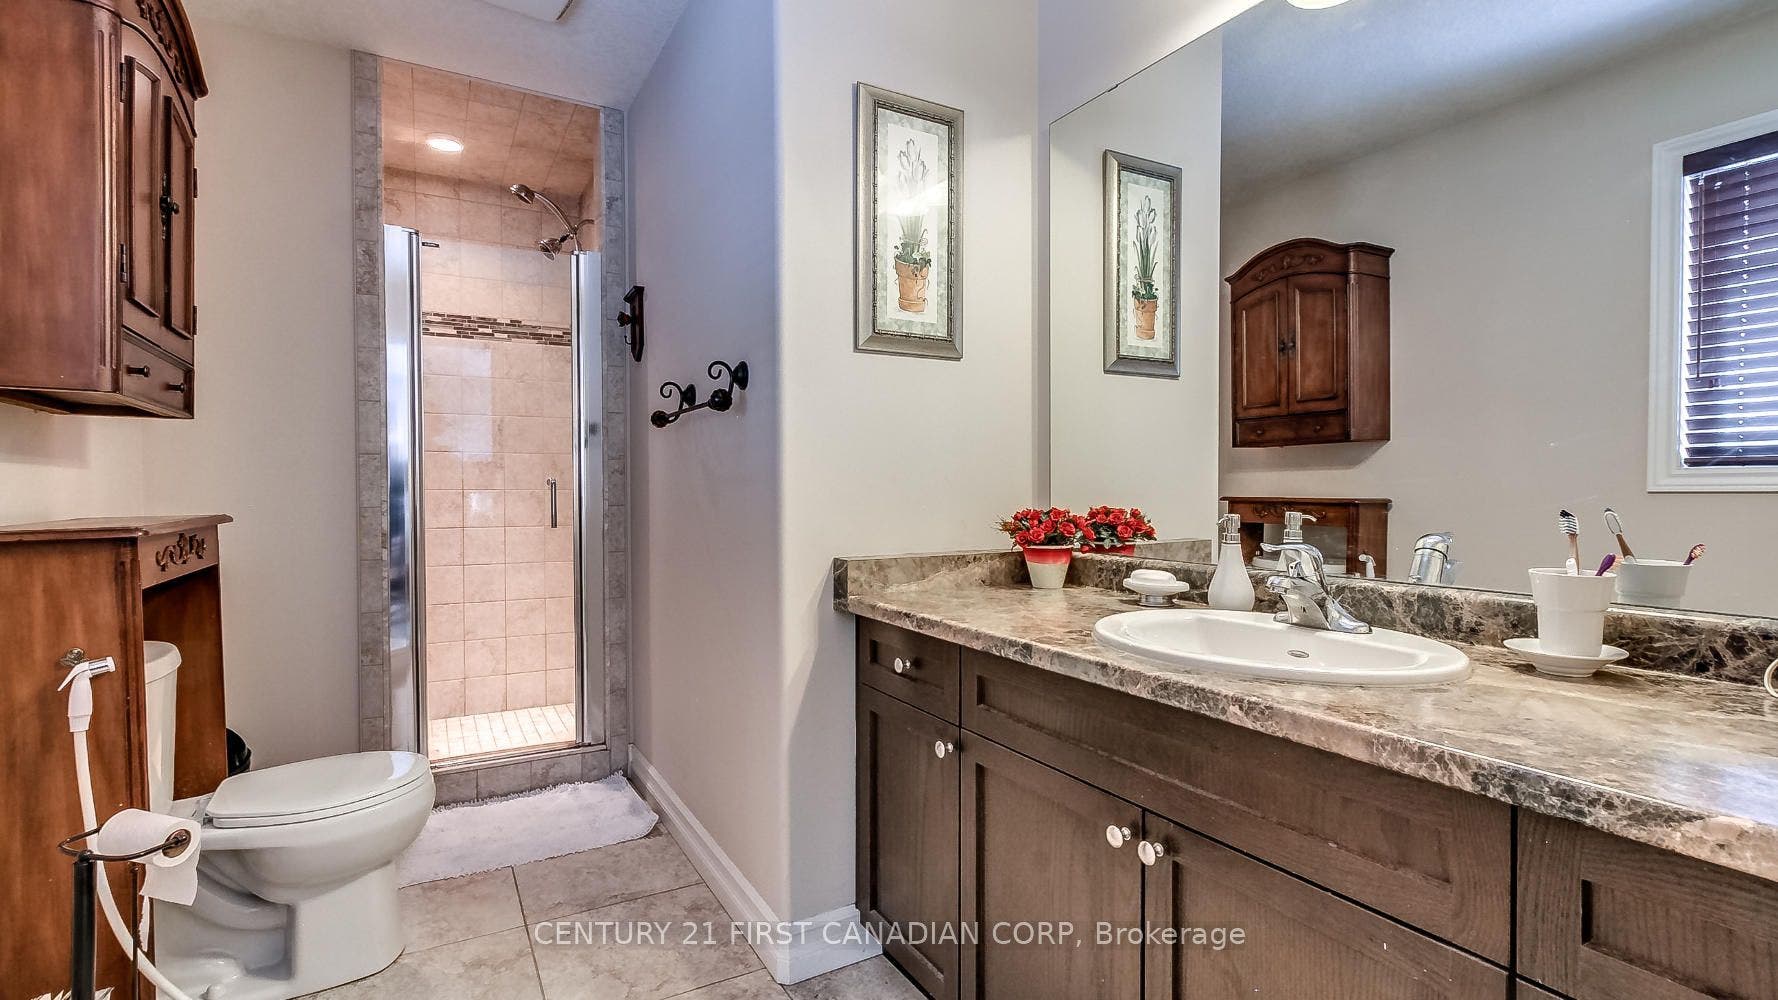
| Bathrooms Total Integer: | 4 |
| Tax Annual Amount: | $5,432 |
| Architectural Style: | 2-Storey |
| Waterfront?: | No |
| City: | London South |
| City Region: | South W |
| Postal Code: | N6L 0A8 |
| Assessment Year: | 2,025 |
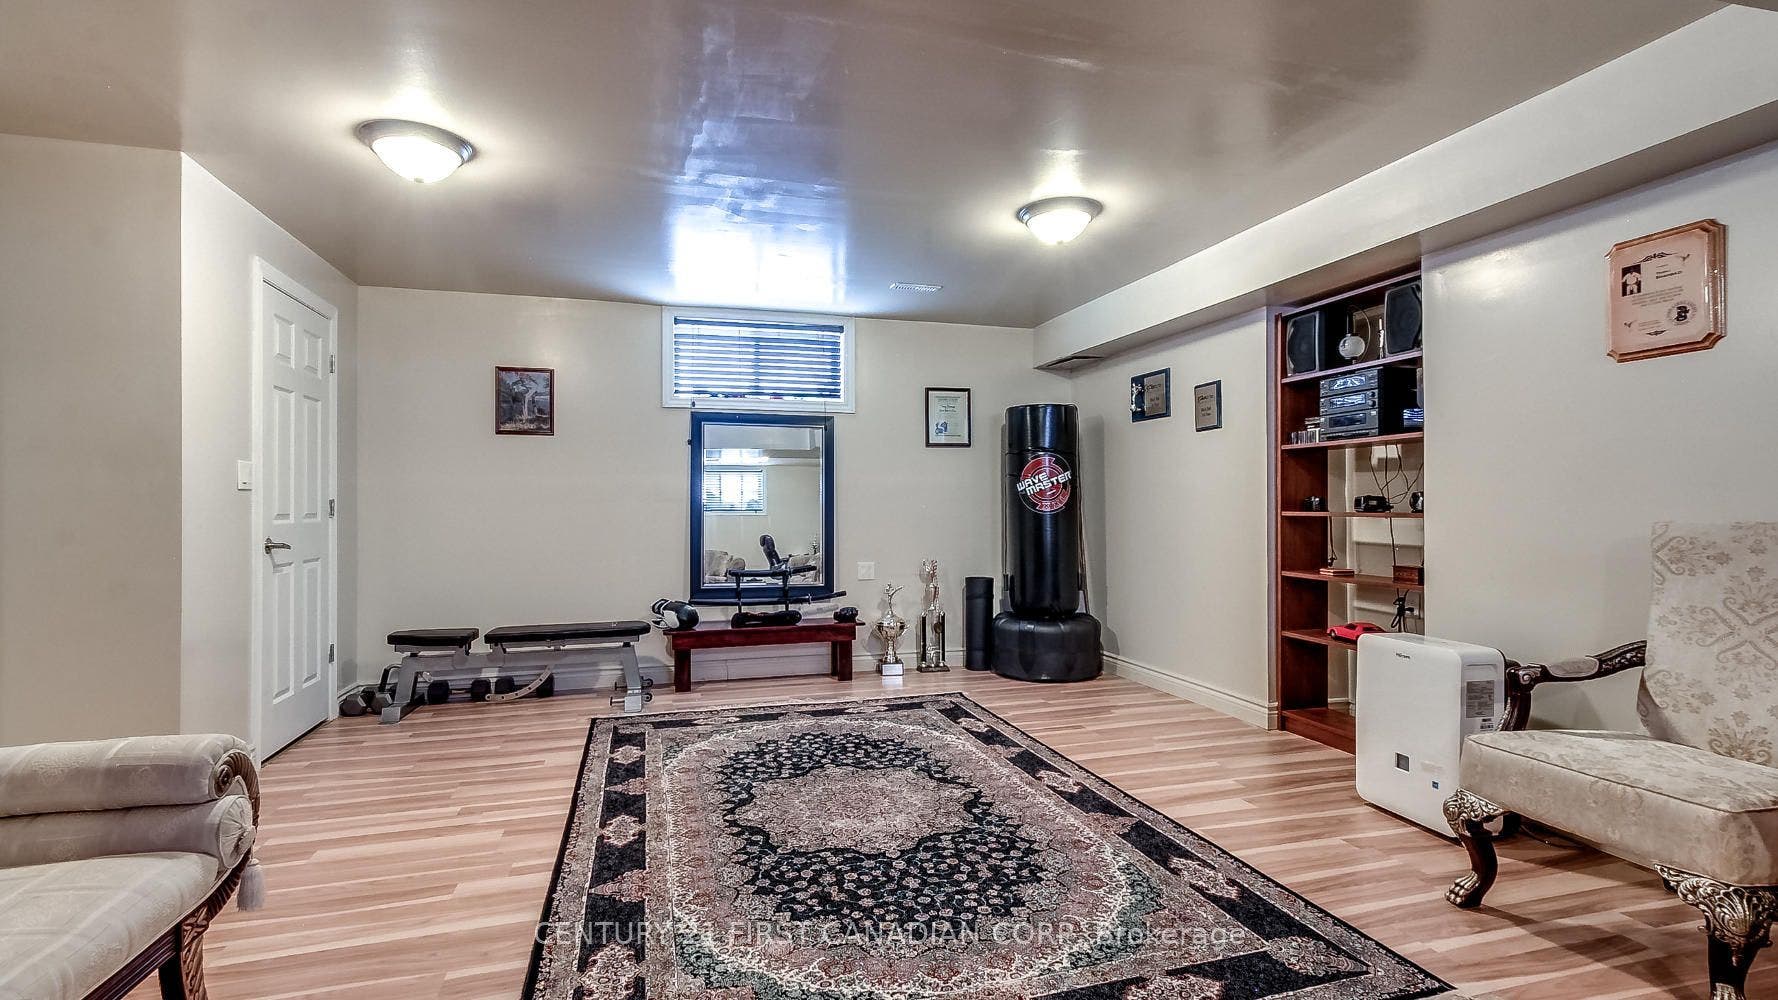
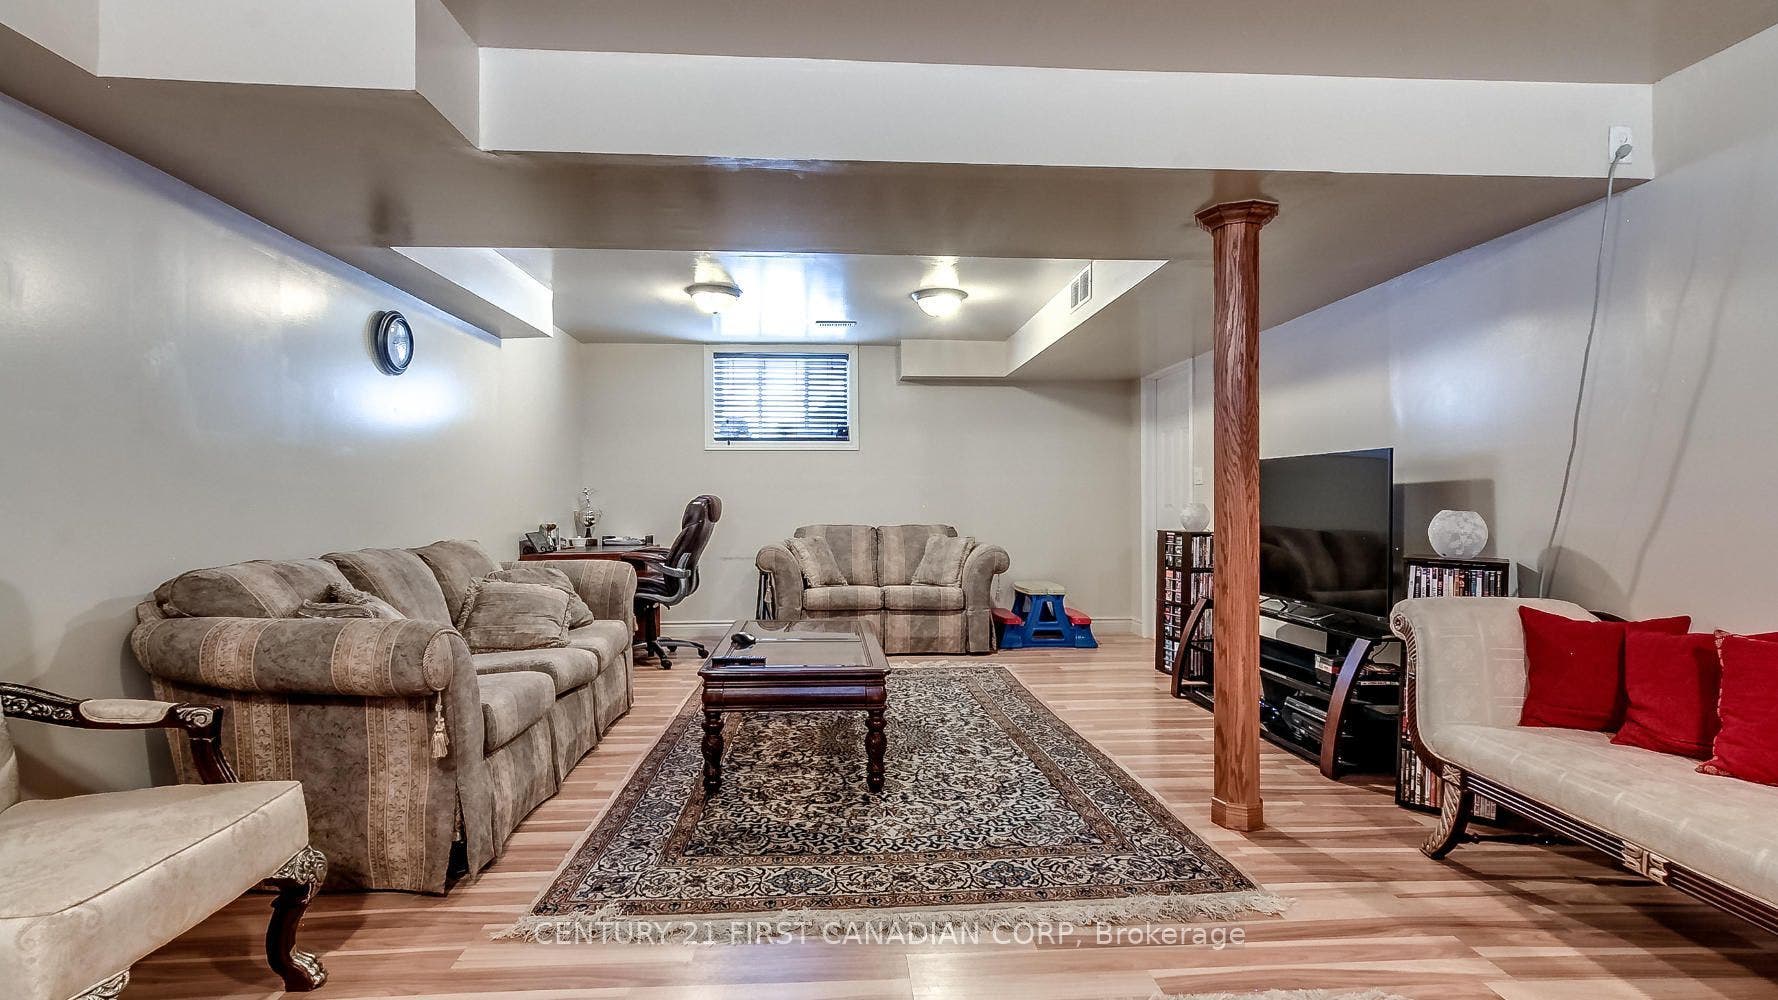
| Basement: | Finished |
| Basement Yn: | No |
| Bathrooms Total Integer: | 4 |
| Bedrooms Above Grade: | 3 |
| Cable Yna: | Yes |
| City Region: | South W |
| Construction Materials: | Brick, Vinyl Siding |
| Contract Status: | Available |
| Cooling: | Central Air |
| Covered Spaces: | 2.0 |
| Cross Street: | White Oak Rd |
| Ddfyn: | Yes |
| Den Familyroom Yn: | Yes |
| Direction Faces: | North |
| Electric Yna: | Yes |
| Energy Certificate: | Yes |
| Exterior Features: | Deck |
| Fireplace Features: | Fireplace Insert, Natural Gas |
| Fireplaces Total: | 1 |
| Foundation Details: | Poured Concrete |
| Garage Type: | Attached |
| Garage?: | Yes |
| Gas Yna: | Yes |
| Heat Source: | Gas |
| Heat Type: | Forced Air |
| Holdover Days: | 60 |
| Hst Application: | Included In |
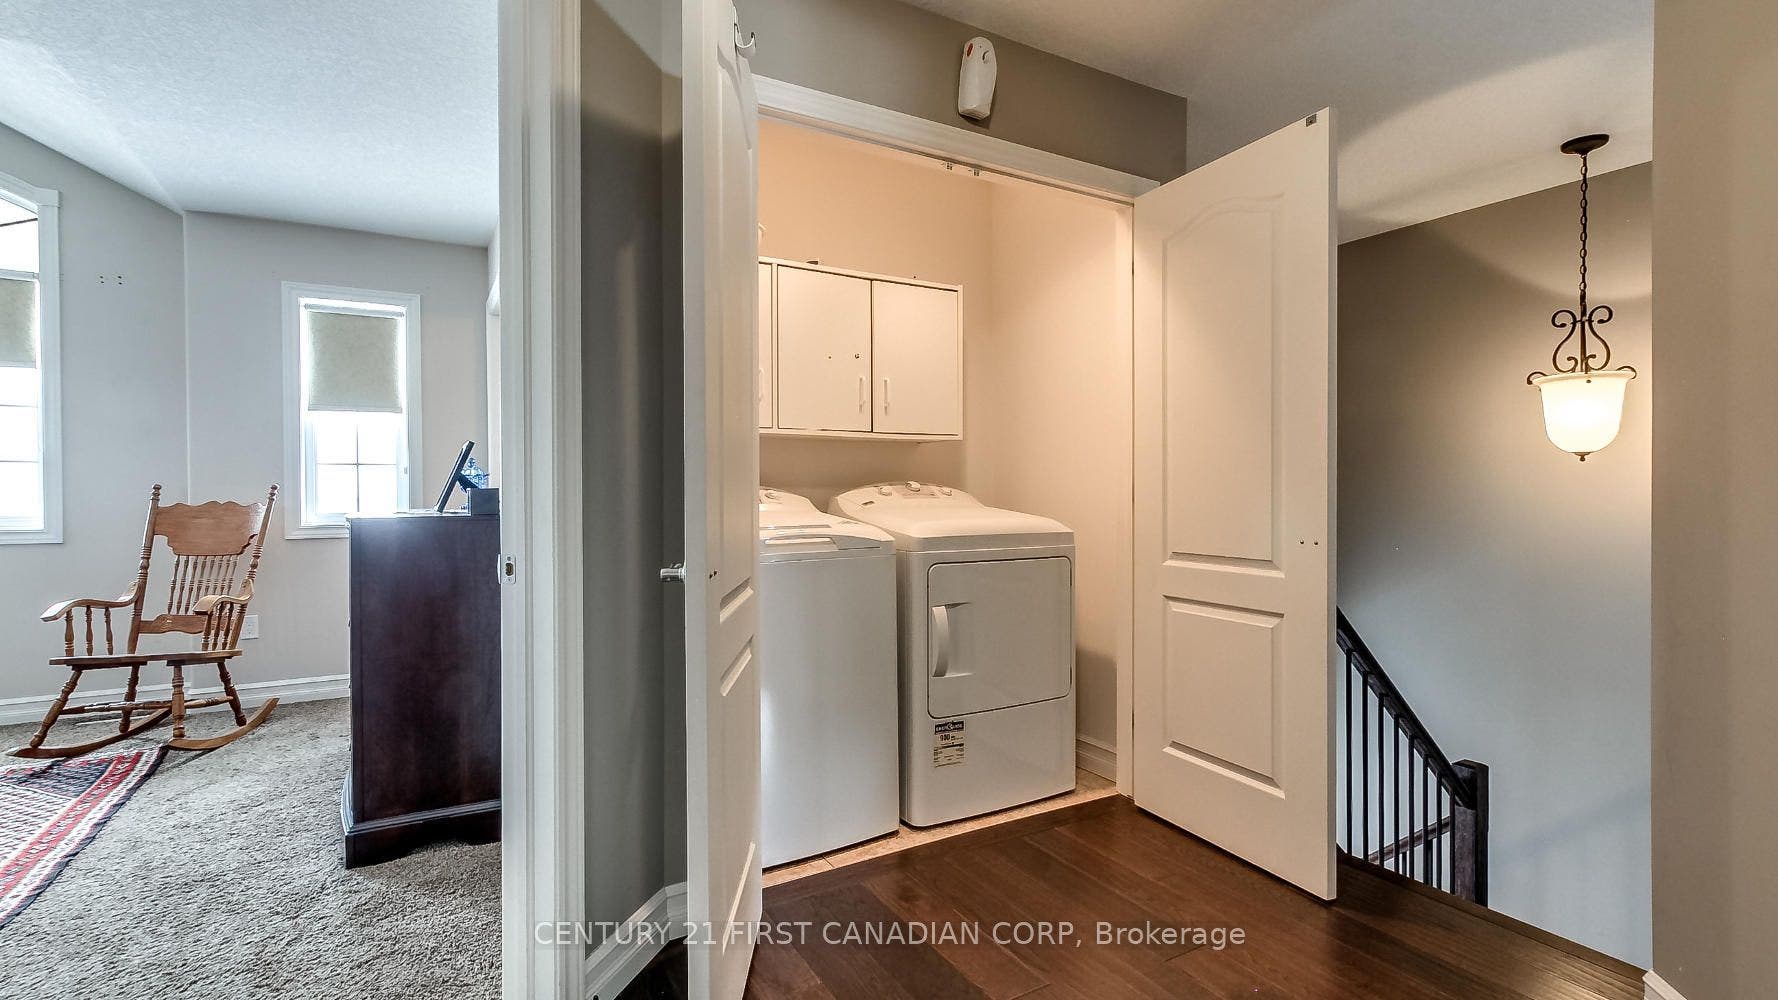
| Inclusions: | Fridge, Stove, Dishwasher, Microwave, Washer, Dryer |
| Interior Features: | Auto Garage Door Remote, Water Meter |
| Kitchens Above Grade: | 1 |
| Kitchens Total: | 1 |
| Laundry Level: | Upper Level |
| Listing Contract Date: | 2026-10-06 |
| Listing Key: | X13870596 |
| Living Area Range: | 1500-2000 |
| Lot Depth: | 115.24 |
| Lot Irregularities: | 115.24 ft x 43.08 ft x 115.14 ft x 38.16 |
| Lot Shape: | Rectangular |
| Lot Size Range Acres: | < .50 |
| Lot Size Source: | GeoWarehouse |
| Lot Size Units: | Feet |
| Lot Width: | 42.97 |
| Status: | New |
| Original List Price: | $799,000 |
| Other Structures: | Fence - Full |
| Parcel Number: | 082091006 |
| Parking Features: | Private Double |
| Parking Spaces: | 2 |
| Parking Total: | 4.0 |
| Pool Features: | None |
| Possession Date: | 2026-11-30 |
| Property Features: | Fenced Yard, School Bus Route |
| Rental Items: | Water heater |
| Roll Number: | 080050145620000 |
| Roof: | Shingles |
| Rooms Above Grade: | 7 |
| Security Features: | Carbon Monoxide Detectors, Smoke Detector |
| Sewer: | Sewer |
| Sewer Yna: | Yes |
| Special Designation: | Other |
| State Or Province: | ON |
| Tax Assessed Value: | $324,000 |
| Tax Year: | 2025 |
| Telephone Yna: | Yes |
| Topography: | Flat |
| Transaction Type: | For Sale |
| Uffi: | No |
| Washrooms Type1: | 1 |
| Washrooms Type1 Level: | Main |
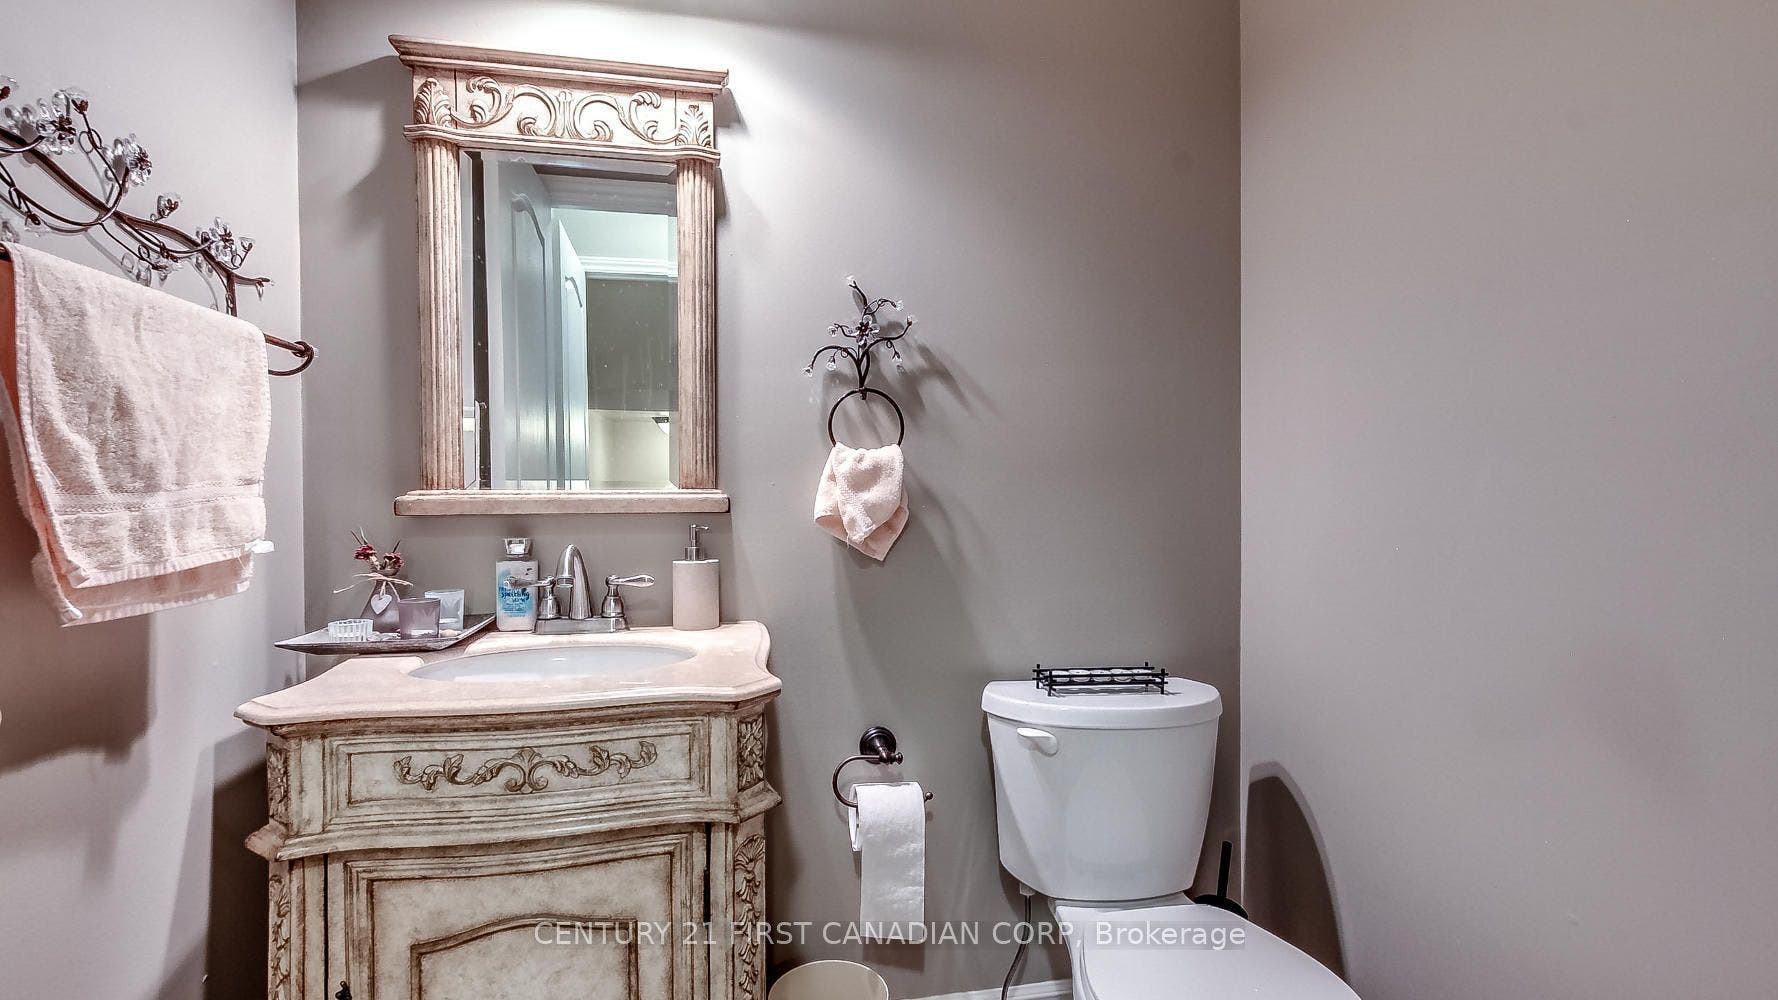
| Washrooms Type1 Pcs: | 2 |
| Washrooms Type2: | 1 |
| Washrooms Type2 Level: | Second |
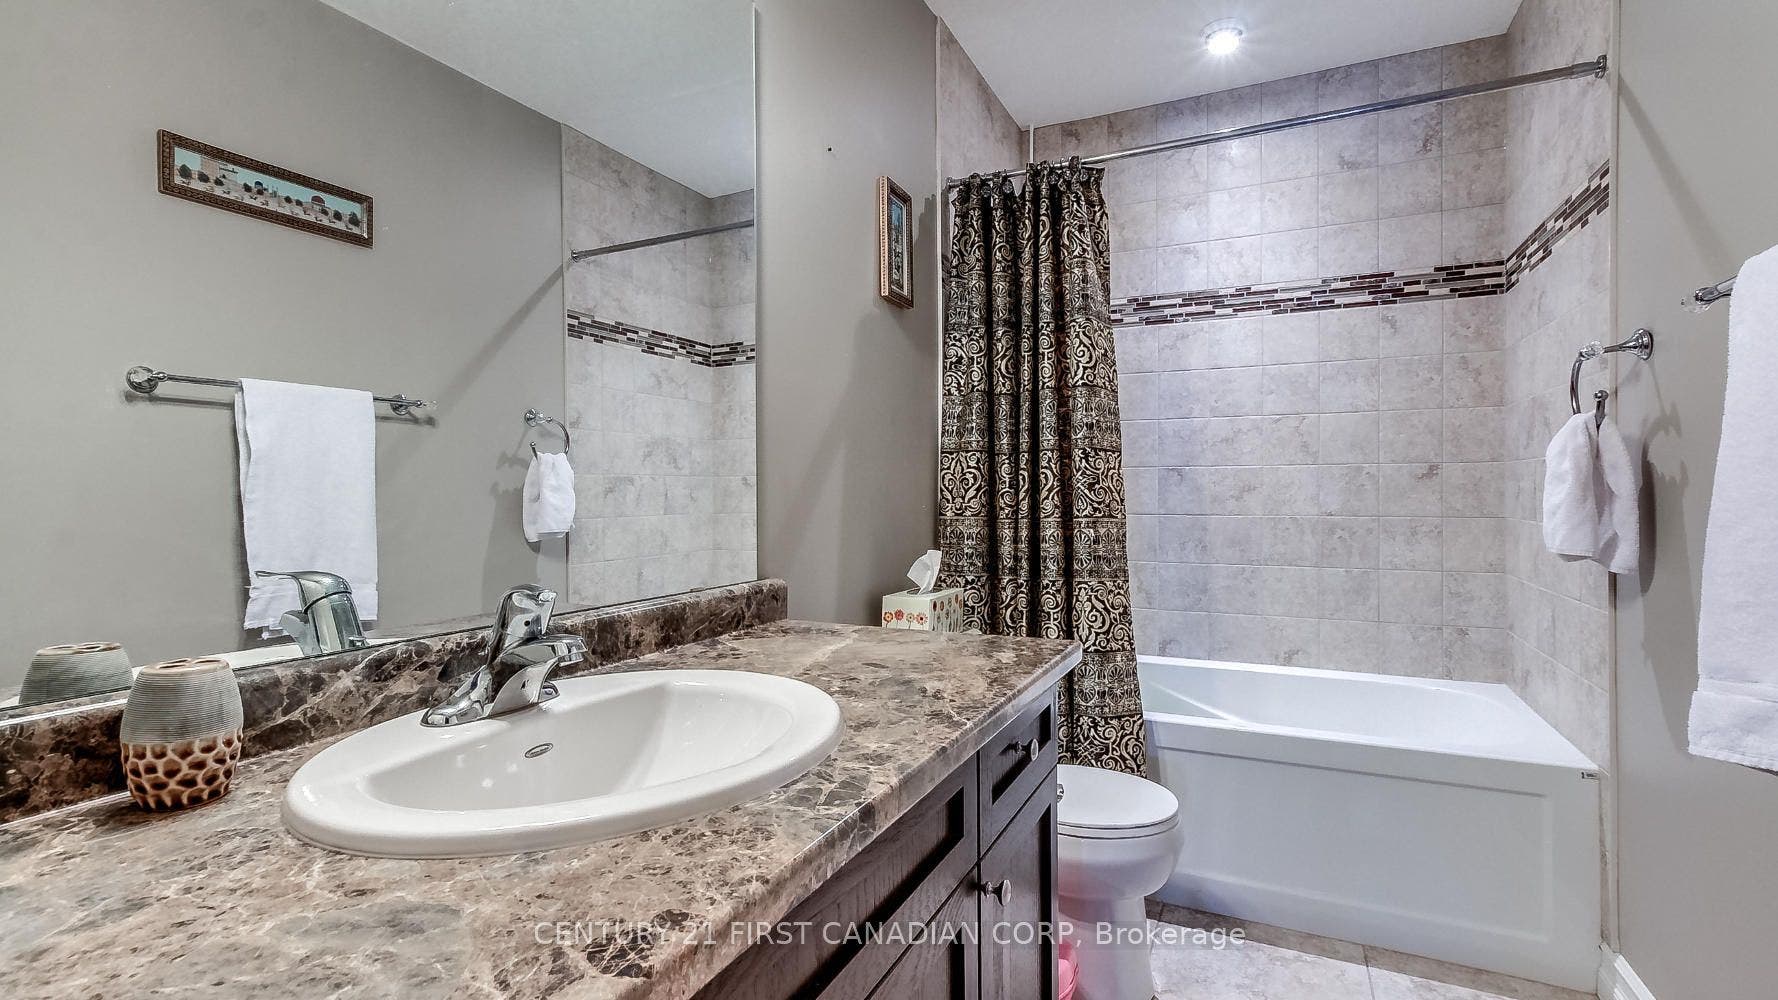
| Washrooms Type2 Pcs: | 4 |
| Washrooms Type3: | 1 |
| Washrooms Type3 Level: | Second |
| Washrooms Type3 Pcs: | 3 |
| Washrooms Type4: | 1 |
| Washrooms Type4 Level: | Lower |
| Washrooms Type4 Pcs: | 3 |
| Water: | Municipal |
| Water Yna: | Yes |
| Directions: | Turn left on White Oak Road |
| Lot Size Area: | 4672.0 |
| Lot Size Area Units: | SquareFeet |
| Possession Type: | Flexible |
| Sign On Property?: | Yes |
| Survey Type: | None |
| Water Meter Yn: | Yes |
| Heat Source Multi: | Gas |
| Heat Type Multi: | Forced Air |
| County Or Parish: | Middlesex |
| Fireplace?: | Yes |
| City: | London South |
Listing Courtesy of: CENTURY 21 FIRST CANADIAN CORP
Listing Agent:
Mortgage Calculator
The data on this website relating to real estate for sale comes in part from the IDX Program of the Toronto Real Estate Board.
All information is believed accurate but not guaranteed. The properties displayed may not be all of the properties available through the IDX Program. Any use of this site other than by potential buyers or sellers is strictly prohibited.
© 2026 Toronto Real Estate Board.
Toronto Real Estate Board data last updated on October 08, 2026 05:07 PM - ET.
Property Last Updated: October 08, 2026 05:07 PM - ET
