27 Arcade Crescent
Hamilton, Hamilton ON L9C 3H8
$1,099,000
Open Houses
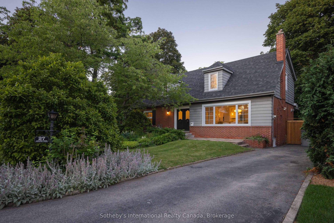
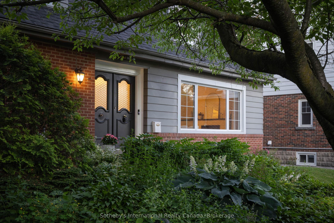
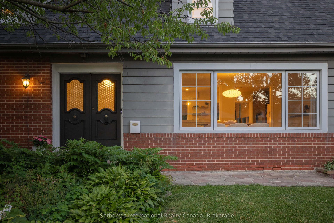
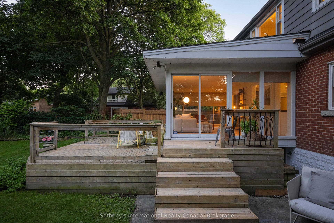
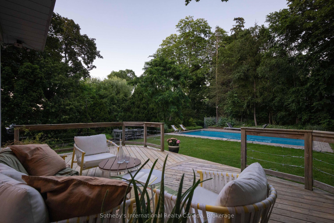
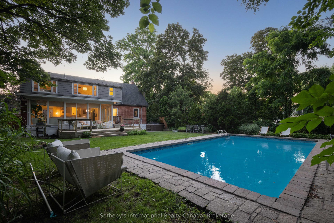
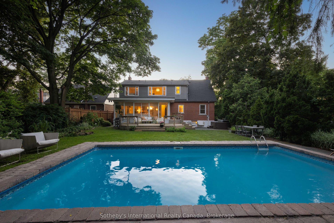
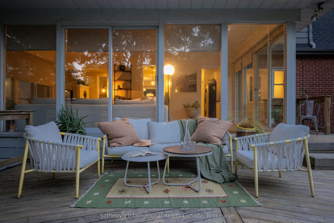
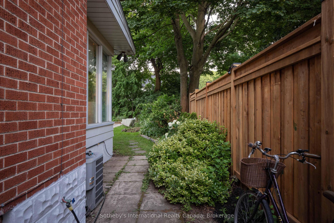
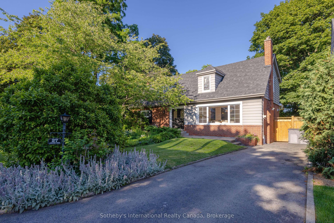
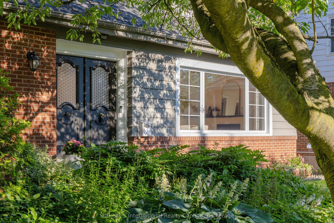
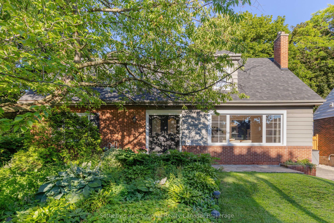
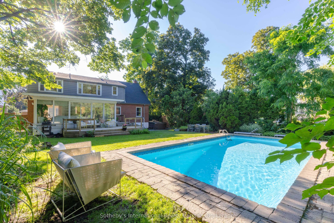
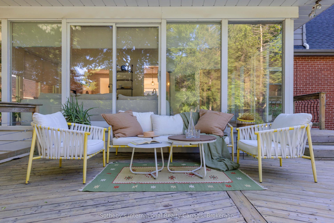
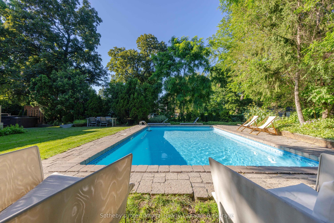
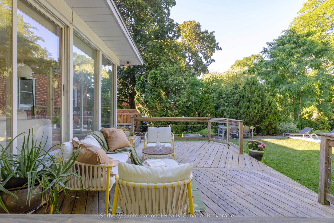
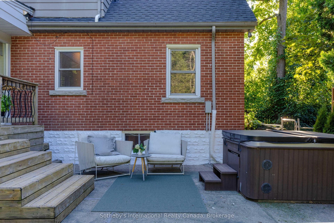
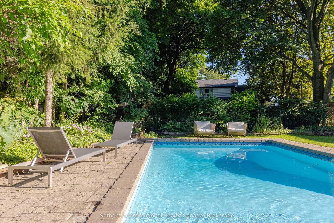
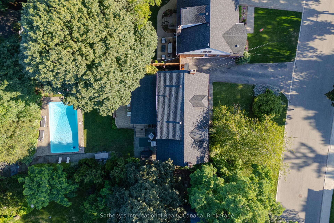
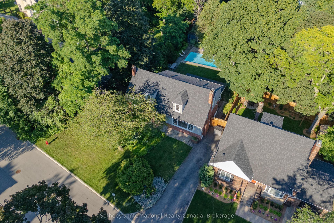
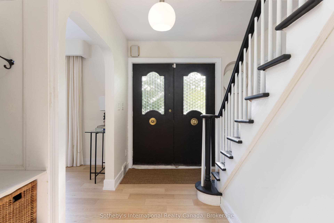
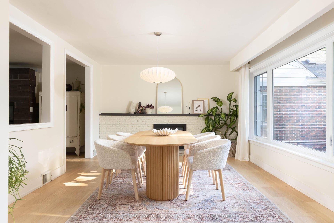
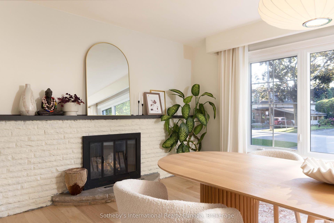
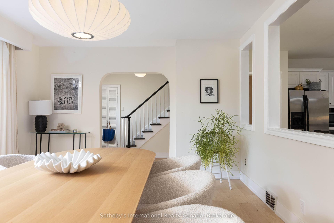
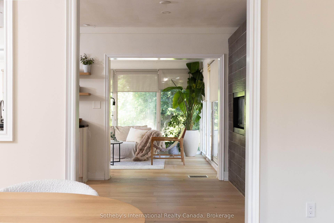
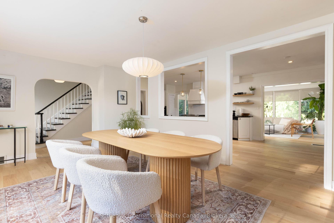
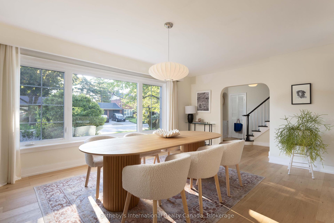
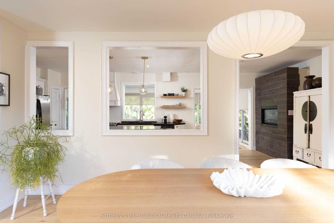
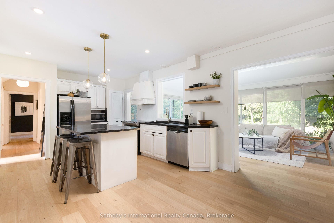
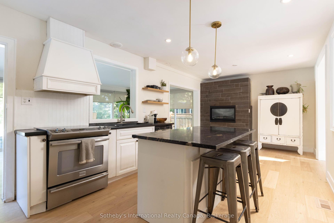
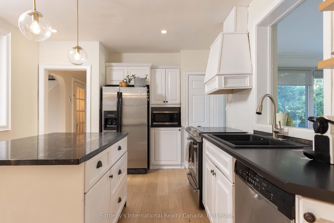
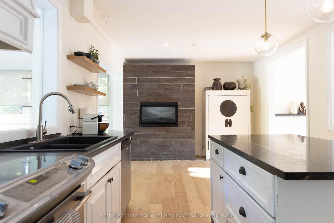
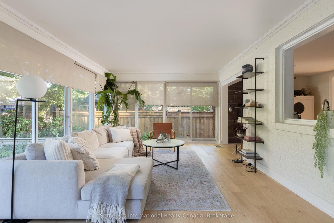
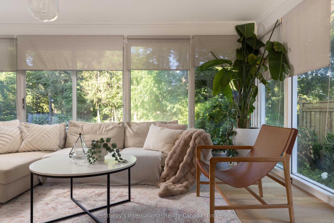
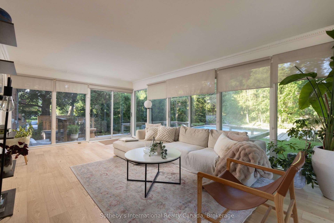
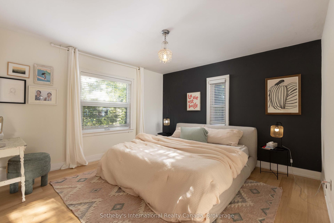
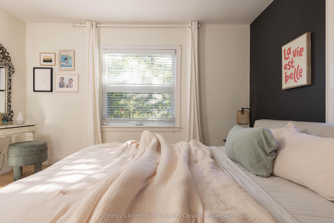
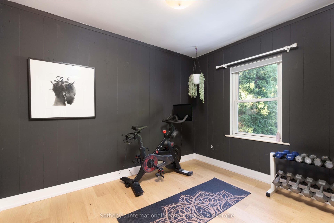
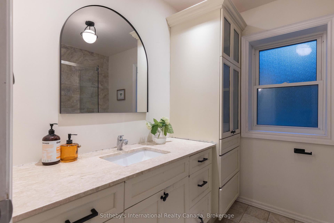
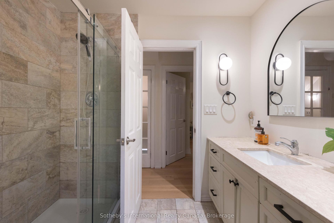
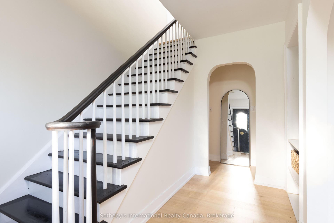
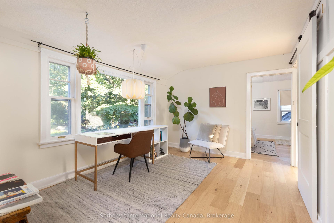
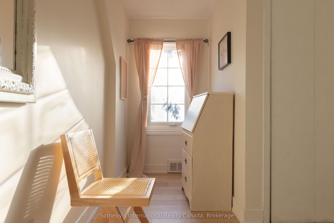
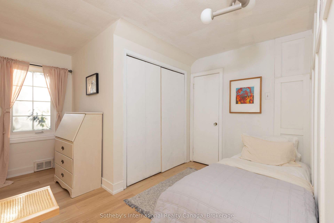
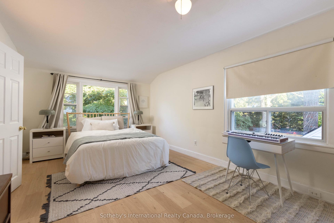
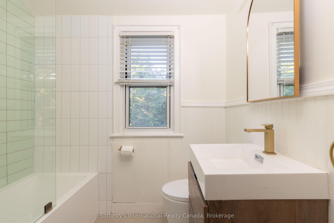
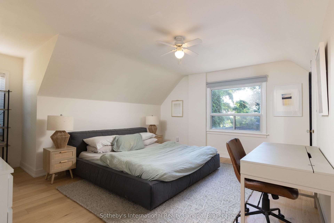
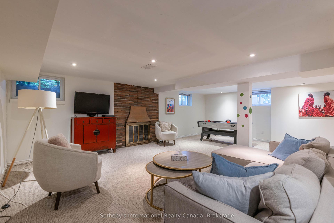
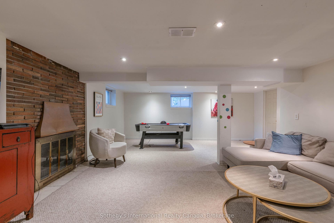
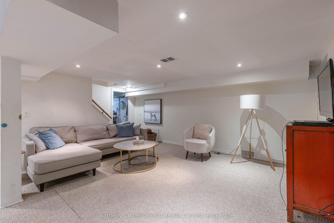
Your private resort in the heart of Hamilton. Welcome to 27 Arcade, a beautiful Cape Cod nestled beneath mature trees in sought-after Southam. Thoughtfully updated and filled with natural light, this home blends chic 1960s character with effortless resort-style living, and is far larger than it appears with over 3,000 sq. ft. of living space across three levels. The surround-glass family room opens to an exceptional private backyard with a saltwater pool, hot tub and expansive 86' x 150' lot, plus bonus parcel. Imagine long summer days outdoors, winter evenings by the fire and holiday dinners around the dining room's wood-burning fireplace. Multiple fireplaces add warmth and character throughout. Updates include white oak hardwood flooring, fresh paint, renovated bath and new furnace (2024).The main floor offers a primary bedroom, additional bedroom or office and full bath, ideal for one-level or multigenerational living. Three additional bedrooms, 3 baths and a separate-entry lower level offer exceptional flexibility. Steps to the Bruce Trail and minutes to hospitals, downtown and Hillfield Strathallan College.A rare Southam offering where character, privacy and resort-style living come together.
| Listing Key: | X13873692 |
|---|---|
| List Price: | $1,099,000 |
| Property Type: | Residential |
| Property Sub Type: | Detached |
| Property Status: | Active |
| Bedrooms Total: | 6 |
| Bathrooms Total Integer: | 3 |
| Tax Annual Amount: | $7,579 |
| Architectural Style: | 2-Storey |
| Waterfront?: | No |
| City: | Hamilton |
| City Region: | Southam |
| Postal Code: | L9C 3H8 |
| Approximate Age: | 51-99 |
| Basement: | Finished with Walk-Out |
| Basement Yn: | No |
| Bathrooms Total Integer: | 3 |
| Bedrooms Above Grade: | 5 |
| Bedrooms Below Grade: | 1 |
| City Region: | Southam |
| Construction Materials: | Aluminum Siding, Brick |
| Contract Status: | Available |
| Cooling: | Central Air |
| Covered Spaces: | 0.0 |
| Cross Street: | James Mountain and Gateview Dr. |
| Ddfyn: | Yes |
| Den Familyroom Yn: | Yes |
| Direction Faces: | East |
| Exterior Features: | Deck, Hot Tub, Landscaped, Lighting, Patio |
| Foundation Details: | Block |
| Garage Type: | None |
| Heat Source: | Gas |
| Heat Type: | Forced Air |
| Holdover Days: | 60 |
| Hst Application: | Included In |
| Interior Features: | In-Law Capability, Primary Bedroom - Main Floor, Storage, Water Heater, Workbench |
| Kitchens Above Grade: | 1 |
| Kitchens Total: | 1 |
| Laundry Level: | Lower Level |
| Listing Contract Date: | 2026-10-07 |
| Listing Key: | X13873692 |
| Living Area Range: | 2000-2500 |
| Lot Depth: | 150.95 |
| Lot Irregularities: | second lot 24.63 x 32.48 |
| Lot Shape: | Irregular |
| Lot Size Source: | GeoWarehouse |
| Lot Size Units: | Feet |
| Lot Width: | 86.41 |
| Status: | New |
| Original List Price: | $1,099,000 |
| Other Structures: | Fence - Full, Garden Shed, Storage |
| Parcel Number: | 171170050 |
| Parking Spaces: | 2 |
| Parking Total: | 2.0 |
| Pool Features: | On Ground, Salt |
| Possession Details: | Flexible |
| Property Features: | Fenced Yard, Greenbelt/Conservation, Library, Park, Place Of Worship, Public Transit |
| Roll Number: | 080911041400000 |
| Roof: | Asphalt Shingle |
| Rooms Above Grade: | 10 |
| Rooms Below Grade: | 4 |
| Security Features: | Monitored, Smoke Detector |
| Sewer: | Sewer |
| Special Designation: | Unknown |
| State Or Province: | ON |
| Tax Year: | 2026 |
| Topography: | Mountain |
| Transaction Type: | For Sale |
| Washrooms Type1: | 1 |
| Washrooms Type1 Level: | Main |
| Washrooms Type1 Pcs: | 3 |
| Washrooms Type2: | 1 |
| Washrooms Type2 Level: | Second |
| Washrooms Type2 Pcs: | 3 |
| Washrooms Type3: | 1 |
| Washrooms Type3 Level: | Lower |
| Washrooms Type3 Pcs: | 3 |
| Water: | Municipal |
| Zoning: | C |
| Directions: | James Mountain and Gateview Dr. |
| Possession Type: | Flexible |
| Survey Type: | Unknown |
| Winterized: | Fully |
| Heat Source Multi: | Gas |
| Heat Type Multi: | Forced Air |
| County Or Parish: | Hamilton |
| Fireplace?: | Yes |
| City: | Hamilton |
Listing Courtesy of: Sotheby's International Realty Canada, Brokerage
Listing Agent:
Mortgage Calculator
The data on this website relating to real estate for sale comes in part from the IDX Program of the Toronto Real Estate Board.
All information is believed accurate but not guaranteed. The properties displayed may not be all of the properties available through the IDX Program. Any use of this site other than by potential buyers or sellers is strictly prohibited.
© 2026 Toronto Real Estate Board.
Toronto Real Estate Board data last updated on October 08, 2026 05:01 PM - ET.
Property Last Updated: October 08, 2026 05:01 PM - ET
