26 Penwick Crescent
Richmond Hill, York ON L4C 5B4
$1,218,000 - Richmond Hill
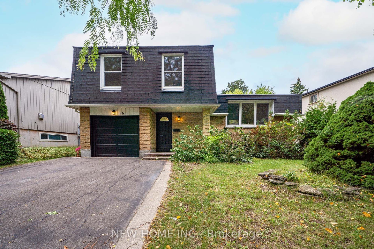
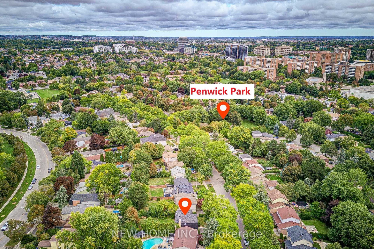
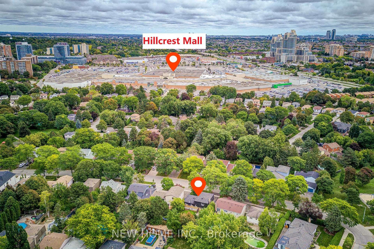
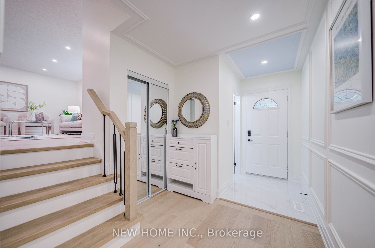
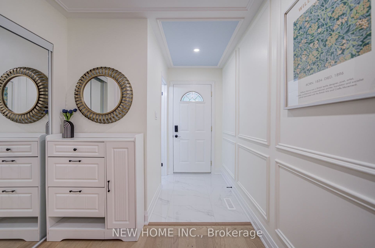
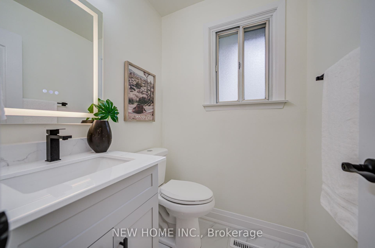
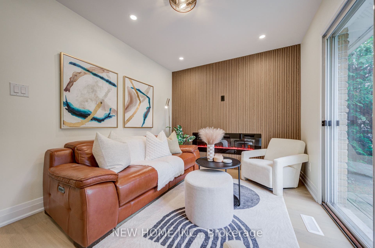
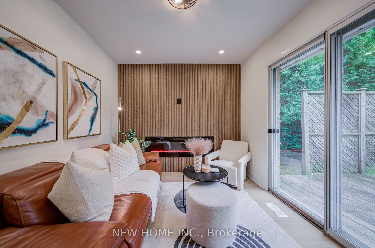
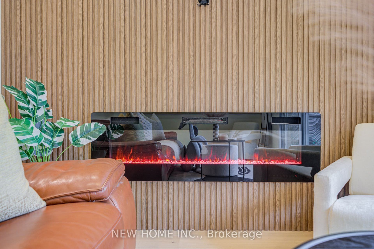
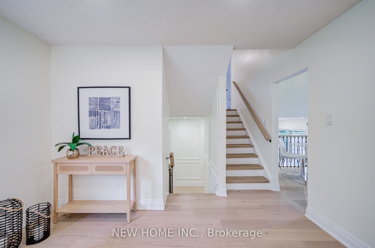
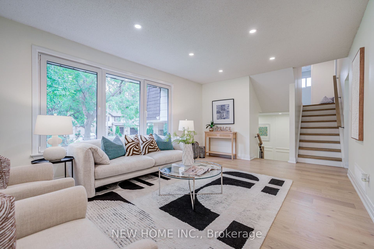
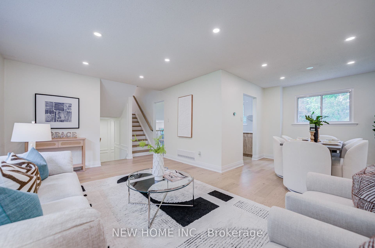
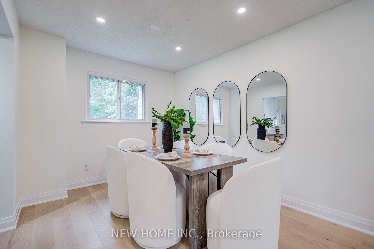
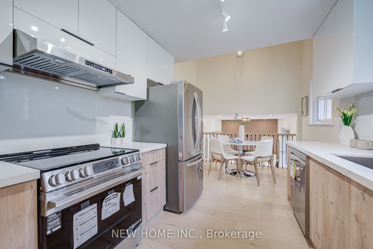
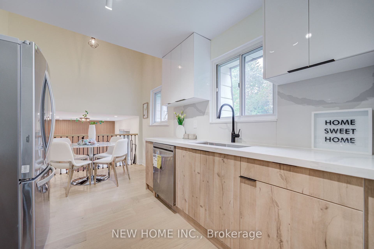
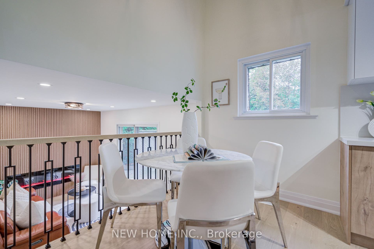
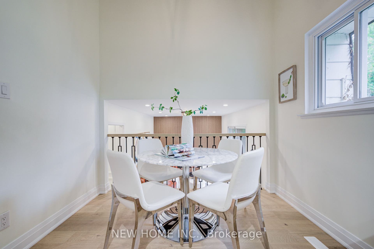
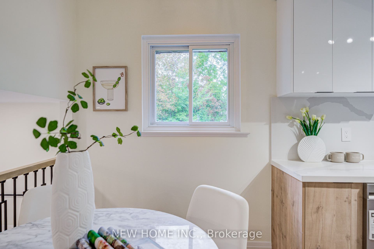
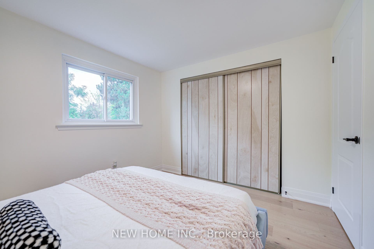
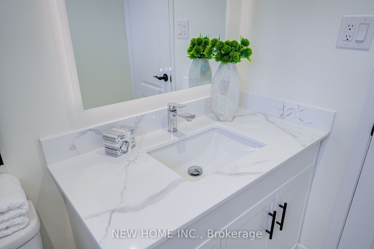
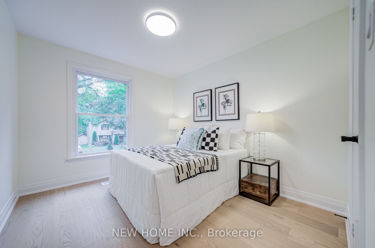
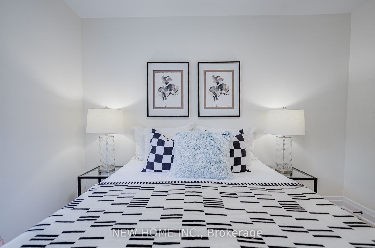
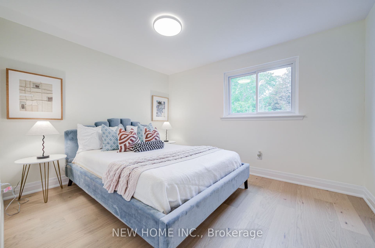
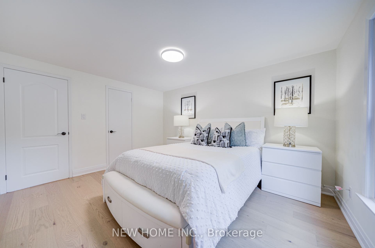
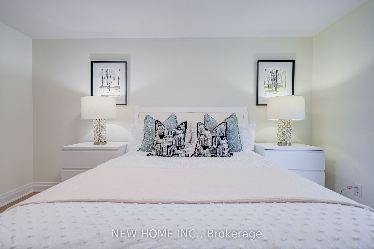
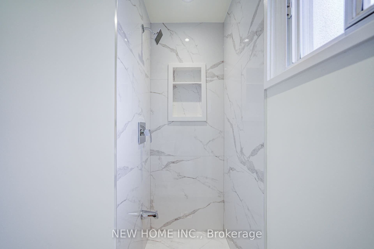
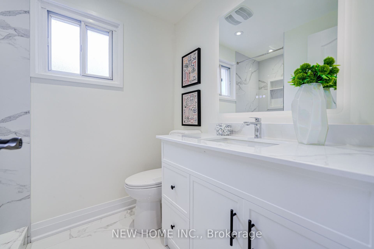
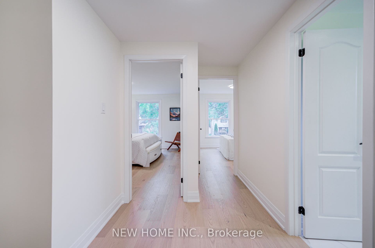
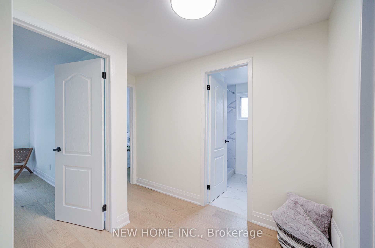
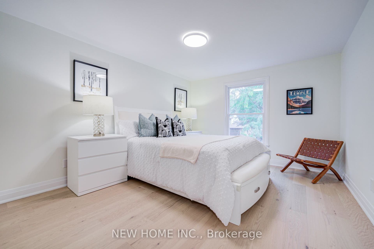
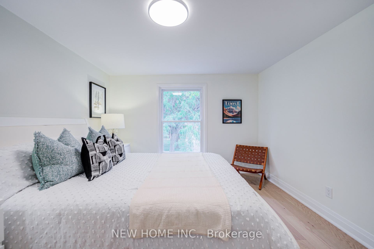
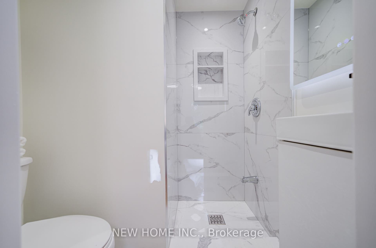
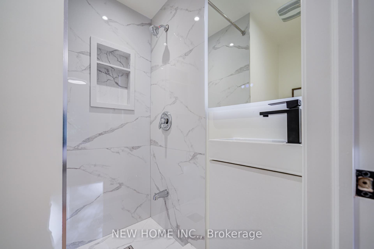
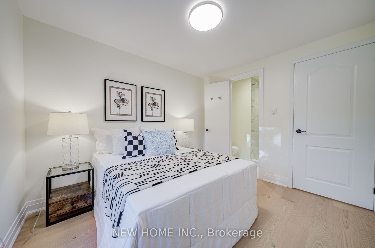
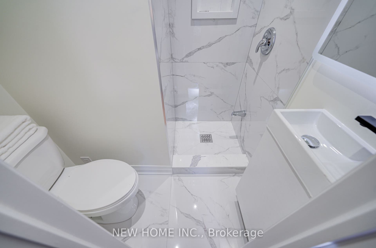
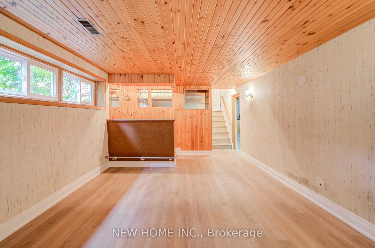
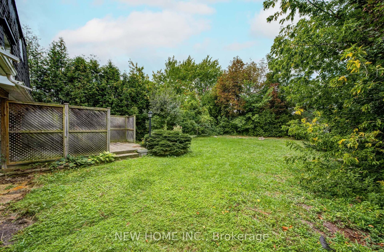
**MOVE-IN READY! NEWLY UPGRADED!!** This Beautiful 3-Bedroom, 2.5-Bathroom Side-Split Detached Home Is Surrounded by Mature Tree-Lined Streets and Features a Large West-Facing Backyard! The Family Room Showcases a Designer-Curated Panelled Feature Wall With an Electric Fireplace, Creating a Warm & Cozy Atmosphere, Plus a Direct Access to the Backyard! The Living Room Features Newer Oversized Windows, Allowing Abundant Whole-Day Natural Sunlight to Pour In! Fully Updated Kitchen With Brand-New Cabinets, Knobs & Appliances, Delivering a Modern & Sleek Finish Throughout! Property Is Surrounded by Community Parks, With Easy Access to Schools, Hillcrest Mall & Everyday Amenities. A Wonderful Place to Call Home!
| Listing Key: | N13874650 |
|---|---|
| List Price: | $1,218,000 |
| Property Type: | Residential |
| Property Sub Type: | Detached |
| Property Status: | Active |
| Bedrooms Total: | 3 |
| Bathrooms Total Integer: | 3 |
| Tax Annual Amount: | $5,859 |
| Architectural Style: | Sidesplit 3 |
| Waterfront?: | No |
| City: | Richmond Hill |
| City Region: | North Richvale |
| Postal Code: | L4C 5B4 |
| Attached Garage?: | Yes |
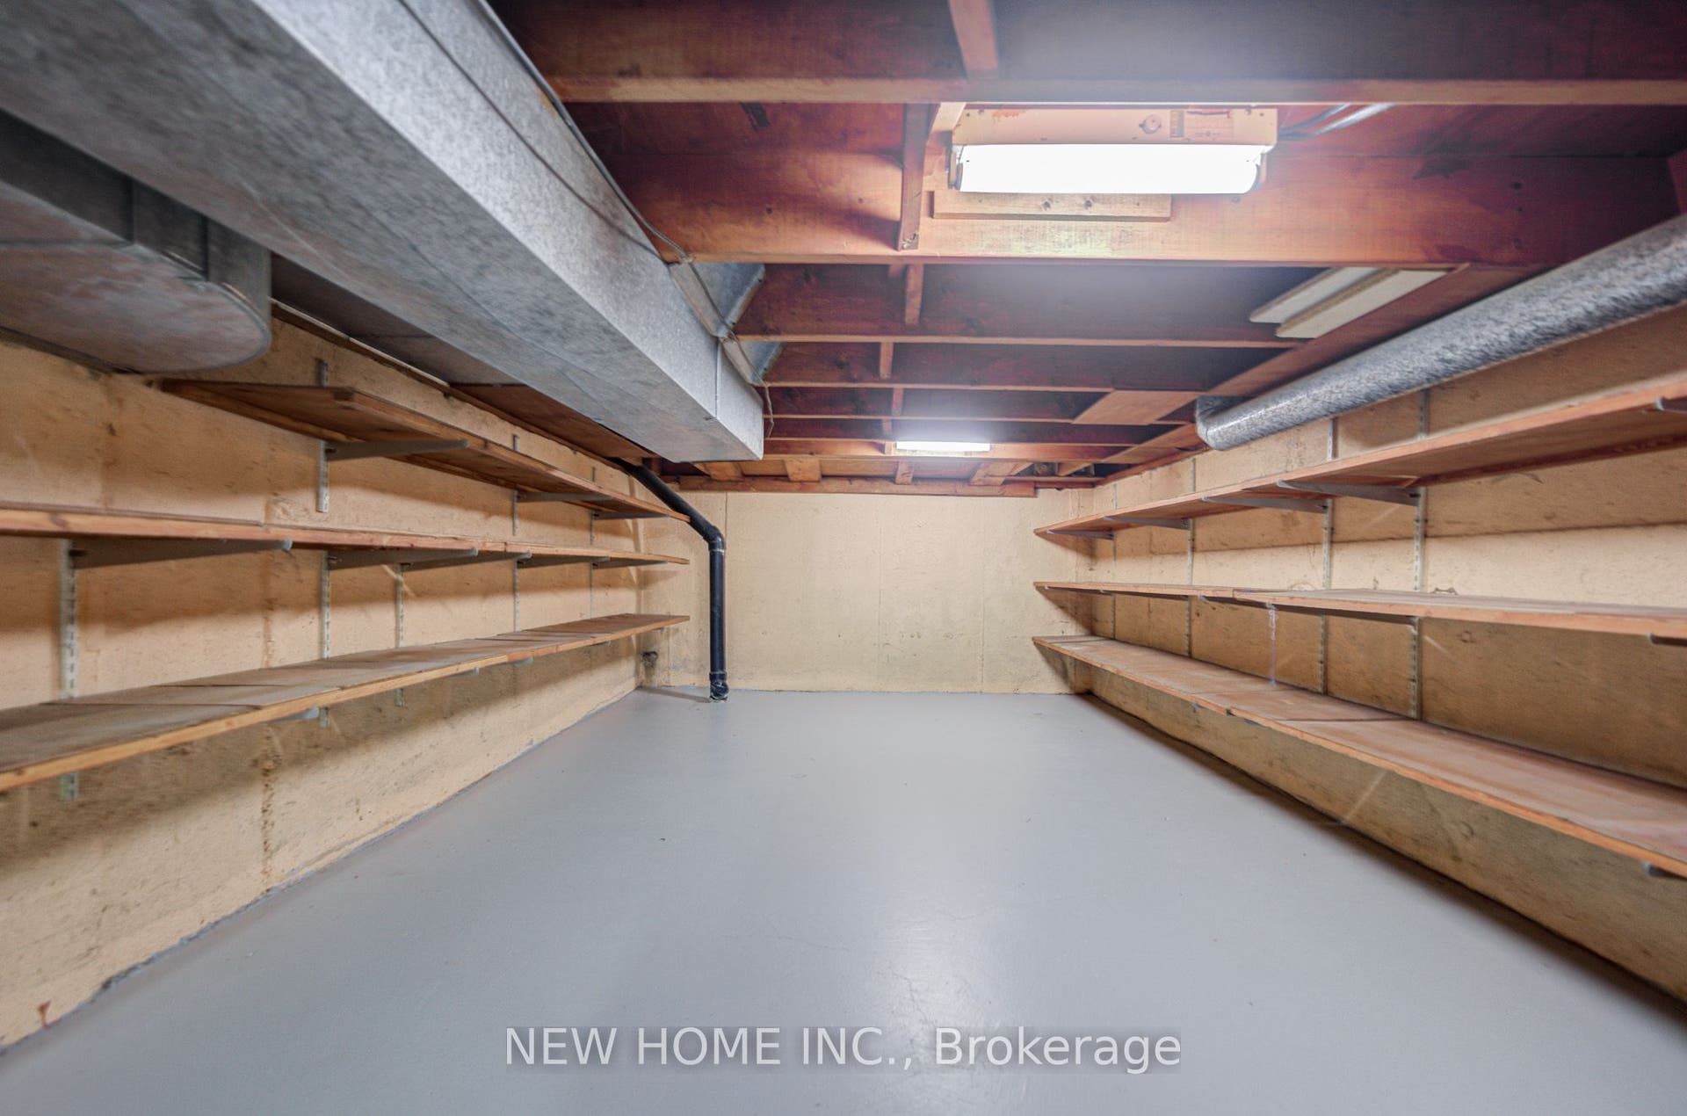
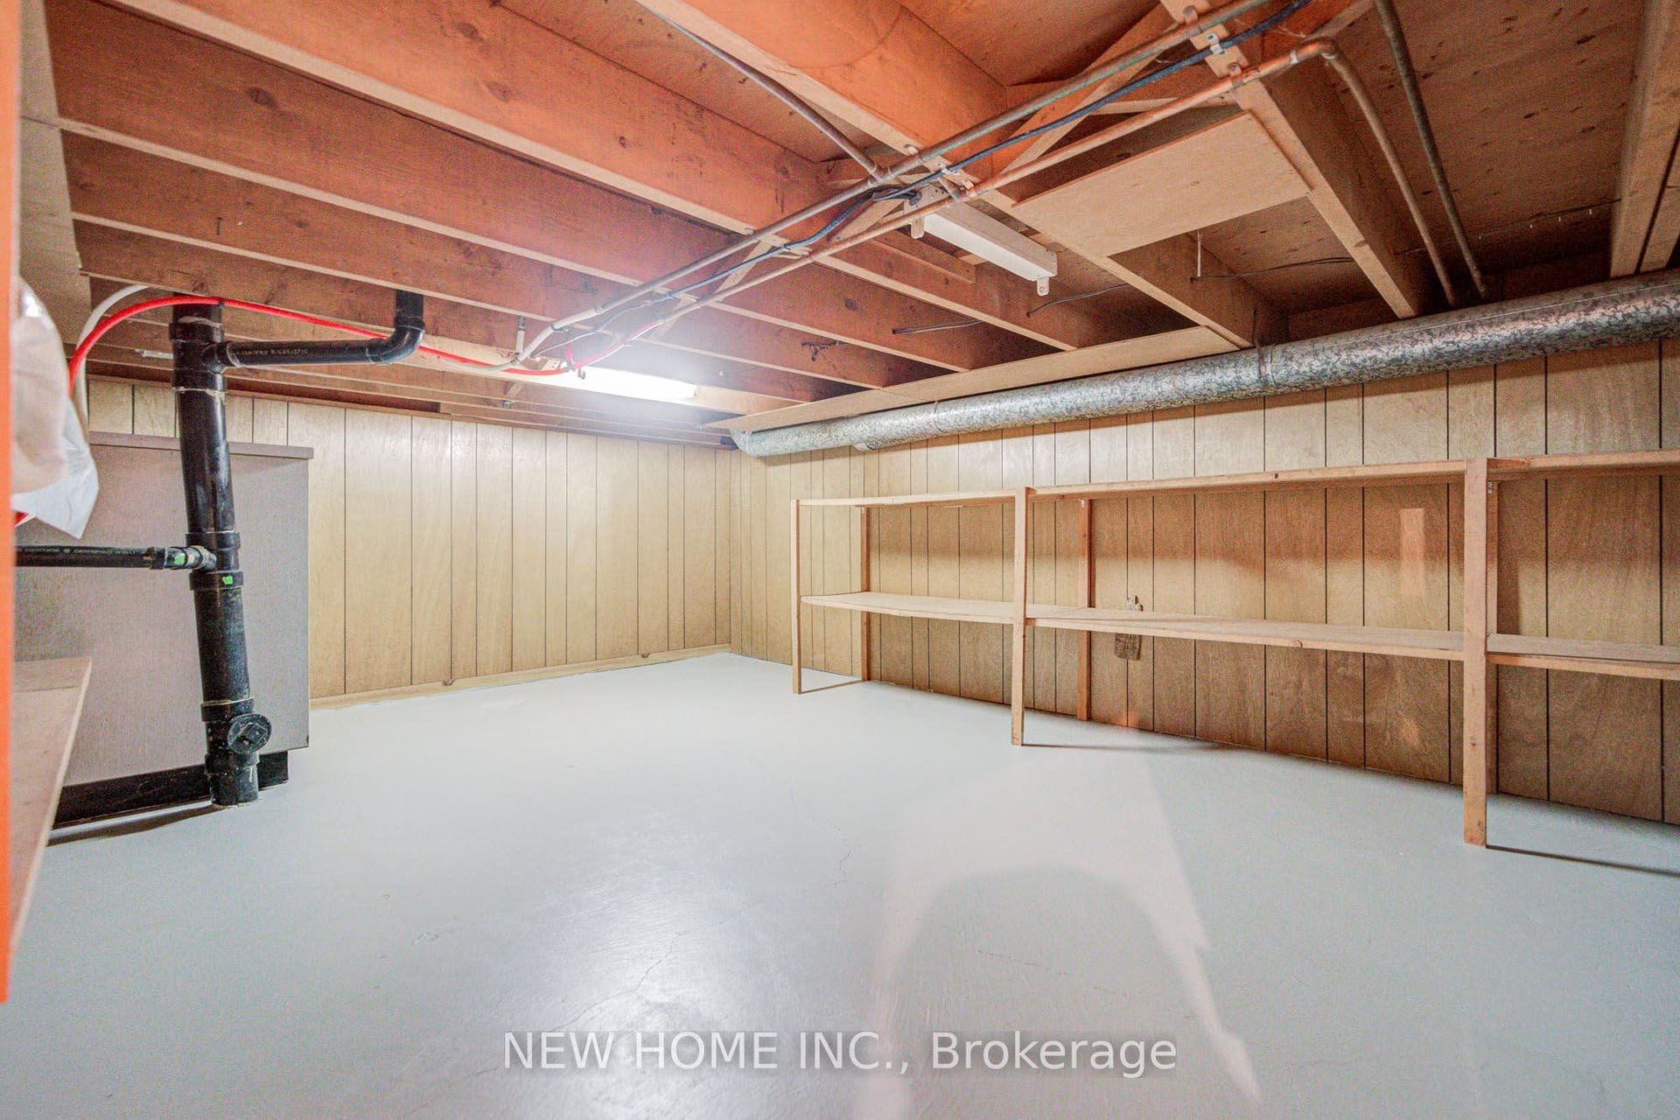
| Basement: | Finished |
| Basement Yn: | No |
| Bathrooms Total Integer: | 3 |
| Bedrooms Above Grade: | 3 |
| Board Property Type: | Free |
| City Region: | North Richvale |
| Construction Materials: | Aluminum Siding, Brick |
| Contract Status: | Available |
| Cooling: | Central Air |
| Cooling?: | Yes |
| Covered Spaces: | 1.0 |
| Cross Street: | Yonge St & Weldrick Rd SW Corner |
| Ddfyn: | Yes |
| Den Familyroom Yn: | Yes |
| Direction Faces: | East |
| Foundation Details: | Concrete |
| Garage Type: | Attached |
| Garage?: | Yes |
| Heating?: | Yes |
| Heat Source: | Gas |
| Heat Type: | Forced Air |
| Holdover Days: | 90 |
| Hst Application: | Not Subject to HST |
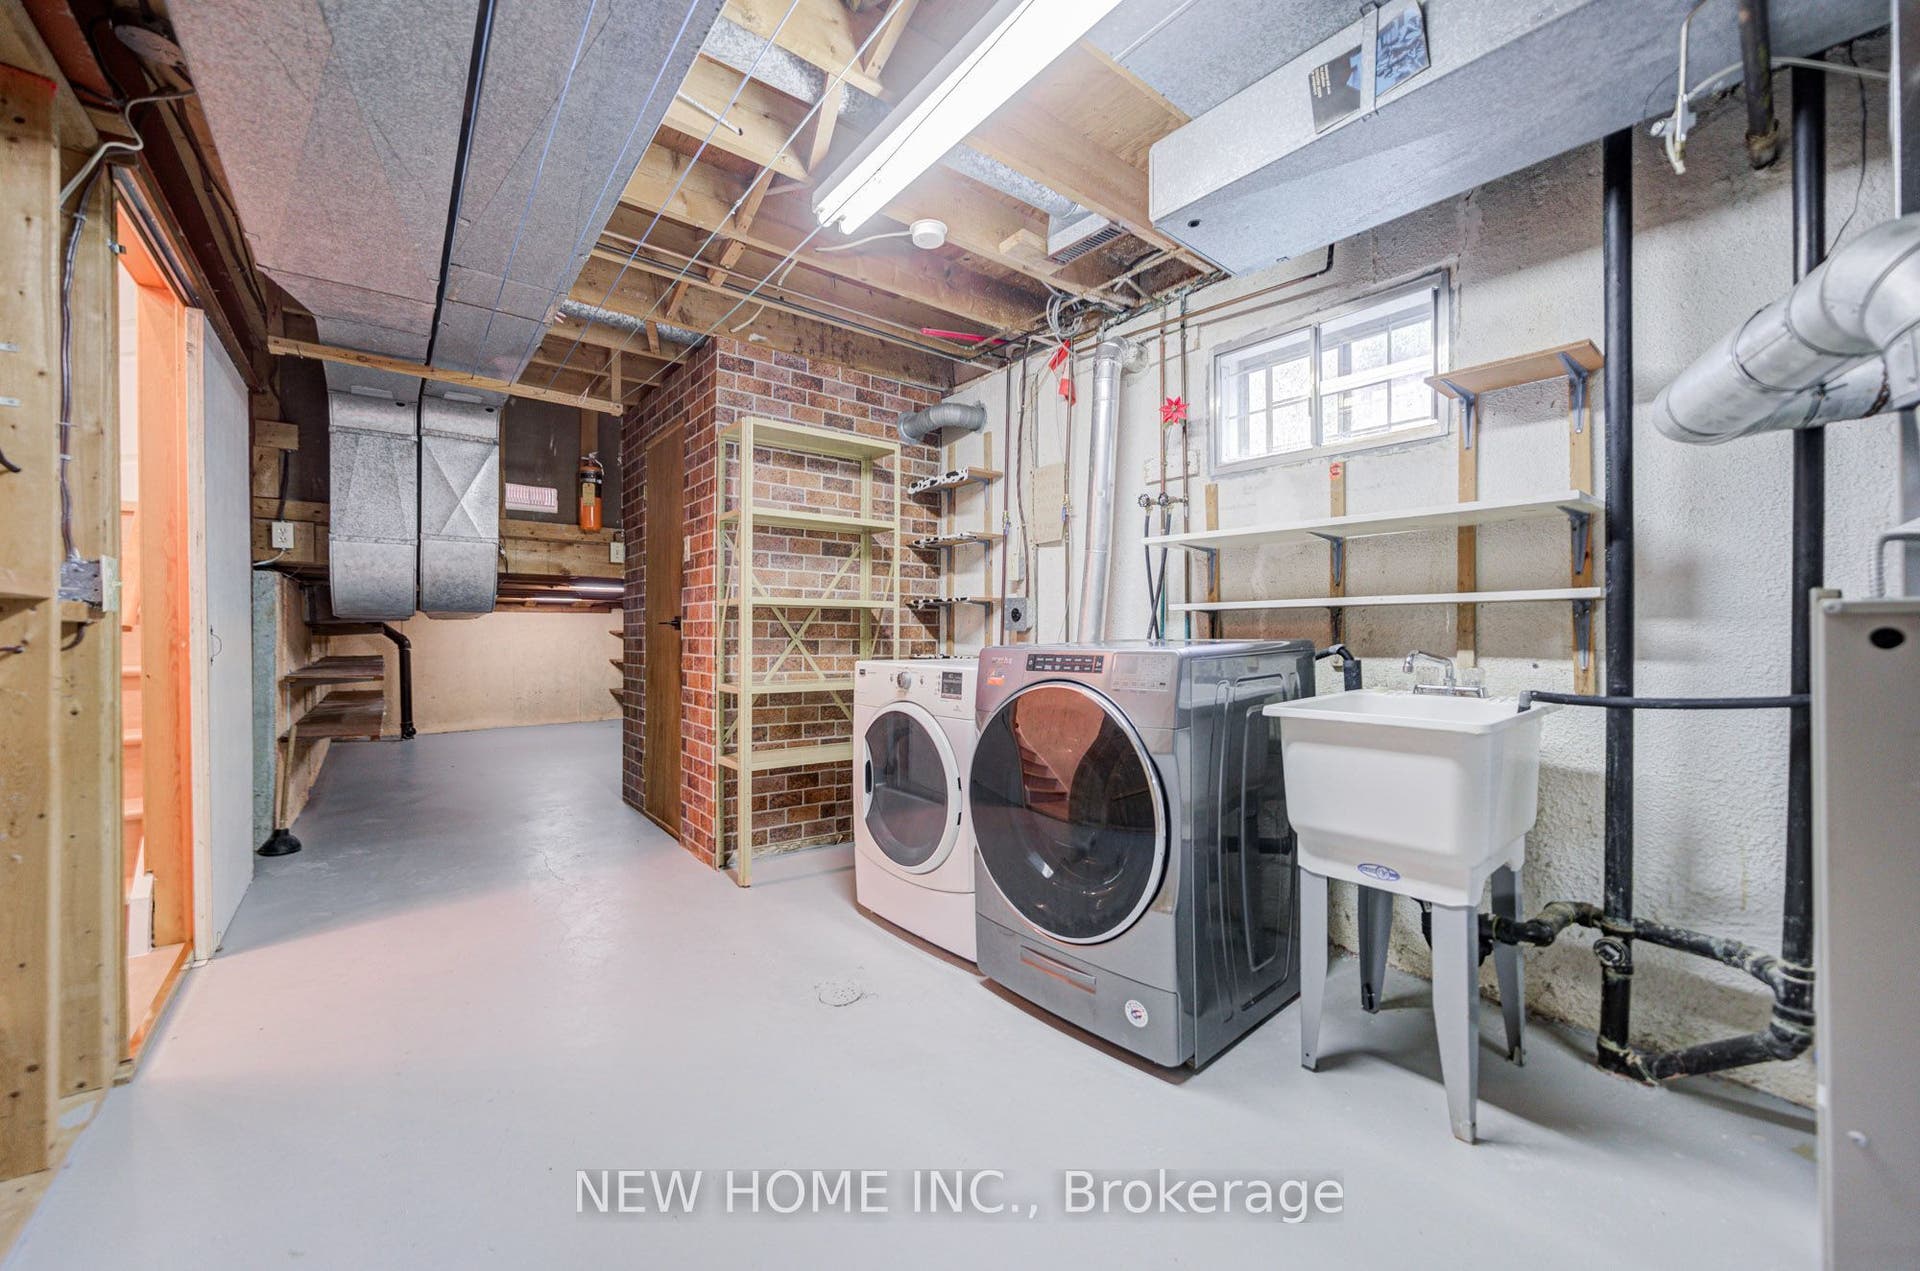
| Inclusions: | Kitchen Appliances: S/S Fridge, S/S Stove, S/S Exhaust Fan, S/S Dishwasher. Laundry: Washer & Dryer. All Existing Light Fixtures. Garage Opener & Remote. Camera Door Bell. |
| Interior Features: | Water Heater |
| Kitchens Above Grade: | 1 |
| Kitchens Total: | 1 |
| Listing Contract Date: | 2026-10-07 |
| Listing Key: | N13874650 |
| Living Area Range: | 1500-2000 |
| Lot Depth: | 121.12 |
| Lot Dimensions Source: | Other |
| Lot Size Dimensions: | 50.00 x 125.00 Feet |
| Lot Size Units: | Feet |
| Lot Width: | 53.91 |
| Main Level Bathrooms: | 0 |
| Main Level Bedrooms: | 0 |
| Mls Area District Old Zone: | N05 |
| Mls Area Municipality District: | Richmond Hill |
| Status: | New |
| Original List Price: | $1,218,000 |
| Parcel Number: | 031470158 |
| Parking Features: | Private Double |
| Parking Spaces: | 2 |
| Parking Total: | 3.0 |
| Picture Yn: | Yes |
| Pool Features: | Above Ground |
| Possession Date: | 2026-10-06 |
| Property Features: | Arts Centre, Hospital, Library, Public Transit, Rec./Commun.Centre, School |
| Rental Items: | Water Heater Rental |
| Roll Number: | 193806008150000 |
| Roof: | Asphalt Shingle |
| Rooms Above Grade: | 8 |
| Rooms Below Grade: | 2 |
| Rooms Total: | 10 |
| Sewer: | Sewer |
| Special Designation: | Unknown |
| State Or Province: | ON |
| Street Suffix Code: | Cres |
| Tax Year: | 2025 |
| Transaction Type: | For Sale |
| Washrooms Type1: | 2 |
| Washrooms Type1 Level: | Second |
| Washrooms Type1 Pcs: | 3 |
| Washrooms Type2: | 1 |
| Washrooms Type2 Level: | Main |
| Washrooms Type2 Pcs: | 2 |
| Water: | Municipal |
| Directions: | Yonge St & Weldrick Rd SW Corner |
| Possession Type: | 30-59 days |
| Sign On Property?: | Yes |
| Survey Type: | Unknown |
| Heat Source Multi: | Gas |
| Heat Type Multi: | Forced Air |
| Mls Area Municipality District: | Richmond Hill |
| County Or Parish: | York |
| Fireplace?: | Yes |
| City: | Richmond Hill |
Listing Courtesy of: NEW HOME INC.
Listing Agent:
Mortgage Calculator
The data on this website relating to real estate for sale comes in part from the IDX Program of the Toronto Real Estate Board.
All information is believed accurate but not guaranteed. The properties displayed may not be all of the properties available through the IDX Program. Any use of this site other than by potential buyers or sellers is strictly prohibited.
© 2026 Toronto Real Estate Board.
Toronto Real Estate Board data last updated on October 08, 2026 05:01 PM - ET.
Property Last Updated: October 08, 2026 05:01 PM - ET
