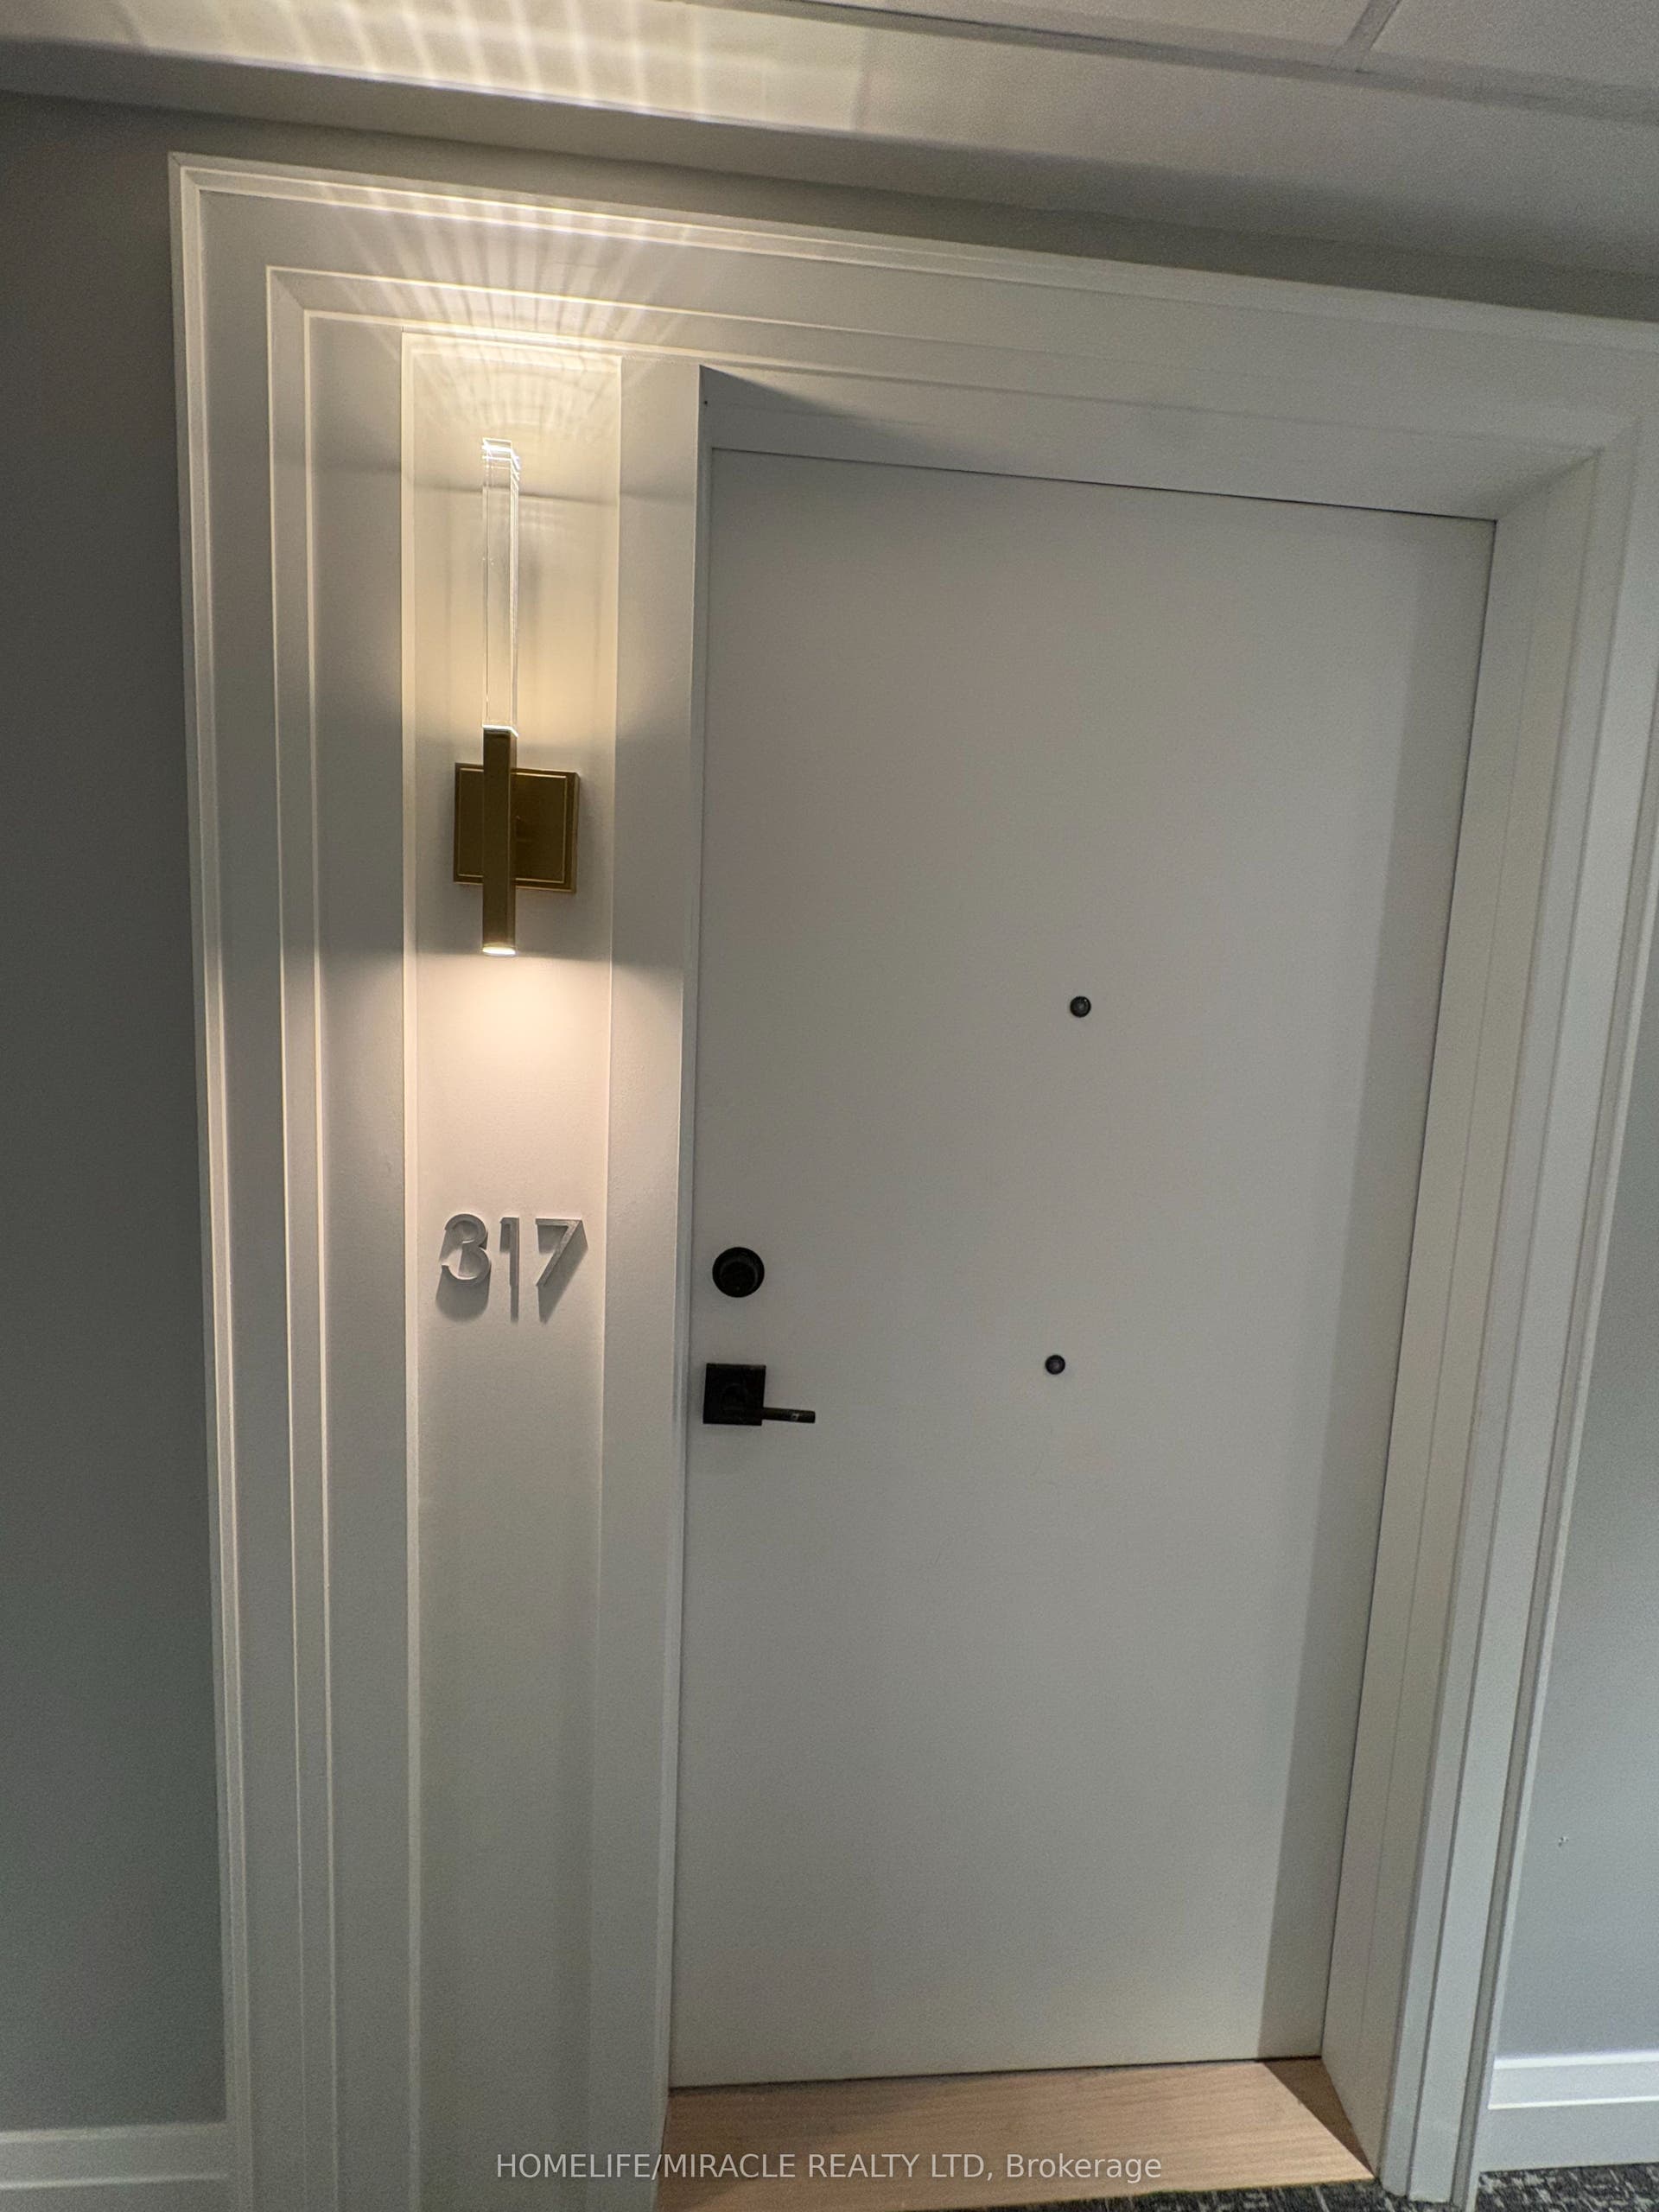
26 Mill Street, #317
Halton Hills, Halton ON L7G 0P9
$829,000
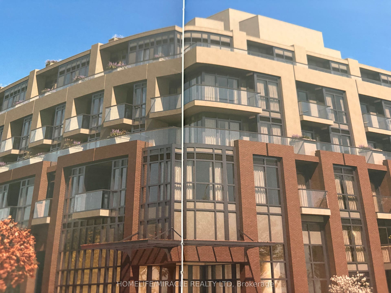
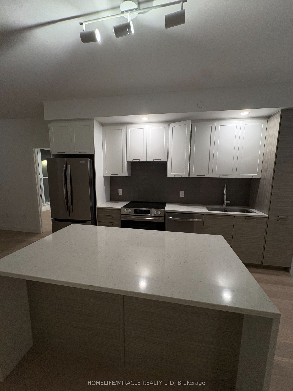
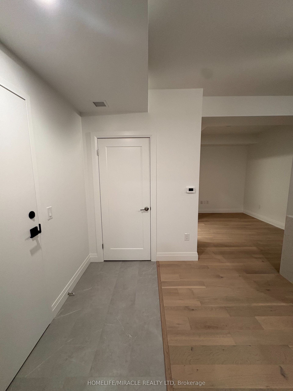
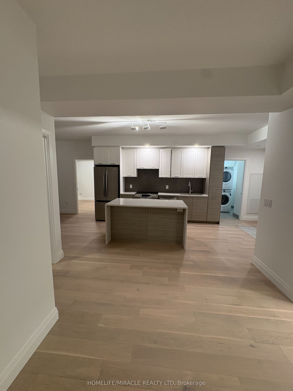
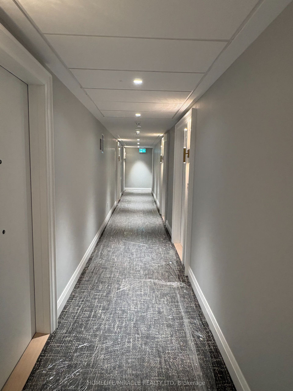
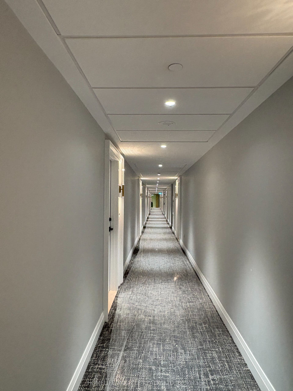
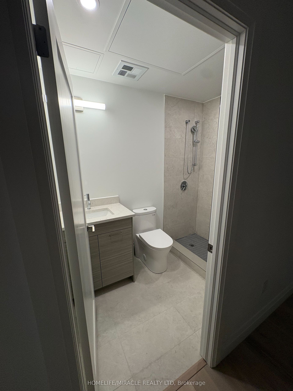
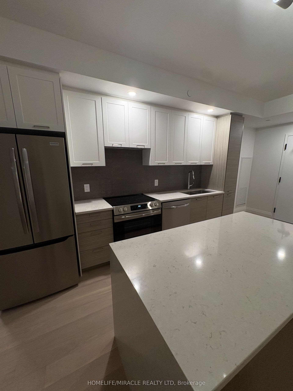
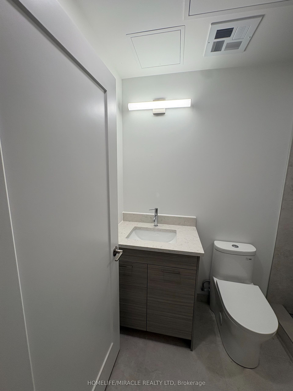
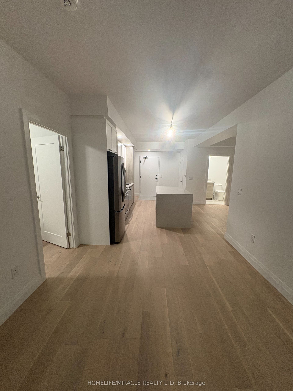
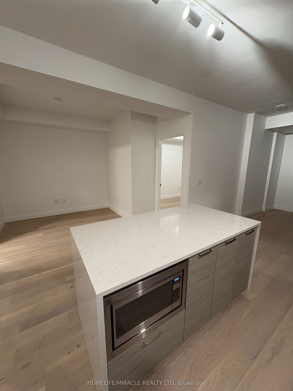
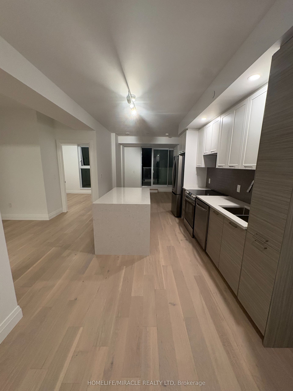
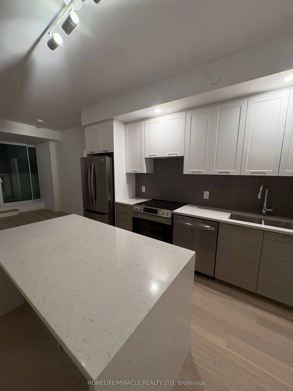
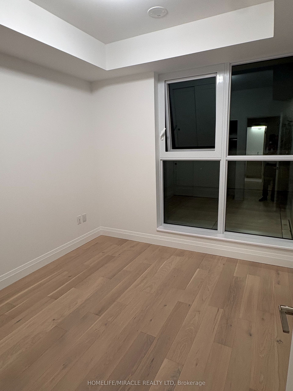
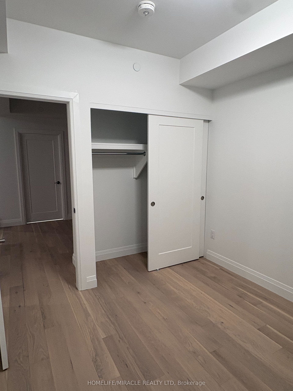
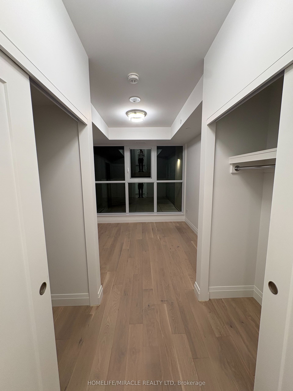
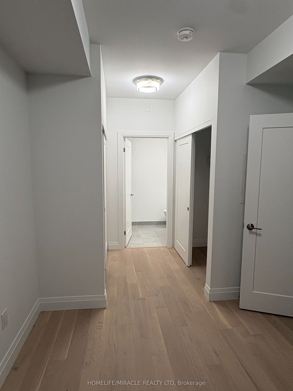
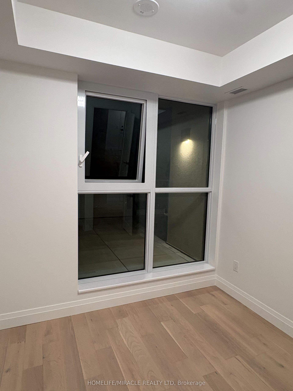
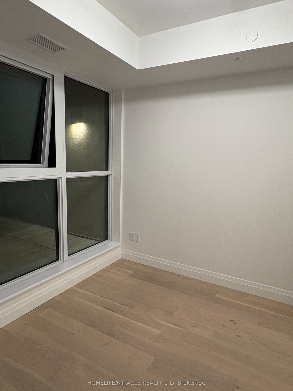
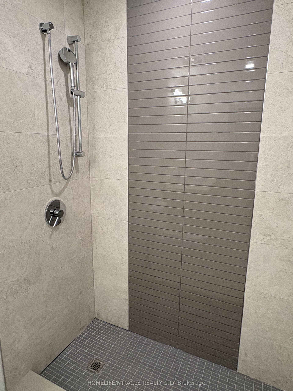
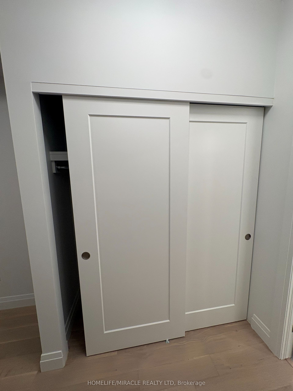
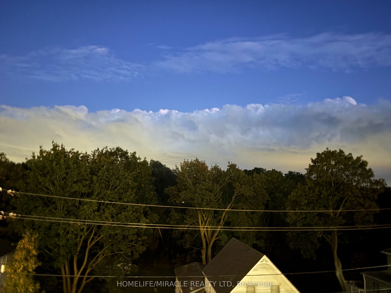
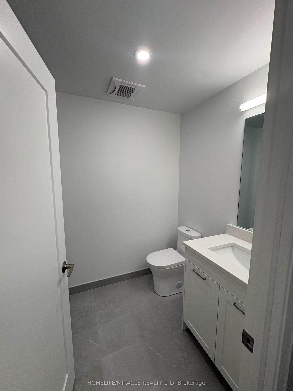
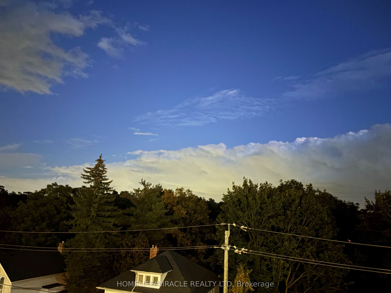
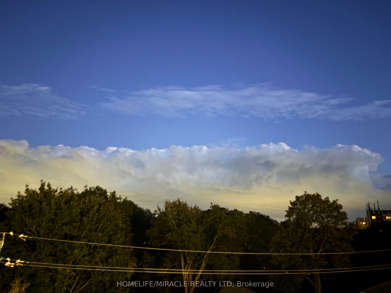
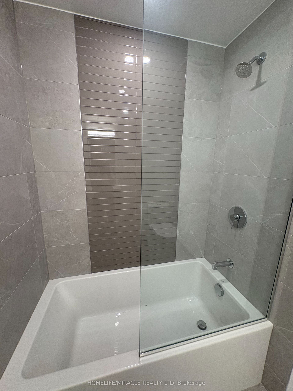
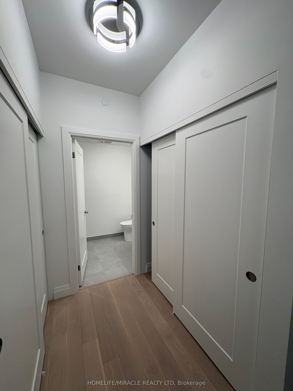
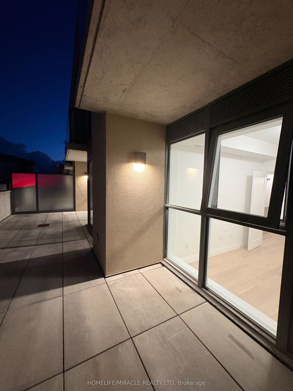
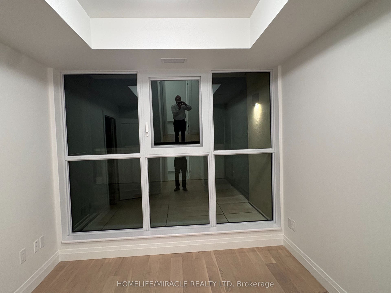
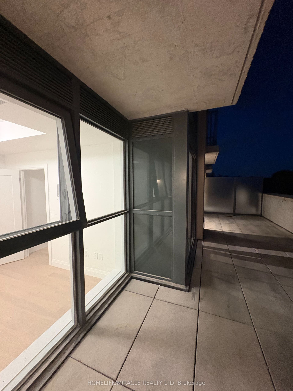
Welcome to luxurious upscale living in the heart of Olde Georgetown! This Brand New, bright and spacious 2-bedroom, 2-bathroom boutique condominium suite by Amico Properties blends carefree modern design with a historic neighborhood feel. The functional layout features open-concept principal rooms, high ceilings, premium hardwood flooring, and contemporary light fixtures. A custom-designed gourmet European kitchen boasts high-end Stainless St. appliances and sleek quartz countertops. Relax or entertain on your private balcony offering quiet, scenic views. Enjoy resort-style building amenities including a fully-equipped fitness center, Visitors Parking Party/Meeting Room and a furnished outdoor patio complete with fireplaces and BBQs. Highly desirable location just a 10-minute walk to the Georgetown GO Station and steps from local shops, restaurants, and the Farmers' Market. Complete with secure underground parking and locker. Move in and enjoy a low-maintenance, sophisticated lifestyle without compromise
| Listing Key: | W13874528 |
|---|---|
| List Price: | $829,000 |
| Property Type: | Condo |
| Property Sub Type: | Condo Apartment |
| Property Status: | Active |
| Bedrooms Total: | 2 |
| Bathrooms Total Integer: | 2 |
| Association Fee: | $910 |
| Tax Annual Amount: | $4,400 |
| Architectural Style: | Apartment |
| Waterfront?: | No |
| City: | Halton Hills |
| City Region: | Georgetown |
| Postal Code: | L7G 0P9 |
| Approximate Age: | New |
| Association Amenities: | BBQs Allowed, Gym, Party Room/Meeting Room, Recreation Room, Visitor Parking |
| Association Fee Includes: | Heat Included, Common Elements Included, Building Insurance Included, Parking Included |
| Association Name: | HSCP |
| Balcony Type: | Terrace |
| Basement: | None |
| Basement Yn: | No |
| Bathrooms Total Integer: | 2 |
| Bedrooms Above Grade: | 2 |
| City Region: | Georgetown |
| Condo Corp Number: | 784 |
| Construction Materials: | Concrete |
| Contract Status: | Available |
| Cooling: | Central Air |
| Covered Spaces: | 1.0 |
| Cross Street: | Guelph Street / Main Street |
| Ddfyn: | Yes |
| Exposure: | West |
| Foundation Details: | Concrete |
| Garage Type: | Underground |
| Garage?: | Yes |
| Heat Source: | Gas |
| Heat Type: | Forced Air |
| Holdover Days: | 90 |
| Hst Application: | Included In |
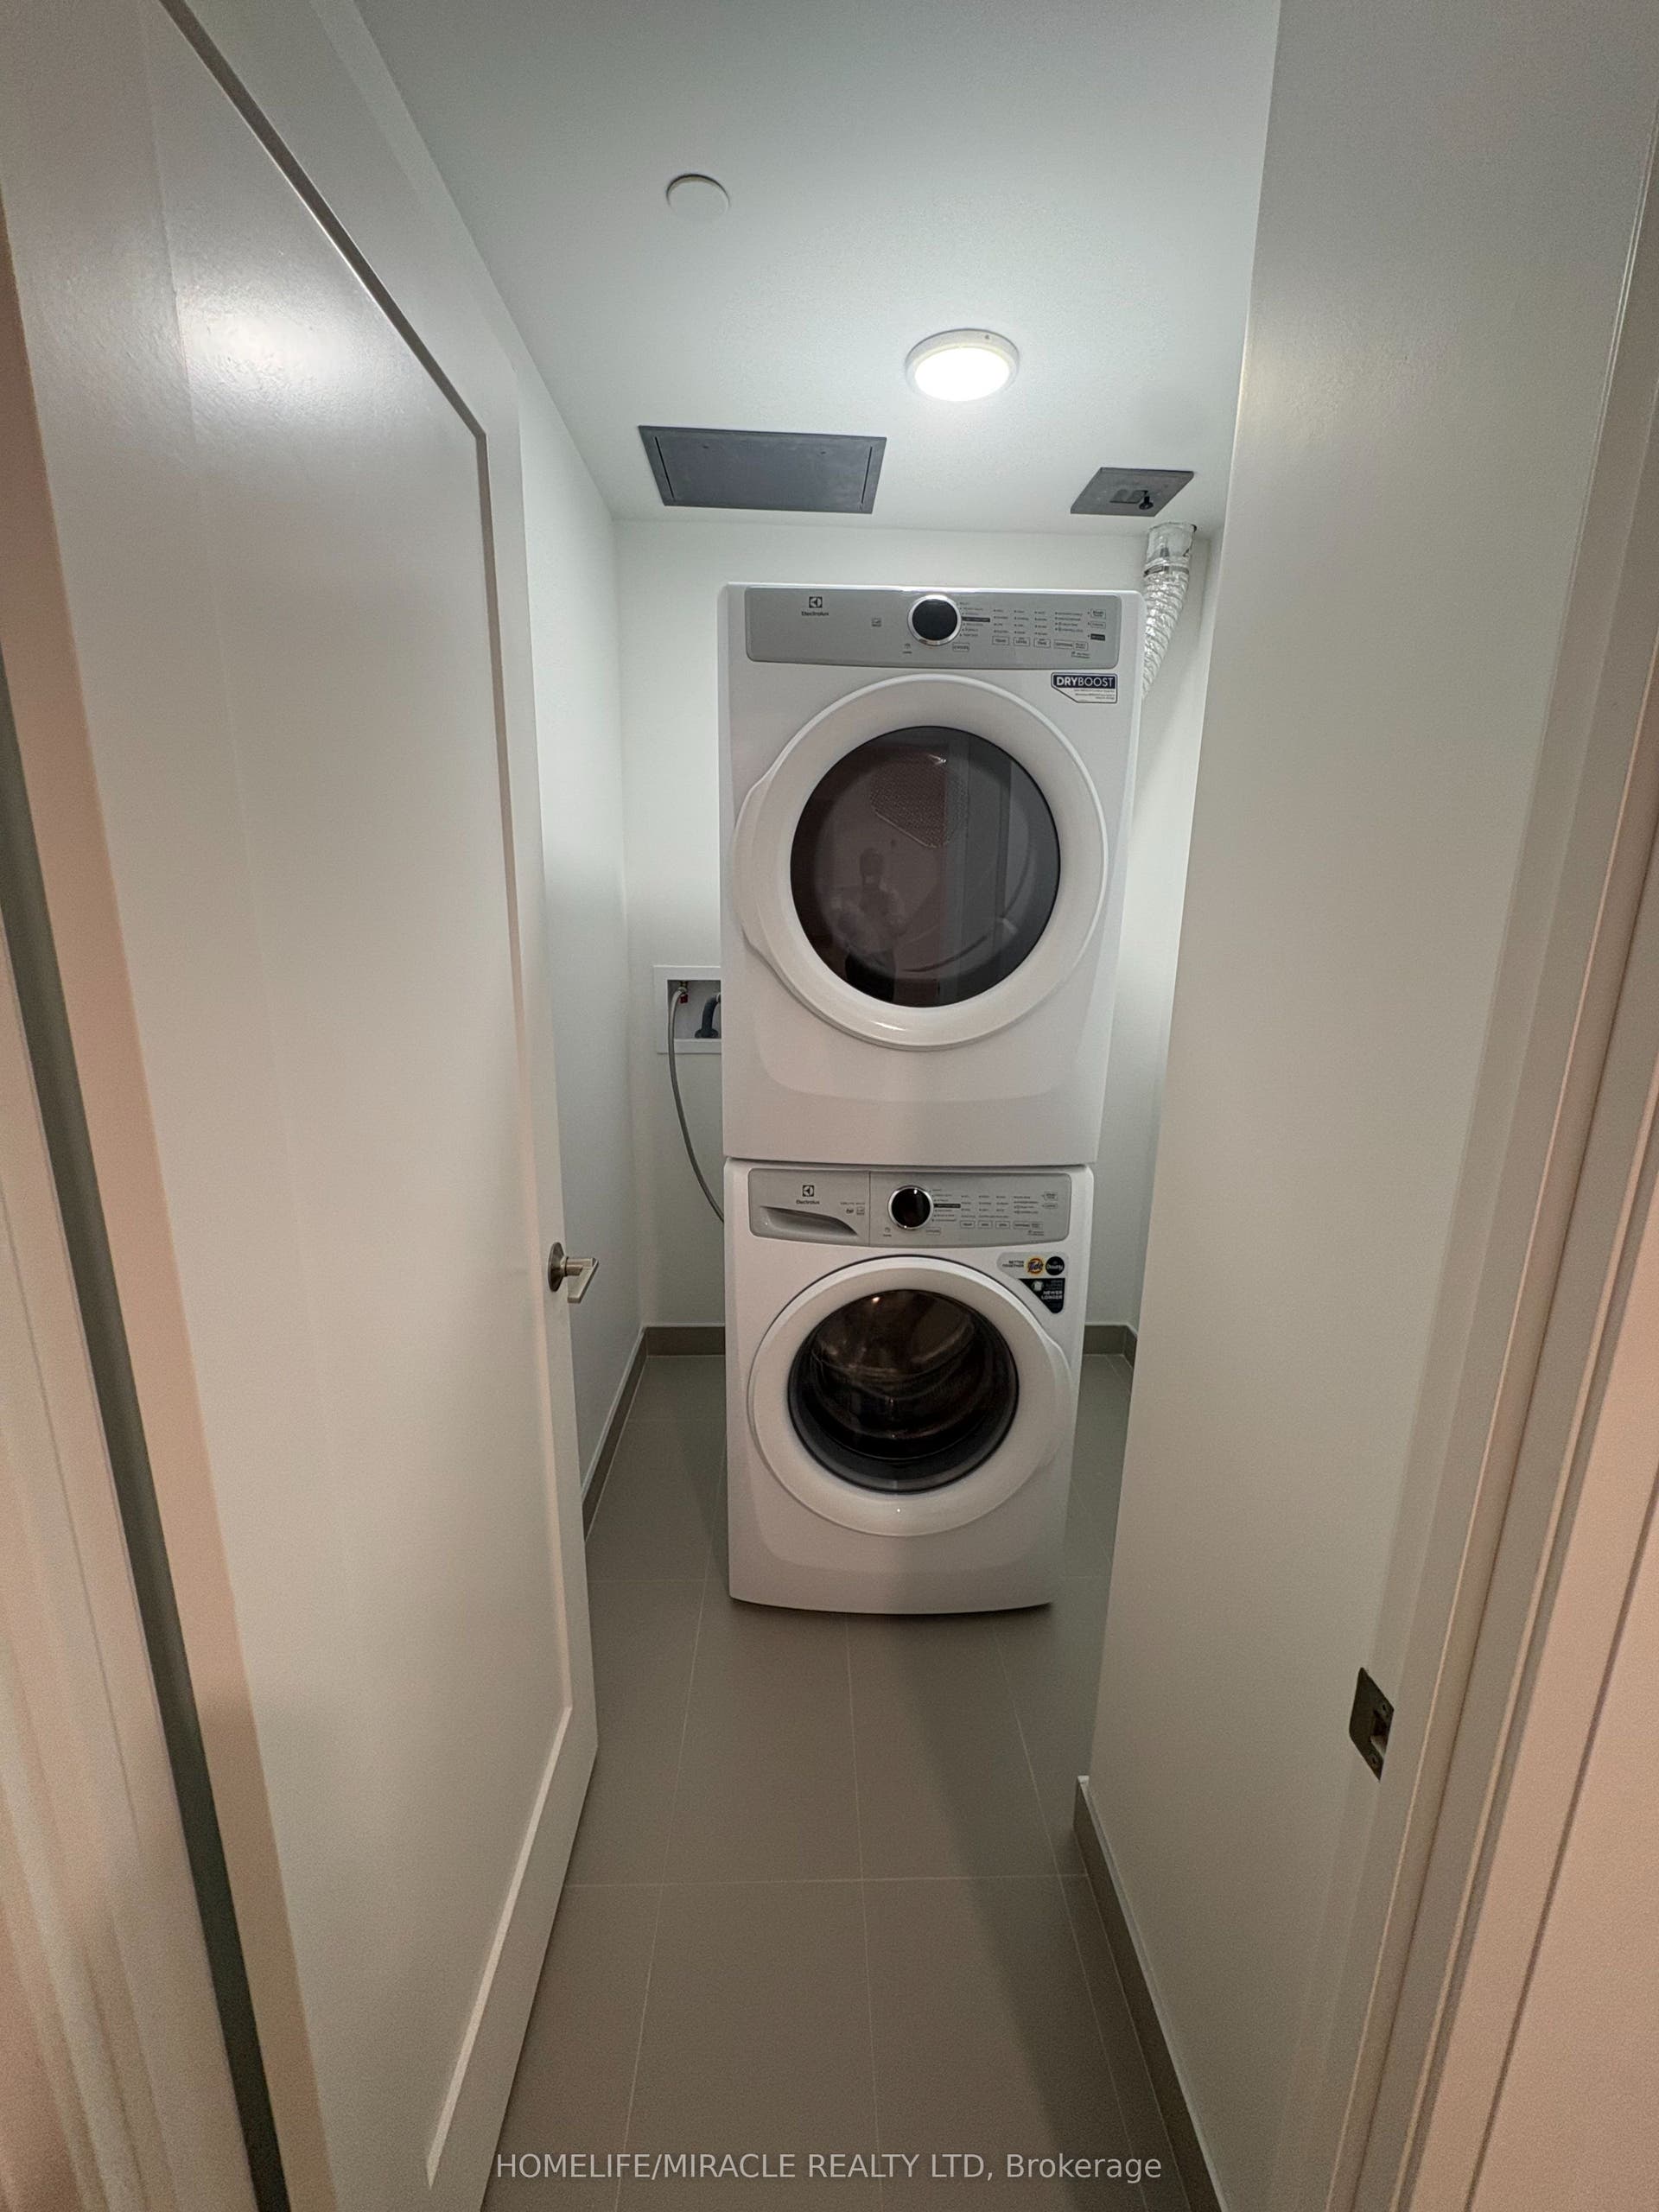
| Inclusions: | Stainless Fridge, Stainless S Dishwasher, Stainless Microwave. B/I Hood fan. Full Size Washer & Dryer. Upgrade Light Fixtures & pot lights. 1 parking and 1 Locker Included. |
| Interior Features: | Auto Garage Door Remote, Carpet Free |
| Kitchens Above Grade: | 1 |
| Kitchens Total: | 1 |
| Laundry Features: | Ensuite |
| Laundry Level: | Main Level |
| Legal Apartment Number: | 17 |
| Legal Stories: | 3 |
| Listing Contract Date: | 2026-10-07 |
| Listing Key: | W13874528 |
| Living Area Range: | 900-999 |
| Locker: | Owned |
| Status: | New |
| Original List Price: | $829,000 |
| Parking Features: | Underground |
| Parking Total: | 1.0 |
| Parking Type1: | Owned |
| Pets Allowed: | Yes-with Restrictions |
| Possession Date: | 2026-10-31 |
| Property Features: | Clear View, Electric Car Charger, Hospital, Place Of Worship, Public Transit |
| Property Management Company: | Melbourne Property Management |
| Roof: | Flat |
| Rooms Above Grade: | 5 |
| Special Designation: | Unknown |
| Square Foot Source: | Very Spacious |
| State Or Province: | ON |
| Status Certificate Yn: | Yes |
| Tax Year: | 2026 |
| Transaction Type: | For Sale |
| View: | City, Clear |
| Washrooms Type1: | 1 |
| Washrooms Type1 Level: | Main |
| Washrooms Type1 Pcs: | 3 |
| Washrooms Type2: | 1 |
| Washrooms Type2 Level: | Main |
| Washrooms Type2 Pcs: | 4 |
| Directions: | Guelph Street / Main Street |
| Possession Type: | Immediate |
| Survey Type: | Unknown |
| Heat Source Multi: | Gas |
| Heat Type Multi: | Forced Air |
| County Or Parish: | Halton |
| City: | Halton Hills |
Listing Courtesy of: HOMELIFE/MIRACLE REALTY LTD
Listing Agent:
Mortgage Calculator
The data on this website relating to real estate for sale comes in part from the IDX Program of the Toronto Real Estate Board.
All information is believed accurate but not guaranteed. The properties displayed may not be all of the properties available through the IDX Program. Any use of this site other than by potential buyers or sellers is strictly prohibited.
© 2026 Toronto Real Estate Board.
Toronto Real Estate Board data last updated on October 08, 2026 05:07 PM - ET.
Property Last Updated: October 08, 2026 05:07 PM - ET
