256 Kingsway Street
Welland, Niagara ON L3B 3N9
$489,900
Open Houses
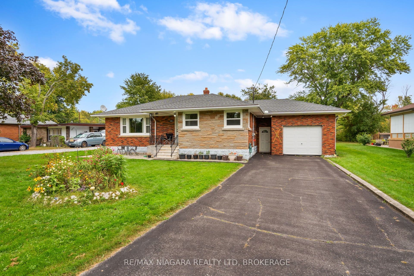
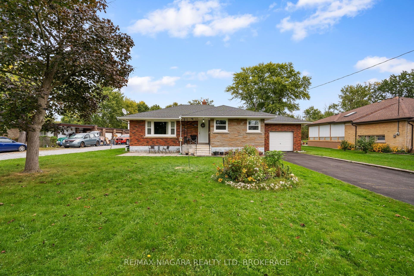
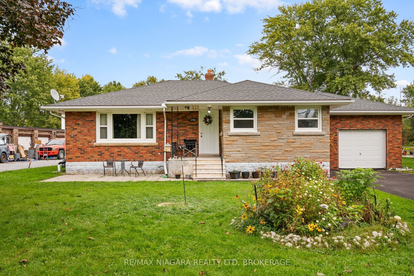
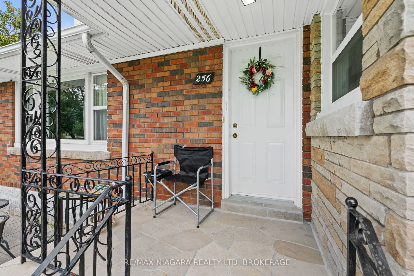
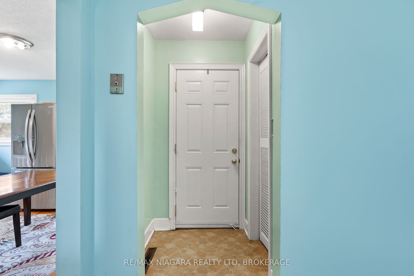
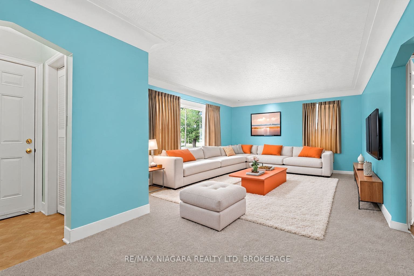
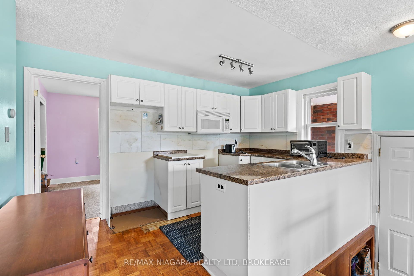
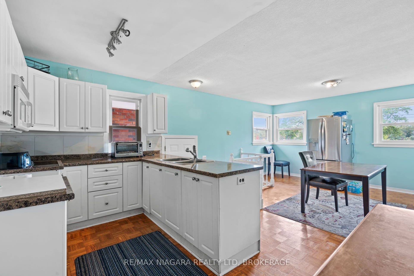
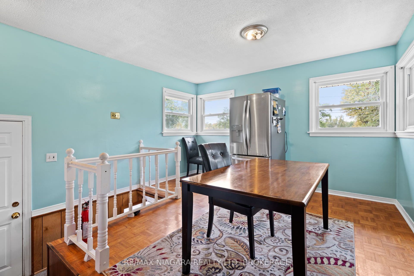
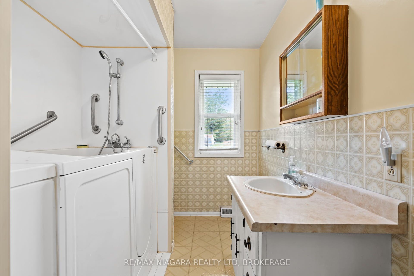
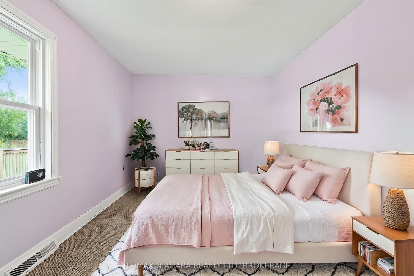
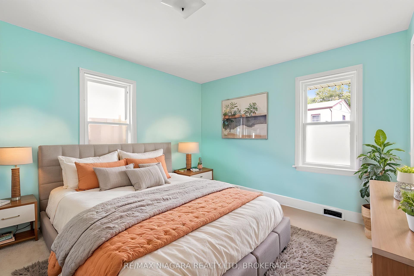
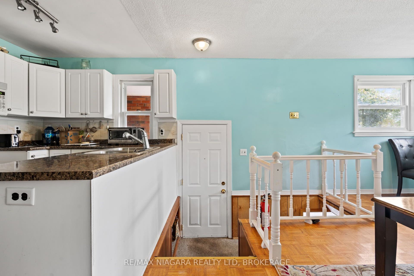
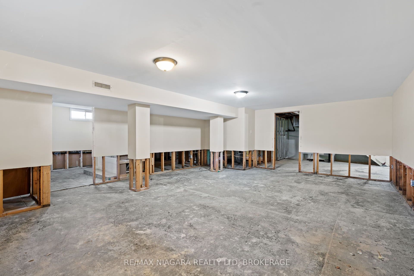
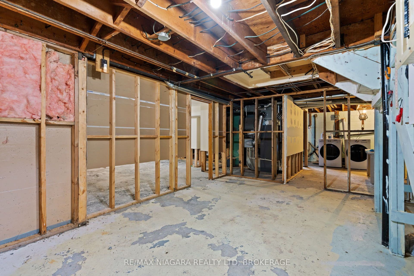
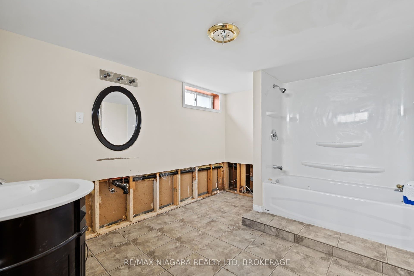
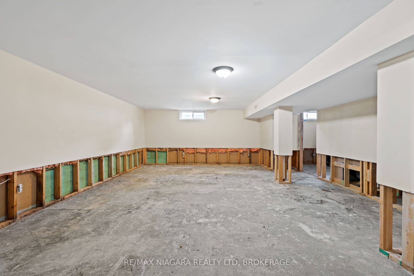
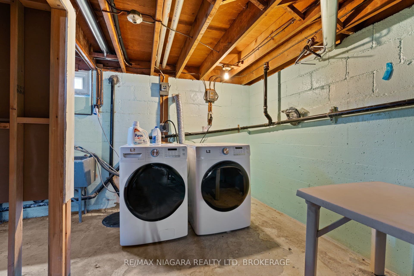
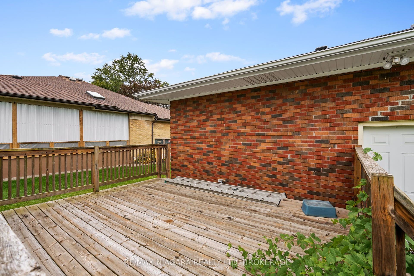
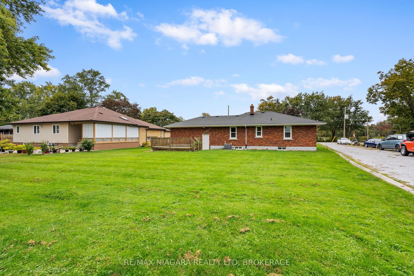
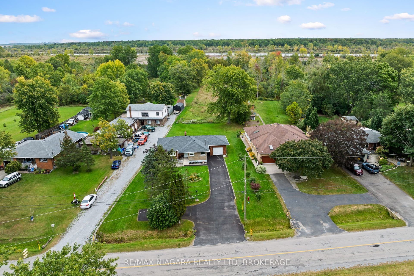
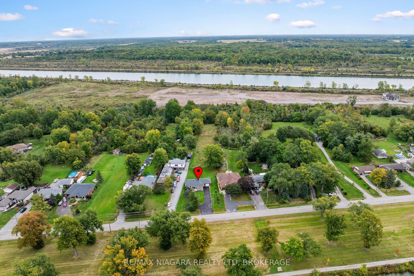
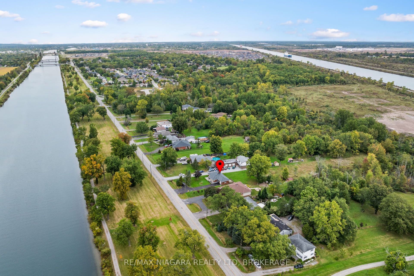
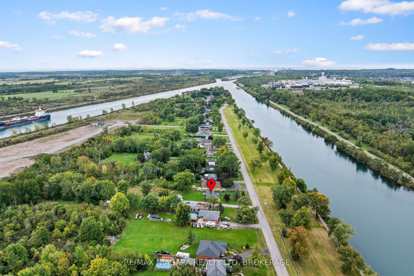
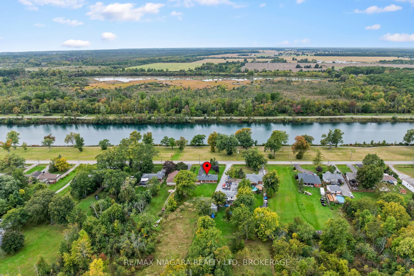
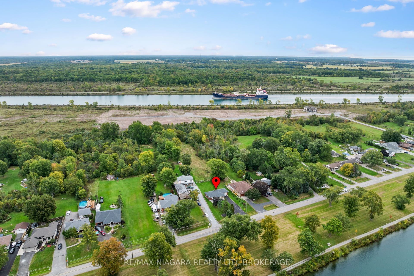
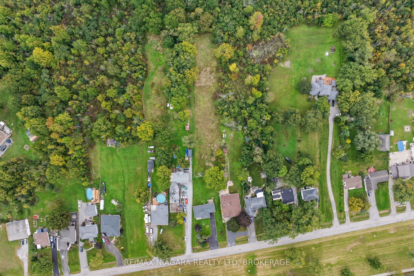
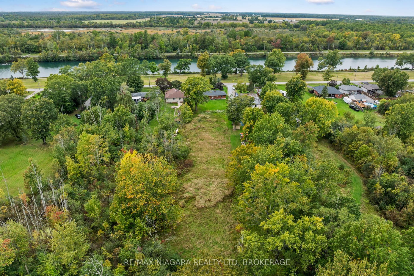
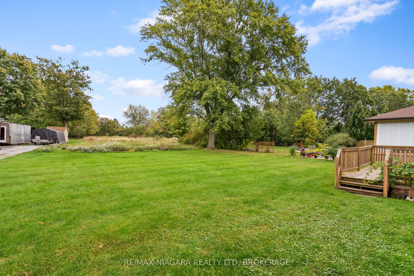
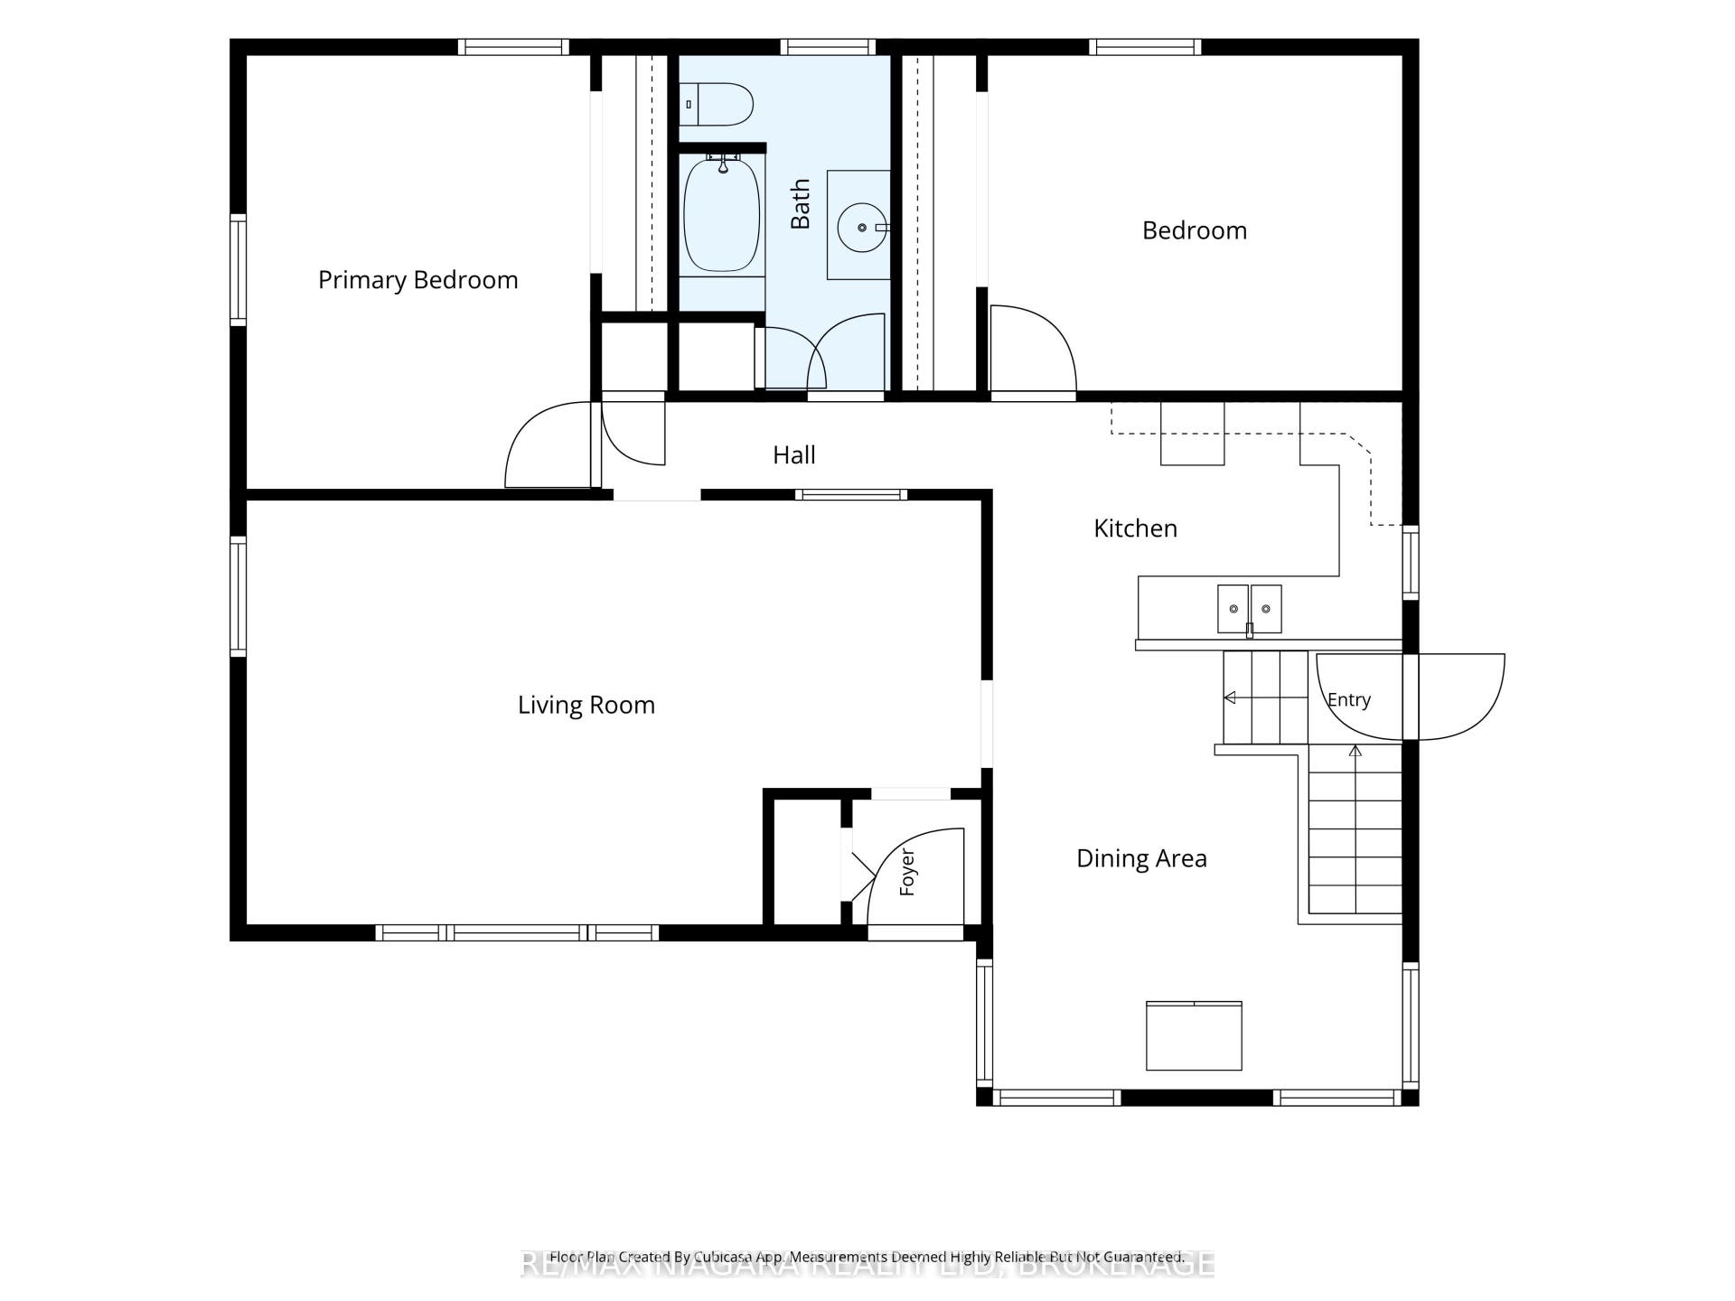
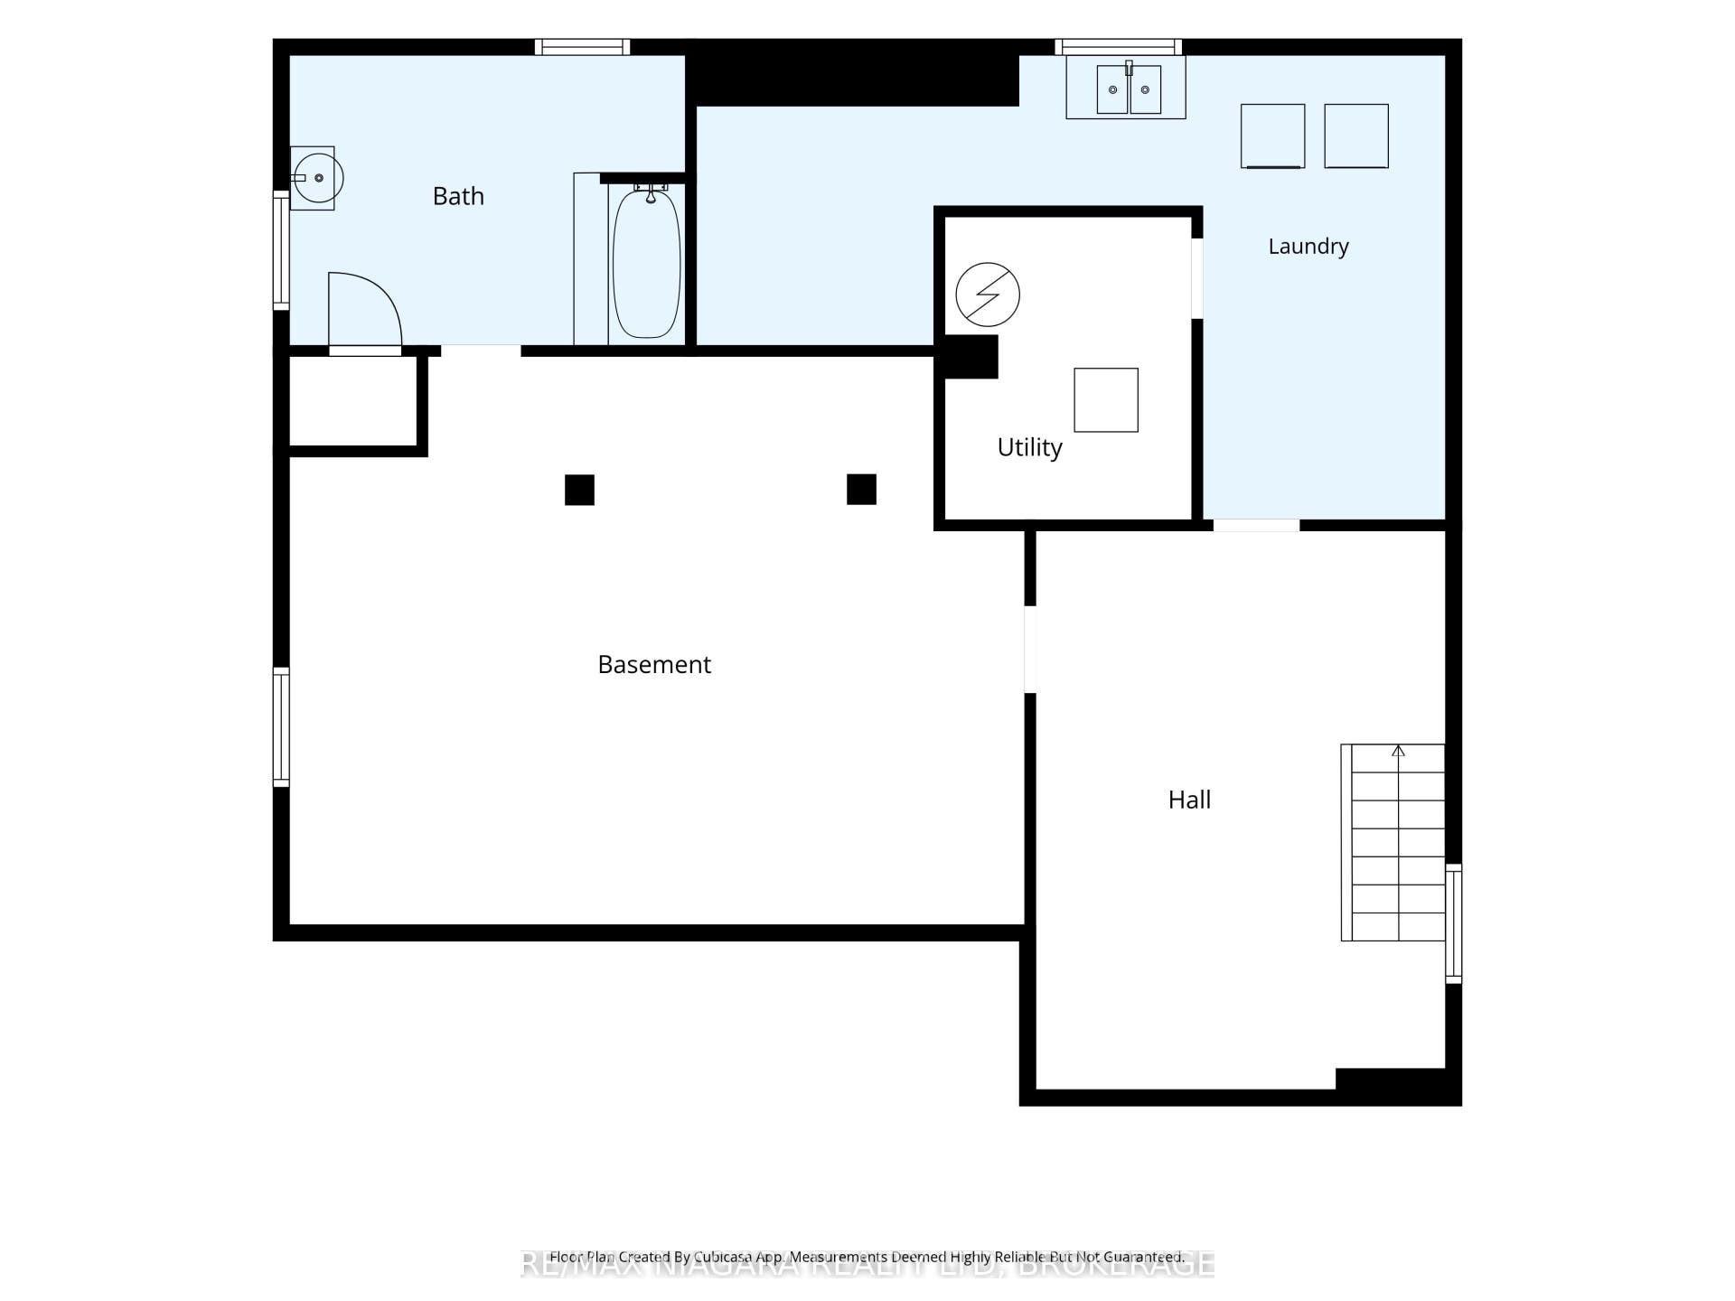
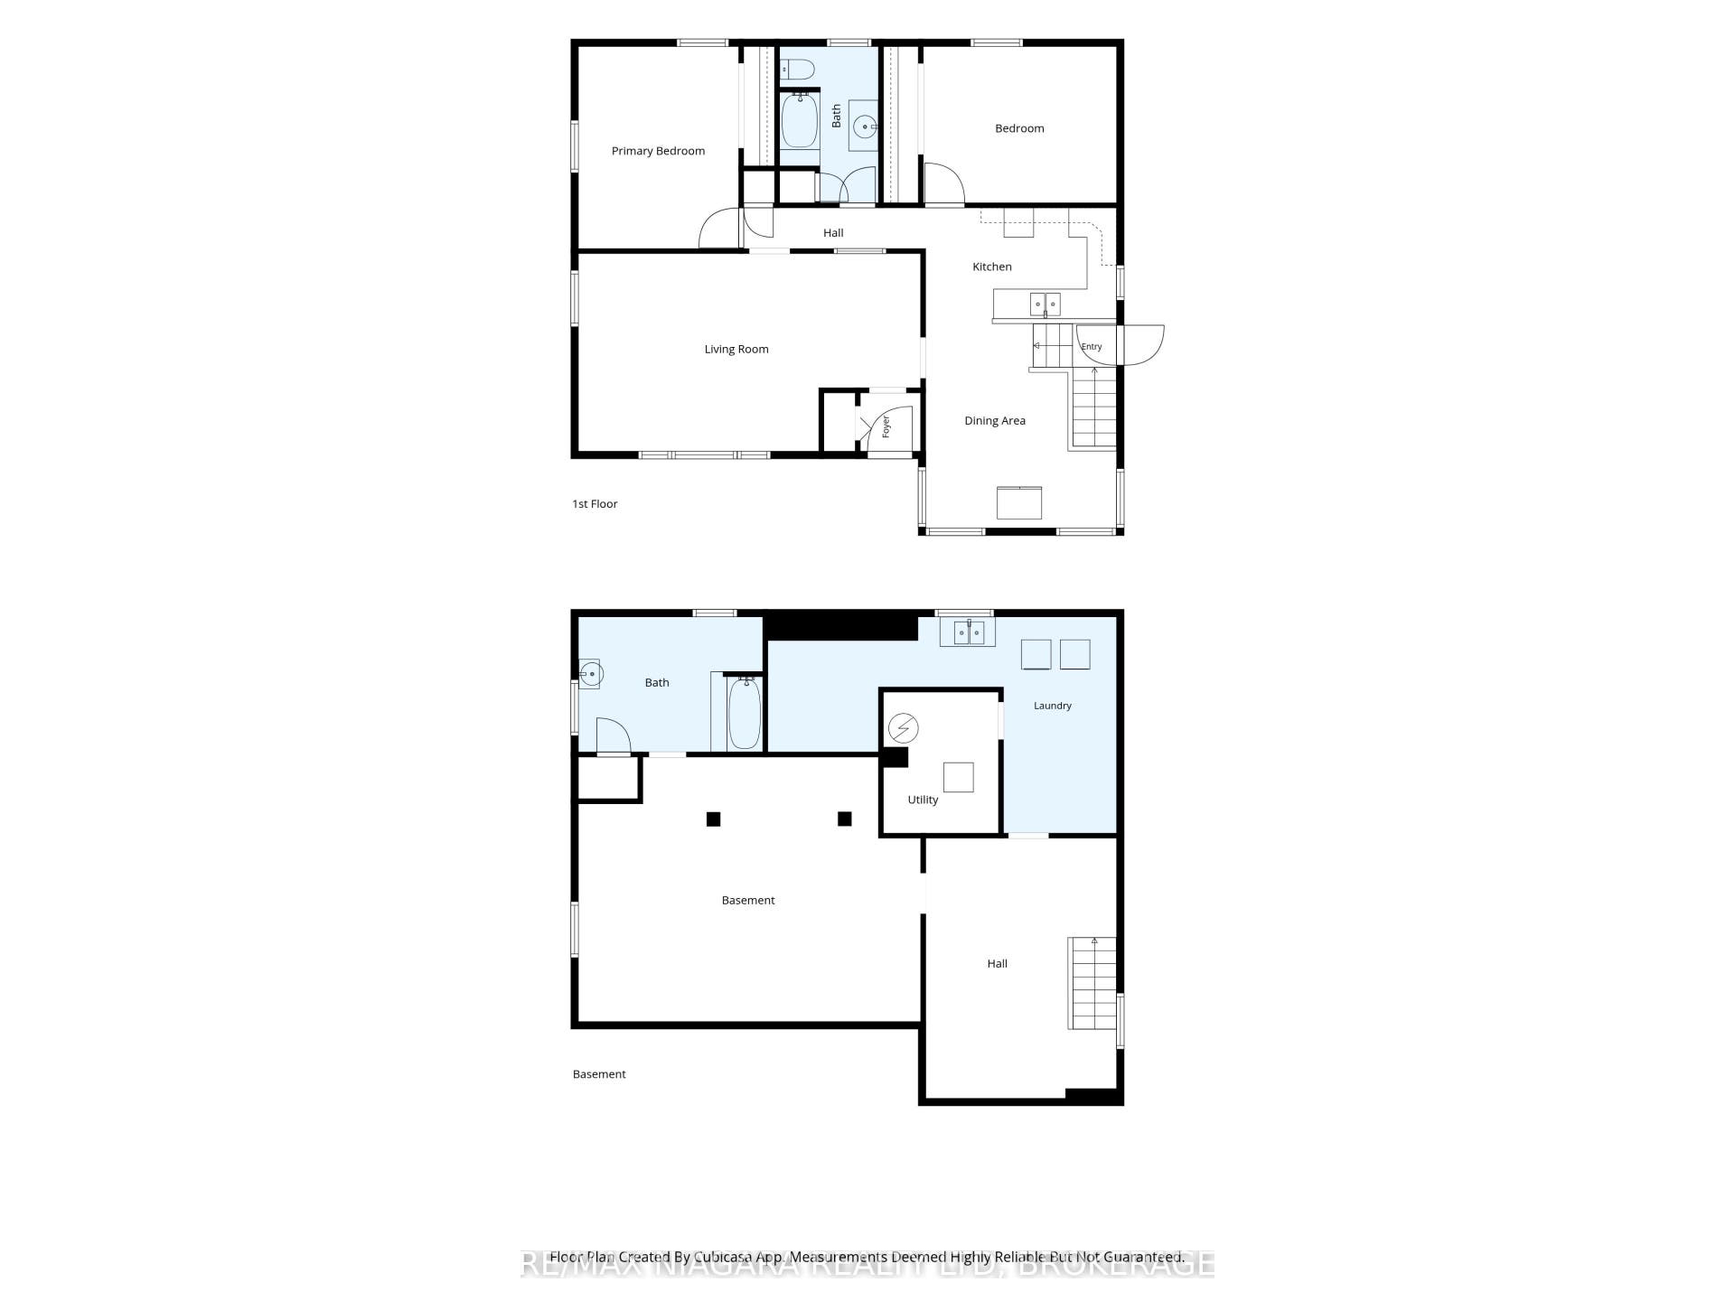
Set across the street from the Welland Canal, this solid 1954 brick bungalow offers approx. 1,179 sq ft above grade on an exceptionally deep lot of just over an acre (approx. 78 x 626 ft), the kind of space that is hard to find in town.The main floor offers 2 bedrooms, a full bathroom, a bright kitchen with white cabinetry and a centre island, and a dining area made for everyday living. The big-ticket updates are already done, including an oil-to-gas conversion, newer windows throughout and recent shingle work, plus a sump pump and backwater valve.The unfinished basement is a blank canvas, ready to finish to suit. Outside, enjoy a covered front porch, paved driveway, attached garage and a well kept lawn with gardens, with plenty of room to play, garden and entertain. Sit out front for a view of the canal while enjoying your morning coffee.Some photos have been virtually staged. Book your private showing today.
| Listing Key: | X13873572 |
|---|---|
| List Price: | $489,900 |
| Property Type: | Residential |
| Property Sub Type: | Detached |
| Property Status: | Active |
| Bedrooms Total: | 2 |
| Bathrooms Total Integer: | 1 |
| Tax Annual Amount: | $4,450 |
| Architectural Style: | Bungalow |
| Waterfront?: | Yes |
| City: | Welland |
| City Region: | 774 - Dain City |
| Postal Code: | L3B 3N9 |
| Access To Property: | Municipal Road |
| Alternative Power: | None |
| Assessment Year: | 2,025 |
| Basement: | Partially Finished |
| Basement Yn: | No |
| Bathrooms Total Integer: | 1 |
| Bedrooms Above Grade: | 2 |
| City Region: | 774 - Dain City |
| Construction Materials: | Brick |
| Contract Status: | Available |
| Cooling: | Central Air |
| Covered Spaces: | 2.0 |
| Cross Street: | Talbot Ave & Kingsway St |
| Ddfyn: | Yes |
| Direction Faces: | West |
| Disclosures: | Unknown |
| Docking Type: | None |
| Foundation Details: | Concrete Block |
| Garage Type: | Attached |
| Garage?: | Yes |
| Heat Source: | Gas |
| Heat Type: | Forced Air |
| Holdover Days: | 90 |
| Hst Application: | Not Subject to HST |
| Interior Features: | Sump Pump |
| Kitchens Above Grade: | 1 |
| Kitchens Total: | 1 |
| Lease To Own Equipment: | Air Conditioner, Furnace |
| Listing Contract Date: | 2026-10-07 |
| Listing Key: | X13873572 |
| Living Area Range: | 1100-1500 |
| Lot Depth: | 626.29 |
| Lot Irregularities: | Irregular |
| Lot Size Range Acres: | .50-1.99 |
| Lot Size Source: | MPAC |
| Lot Size Units: | Feet |
| Lot Width: | 78.32 |
| Status: | New |
| Original List Price: | $489,900 |
| Parcel Number: | 641320044 |
| Parking Features: | Private Double |
| Parking Spaces: | 4 |
| Parking Total: | 6.0 |
| Pool Features: | None |
| Possession Date: | 2027-01-13 |
| Possession Details: | Flexible |
| Rental Items: | Furnace and AC on rental contract (~$200/month) |
| Roll Number: | 271906000302500 |
| Roof: | Asphalt Shingle |
| Rooms Above Grade: | 5 |
| Sewer: | Sewer |
| Shoreline: | Unknown |
| Shoreline Allowance: | None |
| Special Designation: | Unknown |
| State Or Province: | ON |
| Tax Assessed Value: | $234,000 |
| Tax Year: | 2025 |
| Transaction Type: | For Sale |
| Washrooms Type1: | 1 |
| Washrooms Type1 Level: | Main |
| Washrooms Type1 Pcs: | 4 |
| Water: | Municipal |
| Water Body Name: | Welland Canal |
| Water Body Type: | Canal |
| Waterfront: | Indirect |
| Waterfront Accessory: | Not Applicable |
| Waterfront Features: | Canal Front |
| Water View: | Direct |
| Zoning: | RL1 |
| Directions: | From Talbot Ave, south on Kingsway St to 256 Kingsway St |
| Possession Type: | Flexible |
| Survey Type: | Unknown |
| Heat Source Multi: | Gas |
| Heat Type Multi: | Forced Air |
| County Or Parish: | Niagara |
| City: | Welland |
Listing Courtesy of: RE/MAX NIAGARA REALTY LTD, BROKERAGE
Listing Agent:
Mortgage Calculator
The data on this website relating to real estate for sale comes in part from the IDX Program of the Toronto Real Estate Board.
All information is believed accurate but not guaranteed. The properties displayed may not be all of the properties available through the IDX Program. Any use of this site other than by potential buyers or sellers is strictly prohibited.
© 2026 Toronto Real Estate Board.
Toronto Real Estate Board data last updated on October 08, 2026 05:07 PM - ET.
Property Last Updated: October 08, 2026 05:07 PM - ET
