256 Grooms Avenue
Oshawa, Durham ON L1G 4A3
$649,900 - Oshawa
Open Houses
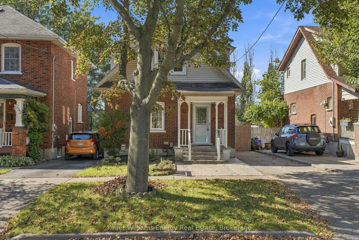
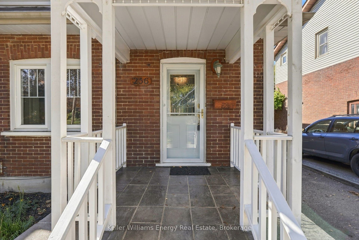
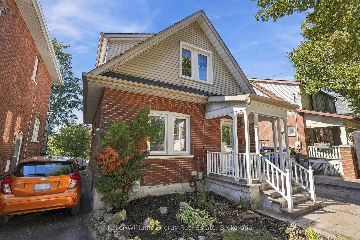
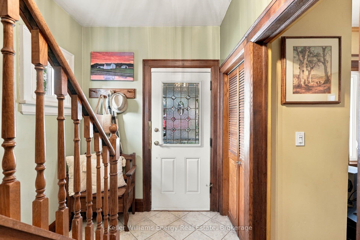
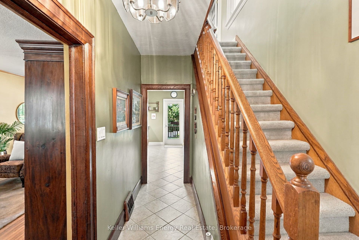
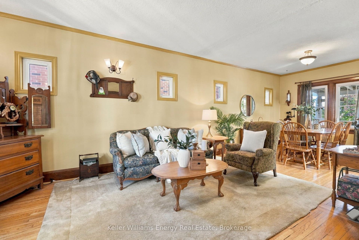
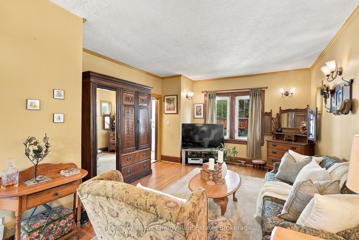
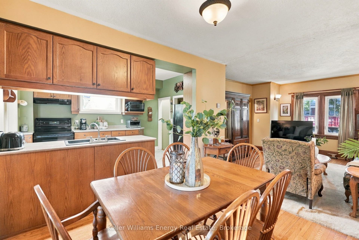
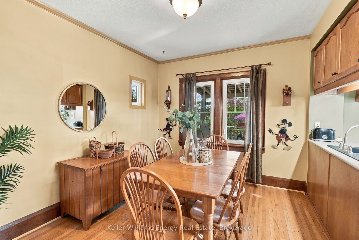
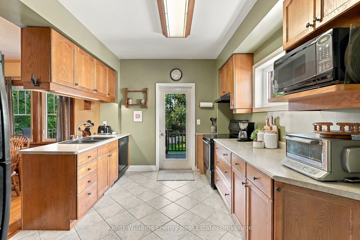
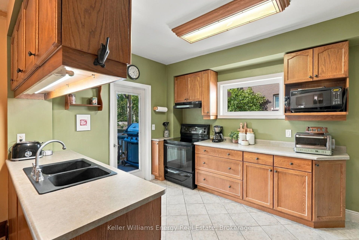
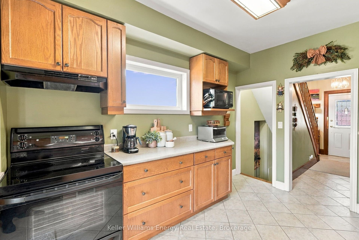
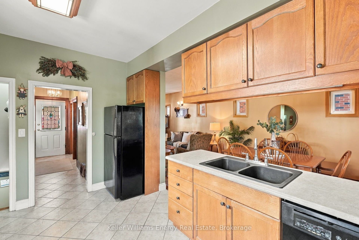
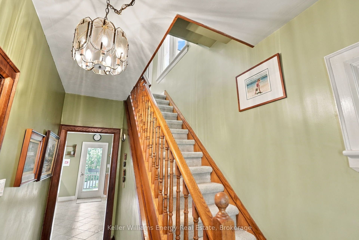
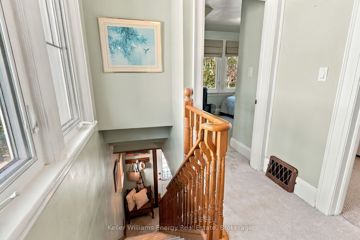
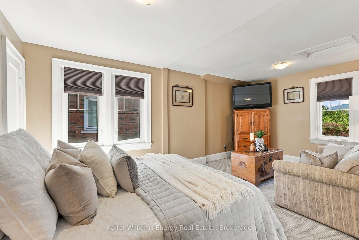
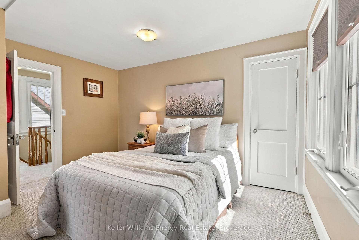
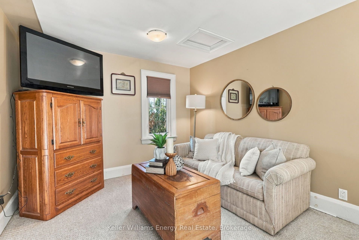
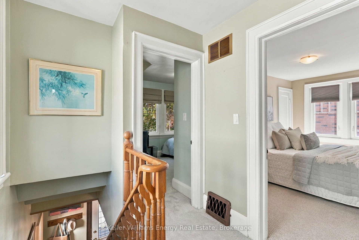
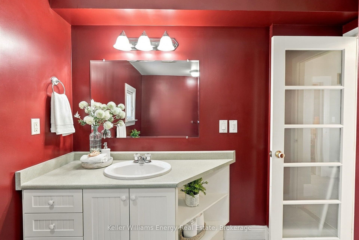
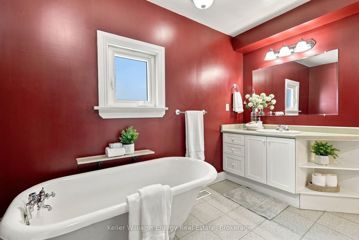
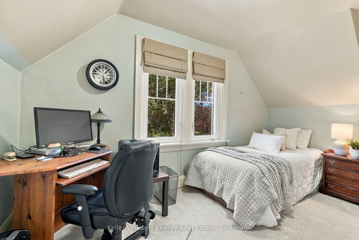
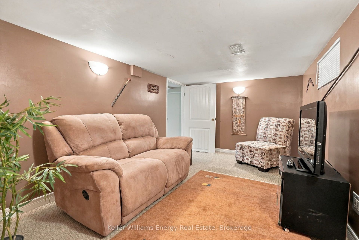
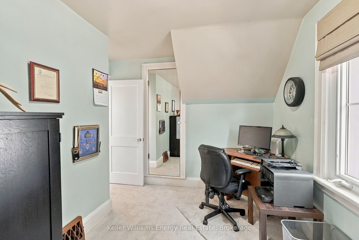
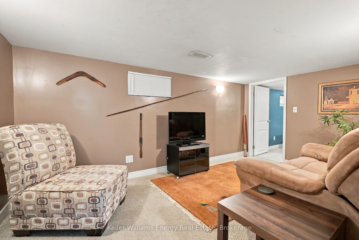
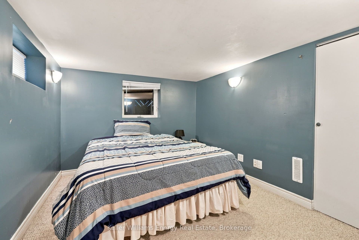
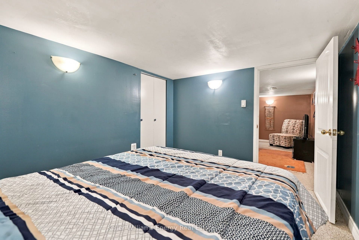
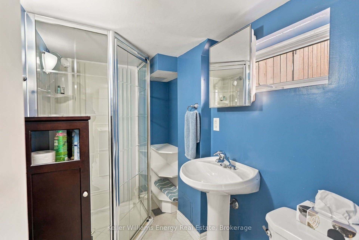
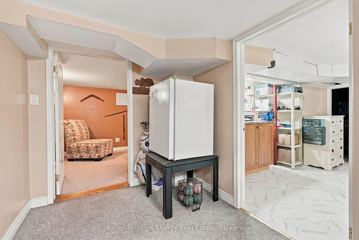
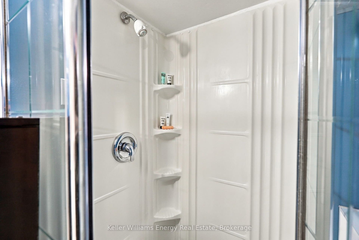
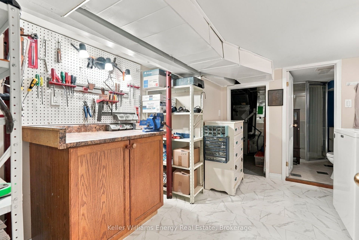
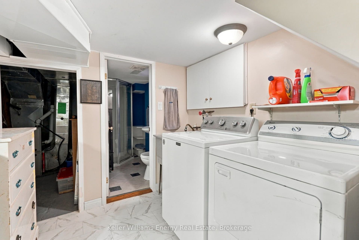
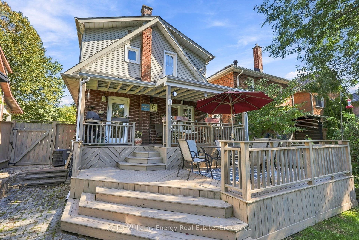
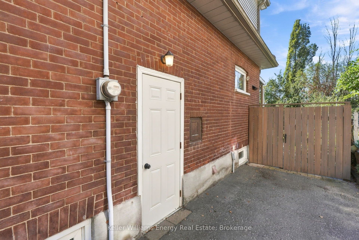
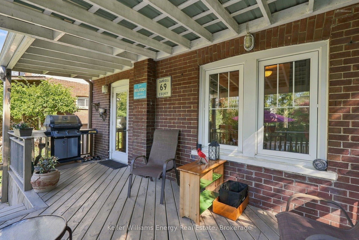
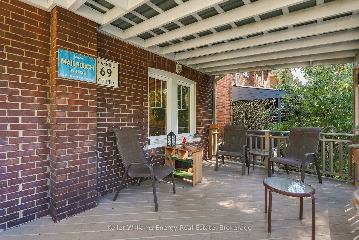
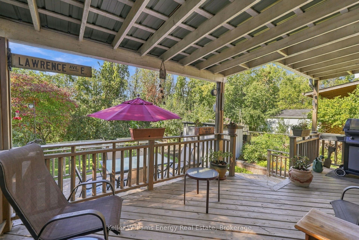
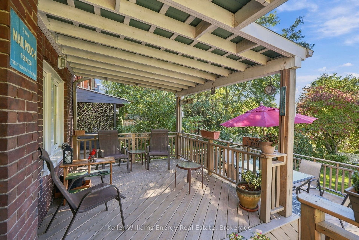
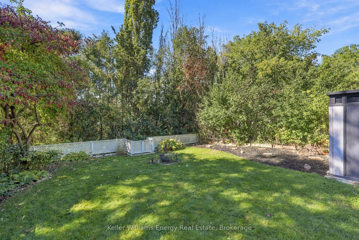
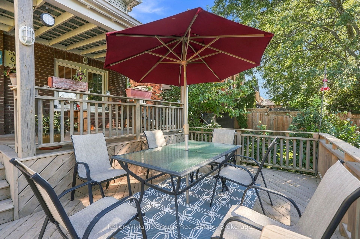
Beautiful brick Century home with 2+1 beds and 2 baths, within walking distance to the private Oshawa Golf Club and the hospital, Parkwood Estates, Robert McLaughlin Gallery, Botanical Gardens, Tennis Courts and Alexandra Park. Kitchen is open to the dining area and features a walkout to the Private backyard which faces west and has a large, two-tier covered deck. A separate side entrance leads to the basement laundry, recreation room and office. Second floor has a large four-piece bathroom; the principal bedroom includes a sitting room. Bonus: 200 amp service, knob & tube removed; Furnace (2017); Air Conditioning 2022.
| Listing Key: | E13872182 |
|---|---|
| List Price: | $649,900 |
| Property Type: | Residential |
| Property Sub Type: | Detached |
| Property Status: | Active |
| Bedrooms Total: | 3 |
| Bathrooms Total Integer: | 2 |
| Tax Annual Amount: | $4,127 |
| Architectural Style: | 2-Storey |
| Waterfront?: | No |
| City: | Oshawa |
| City Region: | O'Neill |
| Postal Code: | L1G 4A3 |
| Basement: | Separate Entrance, Finished |
| Basement Yn: | No |
| Bathrooms Total Integer: | 2 |
| Bedrooms Above Grade: | 2 |
| Bedrooms Below Grade: | 1 |
| Board Property Type: | Free |
| City Region: | O'Neill |
| Construction Materials: | Brick, Vinyl Siding |
| Contract Status: | Available |
| Cooling: | Central Air |
| Covered Spaces: | 0.0 |
| Cross Street: | Adelaide Ave W / Simcoe St N |
| Ddfyn: | Yes |
| Direction Faces: | West |
| Exclusions: | Microwave |
| Exterior Features: | Awnings, Porch, Privacy, Porch Enclosed |
| Foundation Details: | Concrete |
| Garage Type: | None |
| Heating?: | Yes |
| Heat Source: | Gas |
| Heat Type: | Forced Air |
| Holdover Days: | 90 |
| Hst Application: | Included In |
| Inclusions: | Shed, Fridge, stove, dishwasher, HWT, all window coverings, light fixtures |
| Interior Features: | None |
| Kitchens Above Grade: | 1 |
| Kitchens Total: | 1 |
| Lease To Own Equipment: | None |
| Listing Contract Date: | 2026-10-07 |
| Listing Key: | E13872182 |
| Living Area Range: | 1100-1500 |
| Lot Depth: | 110.0 |
| Lot Dimensions Source: | Other |
| Lot Size Dimensions: | 33.00 x 110.00 Feet |
| Lot Size Range Acres: | < .50 |
| Lot Size Units: | Feet |
| Lot Width: | 33.0 |
| Main Level Bathrooms: | 0 |
| Main Level Bedrooms: | 0 |
| Mls Area District Old Zone: | E16 |
| Mls Area Municipality District: | Oshawa |
| Status: | New |
| Original List Price: | $649,900 |
| Parcel Number: | 163110233 |
| Parking Features: | Private |
| Parking Spaces: | 2 |
| Parking Total: | 2.0 |
| Picture Yn: | Yes |
| Pool Features: | None |
| Possession Details: | 45/60 Days |
| Property Features: | Fenced Yard, Golf, Hospital, Library, Park, Place Of Worship |
| Roll Number: | 181301000404600 |
| Roof: | Shingles |
| Rooms Above Grade: | 6 |
| Rooms Below Grade: | 2 |
| Rooms Total: | 8 |
| Sewer: | Sewer |
| Special Designation: | Unknown |
| State Or Province: | ON |
| Street Suffix Code: | Ave |
| Tax Year: | 2026 |
| Town: | Oshawa |
| Transaction Type: | For Sale |
| Washrooms Type1: | 1 |
| Washrooms Type1 Pcs: | 4 |
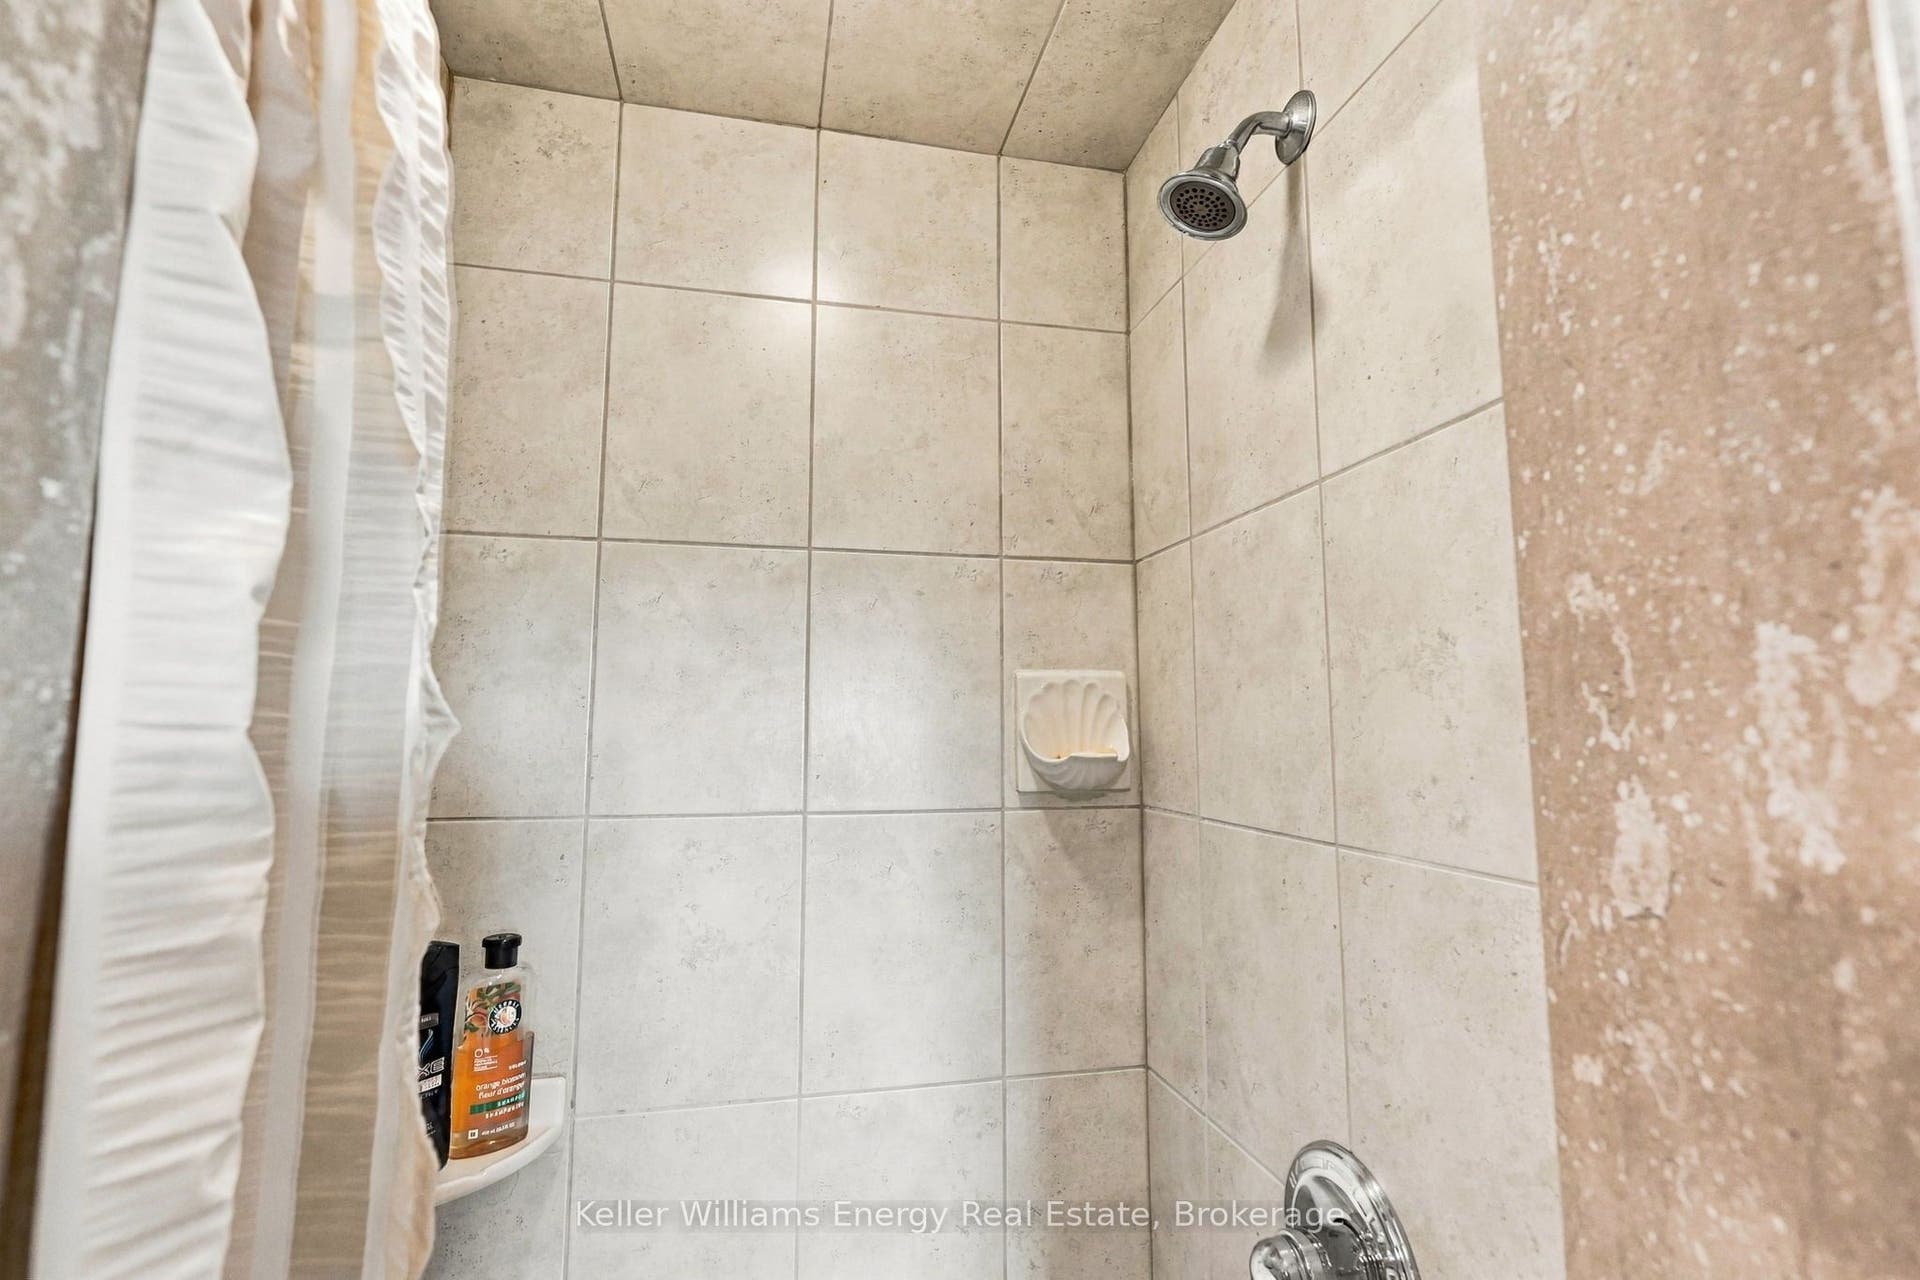
| Washrooms Type2: | 1 |
| Washrooms Type2 Level: | Basement |
| Washrooms Type2 Pcs: | 3 |
| Water: | Municipal |
| Directions: | Adelaide Ave W / Simcoe St N |
| Possession Type: | 30-59 days |
| Sign On Property?: | Yes |
| Survey Type: | None |
| Heat Source Multi: | Gas |
| Heat Type Multi: | Forced Air |
| Mls Area Municipality District: | Oshawa |
| County Or Parish: | Durham |
| City: | Oshawa |
Listing Courtesy of: Keller Williams Energy Real Estate
Listing Agent:
Mortgage Calculator
The data on this website relating to real estate for sale comes in part from the IDX Program of the Toronto Real Estate Board.
All information is believed accurate but not guaranteed. The properties displayed may not be all of the properties available through the IDX Program. Any use of this site other than by potential buyers or sellers is strictly prohibited.
© 2026 Toronto Real Estate Board.
Toronto Real Estate Board data last updated on October 08, 2026 05:07 PM - ET.
Property Last Updated: October 08, 2026 05:07 PM - ET
