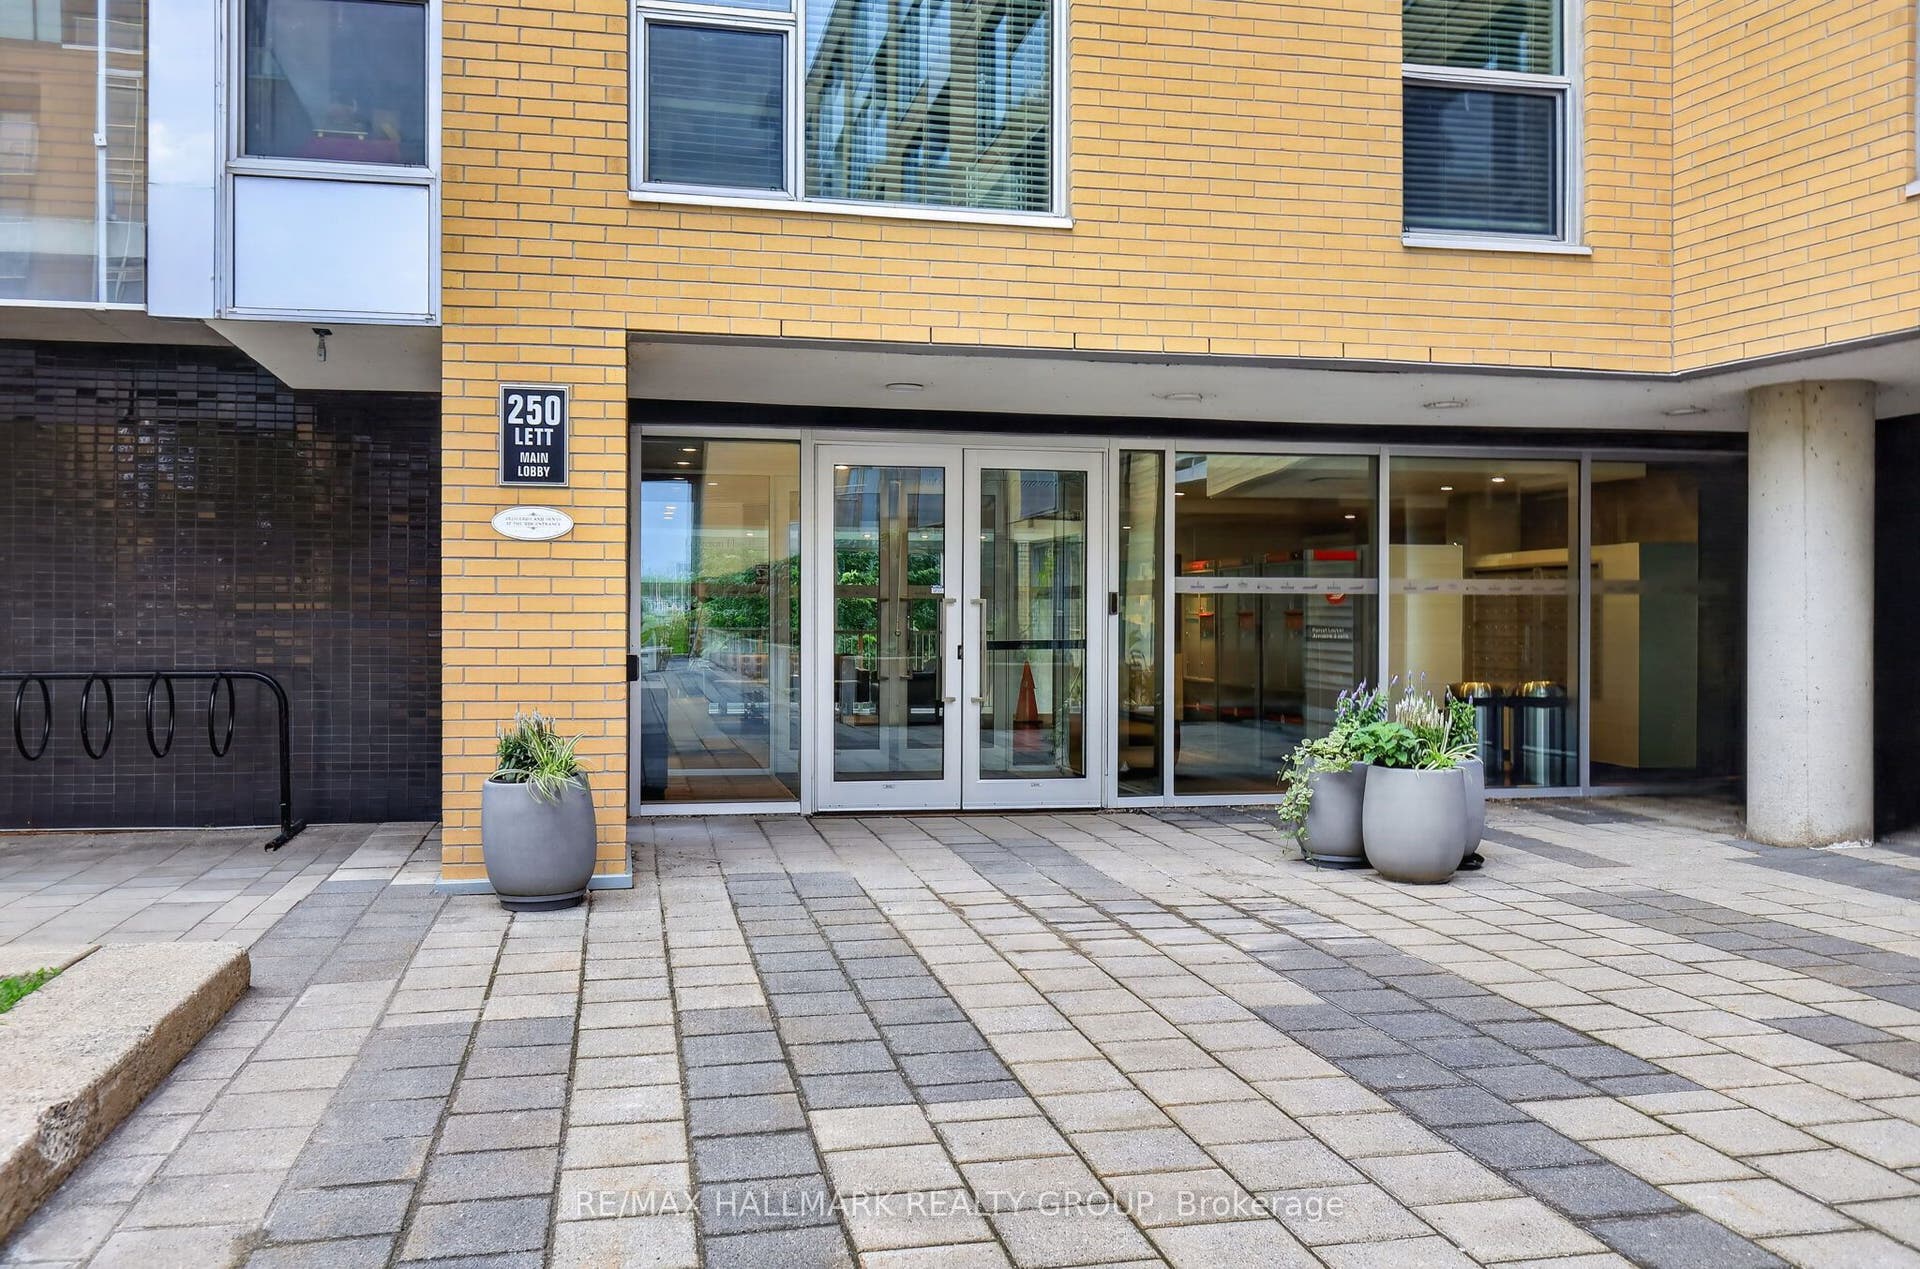
250 Lett Street, #405
West Centre Town, Ottawa ON K1R 0A8
$529,000
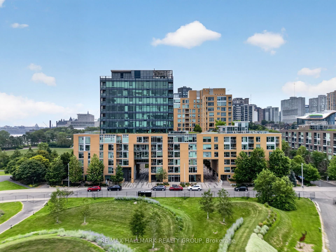
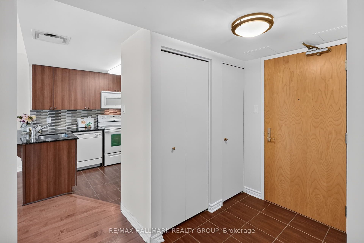
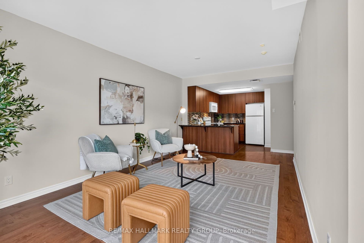
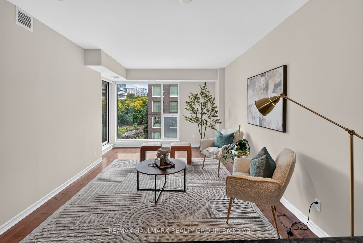
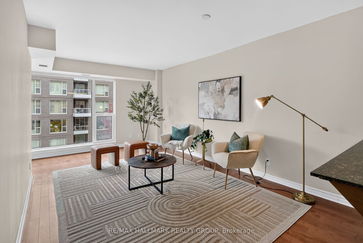
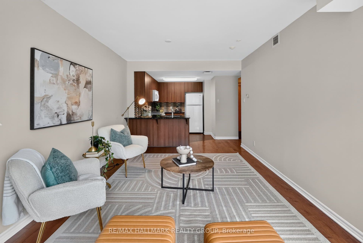
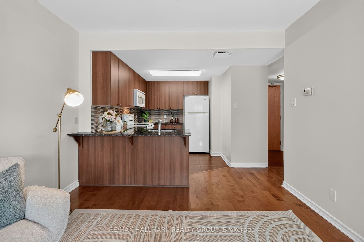
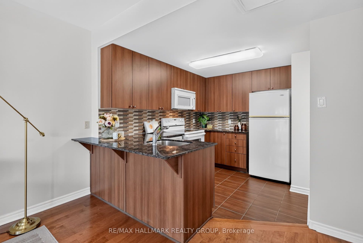
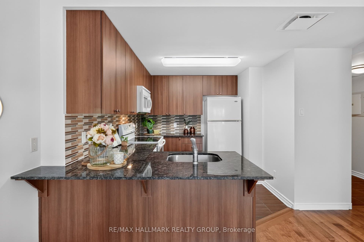
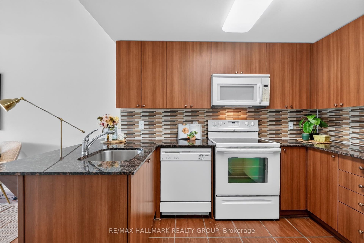
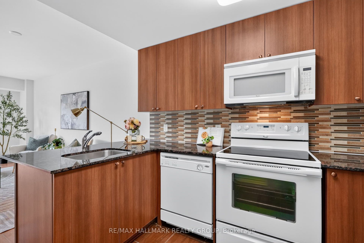
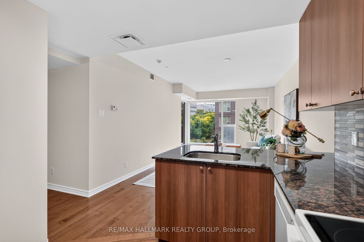
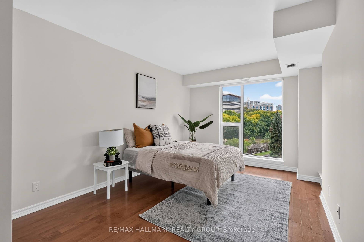
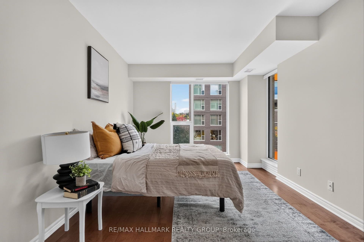
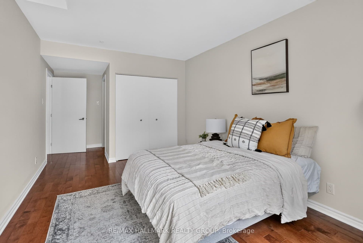
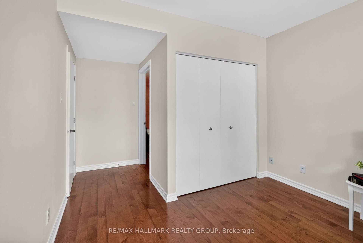
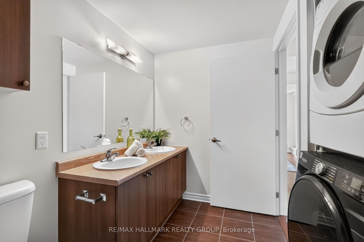
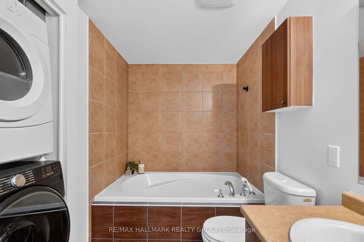
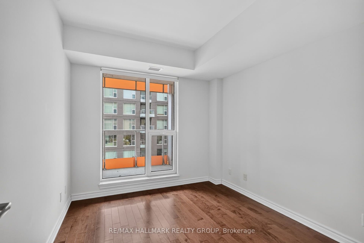
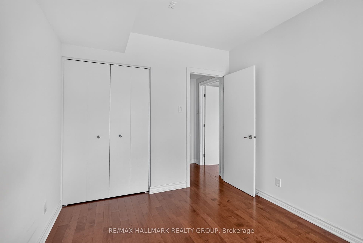
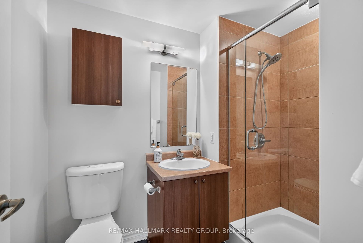
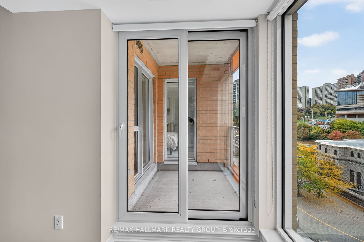
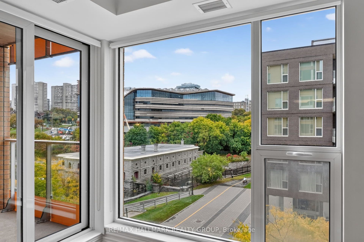
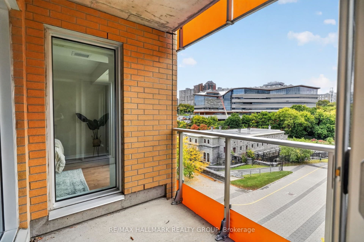
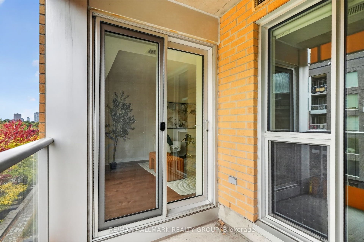
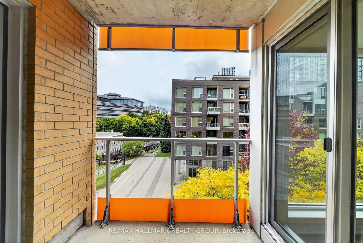
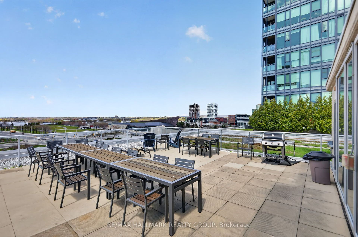
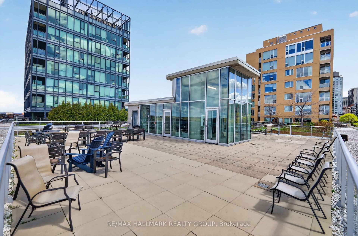
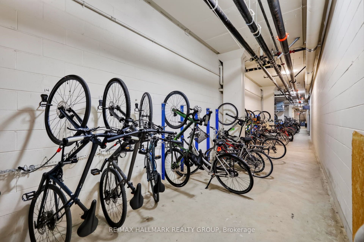
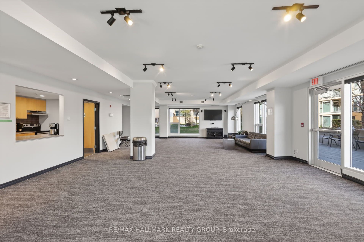
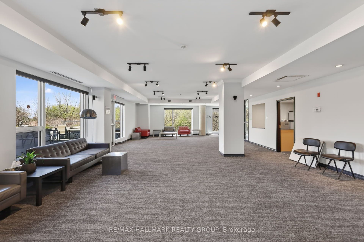
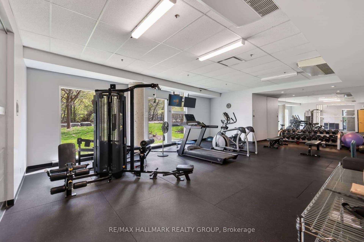
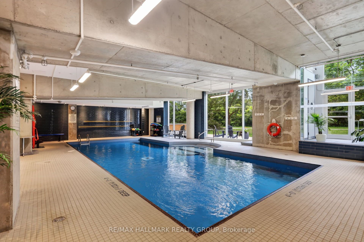
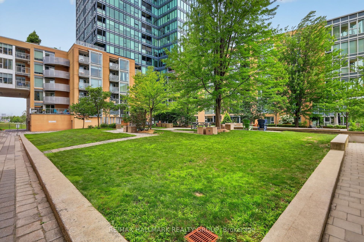
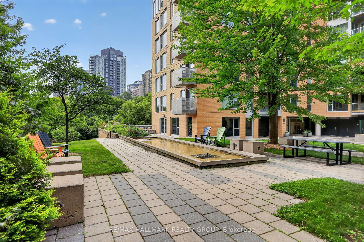
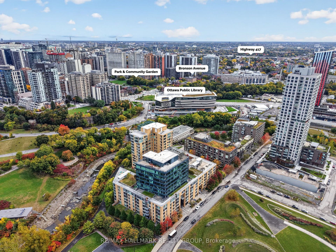
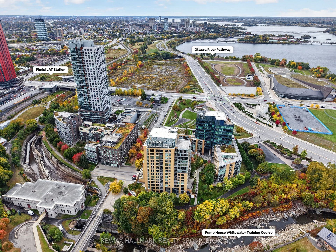
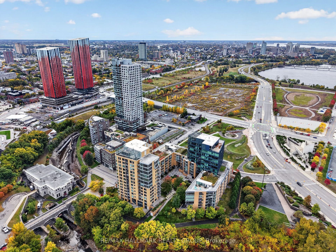
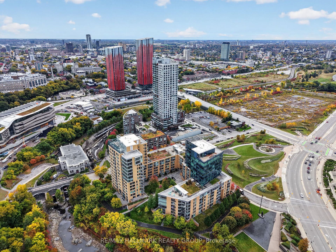
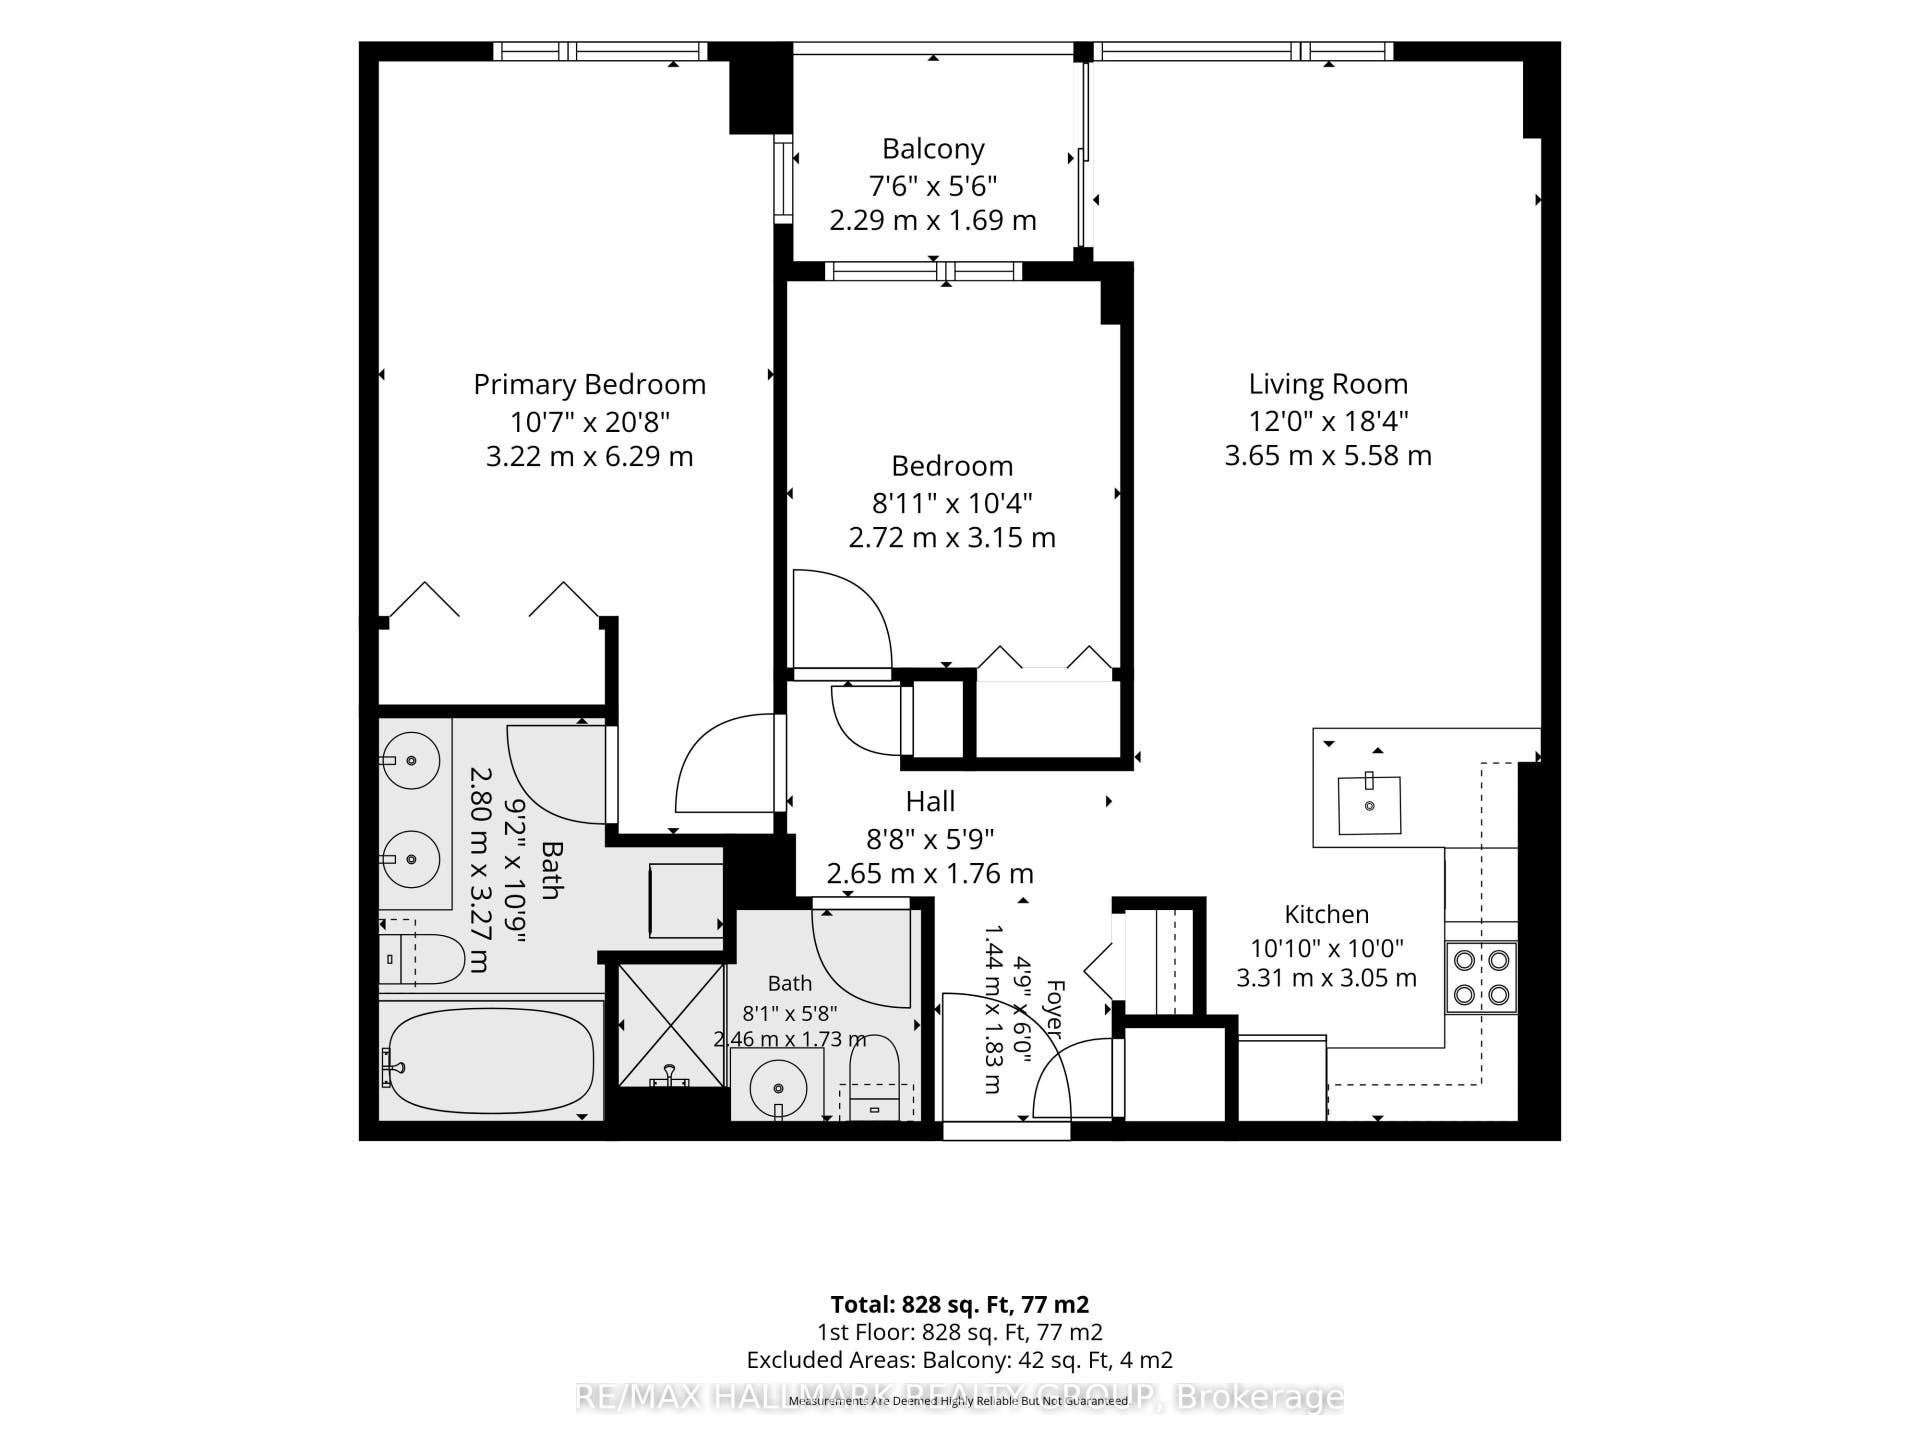
Welcome to 405-250 Lett Street, where city living meets the best of LeBreton Flats. This spacious 861 sq. ft. condo offers 2 bedrooms, 2 bathrooms and underground parking, with a thoughtfully designed layout and an incredible outlook toward Adisoke; Ottawa's new central library. Step outside and you're surrounded by some of the city's best walking and cycling paths, with the Ottawa River, Canadian War Museum, Pimisi LRT and downtown all within easy reach. Inside, the open-concept living and dining space offers plenty of room to relax or entertain, while two well-proportioned bedrooms and two full bathrooms provide flexibility for everyday living, guests or a home office. The building itself is a standout, offering an indoor pool, fitness centre, party room, bike storage and a rooftop terrace with BBQs - an incredible spot to take in the city views and even catch the sights and sounds of Bluesfest from home. Whether you're walking along the river, hopping on the LRT or watching LeBreton Flats continue to evolve right outside your window, this is an opportunity to live in one of Ottawa's most exciting and connected communities. Urban convenience, green space and an exceptional location come together at 250 Lett Street.
| Listing Key: | X13874446 |
|---|---|
| List Price: | $529,000 |
| Property Type: | Condo |
| Property Sub Type: | Condo Apartment |
| Property Status: | Active |
| Bedrooms Total: | 2 |
| Bathrooms Total Integer: | 2 |
| Association Fee: | $721 |
| Tax Annual Amount: | $4,478 |
| Architectural Style: | Apartment |
| Waterfront?: | No |
| City: | West Centre Town |
| City Region: | 4204 - West Centre Town |
| Postal Code: | K1R 0A8 |
| Accessibility Features: | Elevator |
| Assessment Year: | 2,026 |
| Association Amenities: | Elevator, Exercise Room, Indoor Pool, Party Room/Meeting Room, Rooftop Deck/Garden |
| Association Fee Includes: | Water Included, Building Insurance Included, Common Elements Included |
| Association Name: | CCC |
| Balcony Type: | Enclosed |
| Basement: | None |
| Basement Yn: | No |
| Bathrooms Total Integer: | 2 |
| Bedrooms Above Grade: | 2 |
| City Region: | 4204 - West Centre Town |
| Condo Corp Number: | 868 |
| Construction Materials: | Brick, Stone |
| Contract Status: | Available |
| Cooling: | Central Air |
| Covered Spaces: | 1.0 |
| Cross Street: | Kichi Zibi Makan and Lett |
| Ddfyn: | Yes |
| Elevator Yn: | Yes |
| Ensuite Laundry Yn: | Yes |
| Exposure: | South |
| Exterior Features: | Landscaped, Privacy, Porch Enclosed, Landscape Lighting |
| Garage Type: | Underground |
| Garage?: | Yes |
| Heat Source: | Gas |
| Heat Type: | Forced Air |
| Holdover Days: | 90 |
| Hst Application: | Included In |
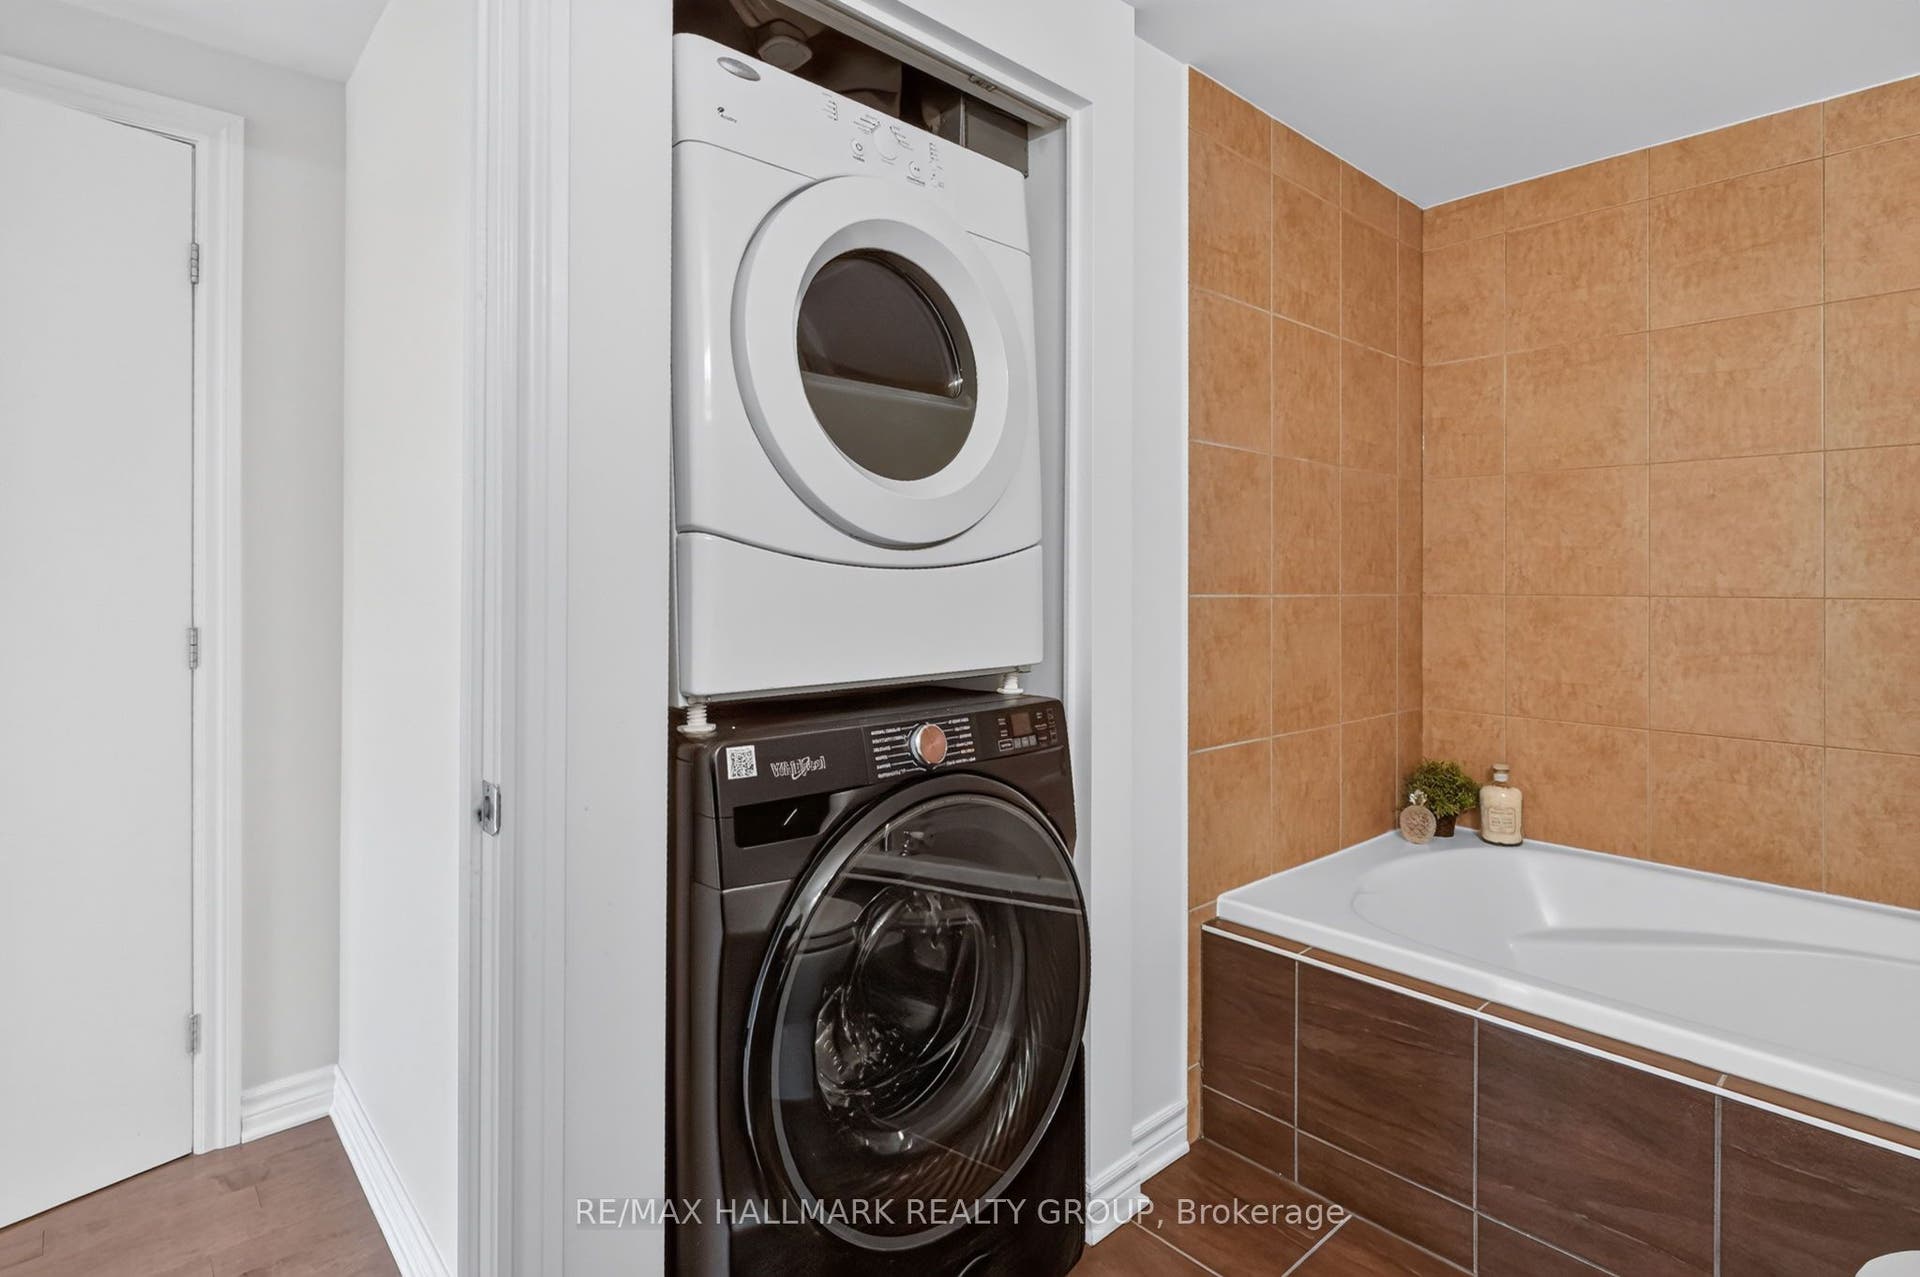
| Inclusions: | Refrigerator, Stove, Microwave Hoodfan, Dishwasher, Washer, Dryer, Window Blinds |
| Interior Features: | Storage Area Lockers |
| Kitchens Above Grade: | 1 |
| Kitchens Total: | 1 |
| Laundry Features: | In Bathroom, In-Suite Laundry |
| Legal Apartment Number: | 405 |
| Legal Stories: | 4 |
| Listing Contract Date: | 2026-10-07 |
| Listing Key: | X13874446 |
| Living Area Range: | 800-899 |
| Locker: | Exclusive |
| Lot Size Source: | MPAC |
| Status: | New |
| Original List Price: | $529,000 |
| Parcel Number: | 158680329 |
| Parking Spaces: | 1 |
| Parking Total: | 1.0 |
| Parking Type1: | Owned |
| Pets Allowed: | Yes-with Restrictions |
| Possession Details: | TBD |
| Property Features: | Electric Car Charger, Park, Library, Public Transit, Wooded/Treed, Ravine |
| Property Management Company: | Premiere Property Management Associates |
| Rental Items: | None |
| Roll Number: | 061406290100538 |
| Rooms Above Grade: | 4 |
| Security Features: | Security System |
| Special Designation: | Accessibility |
| Square Foot Source: | Owner |
| State Or Province: | ON |
| Tax Year: | 2026 |
| Transaction Type: | For Sale |
| Washrooms Type1: | 1 |
| Washrooms Type1 Pcs: | 4 |
| Washrooms Type2: | 1 |
| Washrooms Type2 Pcs: | 3 |
| Directions: | Kichi Zibi Makan to Lett or Booth to Fleet |
| Possession Type: | Flexible |
| Survey Type: | Unknown |
| Heat Source Multi: | Gas |
| Heat Type Multi: | Forced Air |
| County Or Parish: | Ottawa |
| City: | West Centre Town |
Listing Courtesy of: RE/MAX HALLMARK REALTY GROUP
Listing Agent:
Mortgage Calculator
The data on this website relating to real estate for sale comes in part from the IDX Program of the Toronto Real Estate Board.
All information is believed accurate but not guaranteed. The properties displayed may not be all of the properties available through the IDX Program. Any use of this site other than by potential buyers or sellers is strictly prohibited.
© 2026 Toronto Real Estate Board.
Toronto Real Estate Board data last updated on October 08, 2026 05:07 PM - ET.
Property Last Updated: October 08, 2026 05:07 PM - ET
