25 Thackery Drive
Ajax, Durham ON L1T 0G5
$999,999
Open Houses
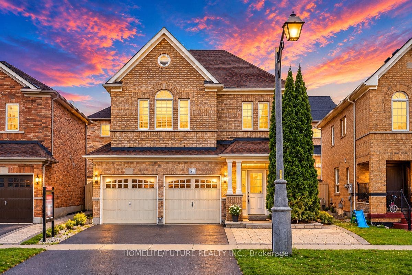
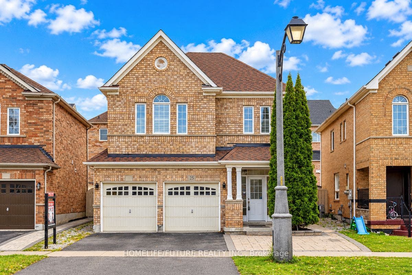
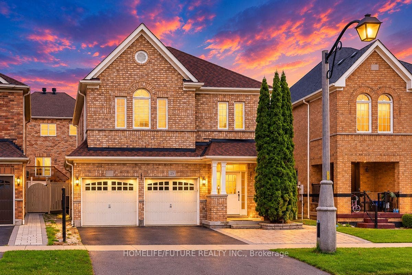
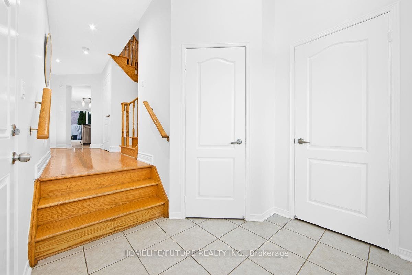
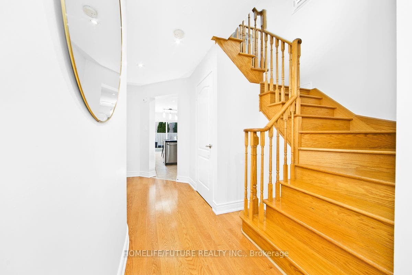
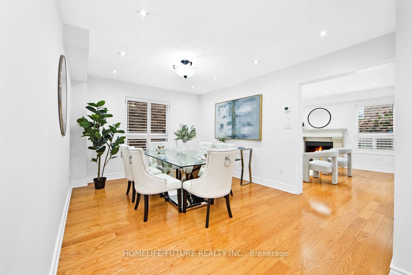
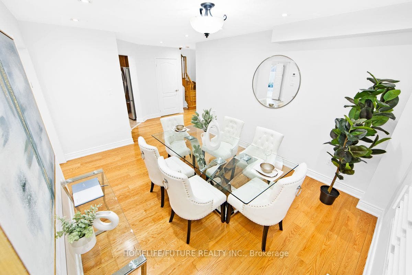
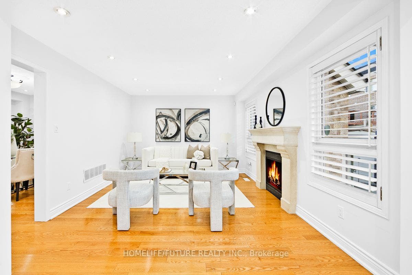
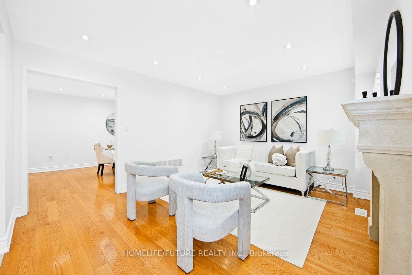
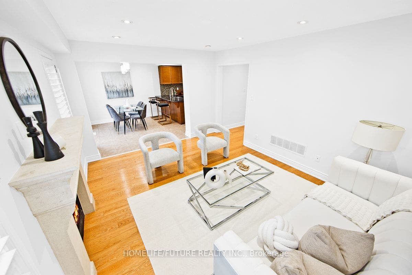
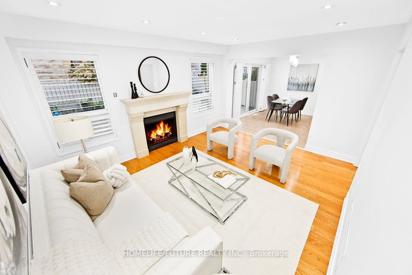
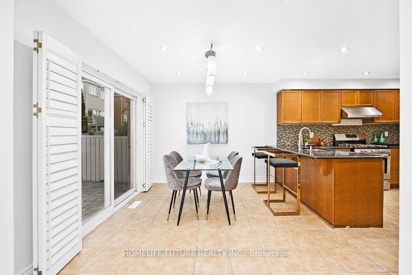
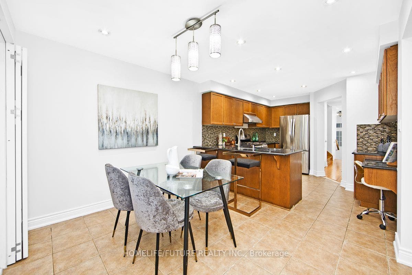
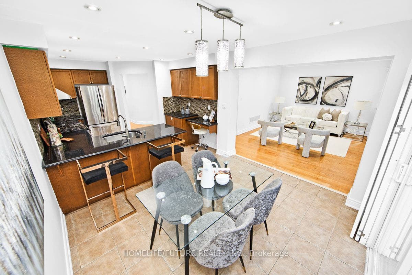
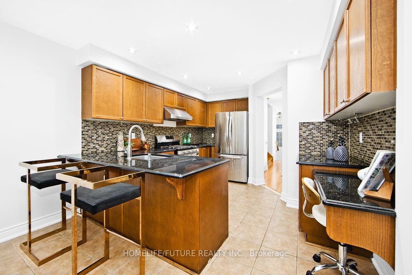
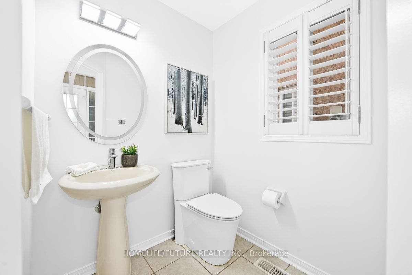
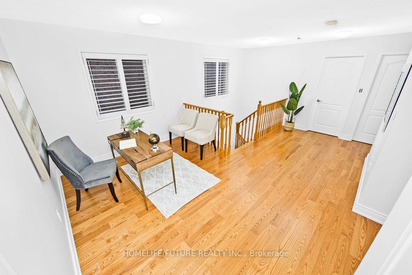
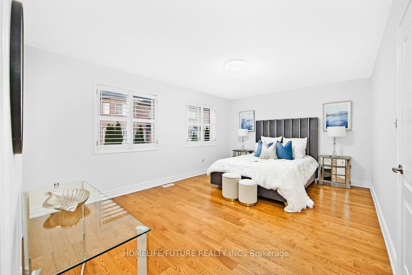
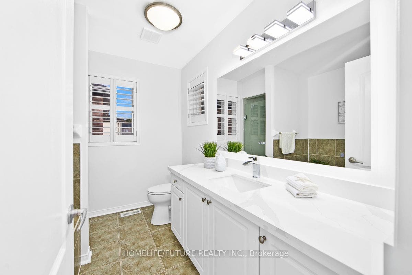
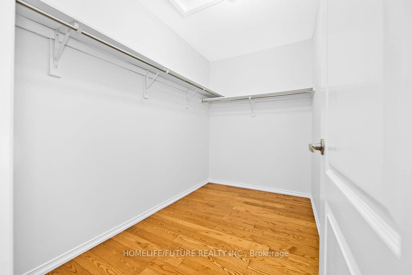
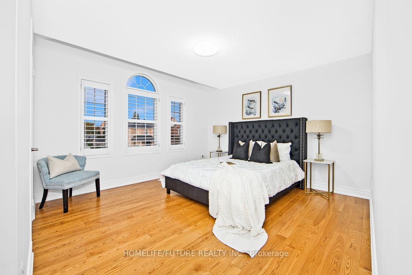
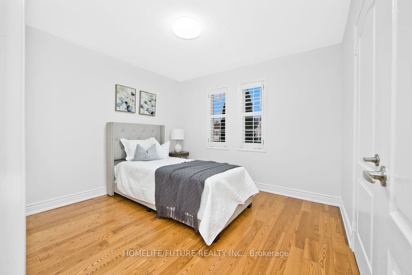
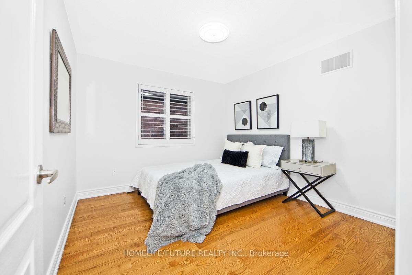
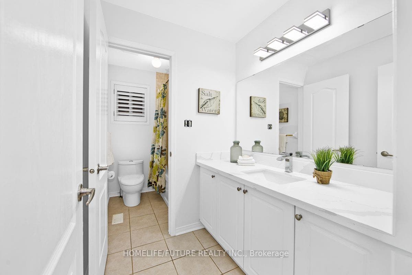
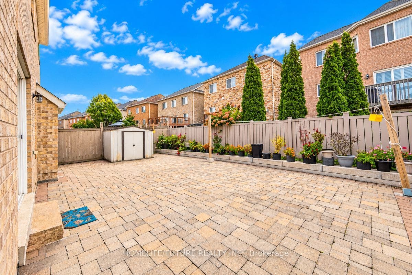
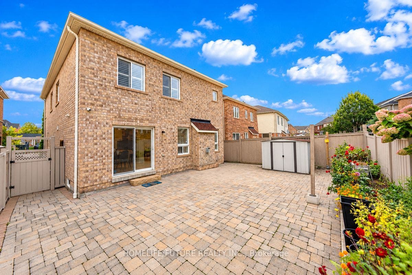
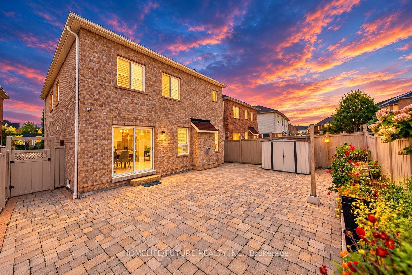
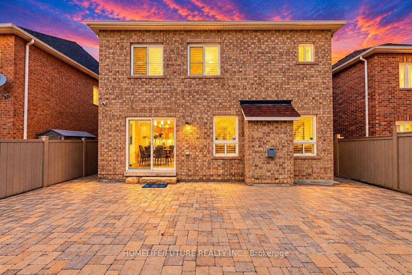
Stunning 4 Bedroom Carpet Free Freshly Painted Home Located In North East Ajax Family Oriented Neighbourhood. Close To High Demand Public And Catholic Schools, Shopping, 401/407/412 And Public Transportation , Upgraded Kitchen With Granite Countertop, Backsplash, Family Size Kitchen, 2nd Floor Media/Library Space, California Shutters, Fully Fenced, Garage Access, Oak Staircase. Roof ,A/C And Furnace Replaced 6yrs As Per Sellers.
| Listing Key: | E13872122 |
|---|---|
| List Price: | $999,999 |
| Property Type: | Residential |
| Property Sub Type: | Detached |
| Property Status: | Active |
| Bedrooms Total: | 4 |
| Bathrooms Total Integer: | 3 |
| Tax Annual Amount: | $7,709 |
| Architectural Style: | 2-Storey |
| Waterfront?: | No |
| City: | Ajax |
| City Region: | Northwest Ajax |
| Postal Code: | L1T 0G5 |
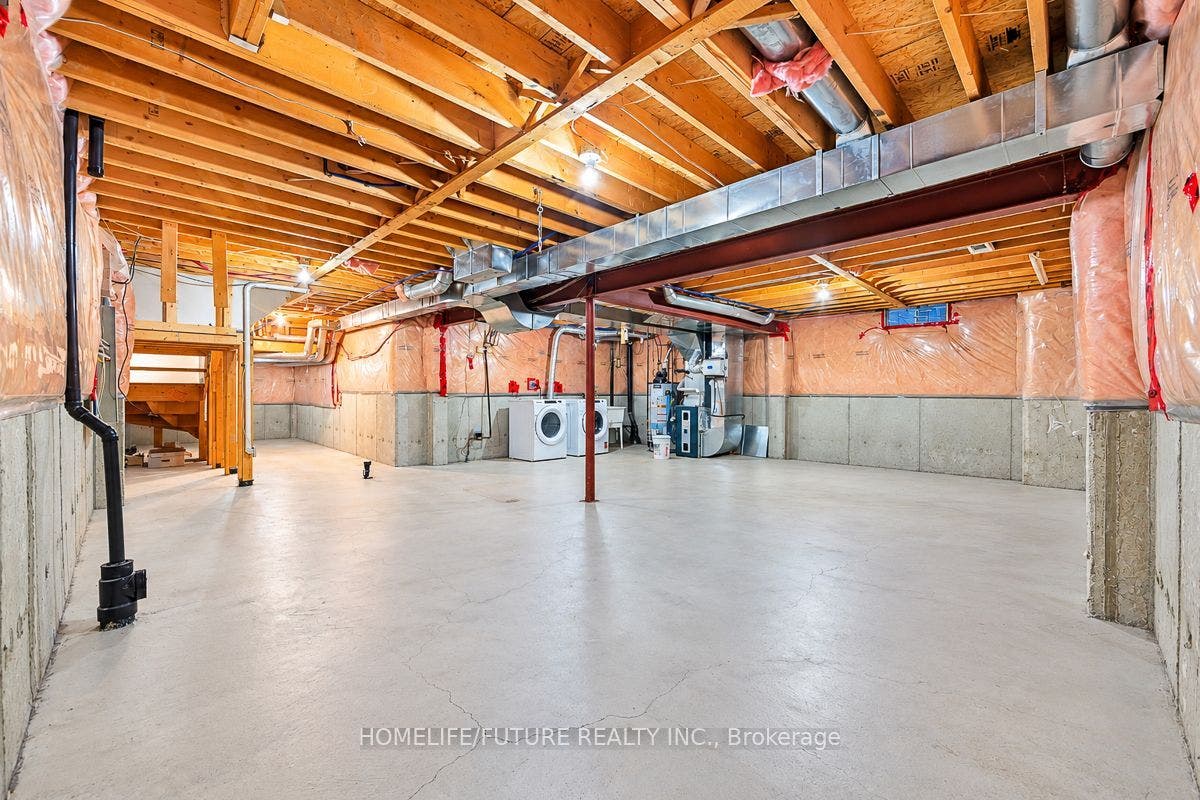
| Basement: | Unfinished |
| Basement Yn: | No |
| Bathrooms Total Integer: | 3 |
| Bedrooms Above Grade: | 4 |
| Cable Yna: | Yes |
| City Region: | Northwest Ajax |
| Construction Materials: | Brick |
| Contract Status: | Available |
| Cooling: | Central Air |
| Covered Spaces: | 2.0 |
| Cross Street: | Rossland/Salem |
| Ddfyn: | Yes |
| Den Familyroom Yn: | Yes |
| Direction Faces: | South |
| Electric Yna: | Yes |
| Fireplace Features: | Natural Gas |
| Fireplaces Total: | 1 |
| Foundation Details: | Concrete Block |
| Garage Type: | Attached |
| Garage?: | Yes |
| Gas Yna: | Yes |
| Heat Source: | Gas |
| Heat Type: | Forced Air |
| Holdover Days: | 30 |
| Hst Application: | Included In |
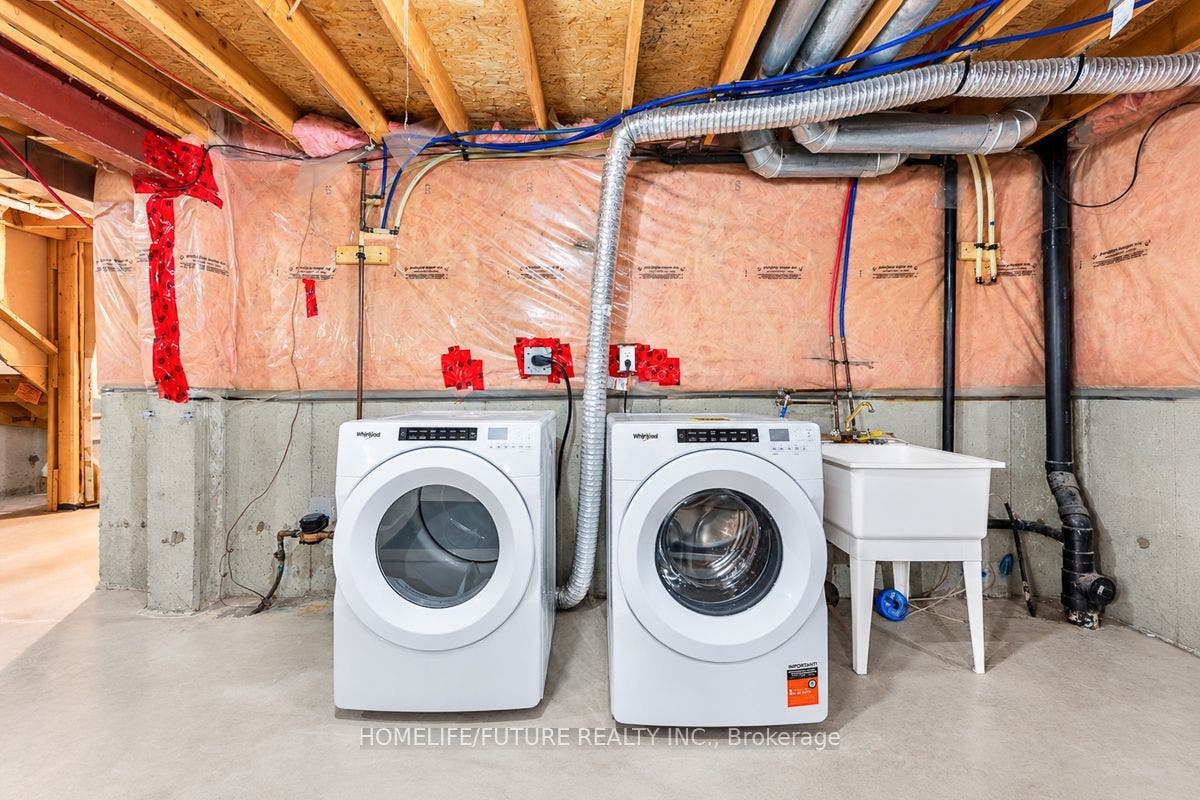
| Inclusions: | Fridge, Stove, Dishwasher, Washer & Dryer. |
| Interior Features: | Other |
| Kitchens Above Grade: | 1 |
| Kitchens Total: | 1 |
| Laundry Level: | Lower Level |
| Listing Contract Date: | 2026-10-07 |
| Listing Key: | E13872122 |
| Living Area Range: | 2000-2500 |
| Lot Depth: | 89.89 |
| Lot Size Units: | Feet |
| Lot Width: | 36.56 |
| Status: | New |
| Original List Price: | $999,999 |
| Parcel Number: | 264093948 |
| Parking Features: | Available |
| Parking Spaces: | 2 |
| Parking Total: | 4.0 |
| Pool Features: | None |
| Possession Date: | 2026-10-07 |
| Possession Details: | TBA |
| Rental Items: | Hot Water Tank |
| Roll Number: | 180501001015468 |
| Roof: | Asphalt Shingle |
| Rooms Above Grade: | 6 |
| Rooms Below Grade: | 3 |
| Sewer: | Sewer |
| Sewer Yna: | Yes |
| Special Designation: | Unknown |
| State Or Province: | ON |
| Tax Year: | 2026 |
| Telephone Yna: | Yes |
| Transaction Type: | For Sale |
| Under Contract: | Hot Water Tank-Gas |
| Washrooms Type1: | 1 |
| Washrooms Type1 Level: | In Between |
| Washrooms Type1 Pcs: | 2 |
| Washrooms Type2: | 1 |
| Washrooms Type2 Level: | Second |
| Washrooms Type2 Pcs: | 4 |
| Washrooms Type3: | 1 |
| Washrooms Type3 Level: | Second |
| Washrooms Type3 Pcs: | 5 |
| Water: | Municipal |
| Water Yna: | Yes |
| Directions: | North Of Rossland |
| Local Improvements: | Yes |
| Possession Type: | Immediate |
| Sign On Property?: | Yes |
| Survey Type: | Unknown |
| Heat Source Multi: | Gas |
| Heat Type Multi: | Forced Air |
| County Or Parish: | Durham |
| Fireplace?: | Yes |
| City: | Ajax |
Listing Courtesy of: HOMELIFE/FUTURE REALTY INC.
Listing Agent:
Mortgage Calculator
The data on this website relating to real estate for sale comes in part from the IDX Program of the Toronto Real Estate Board.
All information is believed accurate but not guaranteed. The properties displayed may not be all of the properties available through the IDX Program. Any use of this site other than by potential buyers or sellers is strictly prohibited.
© 2026 Toronto Real Estate Board.
Toronto Real Estate Board data last updated on October 08, 2026 05:01 PM - ET.
Property Last Updated: October 08, 2026 05:01 PM - ET
