25 Premium Way
Mississauga, Peel ON L5B 1A1
$1,399,000
Open Houses
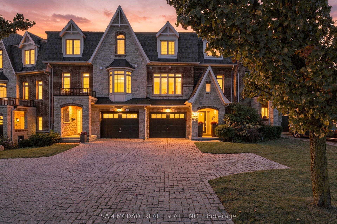
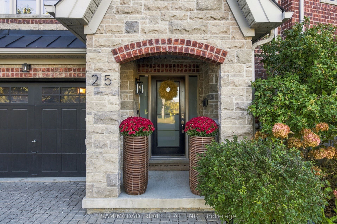
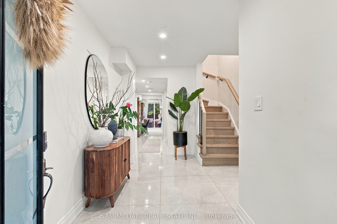
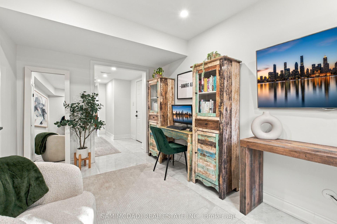
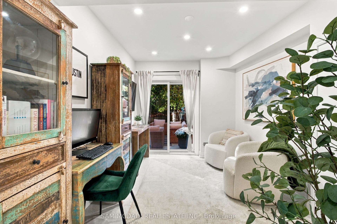
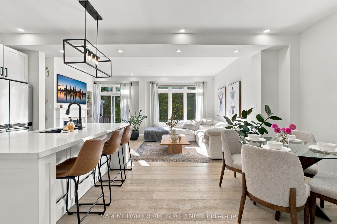
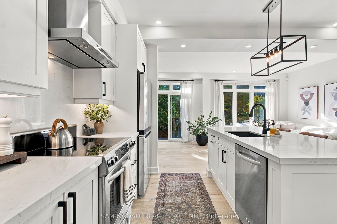
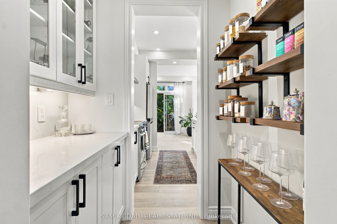
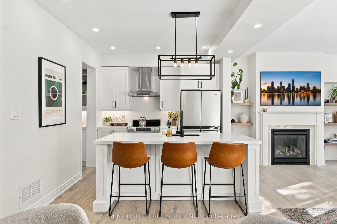
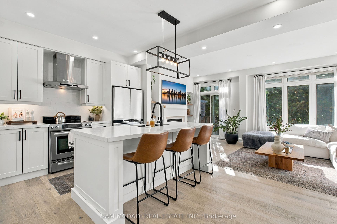
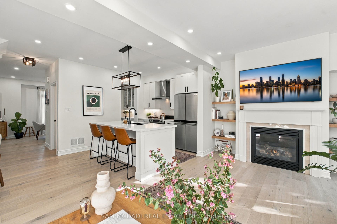
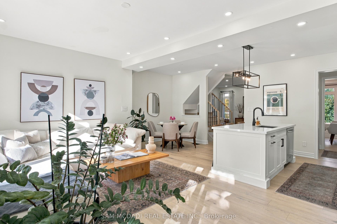
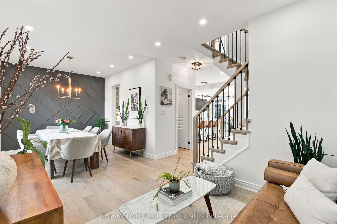
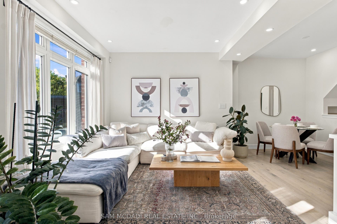
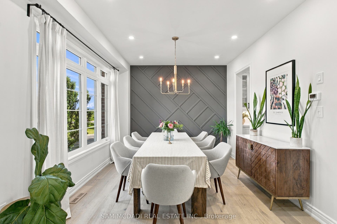
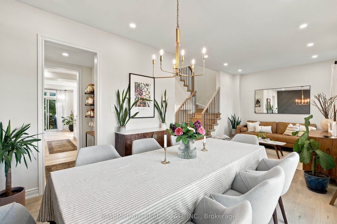
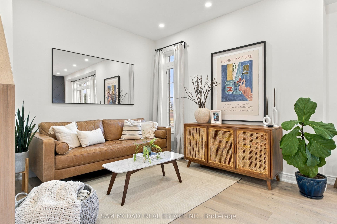
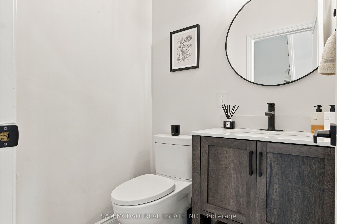
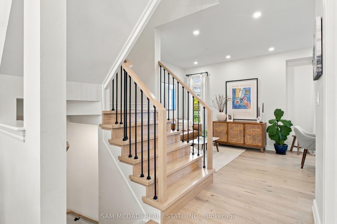
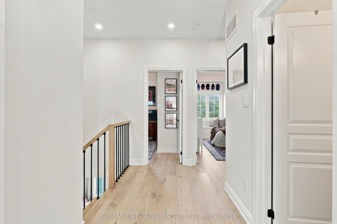
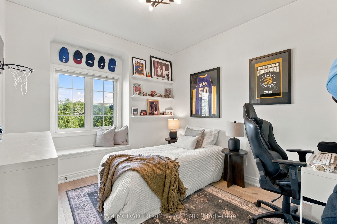
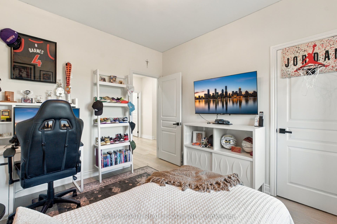
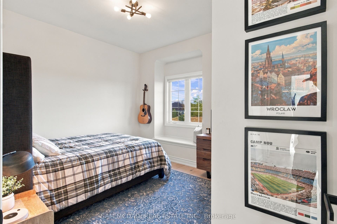
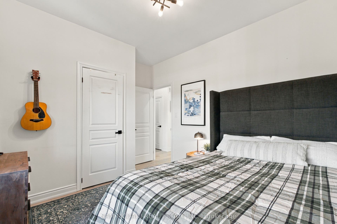
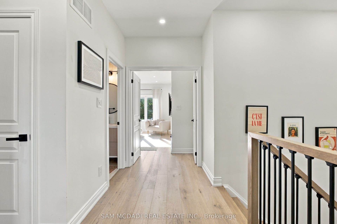
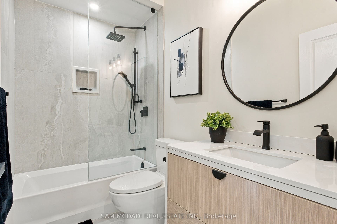
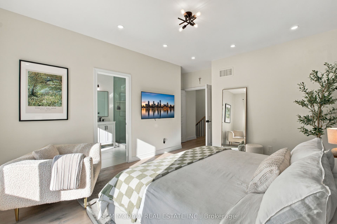
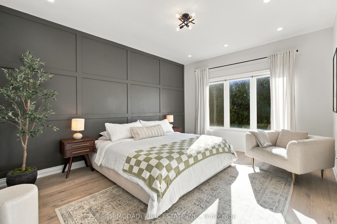
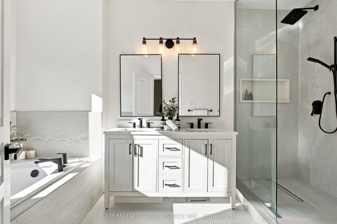
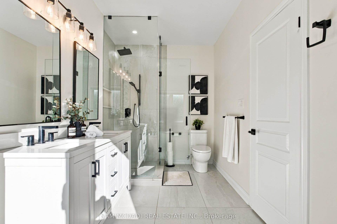
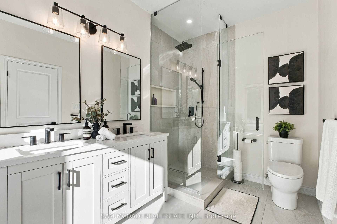
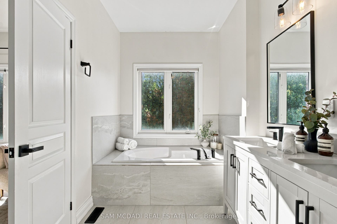
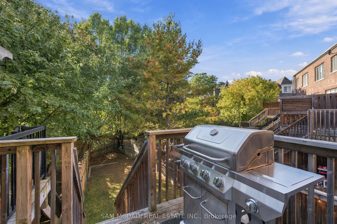
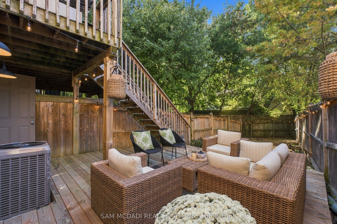
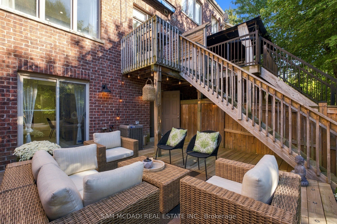
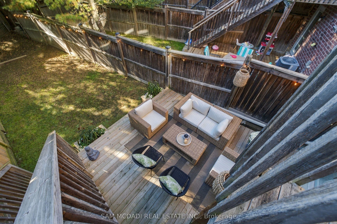
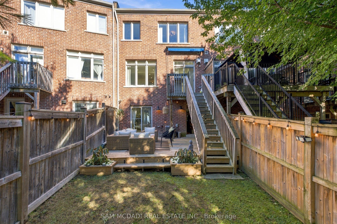
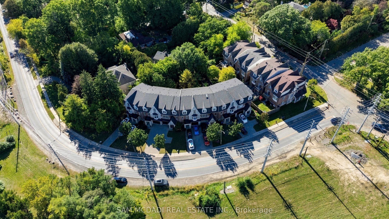
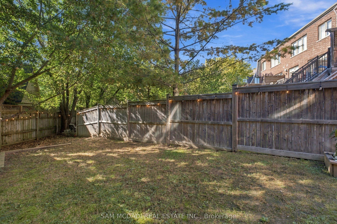
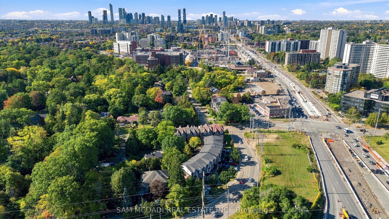
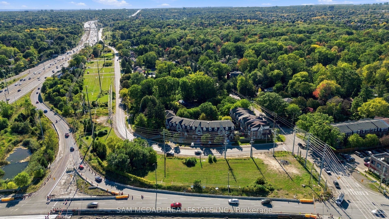
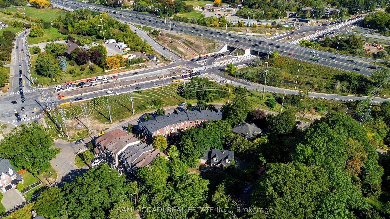
Fully renovated & exceptionally appointed! 25 Premium Way offers an elevated take on executive townhome living in sought-after Gordon Woods. Set across three levels, this approximately 1,945 SF residence offers 3 bedrooms & 2.5 baths, with a layout that balances comfortable living w/ effortless entertaining. A welcoming foyer finished in Carrara marble tile leads to a modern wood staircase w/ sleek iron railings. The entry level also features a tandem 2-car garage, walk-in closet, ample storage & a versatile loft w/ direct access to the expansive rear deck. The principal living level is bright & open, defined by wide-plank hardwood floors, recessed lighting & generous windows. The living room, dining area, family room & breakfast space flow naturally together, creating a versatile setting for both everyday life & entertaining. The functional kitchen features crisp custom cabinetry, quartz surfaces, a generous centre island & stainless-steel appliances, while a discreet servery provides additional workspace & storage. The living area opens directly to the rear deck, extending the entertaining space outdoors. The upper level offers a spacious primary bedroom w/ walk-in closet & 5-piece ensuite, along w/ two additional bedrooms, a 4-piece bath & convenient laundry. Outside, a fenced private yard & multi-level deck create a secluded setting for outdoor dining, lounging & family gatherings. Carrara marble tile, wide-plank hardwood, contemporary lighting & custom detailing carry throughout. Ideally located near the QEW, GO Stations, future LRT & Mississauga Hospital, w/ an array of ...
+ Read More| Listing Key: | W13874412 |
|---|---|
| List Price: | $1,399,000 |
| Property Type: | Residential |
| Property Sub Type: | Att/Row/Townhouse |
| Property Status: | Active |
| Bedrooms Total: | 3 |
| Bathrooms Total Integer: | 3 |
| Tax Annual Amount: | $8,660 |
| Architectural Style: | 3-Storey |
| Waterfront?: | No |
| City: | Mississauga |
| City Region: | Cooksville |
| Postal Code: | L5B 1A1 |
| Approximate Age: | 6-15 |
| Assessment Year: | 2,025 |
| Basement: | None |
| Basement Yn: | No |
| Bathrooms Total Integer: | 3 |
| Bedrooms Above Grade: | 3 |
| City Region: | Cooksville |
| Construction Materials: | Brick, Stone |
| Contract Status: | Available |
| Cooling: | Central Air |
| Covered Spaces: | 2.0 |
| Cross Street: | Queensway W & Hurontario St |
| Ddfyn: | Yes |
| Den Familyroom Yn: | Yes |
| Direction Faces: | West |
| Exterior Features: | Deck, Patio, Porch |
| Foundation Details: | Poured Concrete |
| Garage Type: | Built-In |
| Garage?: | Yes |
| Heat Source: | Gas |
| Heat Type: | Forced Air |
| Holdover Days: | 90 |
| Hst Application: | Included In |
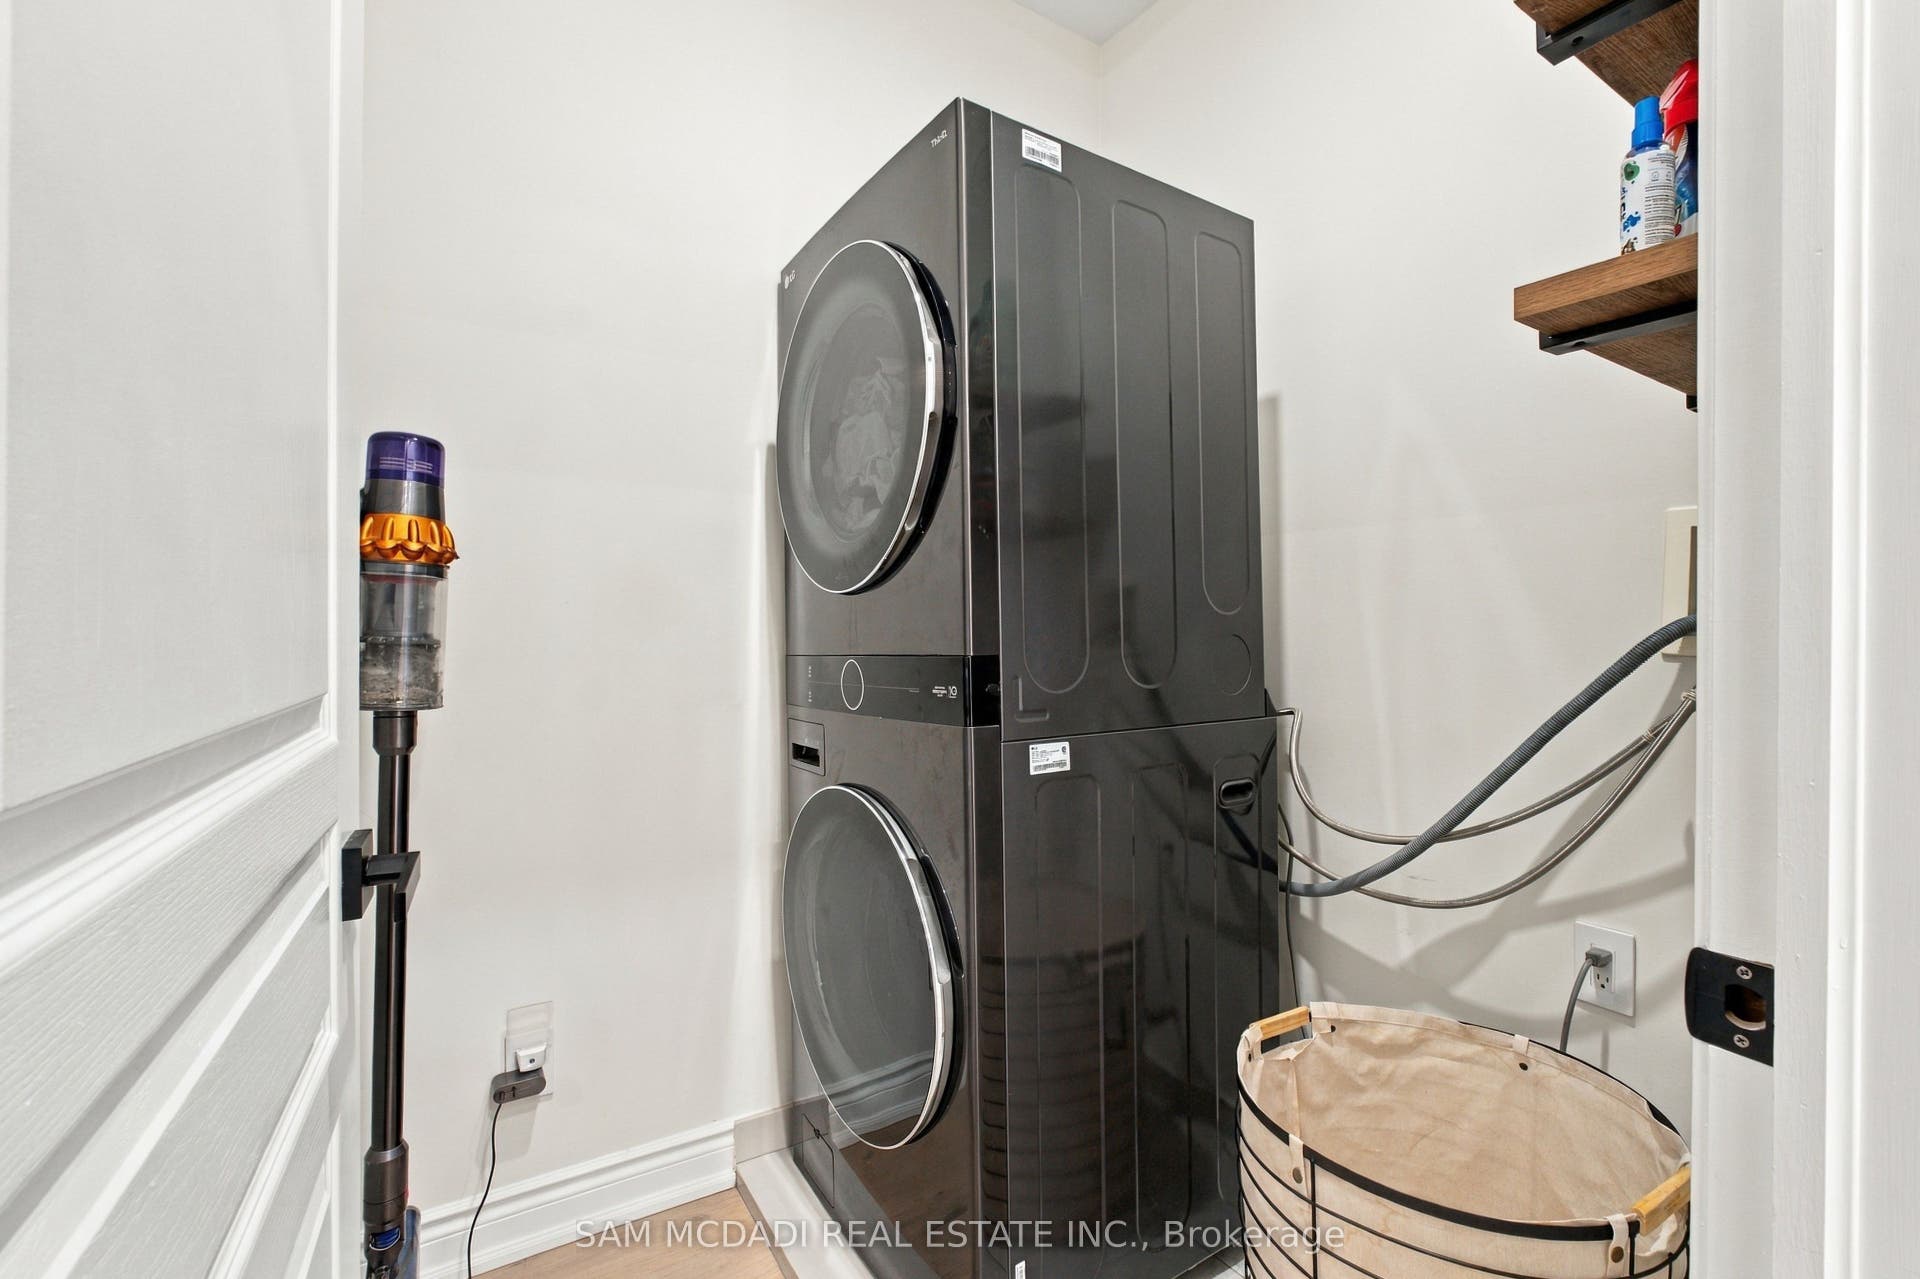
| Inclusions: | All existing light fixtures, window coverings, S/S kitchen appliances: Whirlpool refrigerator; KitchenAid oven/stove, range hood & dishwasher; LG washer & dryer; security system; 2 garage door remotes and keypad entry system. |
| Interior Features: | Auto Garage Door Remote, Other, Guest Accommodations |
| Kitchens Above Grade: | 1 |
| Kitchens Total: | 1 |
| Listing Contract Date: | 2026-10-07 |
| Listing Key: | W13874412 |
| Living Area Range: | 1500-2000 |
| Lot Depth: | 143.73 |
| Lot Shape: | Pie |
| Lot Size Range Acres: | < .50 |
| Lot Size Source: | MPAC |
| Lot Size Units: | Feet |
| Lot Width: | 31.82 |
| Status: | New |
| Original List Price: | $1,399,000 |
| Parcel Number: | 133592491 |
| Parking Features: | Private, Tandem, Inside Entry |
| Parking Spaces: | 3 |
| Parking Total: | 5.0 |
| Pool Features: | None |
| Possession Details: | TBD |
| Property Features: | Park, Public Transit, School, Fenced Yard, Hospital |
| Rental Items: | Furnace & A/C + hot water tank. |
| Roll Number: | 210506012521217 |
| Roof: | Asphalt Shingle |
| Rooms Above Grade: | 9 |
| Security Features: | Carbon Monoxide Detectors |
| Sewer: | Sewer |
| Special Designation: | Unknown |
| State Or Province: | ON |
| Tax Year: | 2026 |
| Transaction Type: | For Sale |
| Washrooms Type1: | 1 |
| Washrooms Type1 Level: | Second |
| Washrooms Type1 Pcs: | 2 |
| Washrooms Type2: | 1 |
| Washrooms Type2 Level: | Third |
| Washrooms Type2 Pcs: | 4 |
| Washrooms Type3: | 1 |
| Washrooms Type3 Level: | Third |
| Washrooms Type3 Pcs: | 5 |
| Water: | Municipal |
| Directions: | via Queensway W, Hurontario St then Harbon Rd onto Premium Way. |
| Possession Type: | 60-89 days |
| Survey Type: | Unknown |
| Heat Source Multi: | Gas |
| Heat Type Multi: | Forced Air |
| County Or Parish: | Peel |
| Fireplace?: | Yes |
| City: | Mississauga |
Listing Courtesy of: SAM MCDADI REAL ESTATE INC.
Listing Agent:
Mortgage Calculator
The data on this website relating to real estate for sale comes in part from the IDX Program of the Toronto Real Estate Board.
All information is believed accurate but not guaranteed. The properties displayed may not be all of the properties available through the IDX Program. Any use of this site other than by potential buyers or sellers is strictly prohibited.
© 2026 Toronto Real Estate Board.
Toronto Real Estate Board data last updated on October 08, 2026 05:01 PM - ET.
Property Last Updated: October 08, 2026 05:01 PM - ET
