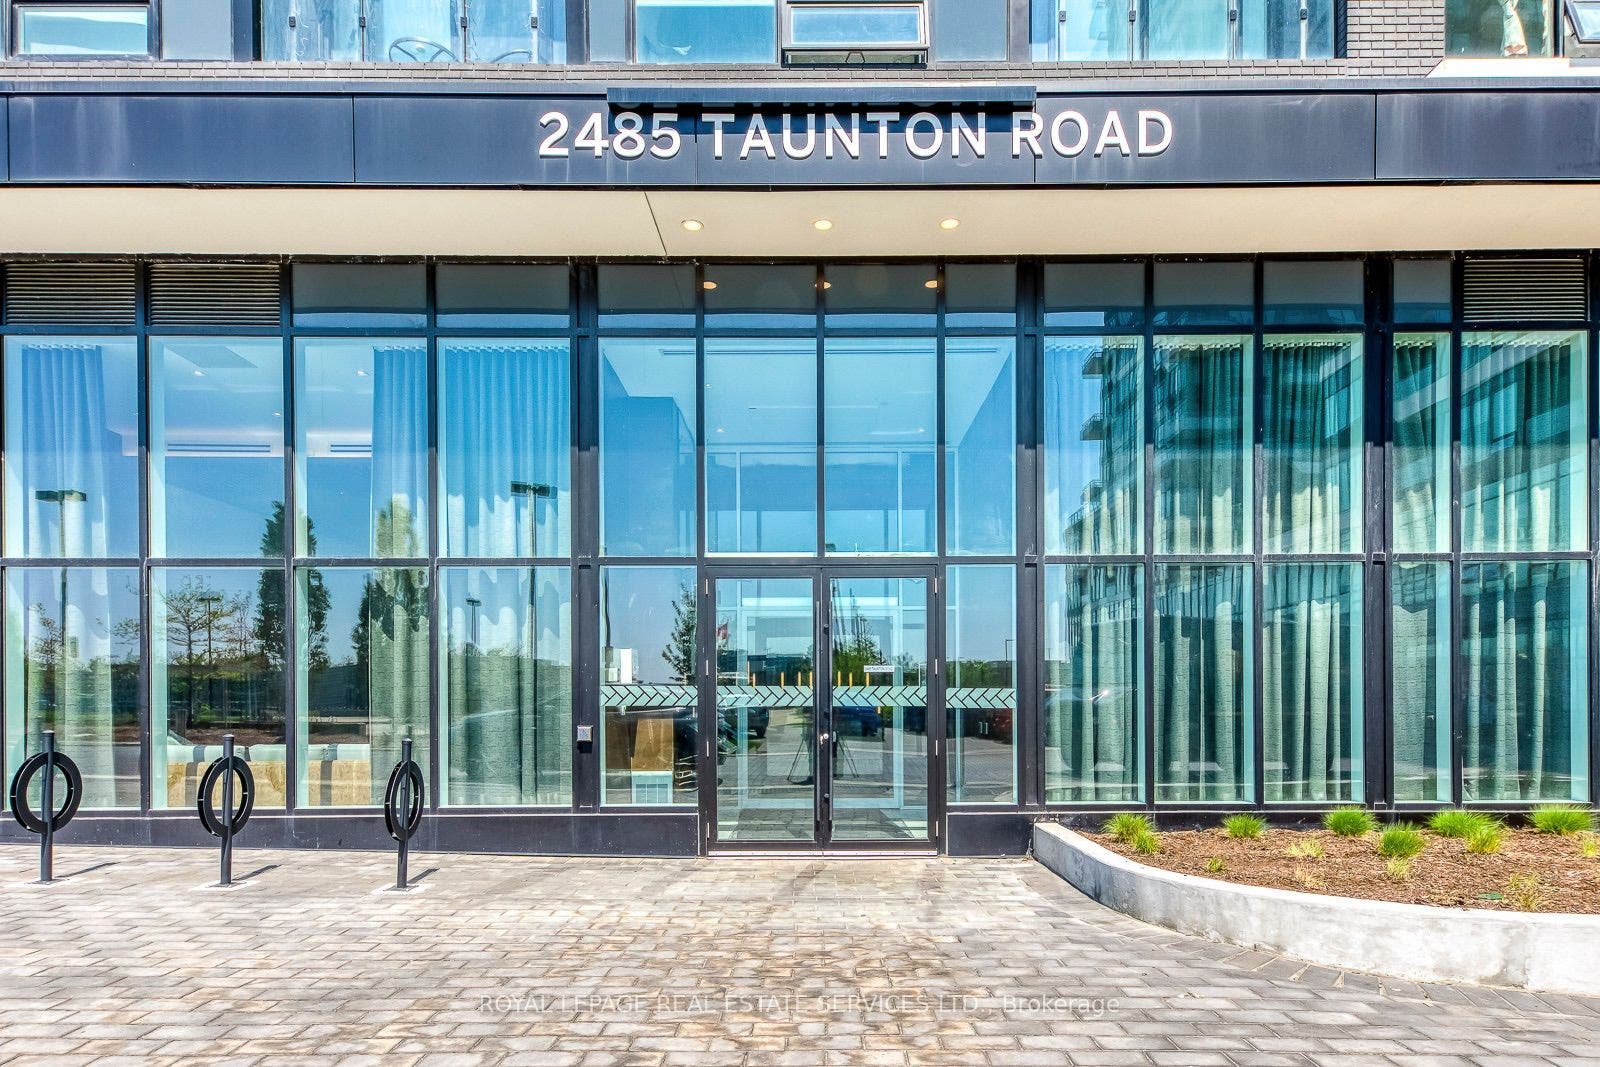

2485 Taunton Road, #349
Oakville, Halton ON L6H 0G3
$2,350 - Oakville
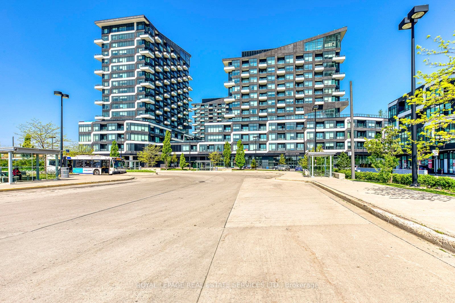
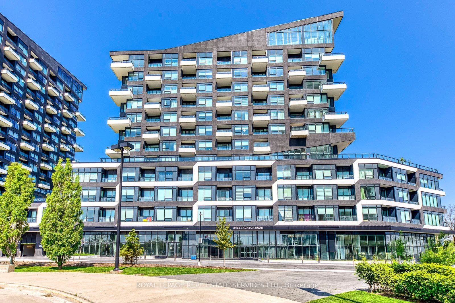
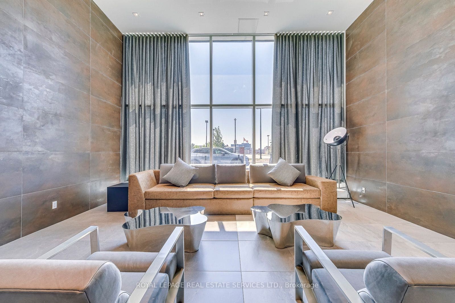
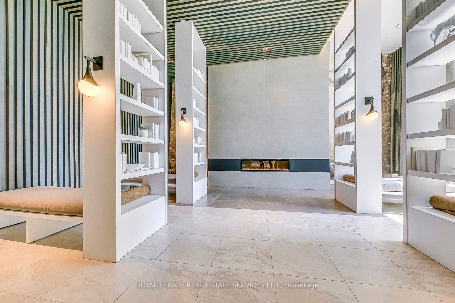
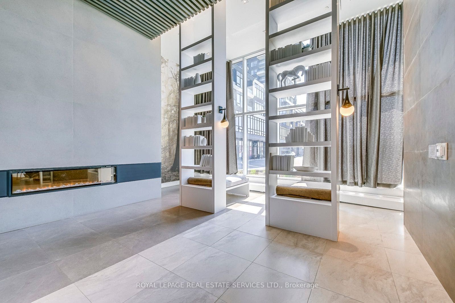
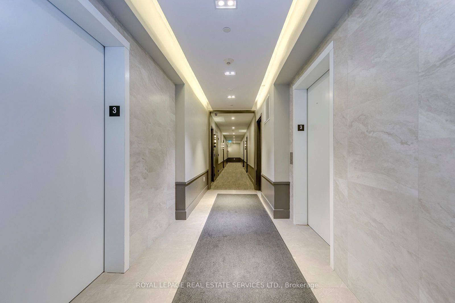
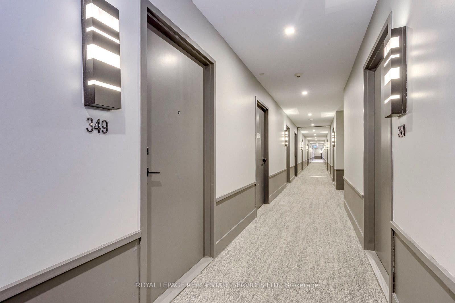
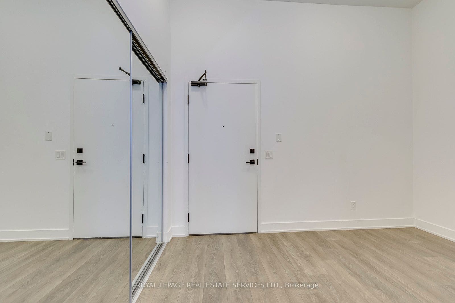
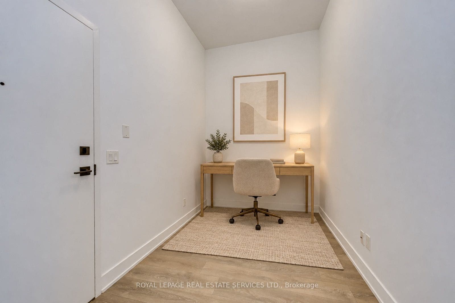
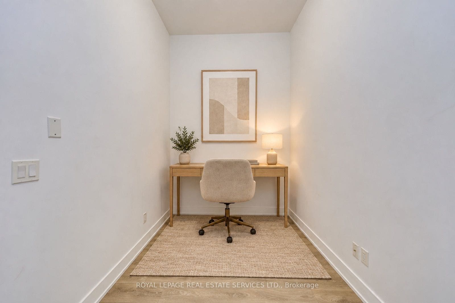
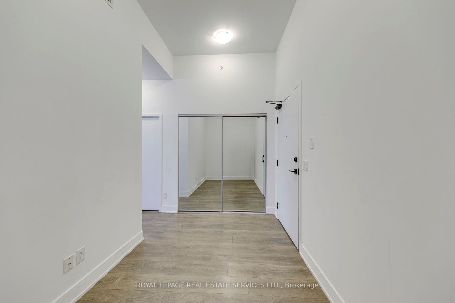
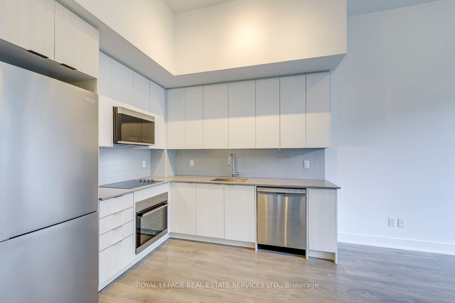
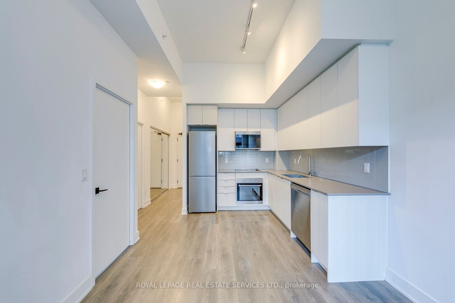
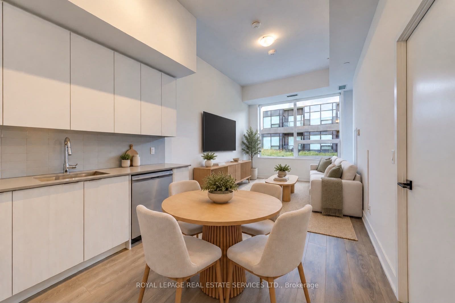
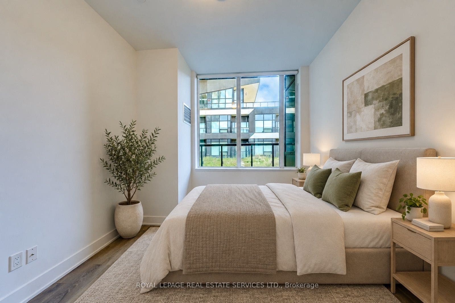
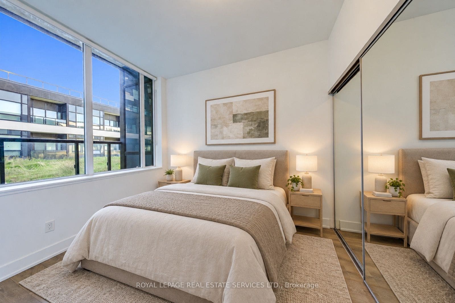
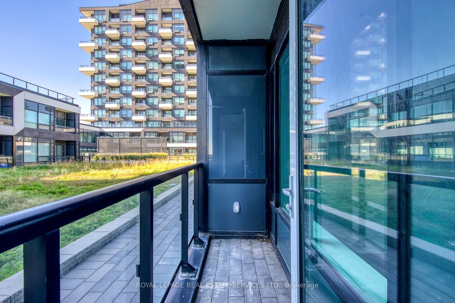
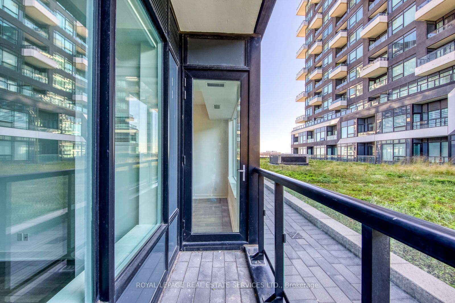
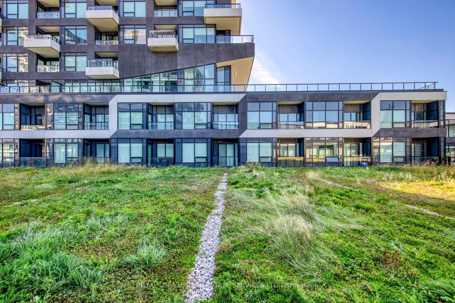
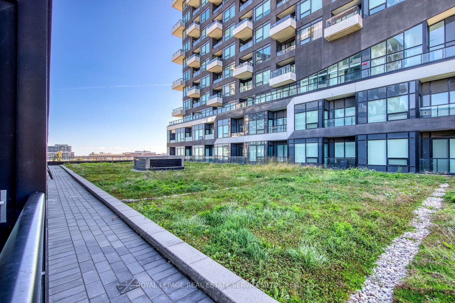
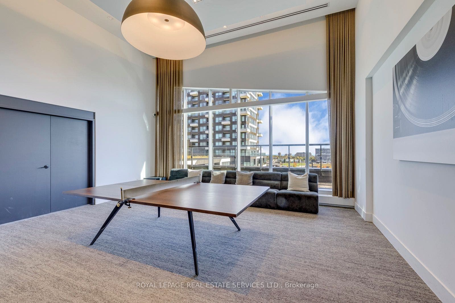
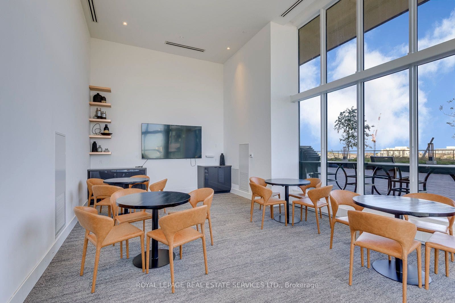
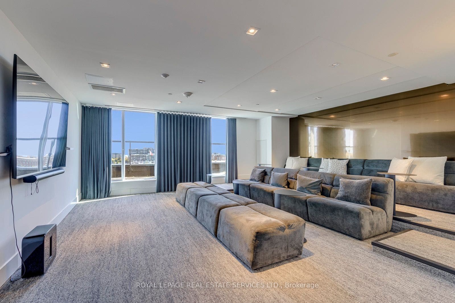
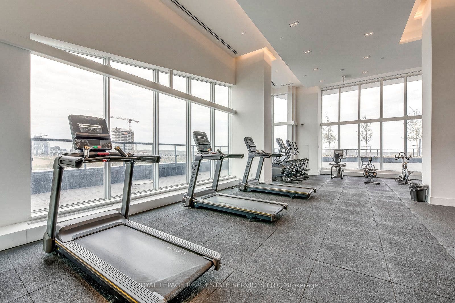
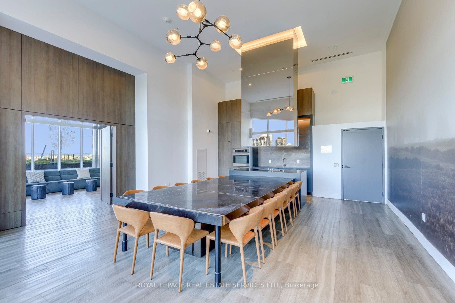
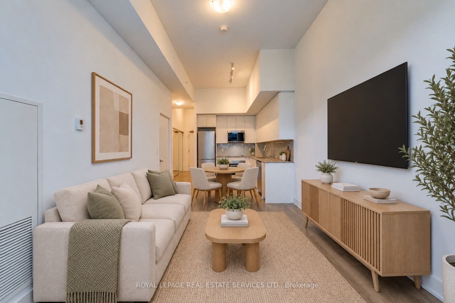
Bright and stylish 1+Den condo in Oakville's Uptown Core. 9-ft ceilings, floor-to-ceiling windows and an open-concept layout create a spacious, airy feel. Modern kitchen with sleek cabinetry and integrated appliances, spacious bedroom and versatile den ideal for a home office. 599 sq/ft of indoor living space and 30 sq/ft of private balcony overlooking the landscaped grounds and outdoor pool.1 underground parking space + private locker located directly beside the unit on the same floor included. Enjoy exceptional building amenities including an outdoor pool, fitness centre, yoga/Pilates studio, rooftop terrace, party room, theatre, games room, zen garden, business centre and more. Unbeatable location steps from Superstore, Walmart, Longo's, restaurants, cafés, LCBO, dental services, Pilates studios, gyms and other everyday conveniences. Easy access to transit and major highways, plus just a short drive to Oakville GO Station.Available immediately - move-in ready and available for immediate occupancy. Book your private showing today! **pictures are virtually staged**
| Listing Key: | W13874408 |
|---|---|
| List Price: | $2,350 |
| Property Type: | Condo |
| Property Sub Type: | Condo Apartment |
| Property Status: | Active |
| Bedrooms Total: | 2 |
| Bathrooms Total Integer: | 1 |
| Architectural Style: | 1 Storey/Apt |
| Waterfront?: | No |
| City: | Oakville |
| City Region: | 1015 - Ro River Oaks |
| Postal Code: | L6H 0G3 |
| Approximate Age: | 0-5 |
| Association Amenities: | Concierge, Exercise Room, Outdoor Pool, Party Room/Meeting Room, Rooftop Deck/Garden |
| Association Name: | HSCC |
| Association?: | Yes |
| Attached Garage?: | Yes |
| Balcony Type: | Open |
| Basement: | None |
| Basement Yn: | No |
| Bathrooms Total Integer: | 1 |
| Bedrooms Above Grade: | 1 |
| Bedrooms Below Grade: | 1 |
| Board Property Type: | Condo |
| City Region: | 1015 - RO River Oaks |
| Condo Corp Number: | 753 |
| Construction Materials: | Concrete |
| Contract Status: | Available |
| Cooling: | Central Air |
| Cooling?: | Yes |
| Covered Spaces: | 1.0 |
| Credit Check Yn: | Yes |
| Cross Street: | Dundas & Trafalgar |
| Ddfyn: | Yes |
| Deposit Required: | Yes |
| Elevator Yn: | Yes |
| Employment Letter Yn: | Yes |
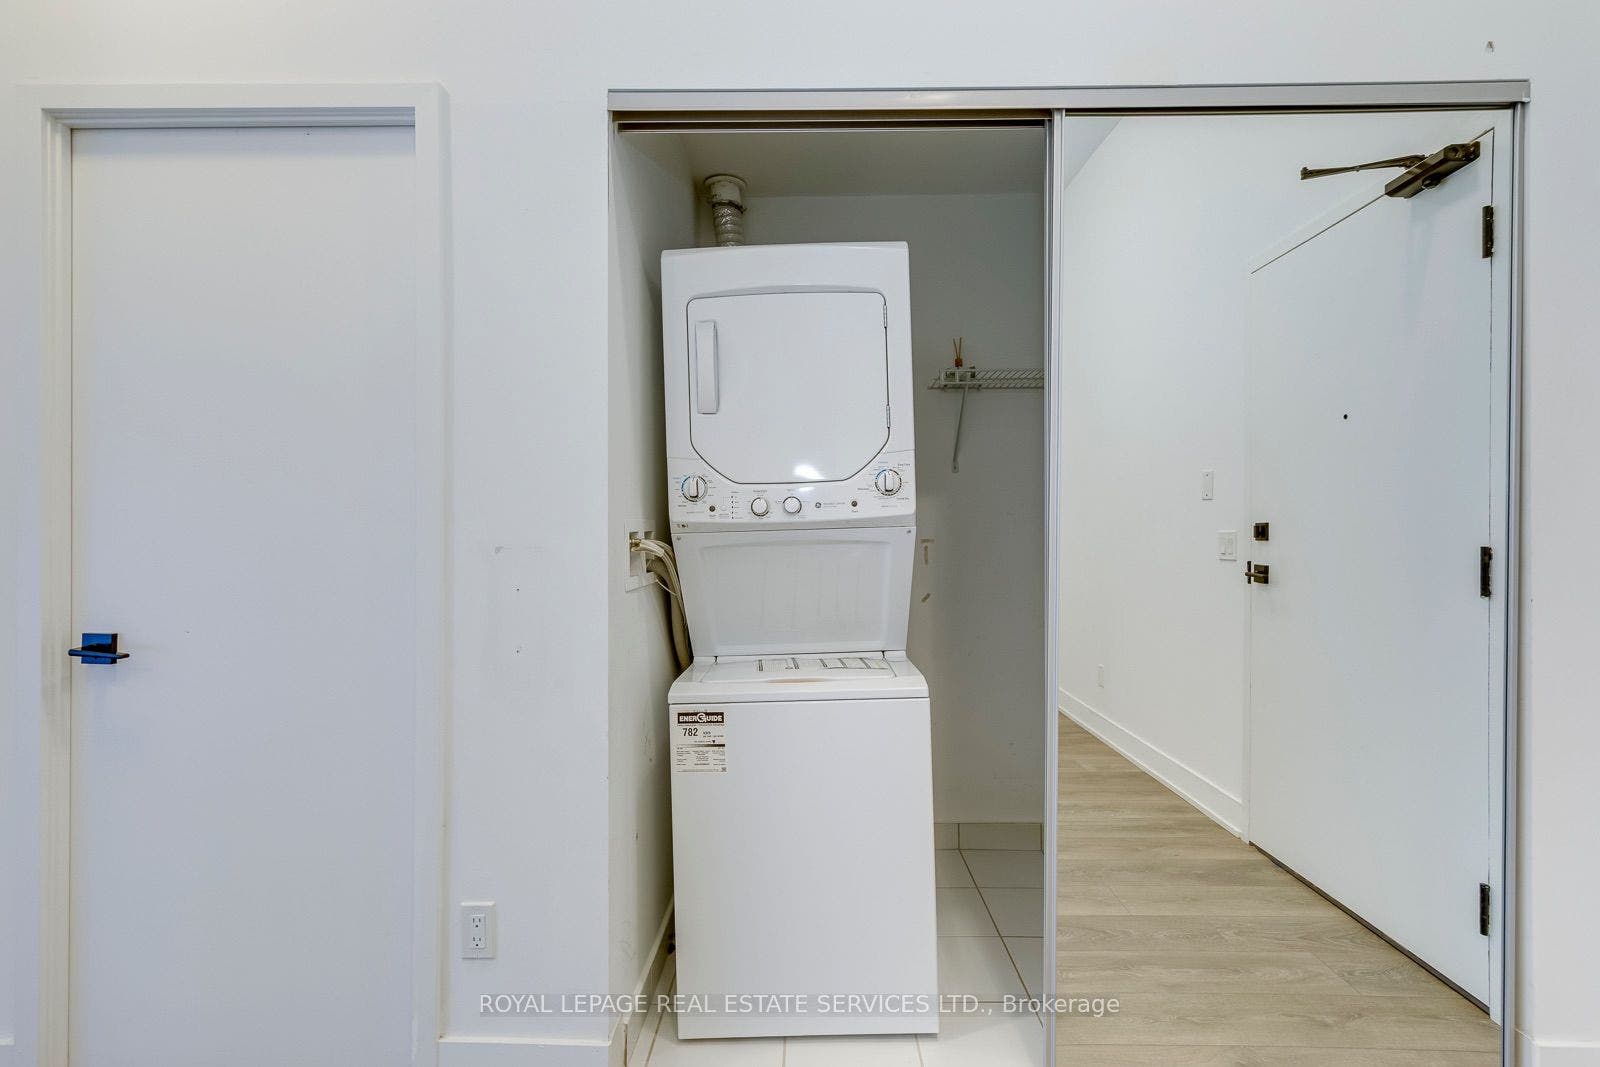
| Ensuite Laundry Yn: | Yes |
| Exposure: | South |
| Exterior Features: | Controlled Entry |
| Foundation Details: | Unknown |
| Furnished: | Unfurnished |
| Garage Type: | Underground |
| Garage?: | Yes |
| Heating?: | Yes |
| Heat Source: | Gas |
| Heat Type: | Forced Air |
| Holdover Days: | 90 |
| Interior Features: | Separate Hydro Meter, Storage |
| Kitchens Above Grade: | 1 |
| Kitchens Total: | 1 |
| Laundry Features: | Ensuite, In-Suite Laundry, Inside, Laundry Room |
| Laundry Level: | Main Level |
| Lease Agreement Yn: | Yes |
| Lease Term: | 12 Months |
| Legal Apartment Number: | 49 |
| Legal Stories: | 3 |
| Listing Contract Date: | 2026-10-07 |
| Listing Key: | W13874408 |
| Living Area Range: | 600-699 |
| Locker: | Exclusive |
| Locker Level: | 3 |
| Main Level Bathrooms: | 0 |
| Main Level Bedrooms: | 0 |
| Mls Area District Old Zone: | W21 |
| Mls Area Municipality District: | Oakville |
| Status: | New |
| Original List Price: | $2,350 |
| Parking Features: | Underground |
| Parking Level Unit1: | C |
| Parking Spot1: | P3 - 145 |
| Parking Total: | 1.0 |
| Parking Type1: | Exclusive |
| Payment Frequency: | Monthly |
| Payment Method: | Direct Withdrawal |
| Pets Allowed: | Yes-with Restrictions |
| Picture Yn: | Yes |
| Portion Property Lease: | Entire Property |
| Possession Date: | 2026-10-07 |
| Possession Details: | vacant; immediate |
| Private Entrance Yn: | Yes |
| Property Attached?: | Yes |
| Property Features: | Hospital, Library, Park, Public Transit, Rec./Commun.Centre, School |
| Property Management Company: | CROSSBRIDGE CONDOMINIUM |
| References Required Yn: | Yes |
| Rental Application Yn: | Yes |
| Rent Includes: | Building Insurance, Common Elements, Parking, Water |
| Roll Number: | 240101003026743 |
| Rooms Above Grade: | 5 |
| Rooms Total: | 6 |
| Security Features: | Concierge/Security, Smoke Detector |
| Special Designation: | Unknown |
| Square Foot Source: | floorplan |
| State Or Province: | ON |
| Street Suffix Code: | Rd |
| Transaction Type: | For Lease |
| View: | Garden |
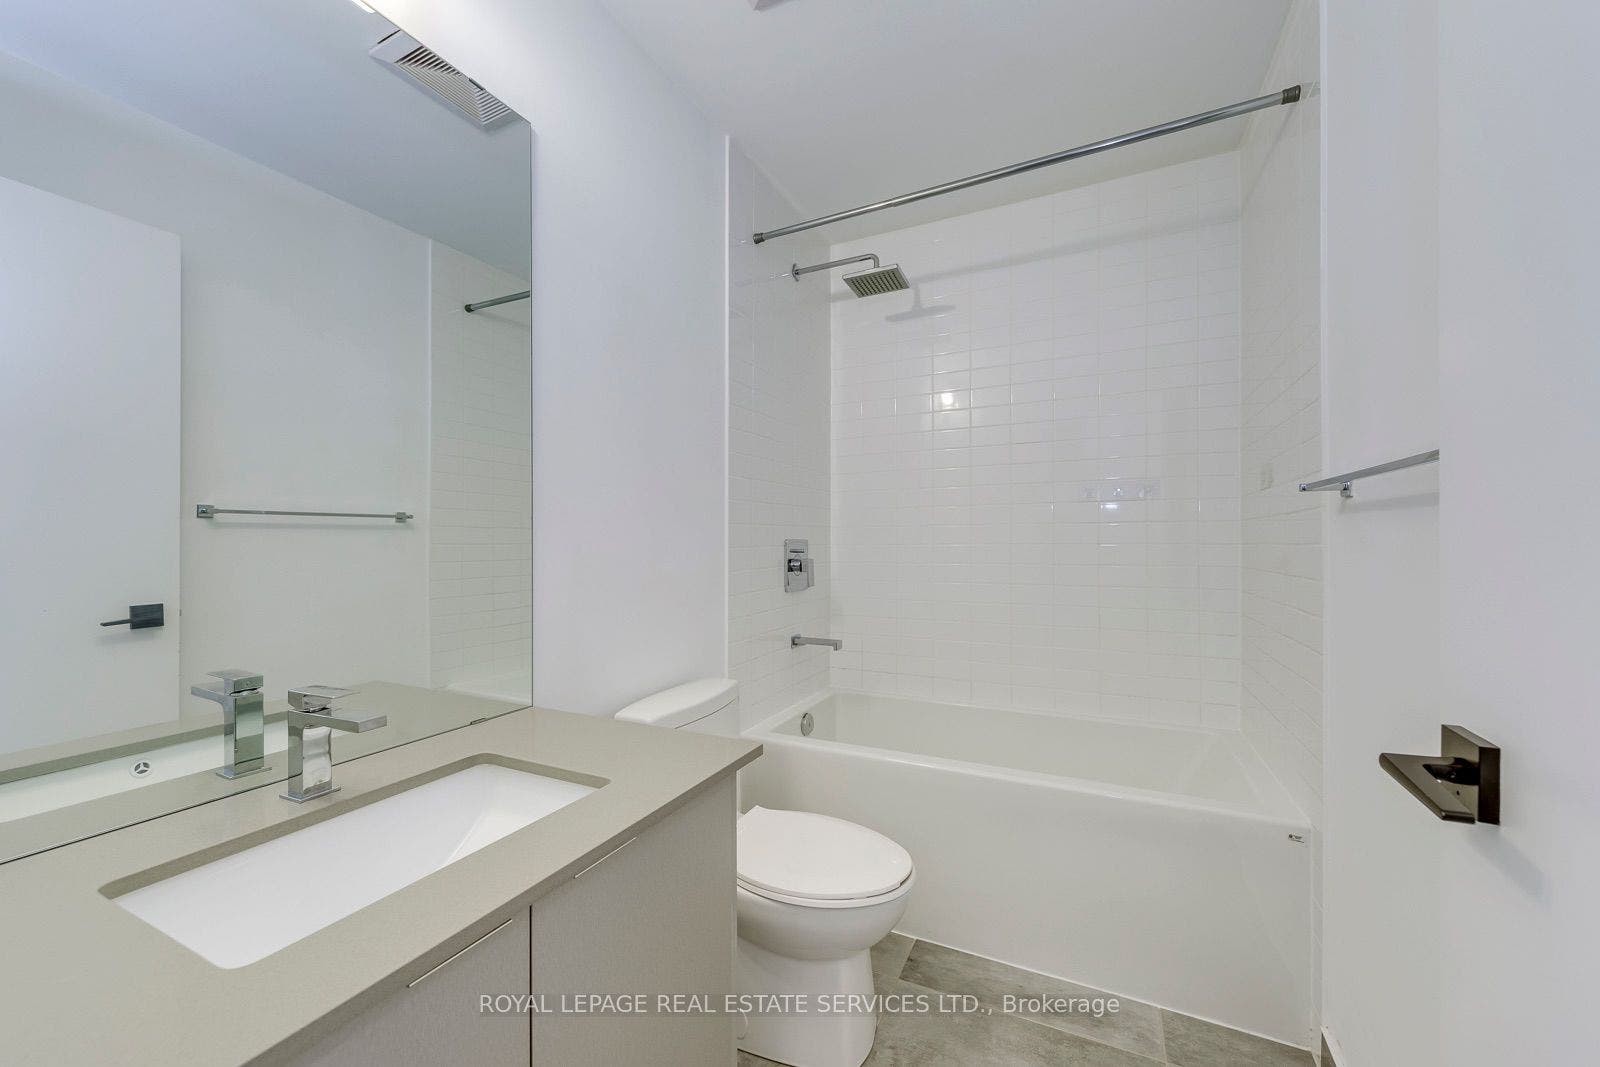
| Washrooms Type1: | 1 |
| Washrooms Type1 Level: | Main |
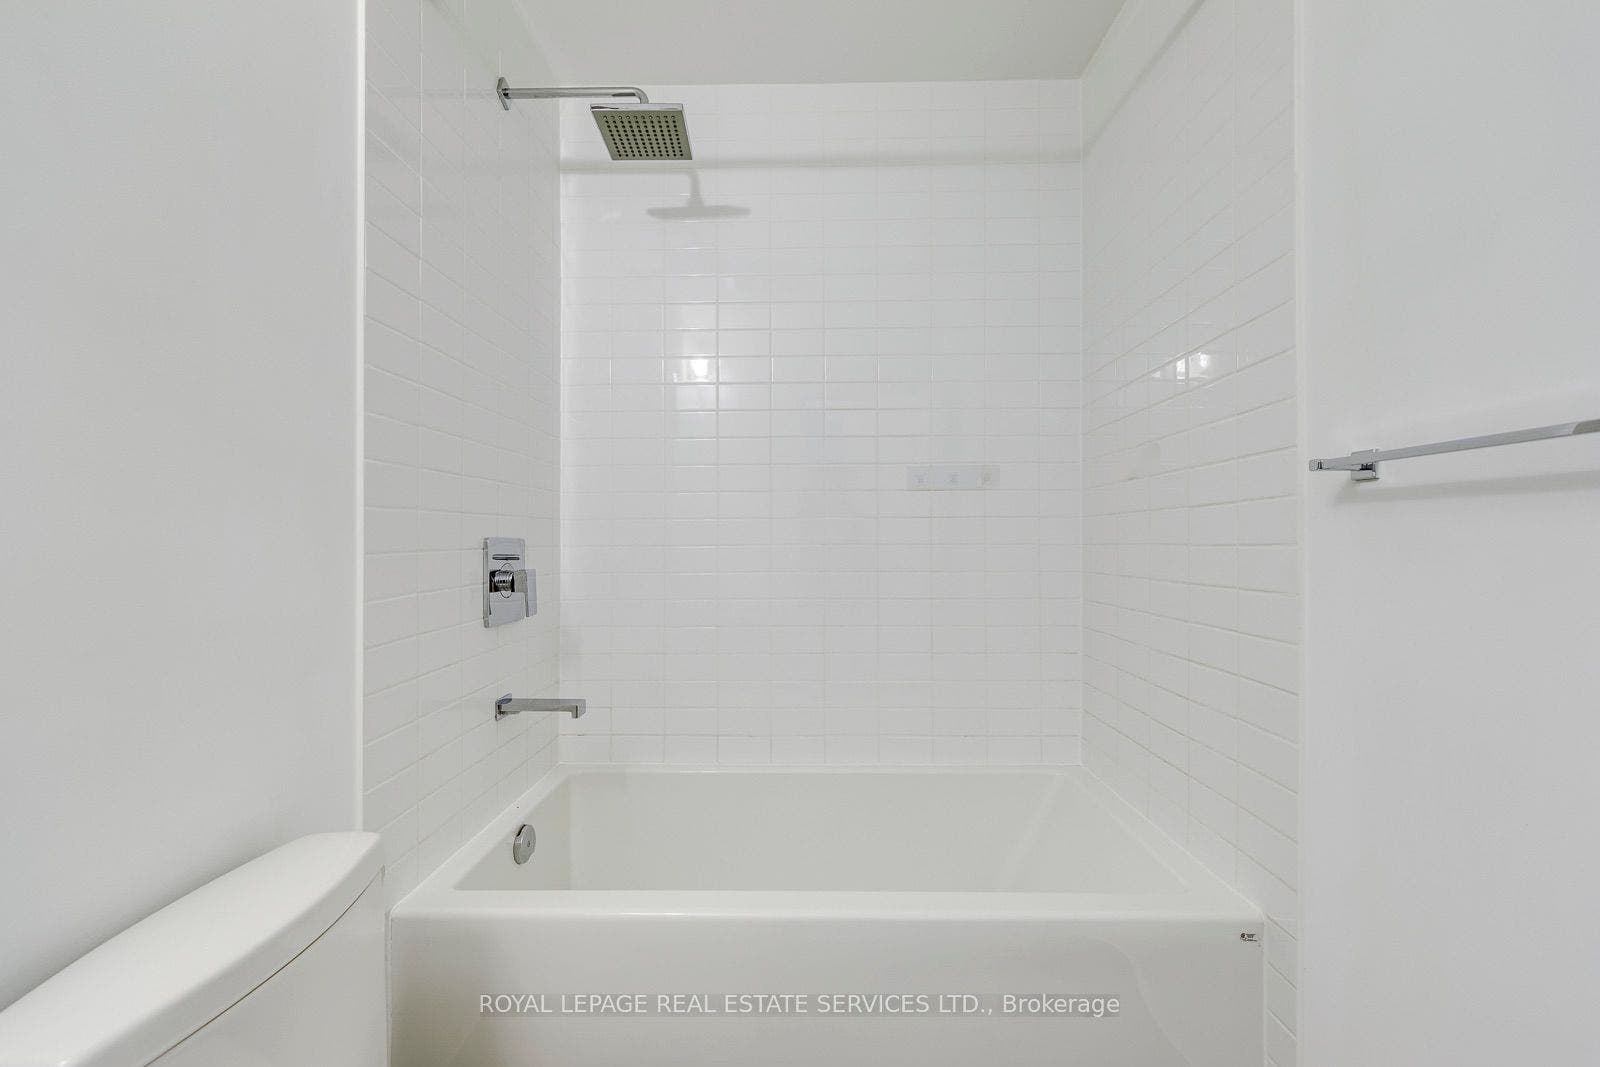
| Washrooms Type1 Pcs: | 4 |
| Directions: | Dundas and Trafalgar |
| Possession Type: | Immediate |
| Survey Type: | Unknown |
| Heat Source Multi: | Gas |
| Heat Type Multi: | Forced Air |
| Mls Area Municipality District: | Oakville |
| County Or Parish: | Halton |
| City: | Oakville |
Listing Courtesy of: ROYAL LEPAGE REAL ESTATE SERVICES LTD.
Listing Agent:
The data on this website relating to real estate for sale comes in part from the IDX Program of the Toronto Real Estate Board.
All information is believed accurate but not guaranteed. The properties displayed may not be all of the properties available through the IDX Program. Any use of this site other than by potential buyers or sellers is strictly prohibited.
© 2026 Toronto Real Estate Board.
Toronto Real Estate Board data last updated on October 08, 2026 05:07 PM - ET.
Property Last Updated: October 08, 2026 05:07 PM - ET
