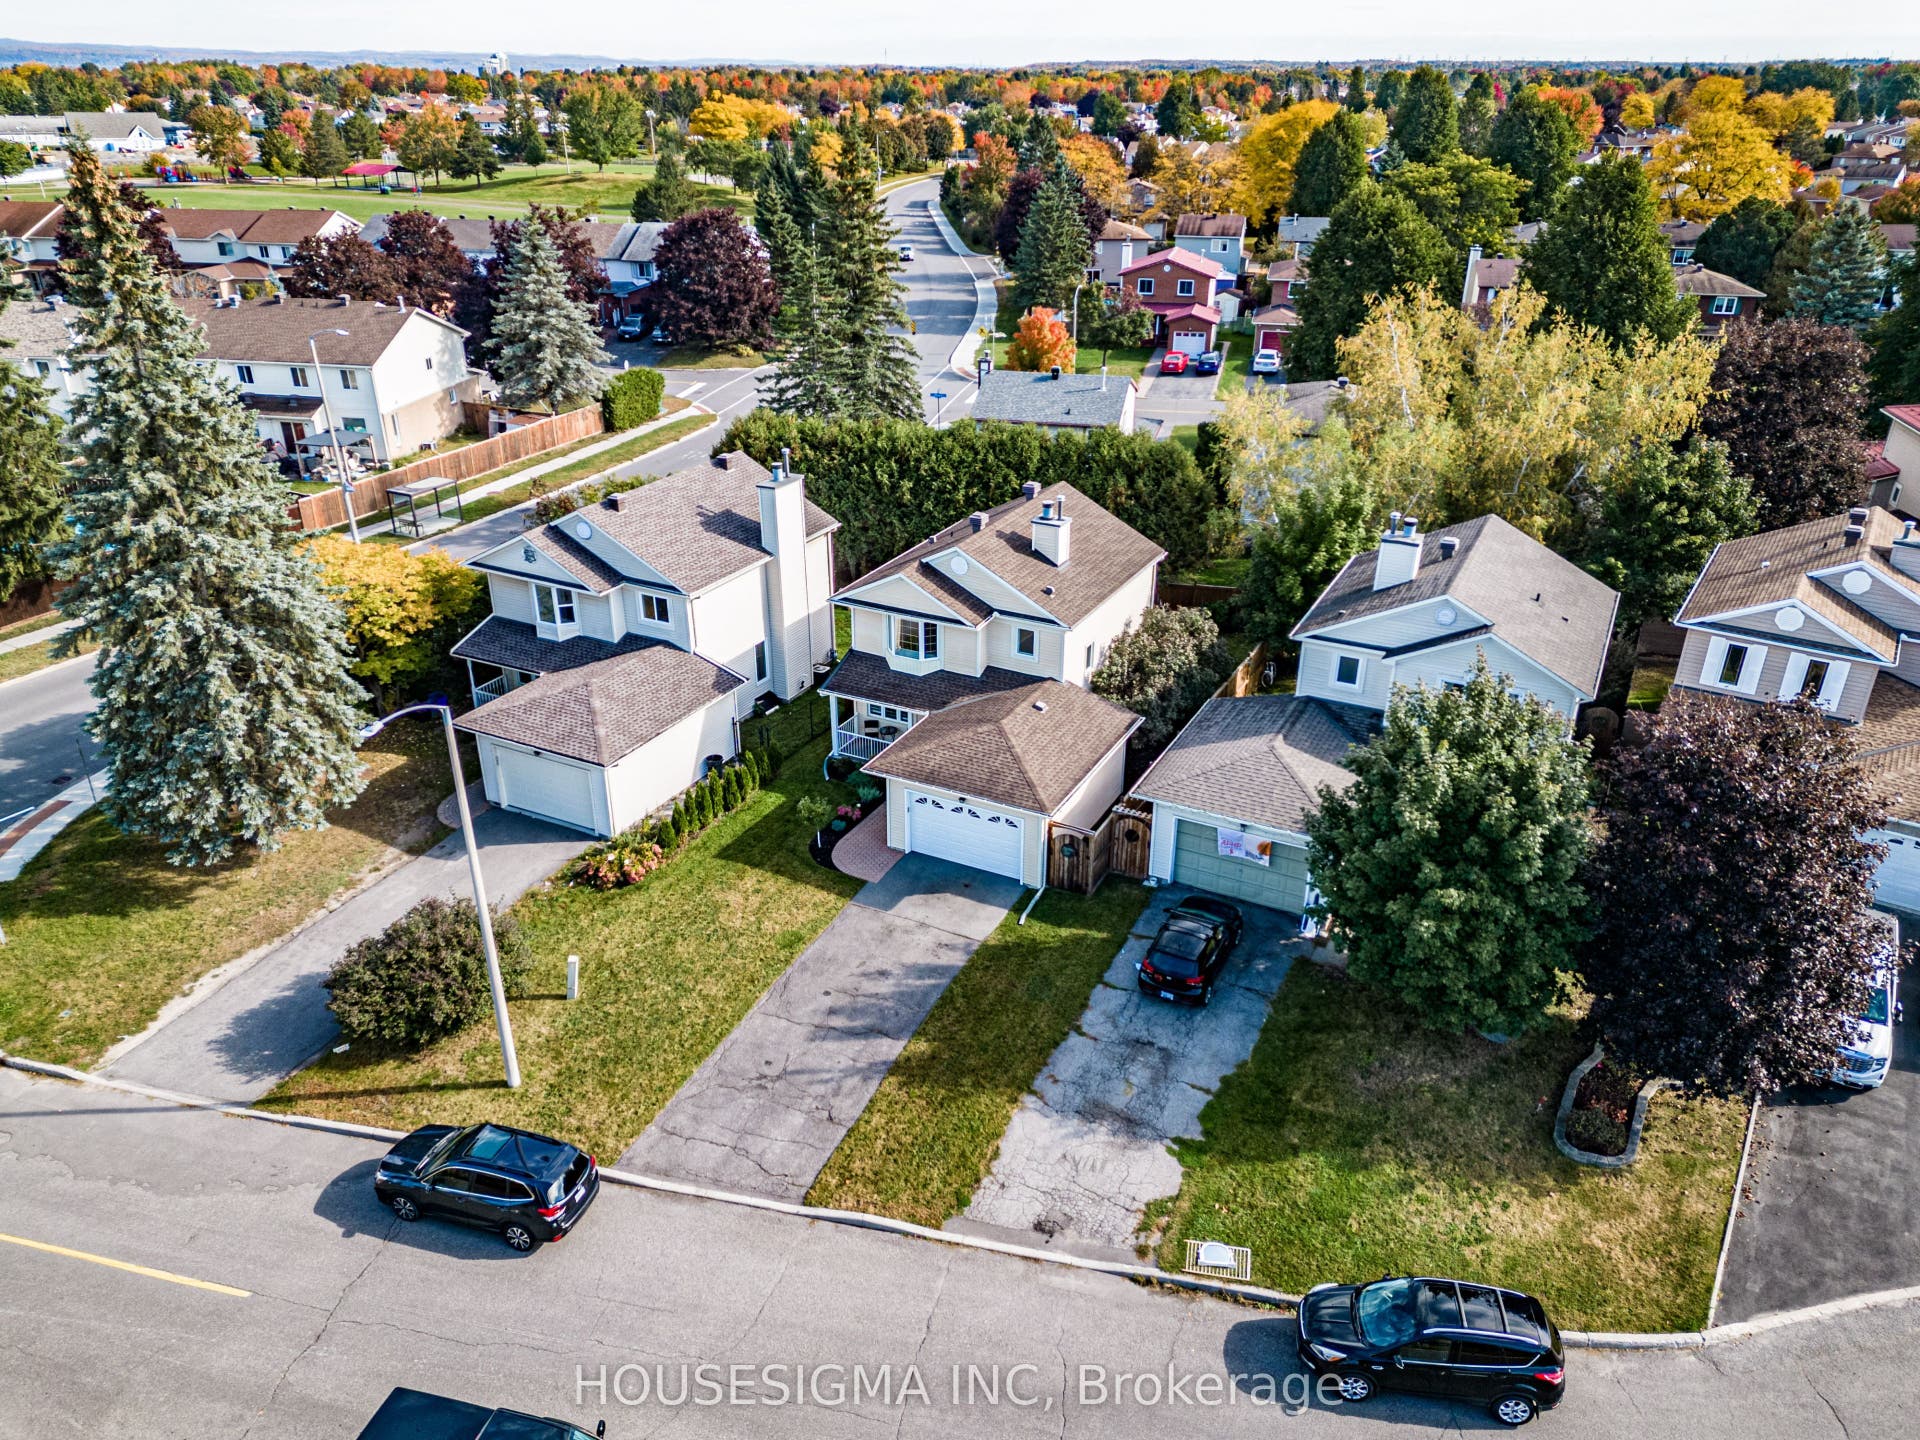
247 Mceachern Crescent
Orleans - Cumberland And Area, Ottawa ON K1E 3K6
$689,000
Open Houses
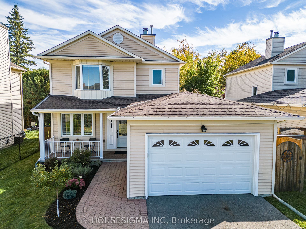
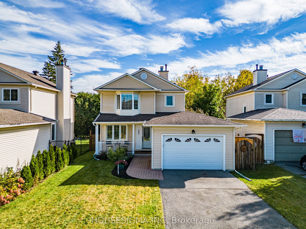
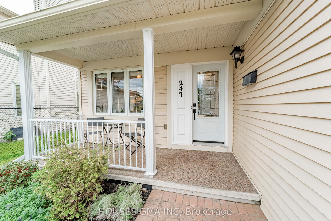
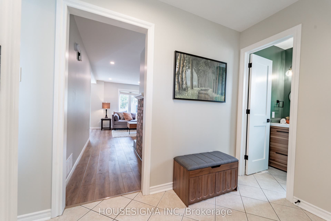
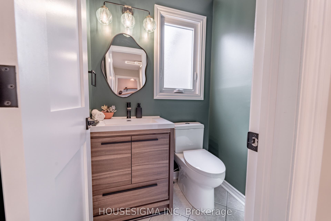
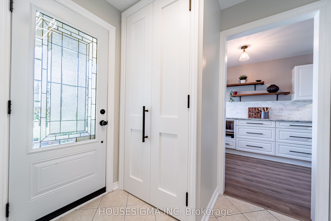
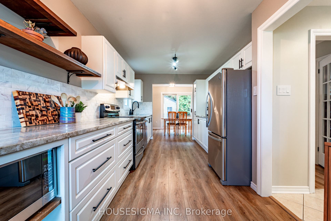
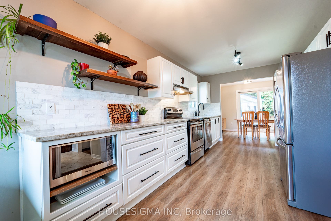
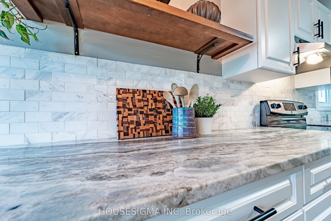
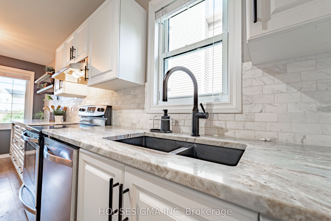
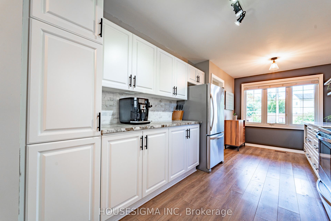
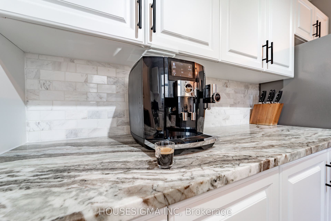
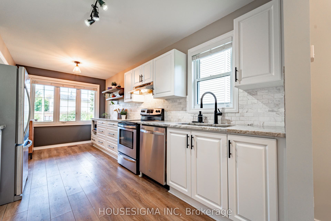
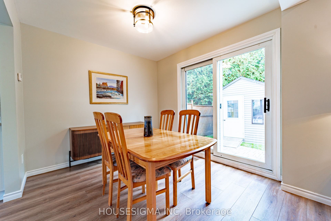
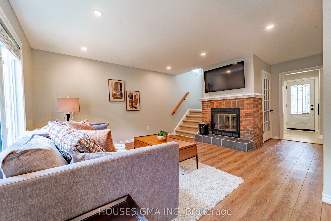
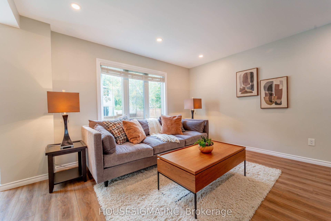
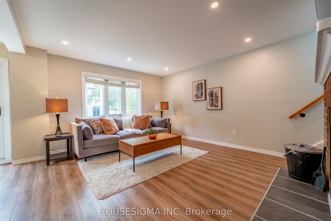
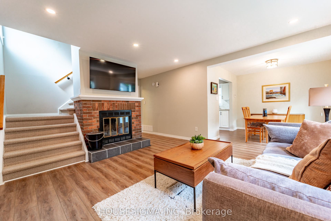
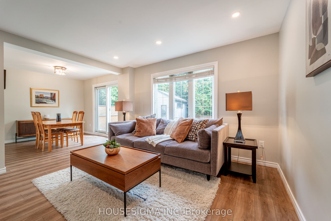
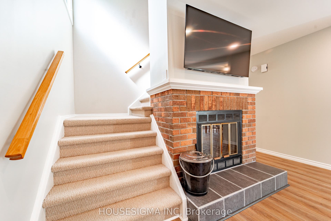
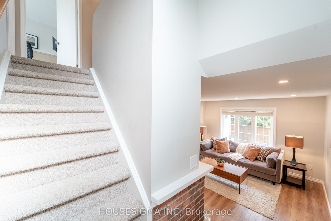
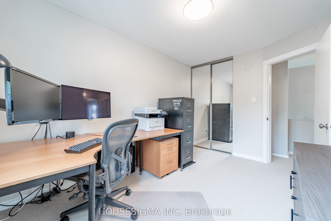
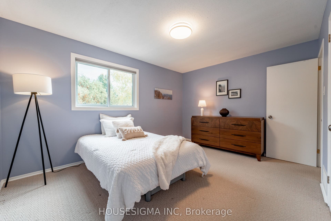
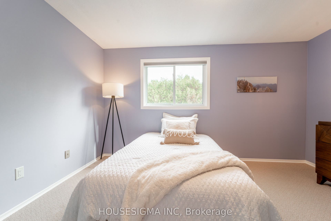
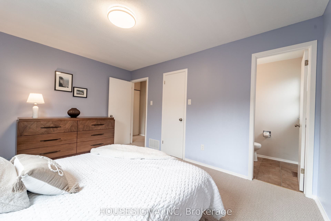
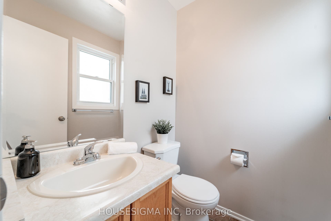
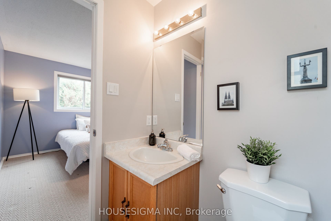
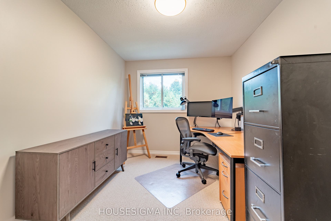
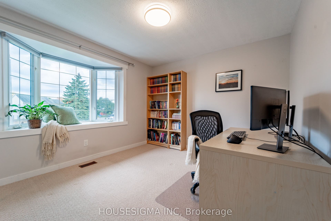
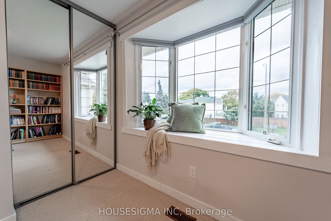
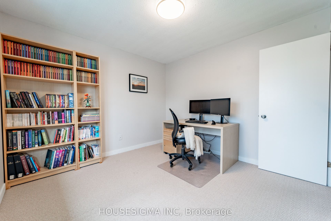
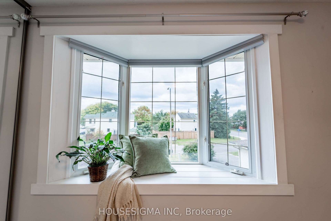
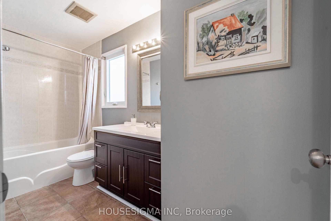
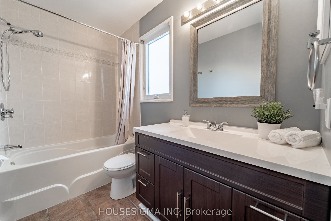
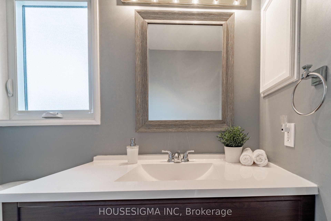
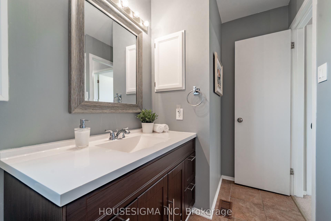
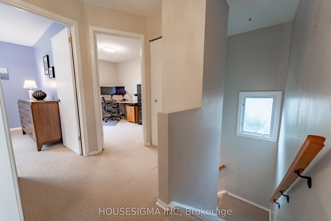
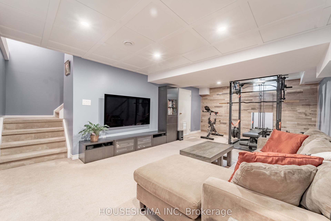
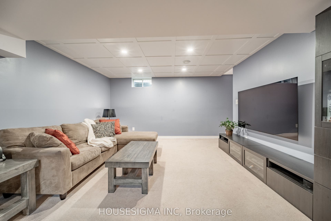
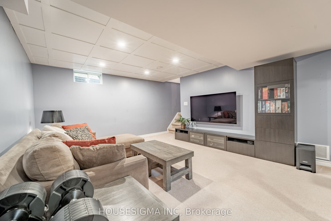
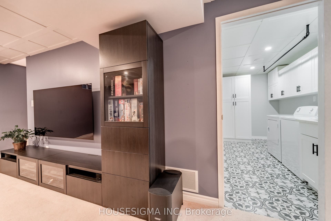
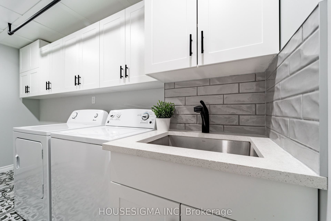
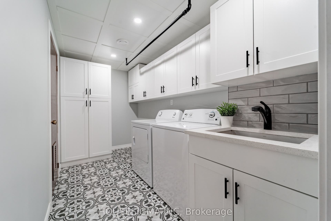
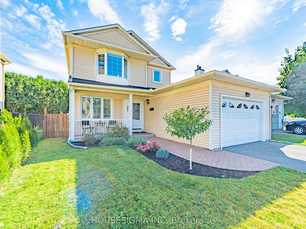
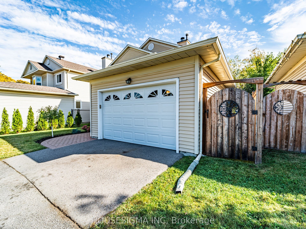
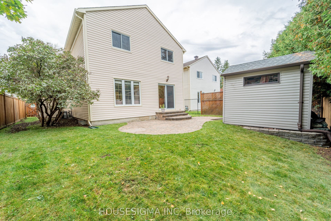
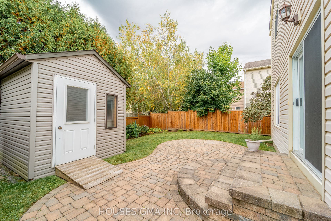
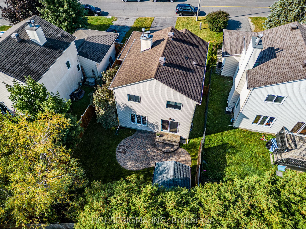
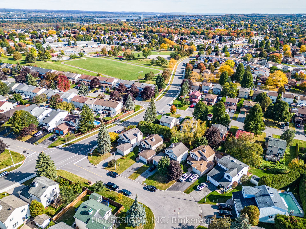
Welcome to this meticulously clean and beautifully renovated 3-bedroom, 3-bath home. Bright living and dining rooms, a cozy wood-burning fireplace, and luxury vinyl plank flooring throughout. The kitchen is fully renovated with quartz and natural stone countertops, stainless steel appliances, a big modern sink, beautiful backsplash, and abundant cabinets. Upstairs you'll find three good-sized bedrooms, including a primary suite with a walk-in closet and a 2-piece en-suite. The lower level offers a cozy family room, perfect for gatherings or even a gym, plus a stunning laundry room with lots of cabinets. Smooth ceilings on the main floor, pot lights on both the main and basement, make this home fresh, warm, and move-in ready. Nestled on a quiet street, close to the park and all amenities, this home also offers quick access to the highway for easy commuting. A long driveway adds extra convenience. Check the attachment for the list of upgrades.This home checks all the boxes-just move in and enjoy!
| Listing Key: | X13874130 |
|---|---|
| List Price: | $689,000 |
| Property Type: | Residential |
| Property Sub Type: | Detached |
| Property Status: | Active |
| Bedrooms Total: | 3 |
| Bathrooms Total Integer: | 3 |
| Tax Annual Amount: | $4,377 |
| Architectural Style: | 2-Storey |
| Waterfront?: | No |
| City: | Orleans - Cumberland And Area |
| City Region: | 1102 - Bilberry Creek/Queenswood Heights |
| Postal Code: | K1E 3K6 |
| Assessment Year: | 2,025 |
| Basement: | Finished, Full |
| Basement Yn: | No |
| Bathrooms Total Integer: | 3 |
| Bedrooms Above Grade: | 3 |
| City Region: | 1102 - Bilberry Creek/Queenswood Heights |
| Construction Materials: | Vinyl Siding |
| Contract Status: | Available |
| Cooling: | Central Air |
| Covered Spaces: | 2.0 |
| Cross Street: | 10th Line and Tompkins |
| Ddfyn: | Yes |
| Direction Faces: | East |
| Exclusions: | All wall-mounted TV's and TV wall brackets. The shelves in the mechanical room. |
| Foundation Details: | Poured Concrete |
| Garage Type: | Attached |
| Garage?: | Yes |
| Heat Source: | Gas |
| Heat Type: | Forced Air |
| Holdover Days: | 120 |
| Hst Application: | Included In |
| Inclusions: | Stove, Dryer, Washer, Refrigerator, Freezer, Dishwasher, Hood Fan, blinds, Storage shed, Hot water tank ( the tank is over 10 years old and seller makes no warranty or representation with respect to its age, condition, or remaining useful life), .Garage door opener, The TV system shelves in the basement |
| Interior Features: | Auto Garage Door Remote, Water Heater Owned |
| Kitchens Above Grade: | 1 |
| Kitchens Total: | 1 |
| Listing Contract Date: | 2026-10-07 |
| Listing Key: | X13874130 |
| Living Area Range: | 1100-1500 |
| Lot Depth: | 103.21 |
| Lot Size Source: | MPAC |
| Lot Size Units: | Feet |
| Lot Width: | 42.15 |
| Status: | New |
| Original List Price: | $689,000 |
| Parcel Number: | 145100461 |
| Parking Spaces: | 2 |
| Parking Total: | 4.0 |
| Pool Features: | None |
| Possession Date: | 2026-10-31 |
| Roll Number: | 061450030231601 |
| Roof: | Shingles |
| Rooms Above Grade: | 6 |
| Sewer: | Sewer |
| Special Designation: | Unknown |
| State Or Province: | ON |
| Tax Year: | 2026 |
| Transaction Type: | For Sale |
| Washrooms Type1: | 1 |
| Washrooms Type1 Pcs: | 3 |
| Washrooms Type2: | 2 |
| Washrooms Type2 Pcs: | 2 |
| Water: | Municipal |
| Directions: | South on10th Line, right on Tompkins. Take the 2nd to McEachern Cres. |
| Lot Size Area Units: | SquareFeet |
| Possession Type: | Flexible |
| Survey Type: | Unknown |
| Heat Source Multi: | Gas |
| Heat Type Multi: | Forced Air |
| County Or Parish: | Ottawa |
| Fireplace?: | Yes |
| City: | Orleans - Cumberland and Area |
Listing Courtesy of: HOUSESIGMA INC
Listing Agent:
Mortgage Calculator
The data on this website relating to real estate for sale comes in part from the IDX Program of the Toronto Real Estate Board.
All information is believed accurate but not guaranteed. The properties displayed may not be all of the properties available through the IDX Program. Any use of this site other than by potential buyers or sellers is strictly prohibited.
© 2026 Toronto Real Estate Board.
Toronto Real Estate Board data last updated on October 08, 2026 05:07 PM - ET.
Property Last Updated: October 08, 2026 05:07 PM - ET
