24 Port Rush Trail
Markham, York ON L6C 2A1
$1,658,000
Open Houses
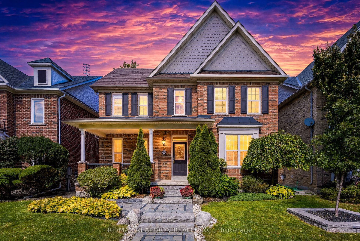
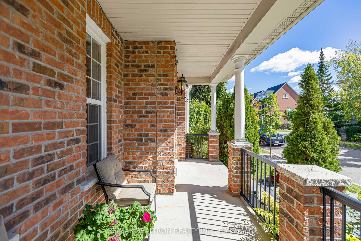
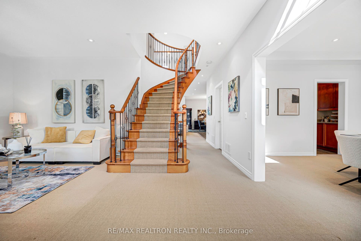
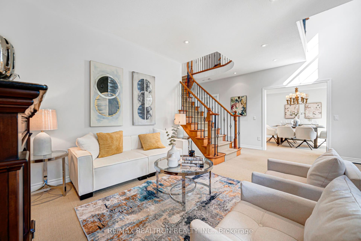
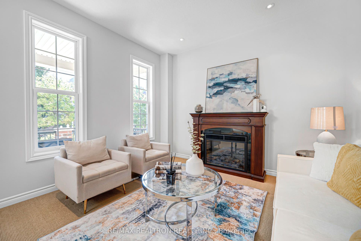
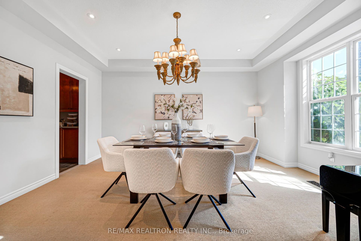
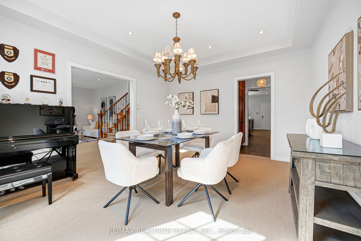
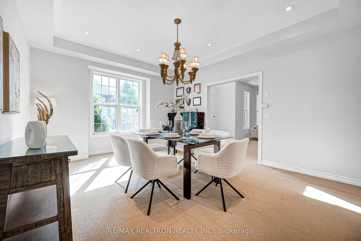
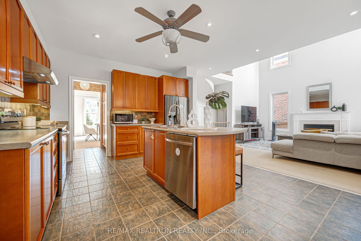
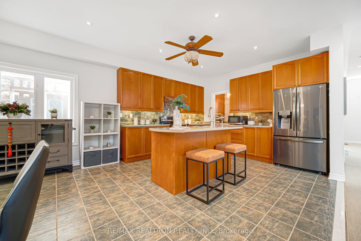
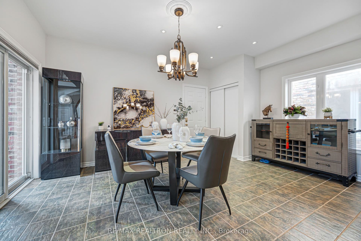
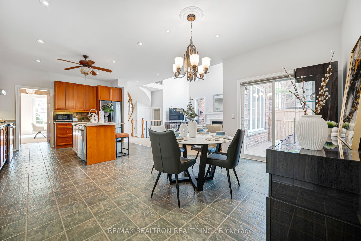
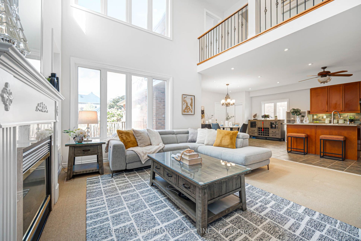
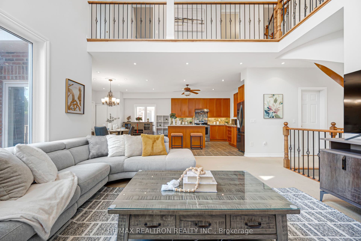
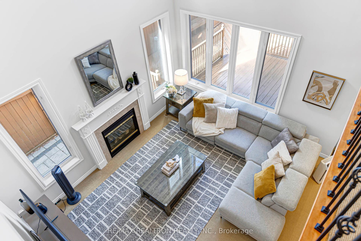
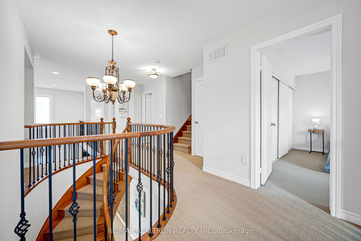
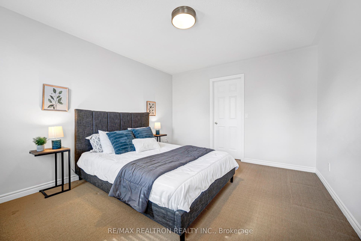
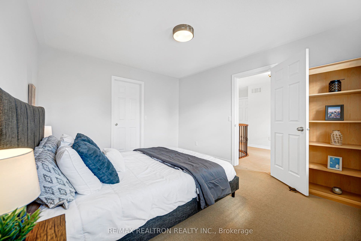
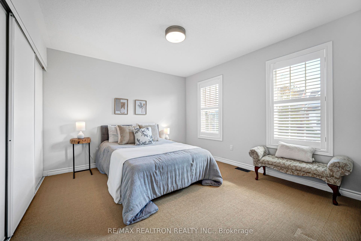
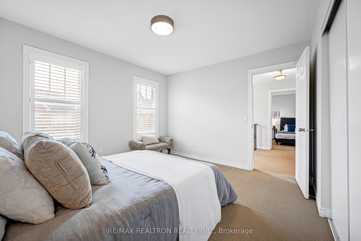
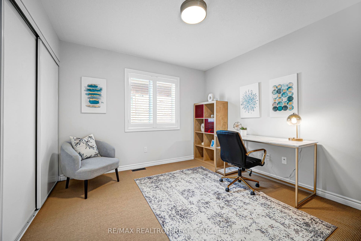
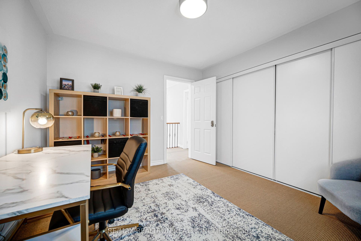
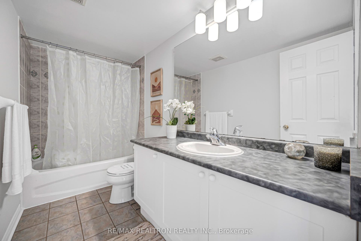
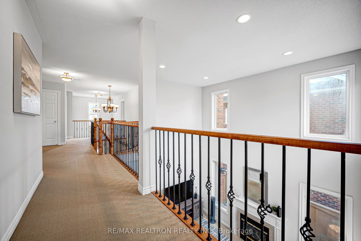
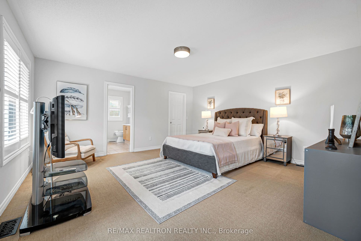
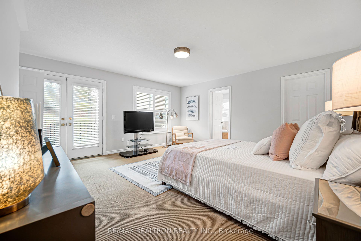
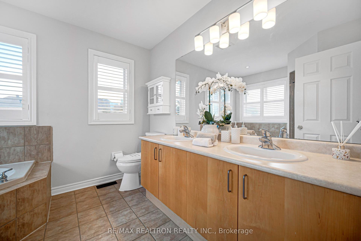
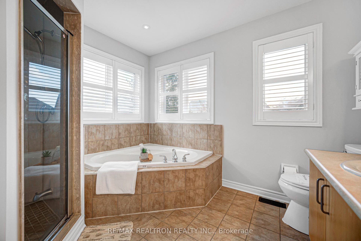
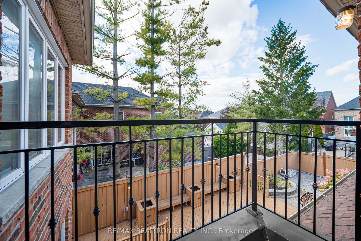
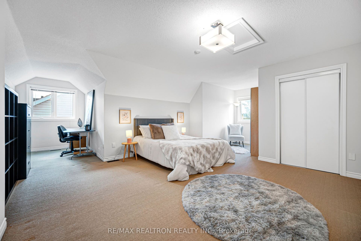
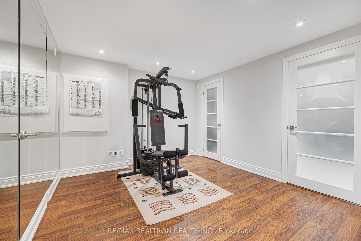
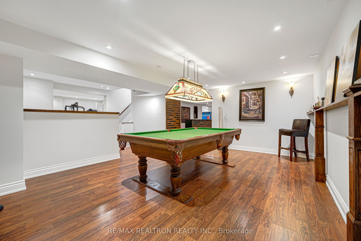
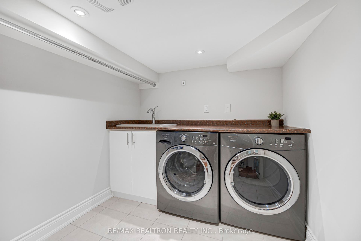
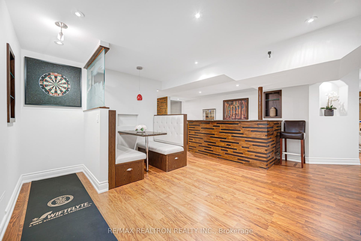
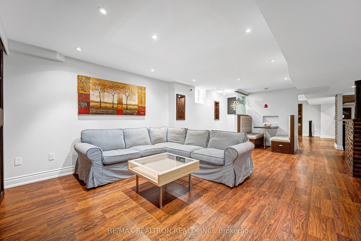
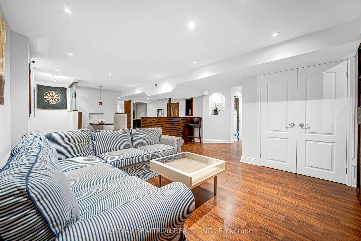
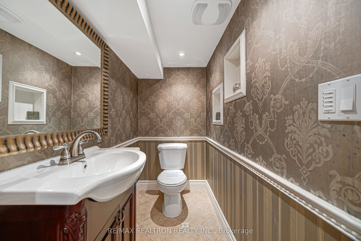
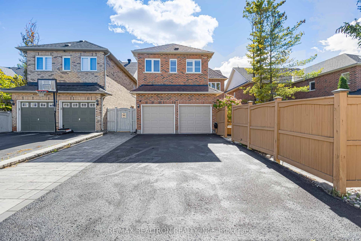
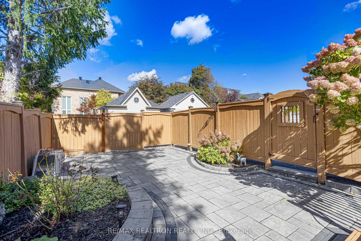
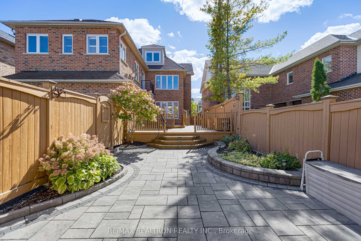
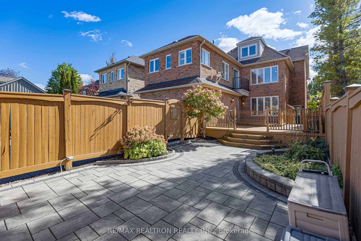
If you are seeking an elegant family residence with the presence and scale of a distinguished executive home, welcome to 24 Port Rush Trail. Situated along one of the most desirable tree lined streets in Angus Glen, this impressive original owner property offers nearly 5,000 sq. ft. of total living space (approximately 3,786 sqft above grade) with 5 bedrooms and 5 washrooms. A spectacular family room with soaring 18-foot ceilings and a gas fireplace, 9-foot ceilings throughout the main level lend every room a sense of openness and light. The family sized kitchen features stainless steel appliances (2024), a gas line roughed in for a gas range, and a built-in wine refrigerator ideal for entertaining. A separate entrance adds rare versatility. The upper level offers generously sized bedrooms and the south exposure keeps the living spaces bright through the day.The professionally finished basement expands the living space with a mini gym, included pool table, and gaming area, complemented by a ceramic tiled cold room. The professionally landscaped backyard offers exceptional privacy with extensive interlocking (2023), a custom 600 sq. ft. deck (2025) with commercialgrade outdoor outlets and lighting, automatic sprinkler system, and a garden shed for bikes and tools. Parking for six vehicles (2 garage plus 4 driveway) with upgraded garage doors and a new asphalt driveway (2026). Recent updates include a new roof (2023), new furnace (2025), fresh interior paint and upgraded black front railings (September 2025), and a ...
+ Read More| Listing Key: | N13874808 |
|---|---|
| List Price: | $1,658,000 |
| Property Type: | Residential |
| Property Sub Type: | Detached |
| Property Status: | Active |
| Bedrooms Total: | 5 |
| Bathrooms Total Integer: | 4 |
| Tax Annual Amount: | $9,307 |
| Architectural Style: | 3-Storey |
| Waterfront?: | No |
| City: | Markham |
| City Region: | Angus Glen |
| Postal Code: | L6C 2A1 |
| Assessment Year: | 2,025 |
| Basement: | Finished |
| Basement Yn: | No |
| Bathrooms Total Integer: | 4 |
| Bedrooms Above Grade: | 5 |
| Central Vacuum Yn: | Yes |
| City Region: | Angus Glen |
| Construction Materials: | Brick |
| Contract Status: | Available |
| Cooling: | Central Air |
| Covered Spaces: | 2.0 |
| Cross Street: | KENNEDY RD & MAJOR MACKENZIE DR |
| Ddfyn: | Yes |
| Den Familyroom Yn: | Yes |
| Direction Faces: | North |
| Foundation Details: | Poured Concrete |
| Garage Type: | Attached |
| Garage?: | Yes |
| Heat Source: | Gas |
| Heat Type: | Forced Air |
| Hst Application: | Included In |
| Inclusions: | All Appliances including S/S Fridges(2024), Stove(2024), Dishwasher(2024) & Hood, Washer, Dryer, All Existing Light Fixtures, Cac, Furnace(2025), Garage Door Openers & Remote And Cvac. |
| Interior Features: | Central Vacuum, Water Softener, Bar Fridge, Storage |
| Kitchens Above Grade: | 1 |
| Kitchens Total: | 1 |
| Laundry Level: | Lower Level |
| Listing Contract Date: | 2026-10-08 |
| Listing Key: | N13874808 |
| Living Area Range: | 3500-5000 |
| Lot Depth: | 108.27 |
| Lot Size Source: | MPAC |
| Lot Size Units: | Feet |
| Lot Width: | 42.98 |
| Status: | New |
| Original List Price: | $1,658,000 |
| Parcel Number: | 030580451 |
| Parking Spaces: | 4 |
| Parking Total: | 6.0 |
| Pool Features: | None |
| Possession Date: | 2026-12-09 |
| Roll Number: | 193602014471838 |
| Roof: | Asphalt Shingle |
| Rooms Above Grade: | 14 |
| Sewer: | Sewer |
| Special Designation: | Unknown |
| State Or Province: | ON |
| Tax Year: | 2025 |
| Transaction Type: | For Sale |
| Vendor Property Info Statement: | Yes |
| Washrooms Type1: | 1 |
| Washrooms Type1 Level: | Second |
| Washrooms Type1 Pcs: | 6 |
| Washrooms Type2: | 1 |
| Washrooms Type2 Level: | Second |
| Washrooms Type2 Pcs: | 4 |
| Washrooms Type3: | 1 |
| Washrooms Type3 Level: | Third |
| Washrooms Type3 Pcs: | 2 |
| Washrooms Type4: | 1 |
| Washrooms Type4 Level: | Ground |
| Washrooms Type4 Pcs: | 2 |
| Water: | Municipal |
| Directions: | 24 Port Rush TrailMarkham, ON L6C 2A1 |
| Lot Size Area Units: | SquareFeet |
| Possession Type: | Flexible |
| Sign On Property?: | Yes |
| Survey Type: | None |
| Heat Source Multi: | Gas |
| Heat Type Multi: | Forced Air |
| County Or Parish: | York |
| Fireplace?: | Yes |
| City: | Markham |
Listing Courtesy of: RE/MAX REALTRON REALTY INC.
Listing Agent:
Mortgage Calculator
The data on this website relating to real estate for sale comes in part from the IDX Program of the Toronto Real Estate Board.
All information is believed accurate but not guaranteed. The properties displayed may not be all of the properties available through the IDX Program. Any use of this site other than by potential buyers or sellers is strictly prohibited.
© 2026 Toronto Real Estate Board.
Toronto Real Estate Board data last updated on October 08, 2026 05:01 PM - ET.
Property Last Updated: October 08, 2026 05:01 PM - ET
