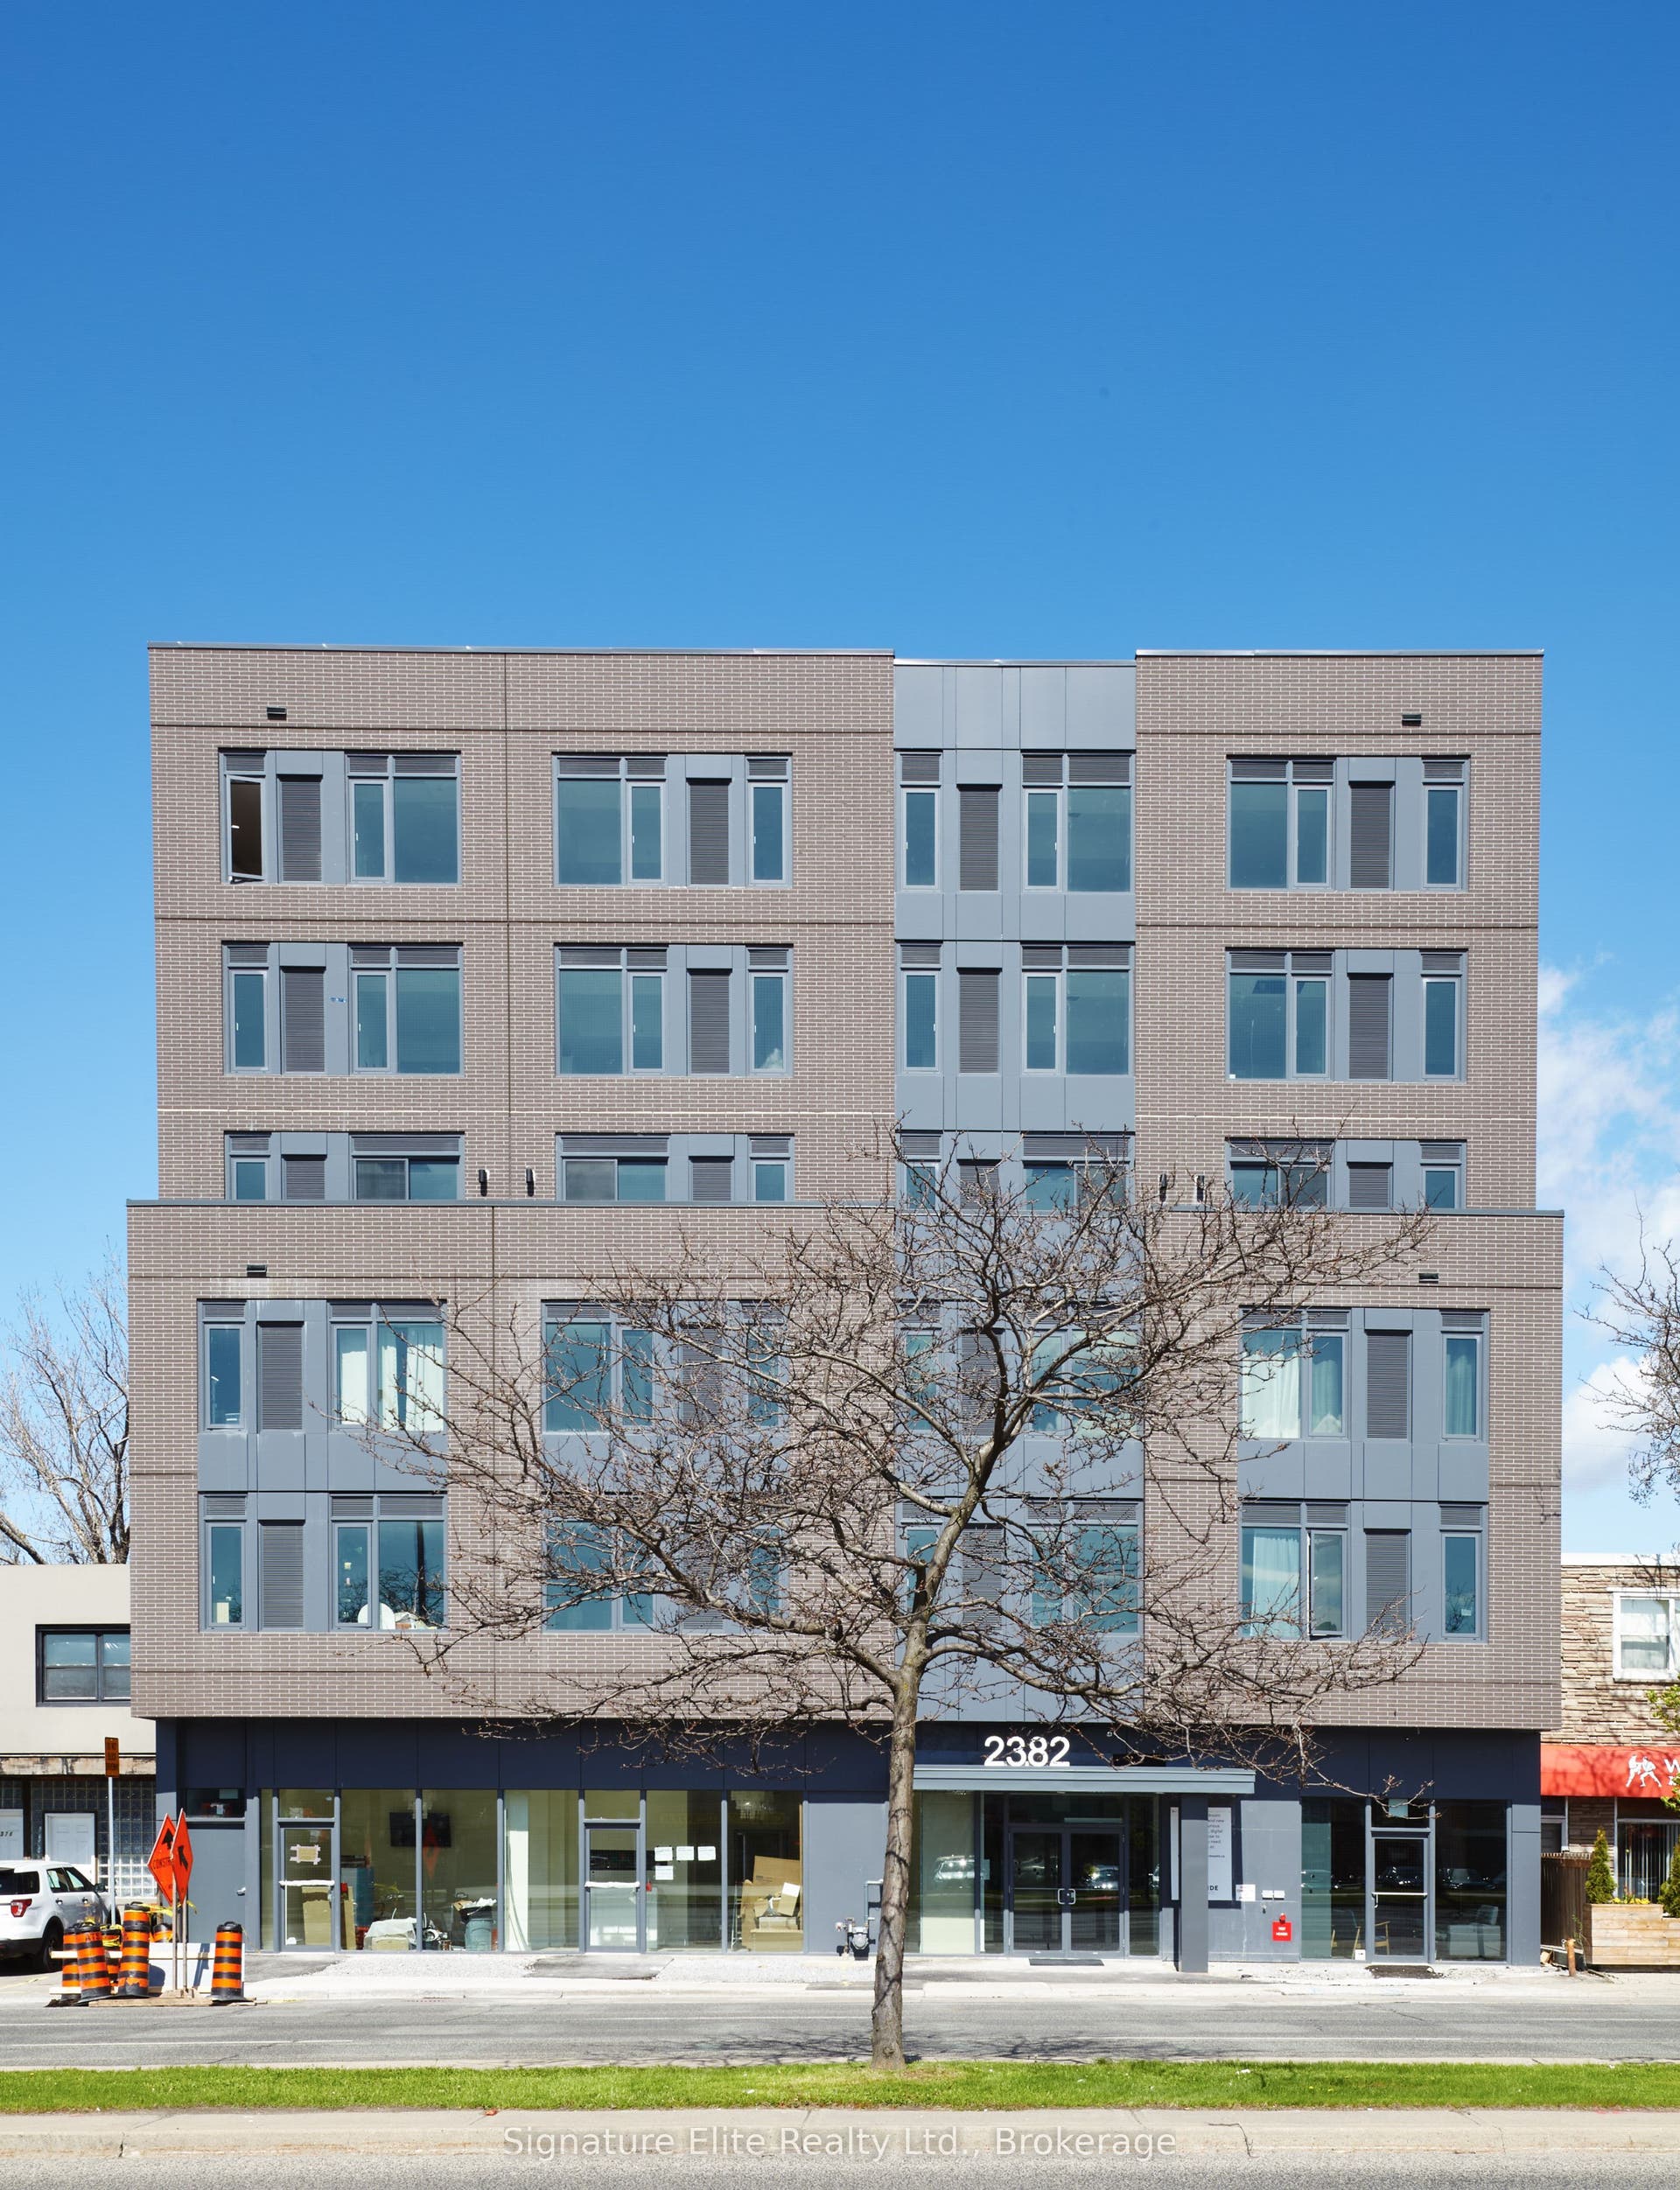
2382 Kingston Road, #408
Toronto E, Toronto ON M1N 0C5
$2,500
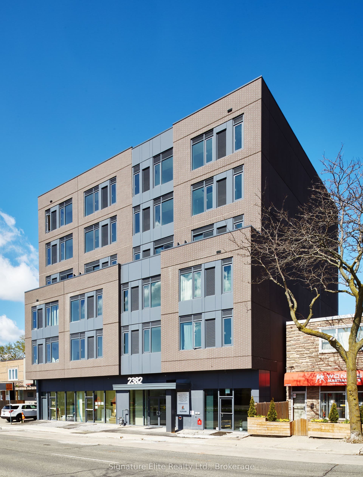
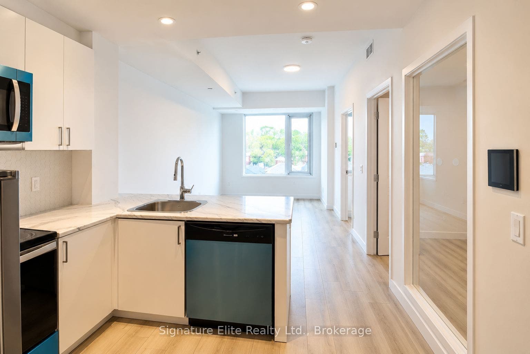
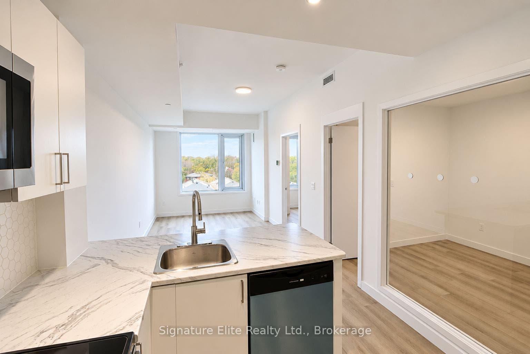
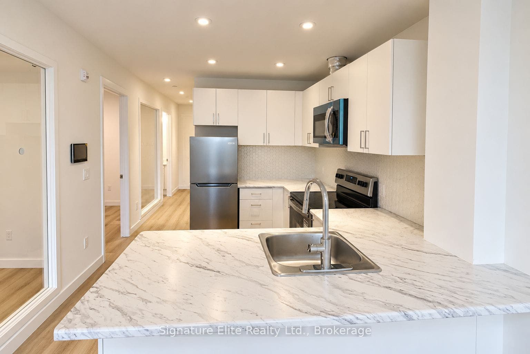
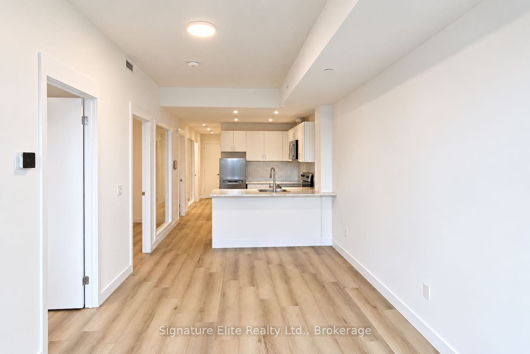
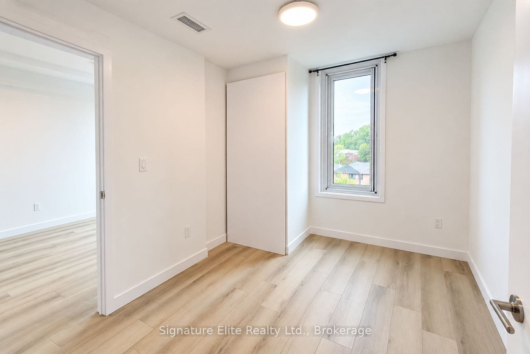
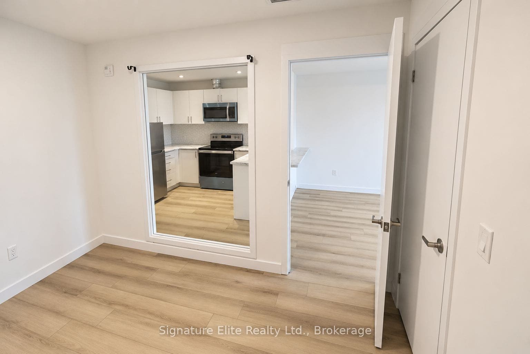
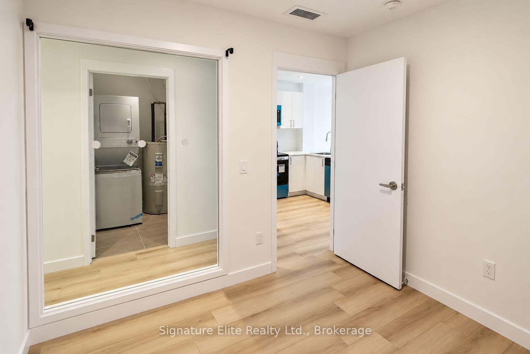
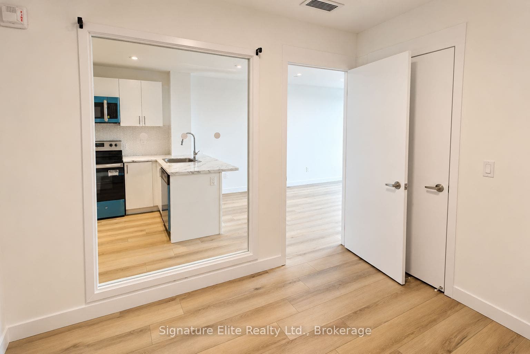
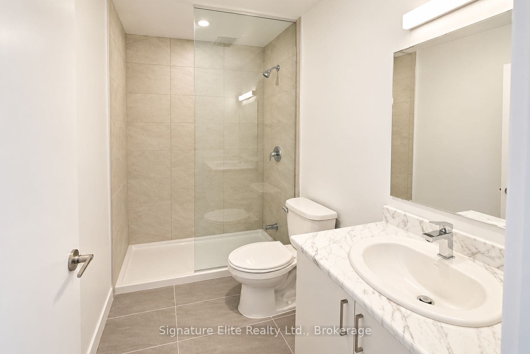
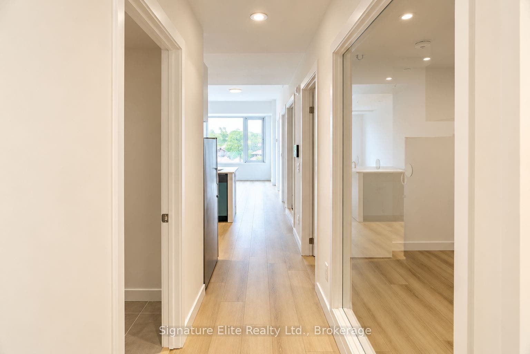
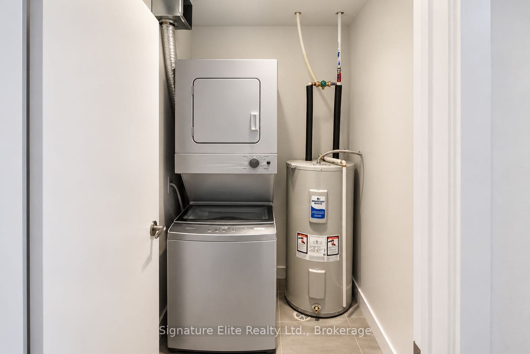
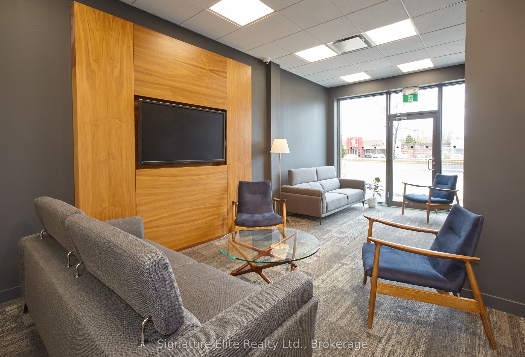
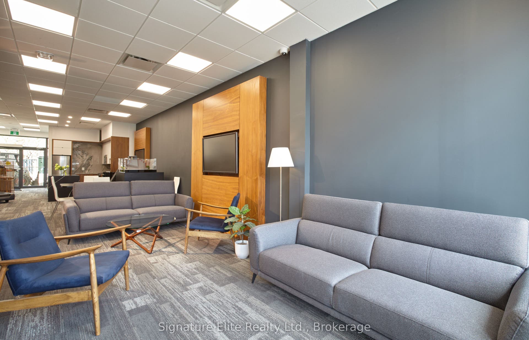
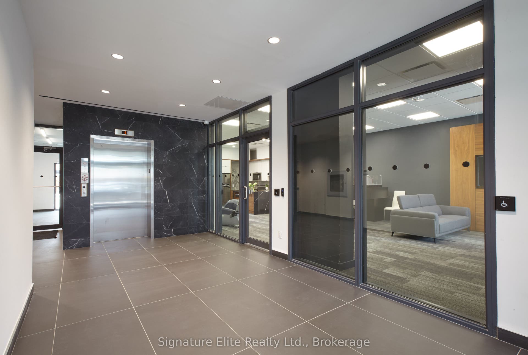
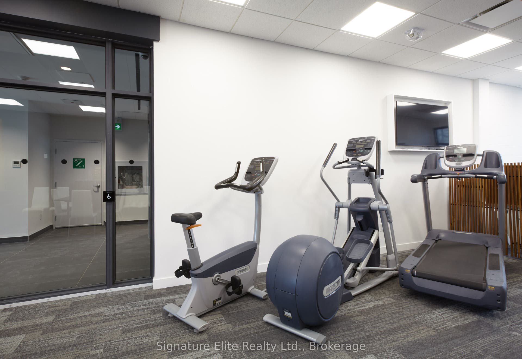
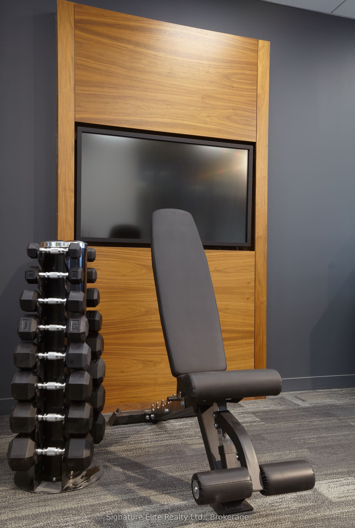
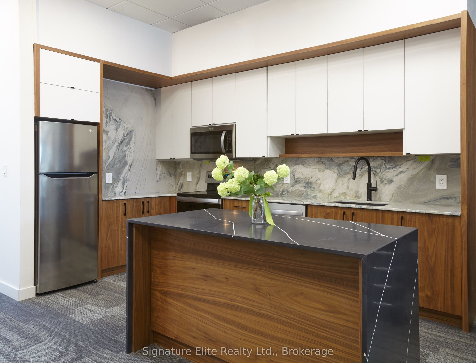
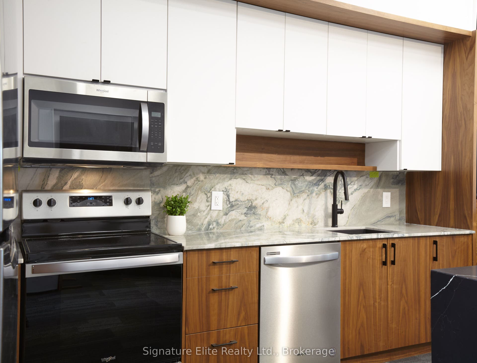
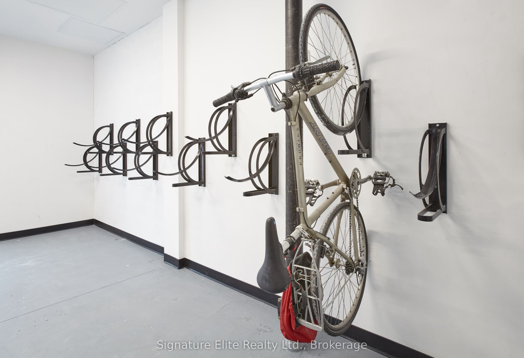
More room to live, work and settle in. This spacious 2-bedroom plus den suite at Cliffside Apartments offers the flexibility that's often missing from apartment living, with two proper bedrooms plus a separate den that's ideal for working from home, studying or creating a dedicated space for hobbies. The open-concept living and dining area is bright and inviting, complemented by a contemporary kitchen with modern finishes, quality countertops and plenty of room for everyday life. Both bedrooms offer good storage, while ensuite laundry, an individual high-efficiency HVAC system and smart features including keyless entry and smartphone-accessible suite controls add convenience throughout. Surface parking is included, making getting around even easier. Residents also enjoy access to the building's wellness and fitness area, indoor and outdoor bicycle storage, tenant-only garden and relaxed outdoor retreat. Set in the heart of Birchcliffe-Cliffside, you're close to TTC, Scarborough GO, local shops, restaurants and everyday essentials, with the parks, trails and waterfront of the Scarborough Bluffs nearby. With two bedrooms, that valuable extra den and included parking, this is a suite that gives you the flexibility to make the space work for the way you actually live.
| Listing Key: | E13874512 |
|---|---|
| List Price: | $2,500 |
| Property Type: | Condo |
| Property Sub Type: | Condo Apartment |
| Property Status: | Active |
| Bedrooms Total: | 3 |
| Bathrooms Total Integer: | 1 |
| Architectural Style: | Apartment |
| Waterfront?: | No |
| City: | Toronto E |
| City Region: | Birchcliffe-Cliffside |
| Postal Code: | M1N 0C5 |
| Association Amenities: | Bike Storage, Concierge, Exercise Room, Gym, Rooftop Deck/Garden |
| Association Name: | TBD |
| Balcony Type: | None |
| Basement: | None |
| Basement Yn: | No |
| Bathrooms Total Integer: | 1 |
| Bedrooms Above Grade: | 2 |
| Bedrooms Below Grade: | 1 |
| City Region: | Birchcliffe-Cliffside |
| Construction Materials: | Concrete |
| Contract Status: | Available |
| Cooling: | Central Air |
| Covered Spaces: | 0.0 |
| Credit Check Yn: | Yes |
| Cross Street: | Midland & Kingston |
| Ddfyn: | Yes |
| Deposit Required: | Yes |
| Employment Letter Yn: | Yes |
| Exclusions: | Tenant's responsible for all utilities (heat, hydro, water) + Bell 1.5GB Data $85/month |
| Exposure: | North |
| Furnished: | Unfurnished |
| Garage Type: | Surface |
| Heat Source: | Gas |
| Heat Type: | Forced Air |
| Holdover Days: | 90 |
| Inclusions: | Appliances - (Fridge, stove, stacked in suite washer/dryer, range hood and built in microwave and dishwasher) 1 Surface Parking Space. |
| Interior Features: | Other |
| Kitchens Above Grade: | 1 |
| Kitchens Total: | 1 |
| Laundry Features: | Ensuite |
| Lease Agreement Yn: | Yes |
| Lease Term: | 12 Months |
| Legal Apartment Number: | 05 |
| Legal Stories: | 5 |
| Listing Contract Date: | 2026-10-07 |
| Listing Key: | E13874512 |
| Living Area Range: | 700-799 |
| Locker: | None |
| Status: | New |
| Original List Price: | $2,500 |
| Parking Spaces: | 1 |
| Parking Total: | 1.0 |
| Parking Type1: | Rental |
| Pets Allowed: | Yes-with Restrictions |
| Portion Property Lease: | Entire Property |
| Possession Date: | 2026-12-01 |
| Property Management Company: | Beachco Management Ltd |
| References Required Yn: | Yes |
| Rental Application Yn: | Yes |
| Rent Includes: | Common Elements, Parking |
| Rooms Above Grade: | 5 |
| Special Designation: | Unknown |
| Square Foot Source: | Estimated |
| State Or Province: | ON |
| Transaction Type: | For Lease |
| Washrooms Type1: | 1 |
| Washrooms Type1 Pcs: | 3 |
| Directions: | Midland & Kingston |
| Possession Type: | 60-89 days |
| Survey Type: | Unknown |
| Heat Source Multi: | Gas |
| Heat Type Multi: | Forced Air |
| County Or Parish: | Toronto |
| City: | Toronto E06 |
Listing Courtesy of: Signature Elite Realty Ltd.
Listing Agent:
The data on this website relating to real estate for sale comes in part from the IDX Program of the Toronto Real Estate Board.
All information is believed accurate but not guaranteed. The properties displayed may not be all of the properties available through the IDX Program. Any use of this site other than by potential buyers or sellers is strictly prohibited.
© 2026 Toronto Real Estate Board.
Toronto Real Estate Board data last updated on October 08, 2026 05:01 PM - ET.
Property Last Updated: October 08, 2026 05:01 PM - ET
