2375 Truscott Drive, #1
Mississauga, Peel ON L5J 2B1
$700,000
Open Houses
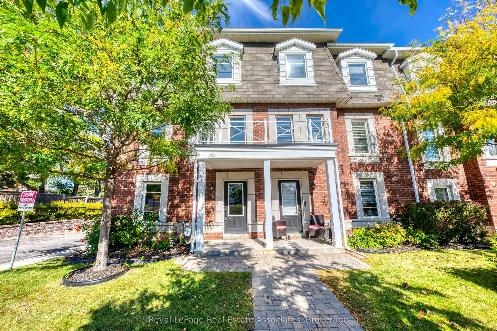
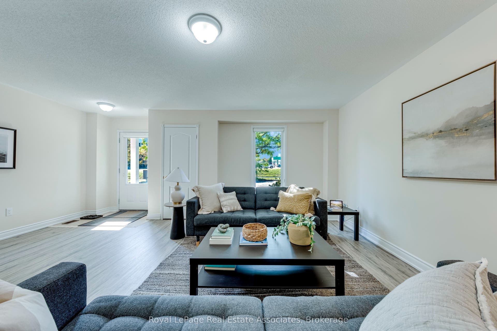
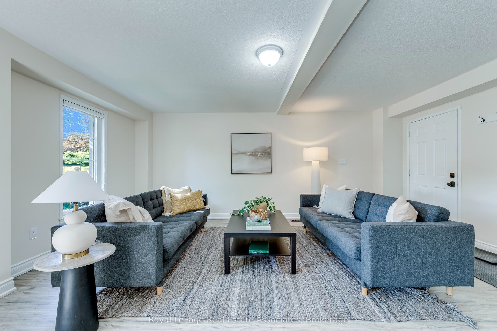
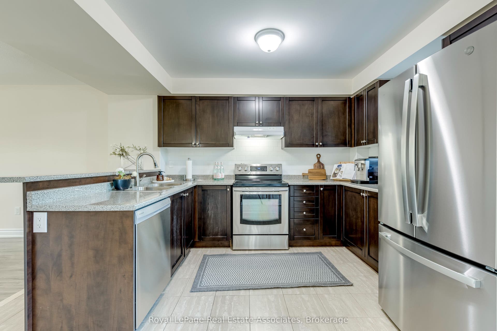
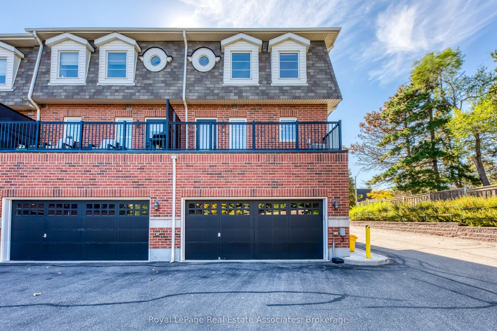
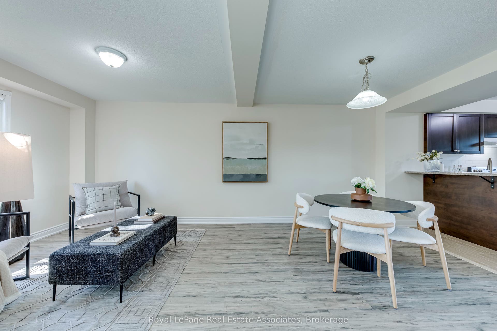
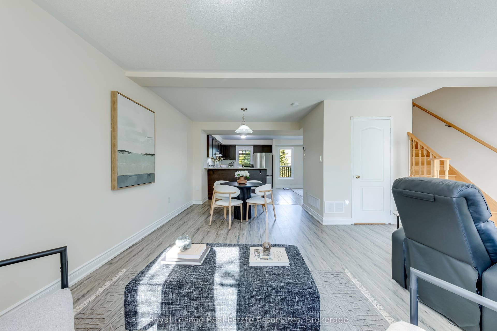
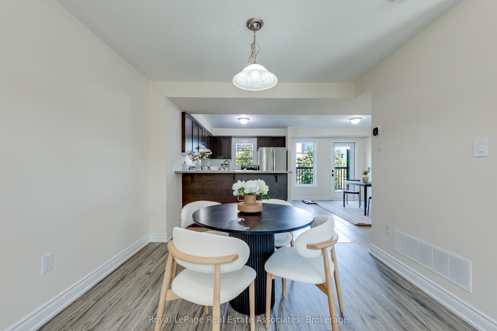
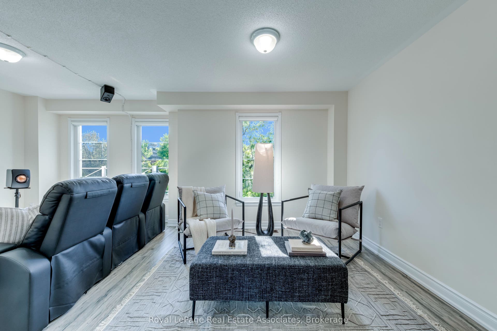
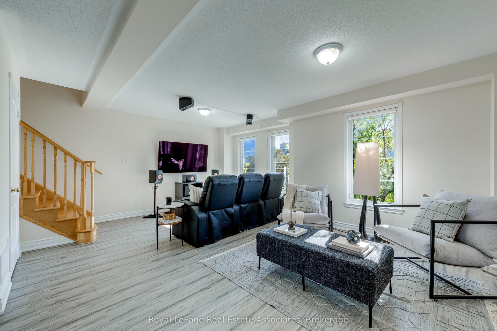
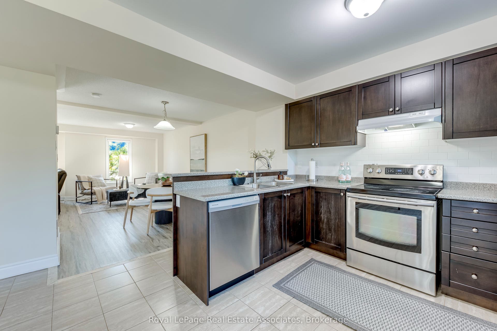
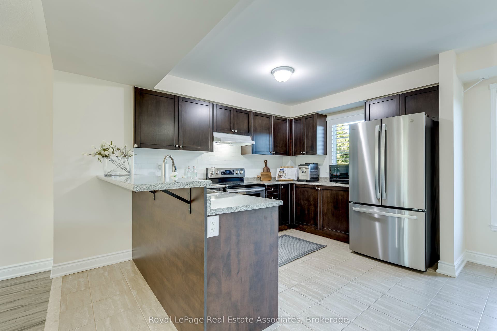
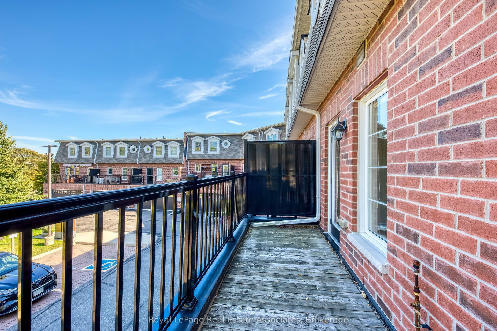
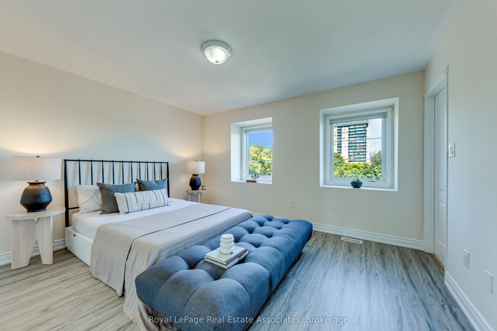
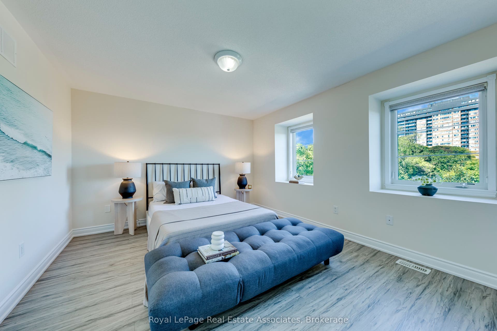
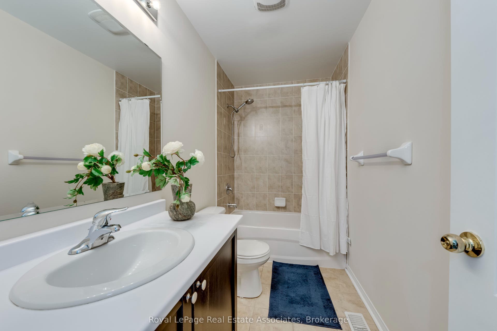
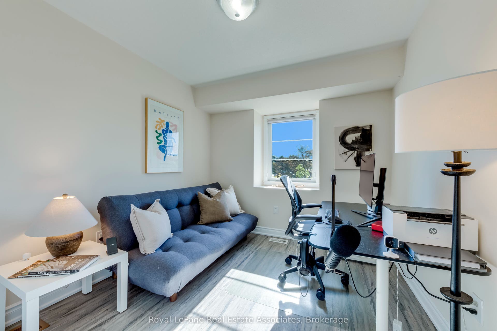
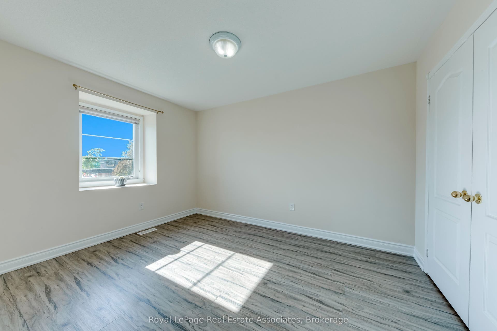
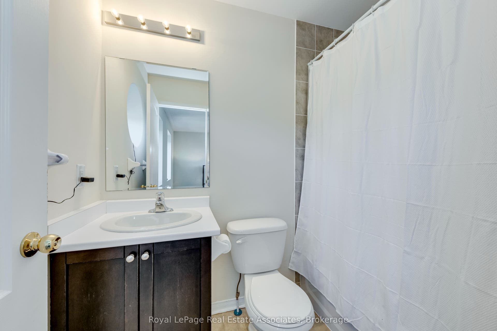
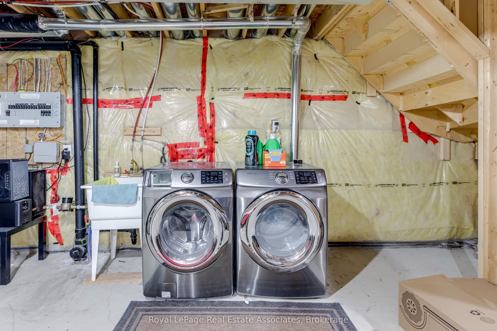
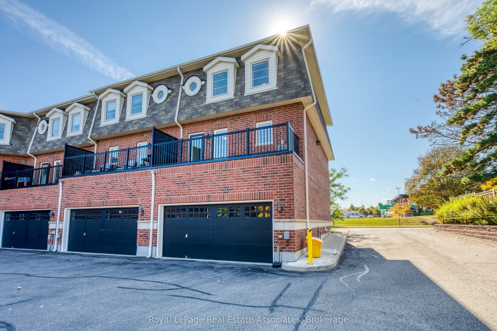
Looking for a large townhome? This end-unit Clarkson home has 1,800+ sq ft above grade, 3 bedrooms, 3 bathrooms and plenty of room for everyone to spread out. The large ground-floor living room is perfect as a second family room, home office, playroom or gym, and has direct access to a large two-car garage with side-by-side parking. One level up, the family room, dining area and eat-in kitchen are all open to each other, with a breakfast bar and walkout to the balcony. Upstairs you'll find three good-sized bedrooms, including a primary with walk-in closet and ensuite. Home wired with Cat 6 wiring throughout to handle all your networking needs. The unfinished lower level gives you plenty of room for laundry and storage, with options for the future. And the location is fantastic - walk to the community centre, library, groceries and local bakery, with the closest elementary school less than 1 km away. Clarkson GO and the QEW are just minutes away. Lots of space, a really functional layout, excellent condition and a great Clarkson location. Come have a look!
| Listing Key: | W13871598 |
|---|---|
| List Price: | $700,000 |
| Property Type: | Condo |
| Property Sub Type: | Condo Townhouse |
| Property Status: | Active |
| Bedrooms Total: | 3 |
| Bathrooms Total Integer: | 4 |
| Association Fee: | $500 |
| Tax Annual Amount: | $5,124 |
| Architectural Style: | 3-Storey |
| Waterfront?: | No |
| City: | Mississauga |
| City Region: | Clarkson |
| Postal Code: | L5J 2B1 |
| Approximate Age: | 11-15 |
| Association Fee Includes: | Water Included, Common Elements Included, Building Insurance Included, Parking Included |
| Association Name: | PSCP |
| Balcony Type: | Open |
| Basement: | Unfinished |
| Basement Yn: | No |
| Bathrooms Total Integer: | 4 |
| Bedrooms Above Grade: | 3 |
| City Region: | Clarkson |
| Condo Corp Number: | 955 |
| Construction Materials: | Brick |
| Contract Status: | Available |
| Cooling: | Central Air |
| Covered Spaces: | 2.0 |
| Cross Street: | Truscott/Winston Churchill |
| Ddfyn: | Yes |
| Den Familyroom Yn: | Yes |
| Exclusions: | Audio/Video - Home Theatre Equipment |
| Exposure: | South West |
| Garage Type: | Built-In |
| Garage?: | Yes |
| Heat Source: | Gas |
| Heat Type: | Forced Air |
| Holdover Days: | 60 |
| Hst Application: | Not Subject to HST |
| Inclusions: | Current: Fridge (2022), Dishwasher (2024), Stove, Microwave, Washer/Dryer, ELF, Window Coverings |
| Interior Features: | Auto Garage Door Remote, Carpet Free |
| Kitchens Above Grade: | 1 |
| Kitchens Total: | 1 |
| Laundry Features: | In Basement |
| Laundry Level: | Lower Level |
| Legal Apartment Number: | 1 |
| Legal Stories: | 1 |
| Listing Contract Date: | 2026-10-07 |
| Listing Key: | W13871598 |
| Living Area Range: | 1800-1999 |
| Locker: | None |
| Lot Size Source: | MPAC |
| Status: | New |
| Original List Price: | $700,000 |
| Parcel Number: | 199550001 |
| Parking Total: | 2.0 |
| Parking Type1: | Exclusive |
| Pets Allowed: | Yes-with Restrictions |
| Possession Details: | 30/60 |
| Property Management Company: | Self-Managed |
| Rental Items: | Hot Water Tank |
| Roll Number: | 210502004412602 |
| Rooms Above Grade: | 8 |
| Special Designation: | Unknown |
| Square Foot Source: | Mpac + 3rd Party |
| State Or Province: | ON |
| Status Certificate Yn: | Yes |
| Tax Year: | 2026 |
| Transaction Type: | For Sale |
| Under Contract: | Hot Water Heater |
| Washrooms Type1: | 2 |
| Washrooms Type1 Level: | Third |
| Washrooms Type1 Pcs: | 4 |
| Washrooms Type2: | 2 |
| Washrooms Type2 Level: | Second |
| Washrooms Type2 Pcs: | 2 |
| Directions: | GPS/Truscott Drive, Driveway on Bodmin |
| Possession Type: | 30-59 days |
| Sign On Property?: | Yes |
| Survey Type: | None |
| Heat Source Multi: | Gas |
| Heat Type Multi: | Forced Air |
| County Or Parish: | Peel |
| City: | Mississauga |
Listing Courtesy of: Royal LePage Real Estate Associates
Listing Agent:
Mortgage Calculator
The data on this website relating to real estate for sale comes in part from the IDX Program of the Toronto Real Estate Board.
All information is believed accurate but not guaranteed. The properties displayed may not be all of the properties available through the IDX Program. Any use of this site other than by potential buyers or sellers is strictly prohibited.
© 2026 Toronto Real Estate Board.
Toronto Real Estate Board data last updated on October 08, 2026 05:07 PM - ET.
Property Last Updated: October 08, 2026 05:07 PM - ET
