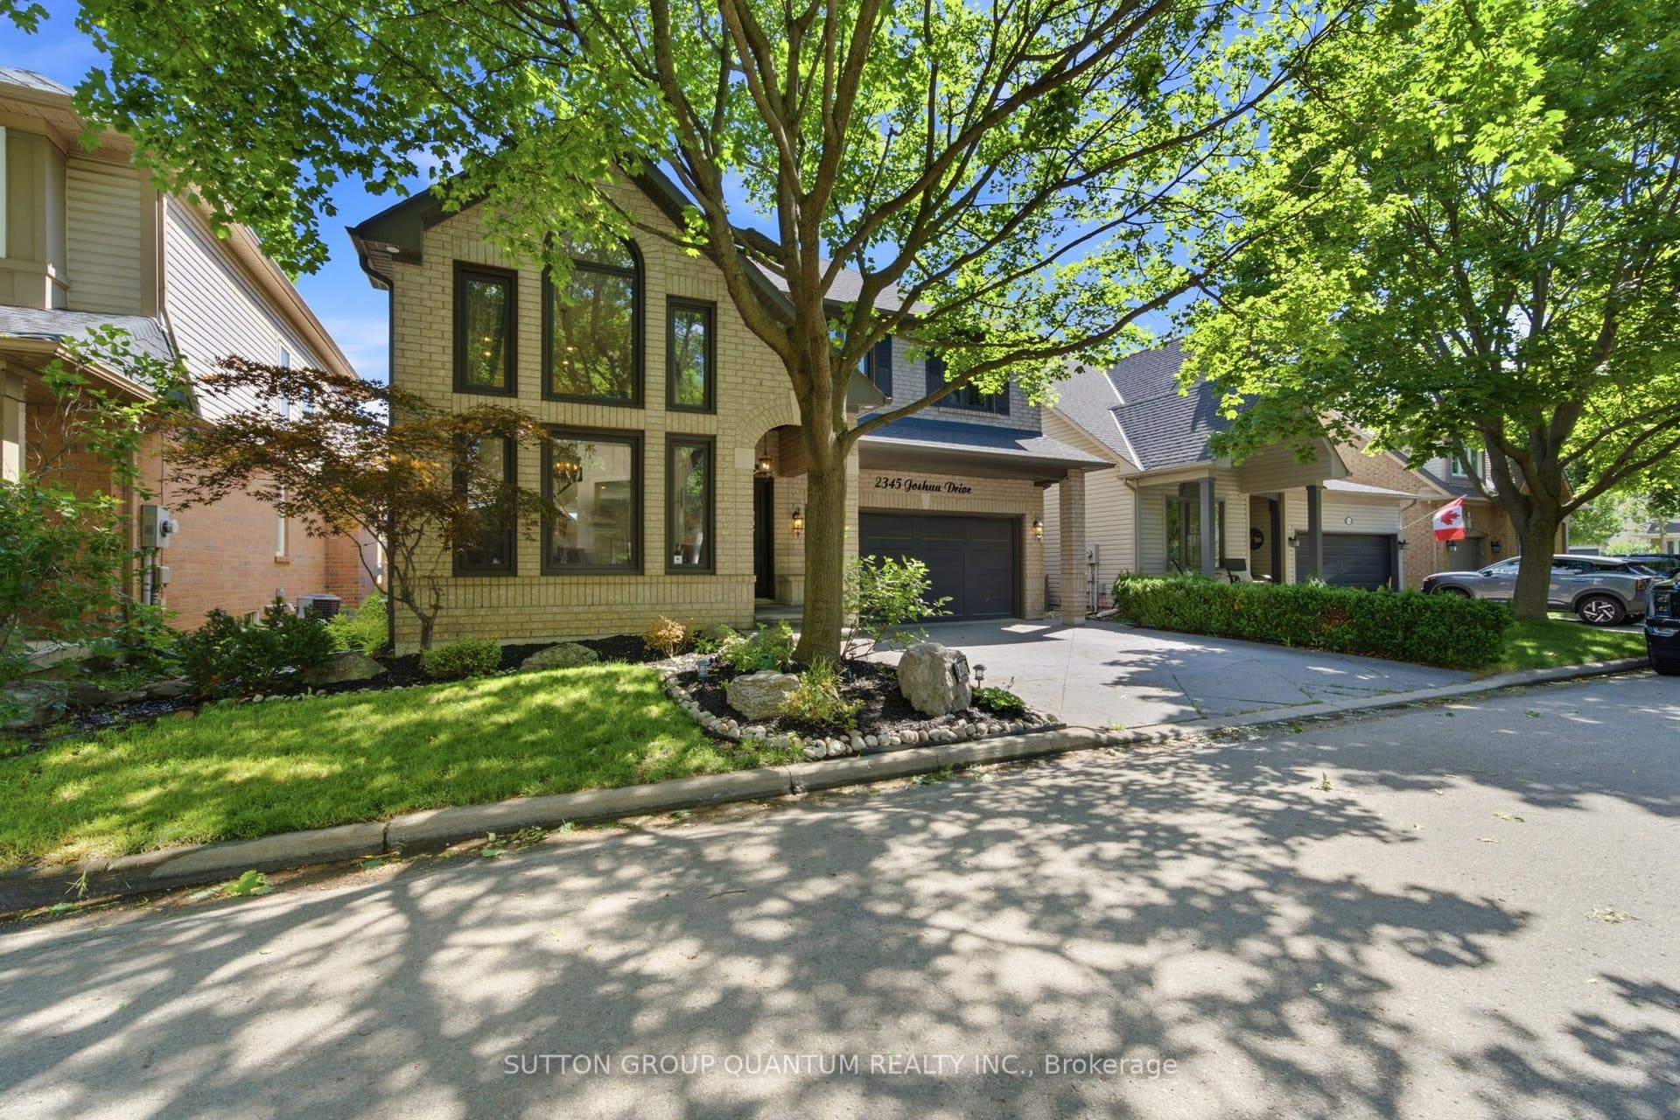
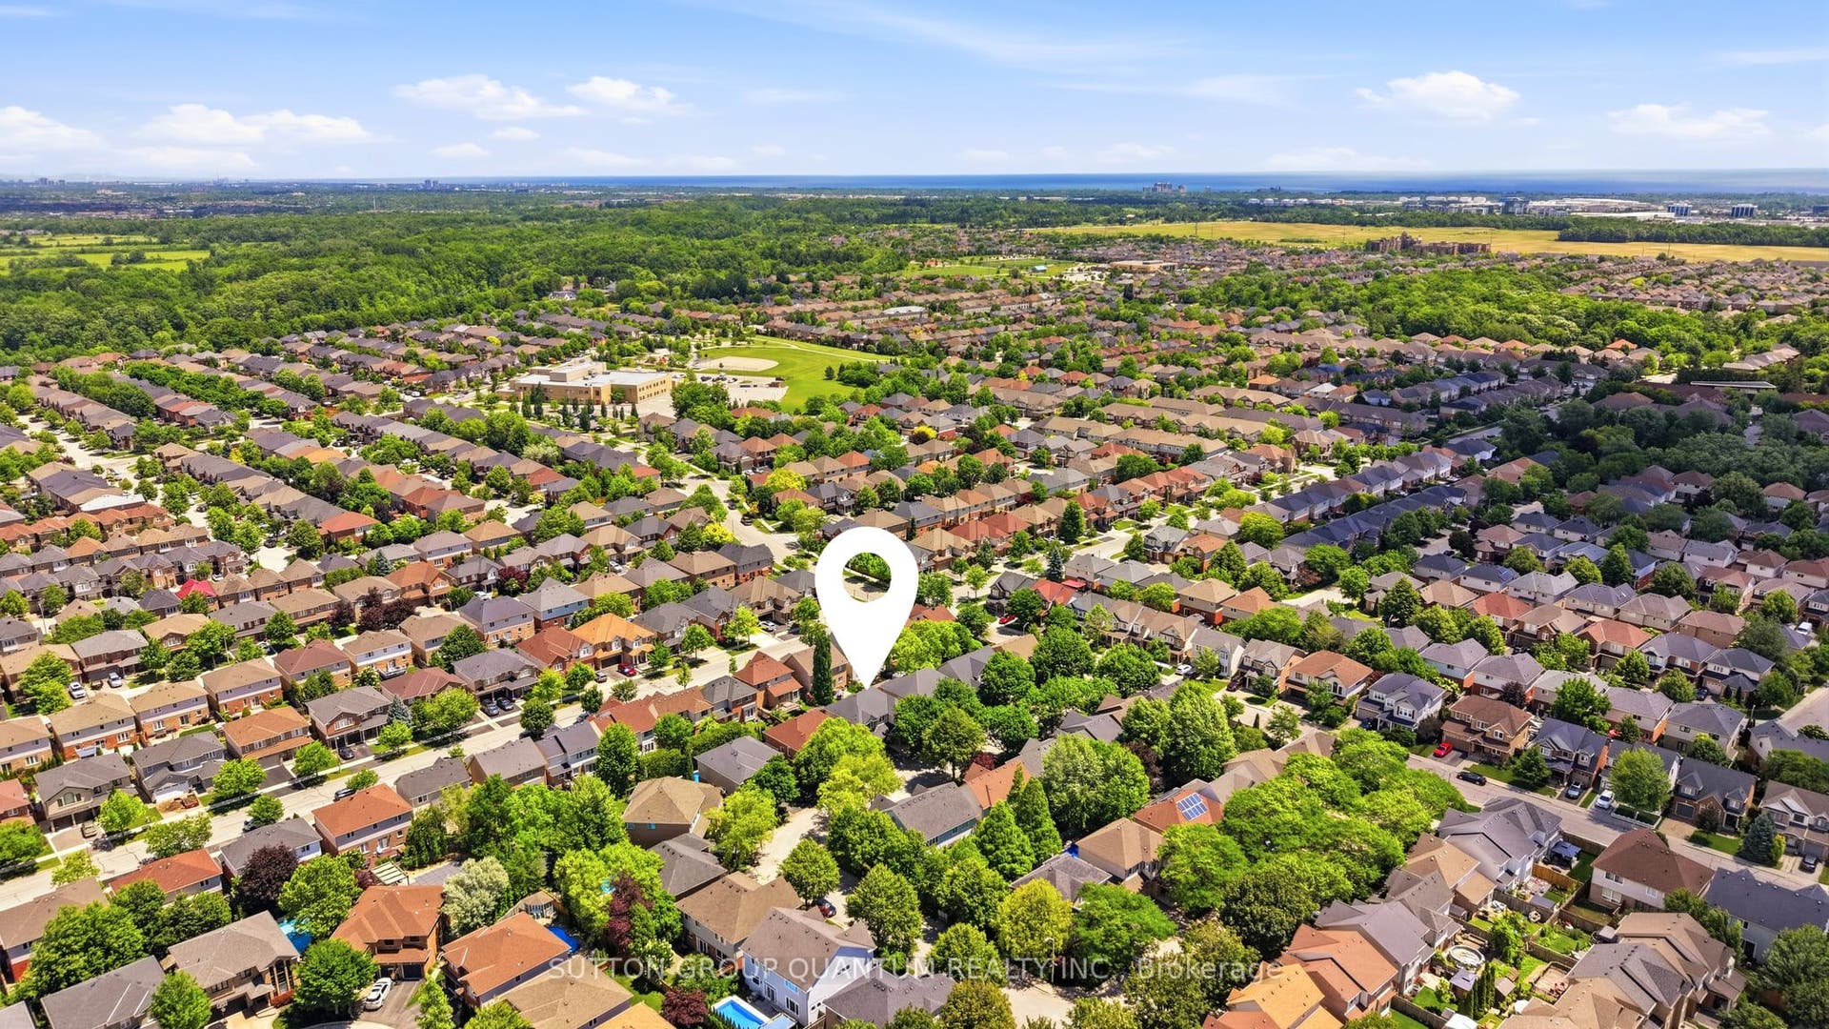
2345 Joshua Drive
Burlington, Halton ON L7L 6N6
$1,365,000
Open Houses
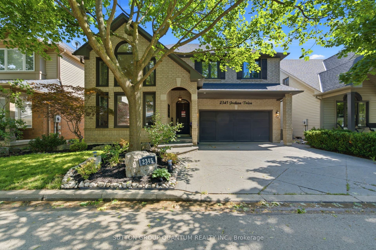
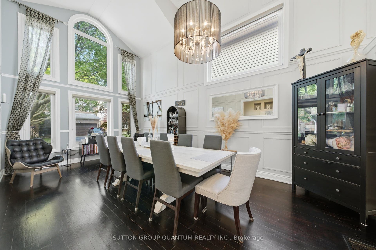
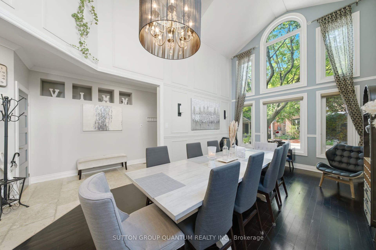
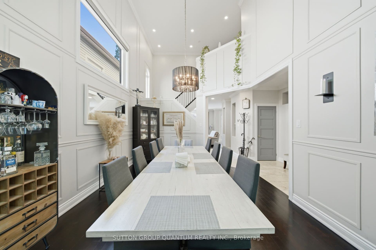
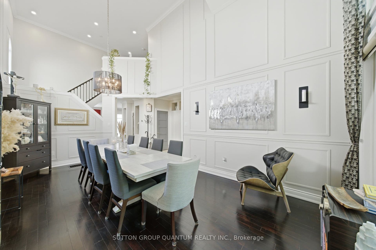
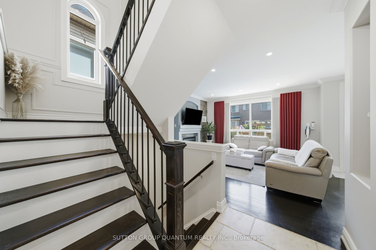
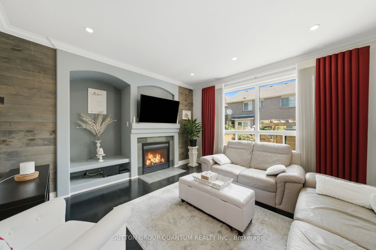
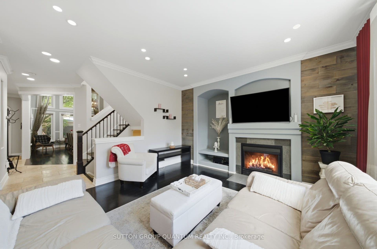
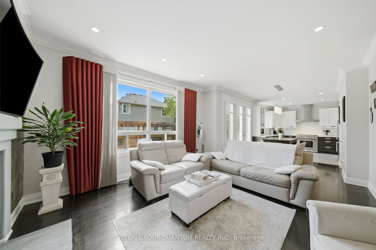
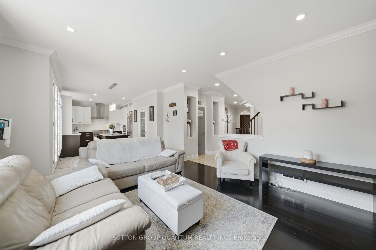
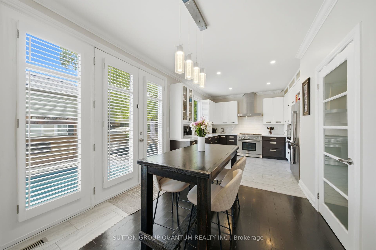
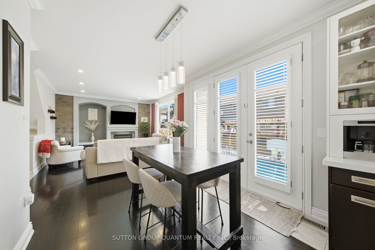
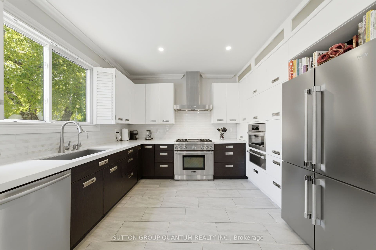
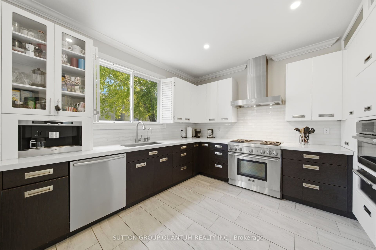
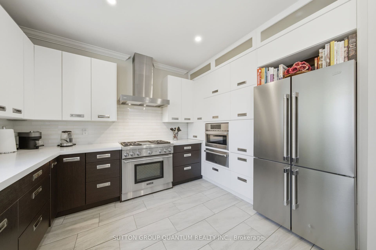
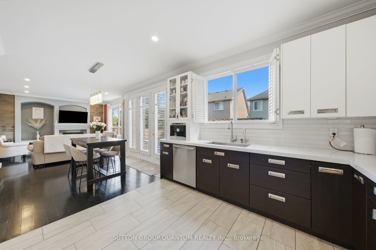
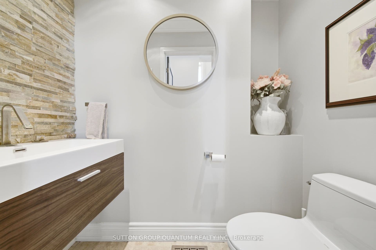
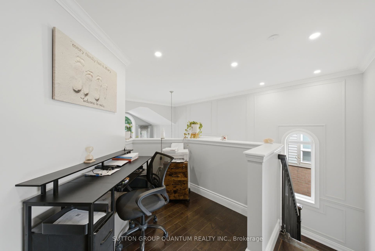
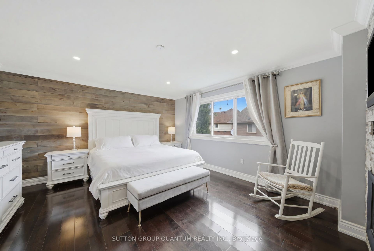
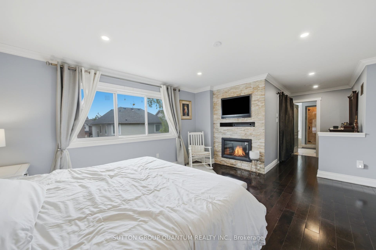
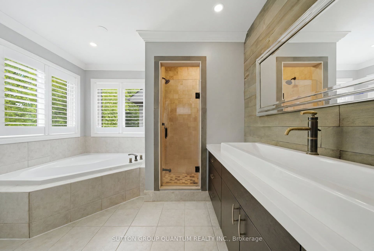
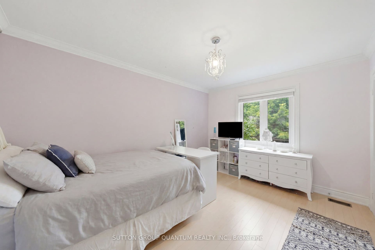
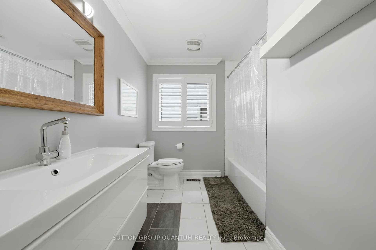
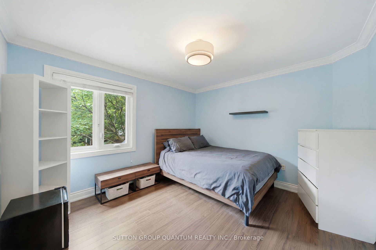
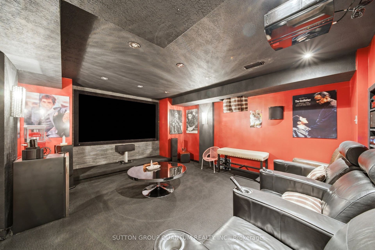
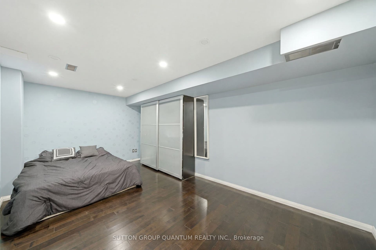
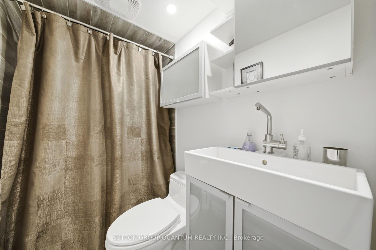
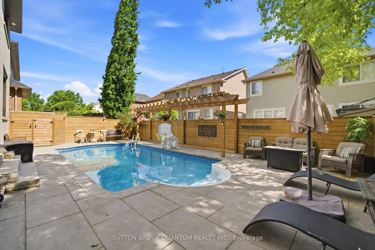
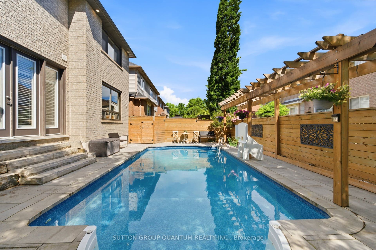
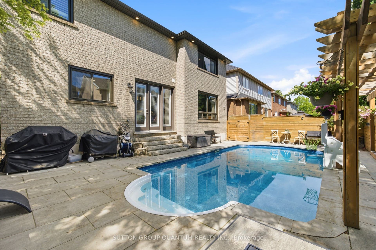
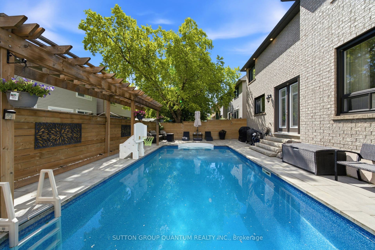
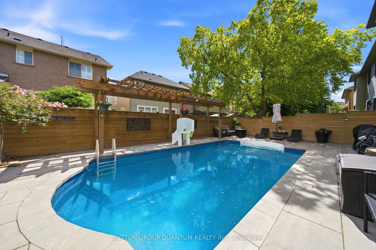
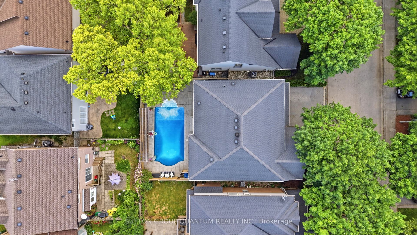
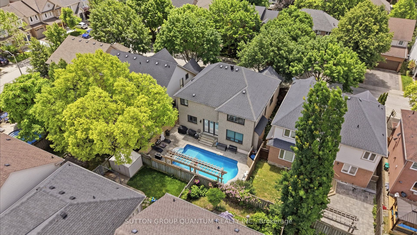
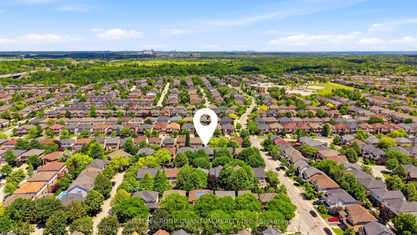
Move-in-ready detached home in Burlington's highly sought-after Orchard neighbourhood. Offering 3+1 bedrooms and an exceptional blend of style, comfort and functionality, this bright and inviting residence is designed for effortless everyday living and memorable entertaining. An impressive 18-foot cathedral ceiling creates a stunning sense of openness throughout the living and dining areas. More than 50 slim LED pot lights illuminate the home's elegant finishes, including smooth plaster ceilings, crown molding, wainscoting, accent walls and professional paintwork. The chef-inspired kitchen features sleek European cabinetry and premium stainless steel appliances, including a Thermador gas range, Bosch built-in dishwasher and Miele coffee machine. Upstairs, seclude yourself to a spacious primary retreat offering a gas fireplace, walk-in closet and four-piece ensuite with a relaxing soaker tub. Generously sized bedrooms, a convenient office nook, custom built-in cabinetry and Hunter Douglas window coverings add comfort, versatility and thoughtful storage. The finished basement is made for family fun, complete with an additional bedroom and a soundproofed home theatre featuring seating, a projector, high-end audio equipment and built-in speakers. Step outside to your own private backyard oasis, highlighted by a 14' x 28' inground pool, updated fencing and hardscaping completed in 2025, and a new Hayward pool pump installed in 2026. Additional highlights include newer windows, updated attic insulation (2020), a two-stage furnace, reverse-osmosis water system (2023), rented hot-water tank (2024), sump pump (2025), and a Nest smart thermostat. ideally located on one of the Orchard's most desirable ...
+ Read More| Listing Key: | W13872330 |
|---|---|
| List Price: | $1,365,000 |
| Property Type: | Residential |
| Property Sub Type: | Detached |
| Property Status: | Active |
| Bedrooms Total: | 4 |
| Bathrooms Total Integer: | 4 |
| Tax Annual Amount: | $7,259 |
| Architectural Style: | 2-Storey |
| Waterfront?: | No |
| City: | Burlington |
| City Region: | Orchard |
| Postal Code: | L7L 6N6 |
| Approximate Age: | 16-30 |
| Basement: | Finished |
| Basement Yn: | No |
| Bathrooms Total Integer: | 4 |
| Bedrooms Above Grade: | 3 |
| Bedrooms Below Grade: | 1 |
| City Region: | Orchard |
| Construction Materials: | Brick |
| Contract Status: | Available |
| Cooling: | Central Air |
| Covered Spaces: | 2.0 |
| Cross Street: | SUTTON DR. & DUNDAS ST. |
| Ddfyn: | Yes |
| Den Familyroom Yn: | Yes |
| Direction Faces: | East |
| Exclusions: | Backyard bbq's x2, All exterior cameras(4), Exterior timed spot lights, Family room television and mount, Light fixture in bedroom #2, Powder room mirror. |
| Exterior Features: | Landscaped, Patio, Paved Yard |
| Fireplace Features: | Natural Gas, Family Room |
| Fireplaces Total: | 2 |
| Foundation Details: | Concrete |
| Garage Type: | Built-In |
| Garage?: | Yes |
| Heat Source: | Gas |
| Heat Type: | Forced Air |
| Holdover Days: | 90 |
| Hst Application: | Included In |
| Inclusions: | SS Thermador Gas Stove, SS double door Fridge, SS Built-in Bosch Dishwasher, SS Rangehood, SS Built-in Bosch Microwave, Miele Coffee Machine, Front Load Washer & Dryer, Nest T-Stat, Nest Doorbell, All Elf's, all pool equipment(including robot pool cleaner and Cover), All theatre equipment: chairs, projector, built-in speakers and high-end sound system, basement bedroom and Primary bedroom Television, Basement bedroom Wardrobe, All backyard furniture, Garage Door Opener with One Garage Door Remote, Hunter douglas blinds, window drapery and California shutters. Loaded with extras. |
| Interior Features: | Carpet Free, Auto Garage Door Remote, Sump Pump, Water Meter, Water Heater |
| Kitchens Above Grade: | 1 |
| Kitchens Total: | 1 |
| Listing Contract Date: | 2026-10-07 |
| Listing Key: | W13872330 |
| Living Area Range: | 2000-2500 |
| Lot Depth: | 78.74 |
| Lot Shape: | Rectangular |
| Lot Size Source: | MPAC |
| Lot Size Units: | Feet |
| Lot Width: | 45.93 |
| Status: | New |
| Original List Price: | $1,365,000 |
| Other Structures: | None, Fence - Full |
| Parcel Number: | 071841036 |
| Parking Spaces: | 2 |
| Parking Total: | 4.0 |
| Pool Features: | Inground |
| Possession Details: | 60/90 Days TBA |
| Property Features: | Fenced Yard, Park, School, Golf, Public Transit |
| Rental Items: | Hot Water Tank |
| Roll Number: | 240209090210816 |
| Roof: | Asphalt Shingle |
| Rooms Above Grade: | 10 |
| Sewer: | Sewer |
| Special Designation: | Unknown |
| State Or Province: | ON |
| Tax Year: | 2026 |
| Transaction Type: | For Sale |
| Washrooms Type1: | 1 |
| Washrooms Type1 Level: | Ground |
| Washrooms Type1 Pcs: | 2 |
| Washrooms Type2: | 2 |
| Washrooms Type2 Level: | Second |
| Washrooms Type2 Pcs: | 4 |
| Washrooms Type3: | 1 |
| Washrooms Type3 Level: | Basement |
| Washrooms Type3 Pcs: | 3 |
| Water: | Municipal |
| Directions: | SUTTON DR. & DUNDAS ST. |
| Possession Type: | 60-89 days |
| Survey Type: | None |
| Heat Source Multi: | Gas |
| Heat Type Multi: | Forced Air |
| County Or Parish: | Halton |
| Fireplace?: | Yes |
| City: | Burlington |
Listing Courtesy of: SUTTON GROUP QUANTUM REALTY INC.
Listing Agent:
Mortgage Calculator
The data on this website relating to real estate for sale comes in part from the IDX Program of the Toronto Real Estate Board.
All information is believed accurate but not guaranteed. The properties displayed may not be all of the properties available through the IDX Program. Any use of this site other than by potential buyers or sellers is strictly prohibited.
© 2026 Toronto Real Estate Board.
Toronto Real Estate Board data last updated on October 08, 2026 05:07 PM - ET.
Property Last Updated: October 08, 2026 05:07 PM - ET
