234 Amelia St Street E
Thunder Bay, Thunder Bay ON P7E 3Z7
$479,900
Open Houses
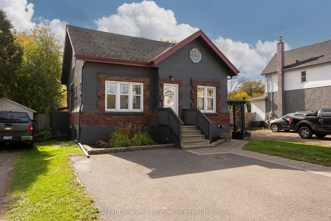
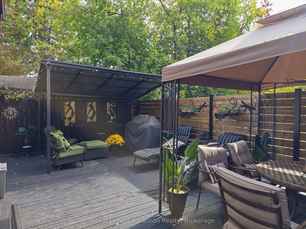
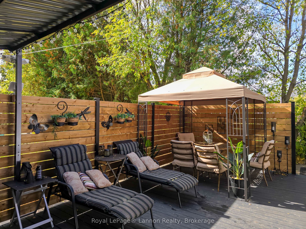
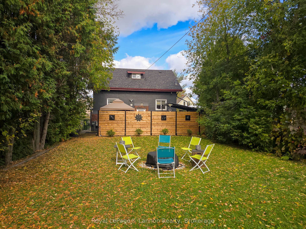
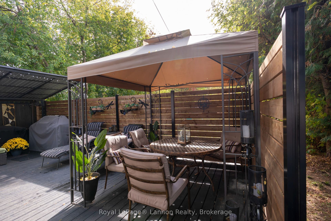
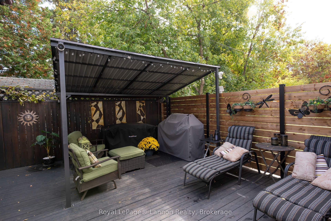
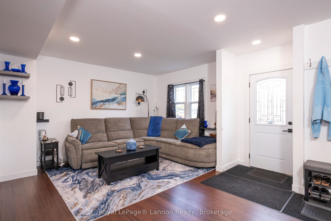
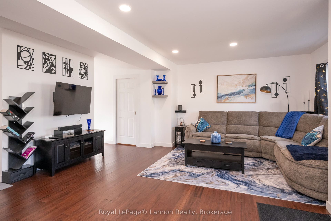
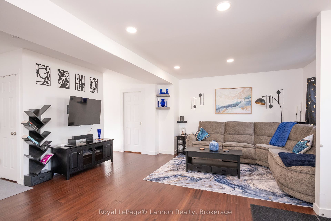
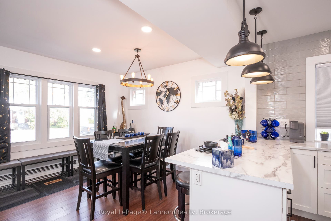
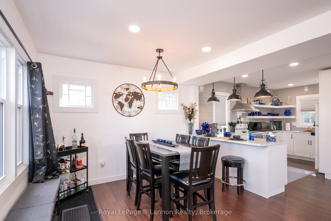
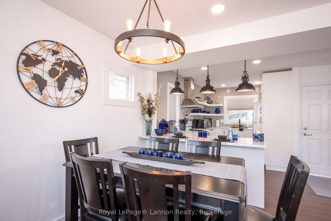
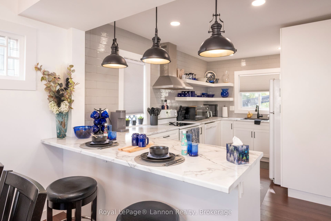
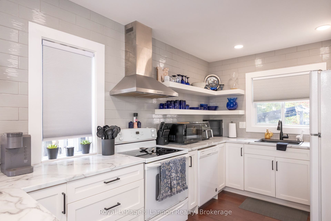
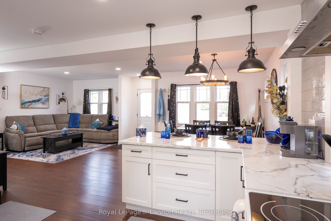
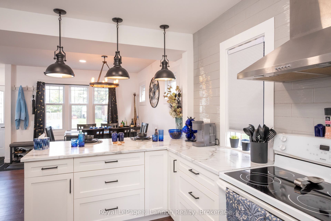
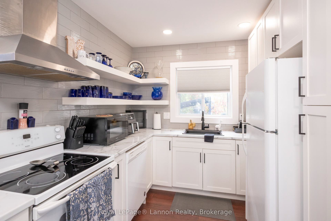
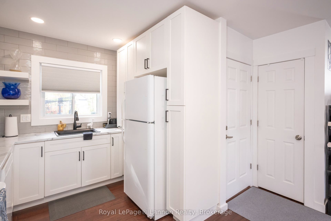
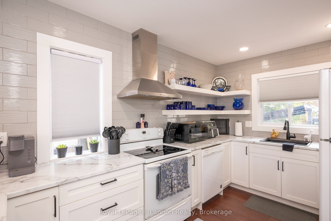
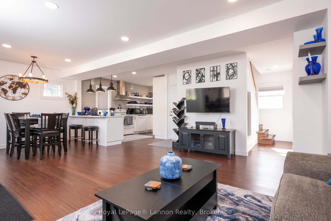
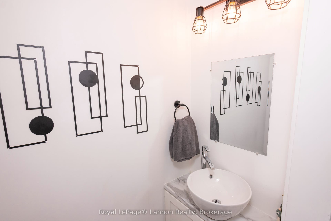
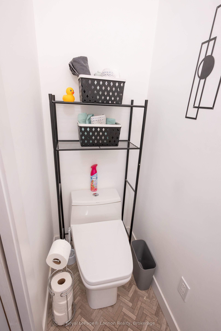
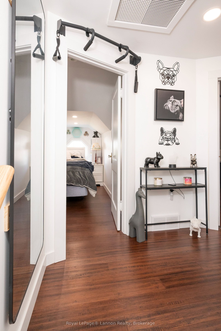
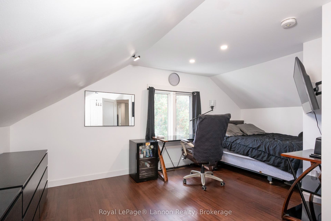
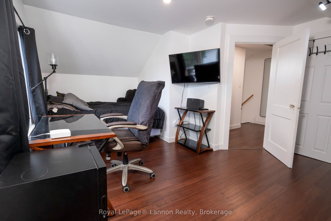
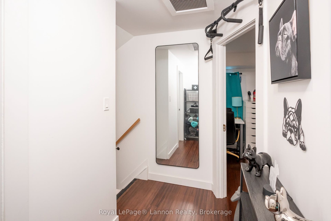
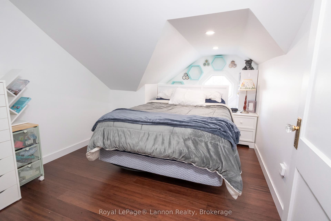
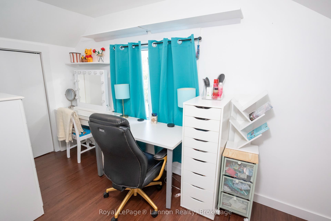
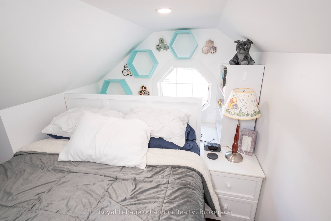
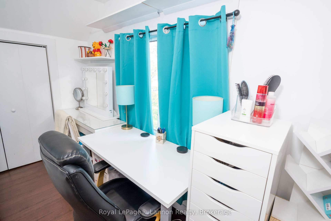
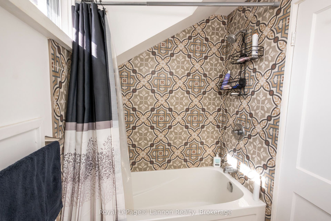
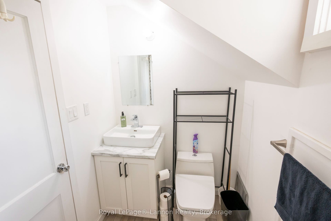
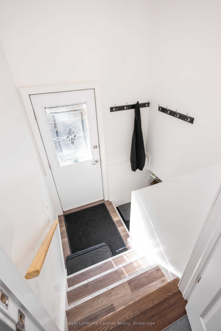
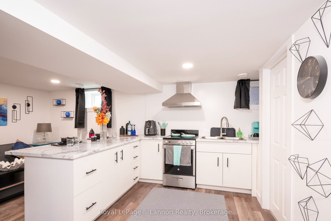
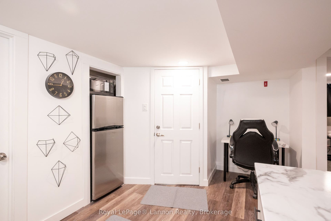
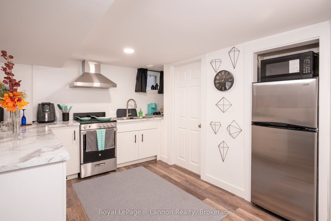
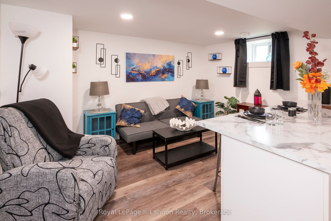
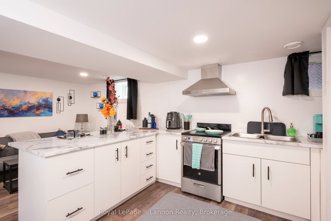
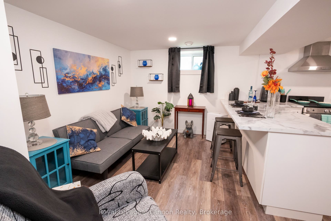
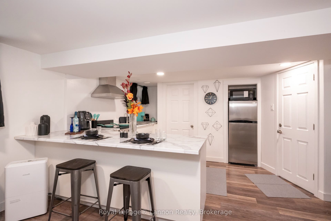
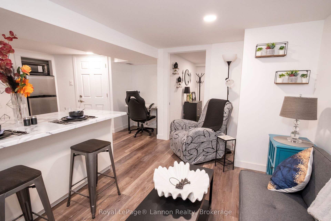
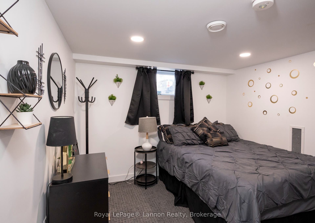
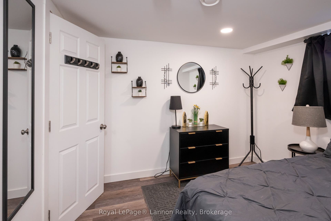
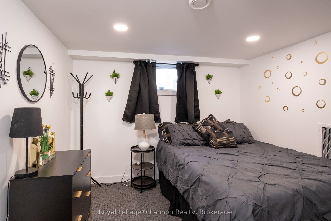
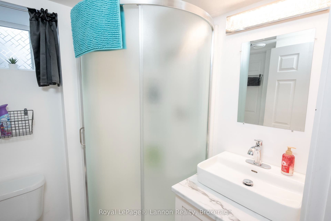
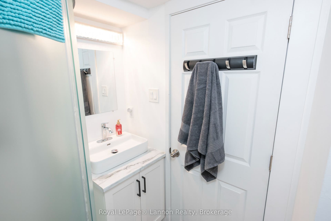
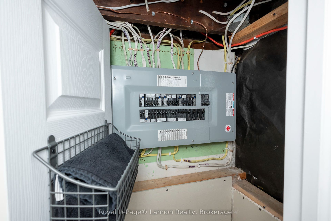
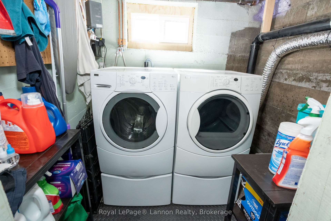
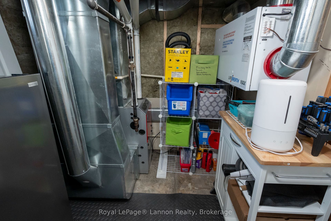
Welcome to 234 Amelia Street East, a renovated 1.5 storey brick and stucco home in the heart of Westfort. The bright, open concept main floor has a modern kitchen, connected living and dining areas, pot lights, laminate flooring and a convenient 2 piece bath. Upstairs are two bedrooms, including a generous primary, and a 4 piece bath. The finished lower level is a second living space with its own separate entrance, kitchen, 3 piece bath, a rec room with pot lights and a third bedroom, so it works well for extended family, guests or a home office. Laundry is in a shared rear area that both levels can reach. Updates include spray foam insulation, copper wiring on 100 amp breakers, ABS drains, a newer gas furnace, HRV, mostly updated vinyl windows and a freshly painted exterior. The home also has central air, a copper water service, and copper and PEX water lines. Out back is a very private, fully fenced yard with a deck, gazebo, pergola, fire pit and shed, plus a paved driveway with parking for two. Two fridges, two stoves, two microwaves, a main floor dishwasher, and a washer and dryer are included. This one is move-in ready. Book your showing today.
| Listing Key: | X13870924 |
|---|---|
| List Price: | $479,900 |
| Property Type: | Residential |
| Property Sub Type: | Detached |
| Property Status: | Active |
| Bedrooms Total: | 3 |
| Bathrooms Total Integer: | 3 |
| Tax Annual Amount: | $3,689 |
| Architectural Style: | 1 1/2 Storey |
| Waterfront?: | No |
| City: | Thunder Bay |
| City Region: | Westfort |
| Postal Code: | P7E 3Z7 |
| Basement: | Finished |
| Basement Yn: | No |
| Bathrooms Total Integer: | 3 |
| Bedrooms Above Grade: | 2 |
| Bedrooms Below Grade: | 1 |
| Cable Yna: | Yes |
| City Region: | Westfort |
| Construction Materials: | Brick, Stucco (Plaster) |
| Contract Status: | Available |
| Cooling: | Central Air |
| Covered Spaces: | 0.0 |
| Cross Street: | Ford St and Tarbutt St S |
| Ddfyn: | Yes |
| Direction Faces: | South |
| Electric Yna: | Yes |
| Foundation Details: | Poured Concrete |
| Garage Type: | None |
| Gas Yna: | Yes |
| Heat Source: | Gas |
| Heat Type: | Forced Air |
| Holdover Days: | 30 |
| Hst Application: | Included In |
| Interior Features: | Air Exchanger, ERV/HRV, In-Law Suite |
| Kitchens Above Grade: | 1 |
| Kitchens Below Grade: | 1 |
| Kitchens Total: | 2 |
| Laundry Level: | Lower Level |
| Listing Contract Date: | 2026-10-07 |
| Listing Key: | X13870924 |
| Living Area Range: | 1100-1500 |
| Lot Depth: | 155.0 |
| Lot Shape: | Rectangular |
| Lot Size Units: | Feet |
| Lot Width: | 33.0 |
| Status: | New |
| Original List Price: | $479,900 |
| Other Structures: | Shed |
| Parcel Number: | 620320130 |
| Parking Features: | Private Double |
| Parking Spaces: | 2 |
| Parking Total: | 2.0 |
| Pool Features: | None |
| Possession Date: | 2026-11-11 |
| Possession Details: | Flexible closing |
| Rental Items: | Hot water tank |
| Roll Number: | 580404021208500 |
| Roof: | Asphalt Shingle |
| Rooms Above Grade: | 5 |
| Rooms Below Grade: | 2 |
| Sewer: | Sewer |
| Sewer Yna: | Yes |
| Special Designation: | Unknown |
| State Or Province: | ON |
| Tax Year: | 2026 |
| Telephone Yna: | Available |
| Transaction Type: | For Sale |
| Vendor Property Info Statement: | Yes |
| Washrooms Type1: | 1 |
| Washrooms Type1 Level: | Main |
| Washrooms Type1 Pcs: | 2 |
| Washrooms Type2: | 1 |
| Washrooms Type2 Level: | Second |
| Washrooms Type2 Pcs: | 4 |
| Washrooms Type3: | 1 |
| Washrooms Type3 Level: | Basement |
| Washrooms Type3 Pcs: | 3 |
| Water: | Municipal |
| Waterfront: | None |
| Water Yna: | Yes |
| Zoning: | UL |
| Directions: | Between Ford St and Tarbutt St S |
| Possession Type: | Flexible |
| Sign On Property?: | Yes |
| Survey Type: | None |
| Water Meter Yn: | Yes |
| Heat Source Multi: | Gas |
| Heat Type Multi: | Forced Air |
| County Or Parish: | Thunder Bay |
| City: | Thunder Bay |
Listing Courtesy of: Royal LePage® Lannon Realty
Listing Agent:
Mortgage Calculator
The data on this website relating to real estate for sale comes in part from the IDX Program of the Toronto Real Estate Board.
All information is believed accurate but not guaranteed. The properties displayed may not be all of the properties available through the IDX Program. Any use of this site other than by potential buyers or sellers is strictly prohibited.
© 2026 Toronto Real Estate Board.
Toronto Real Estate Board data last updated on October 08, 2026 05:01 PM - ET.
Property Last Updated: October 08, 2026 05:01 PM - ET
