231 Church Street
Stratford, Perth ON N5A 2R7
$850,000
Open Houses
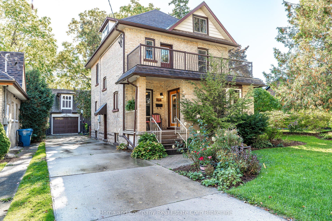
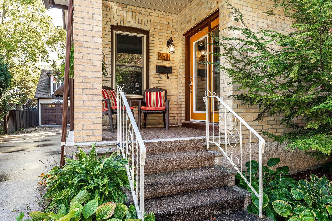
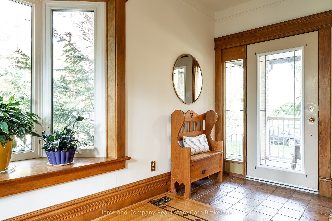
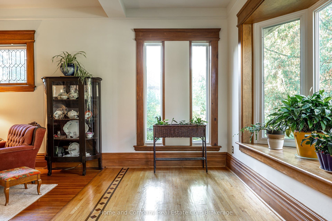
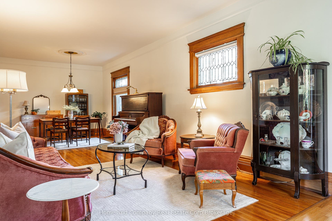
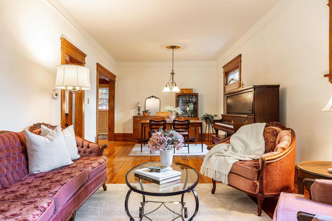
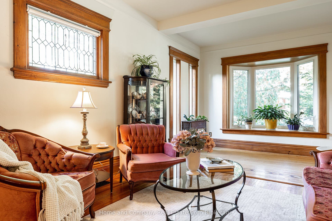
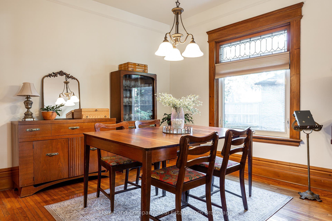
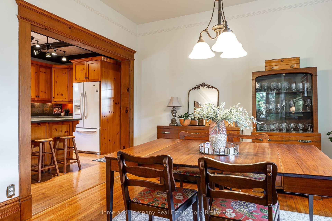
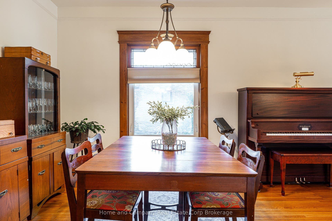
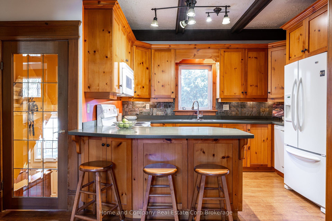
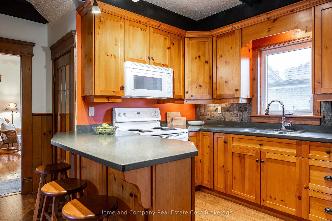
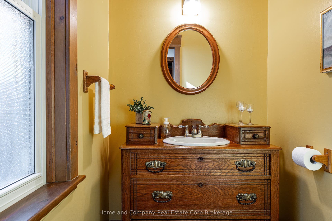
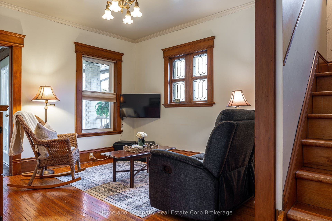
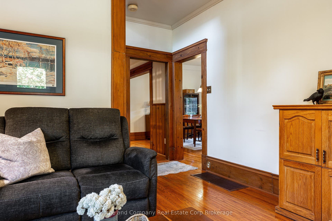
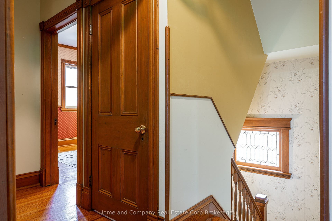
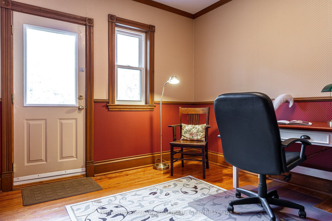
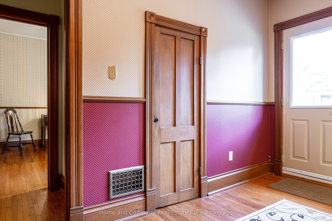
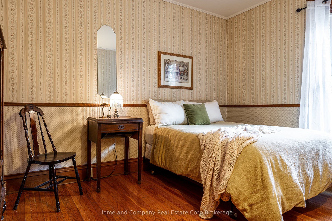
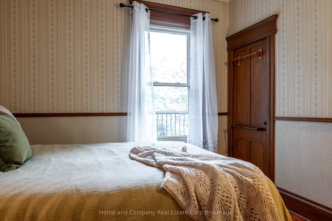
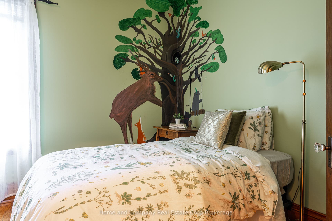
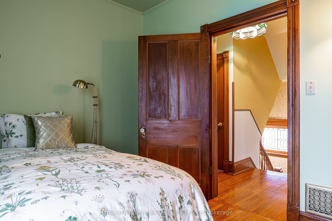
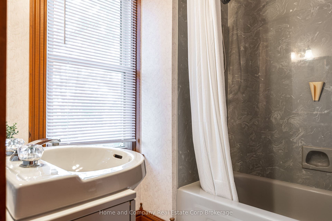
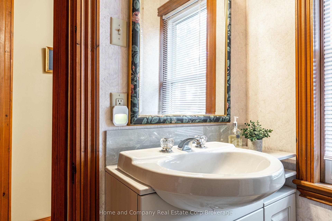
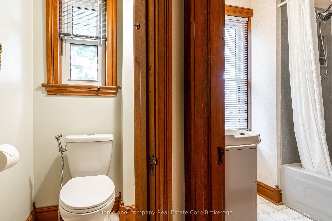
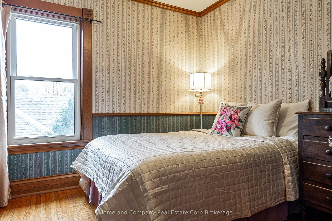
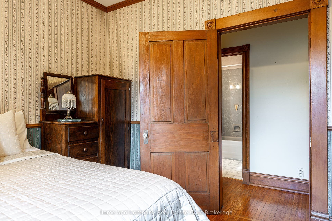
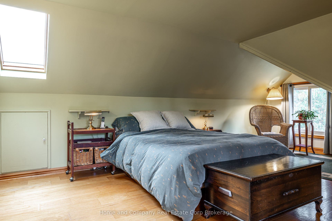
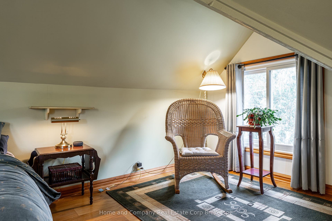
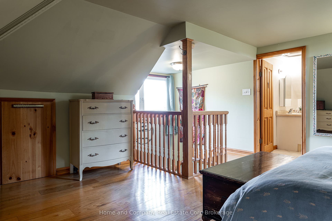
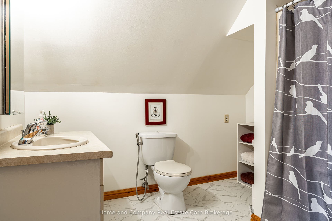
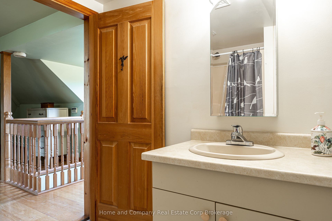
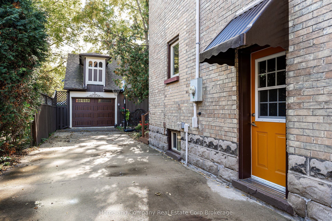
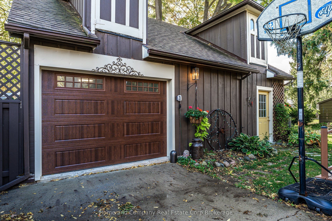
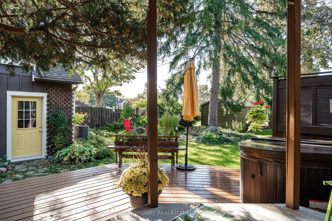
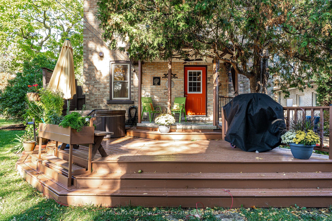
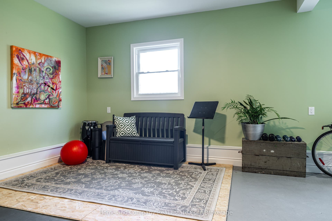
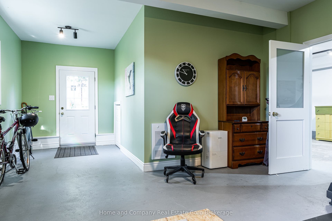
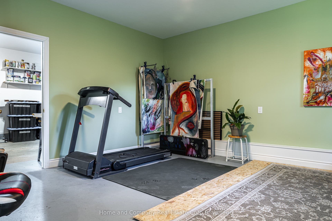
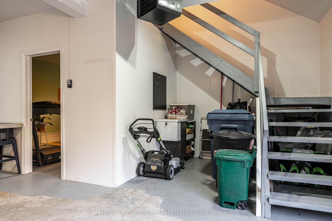
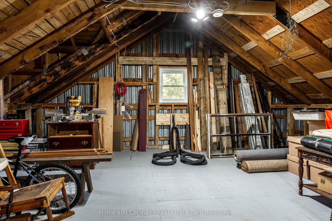
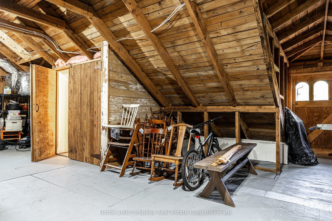
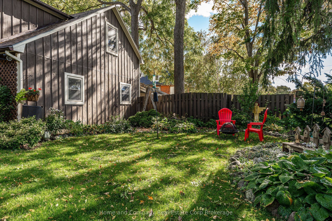
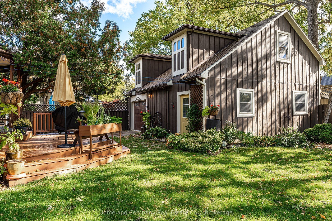
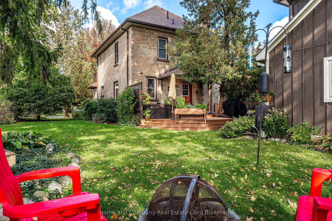
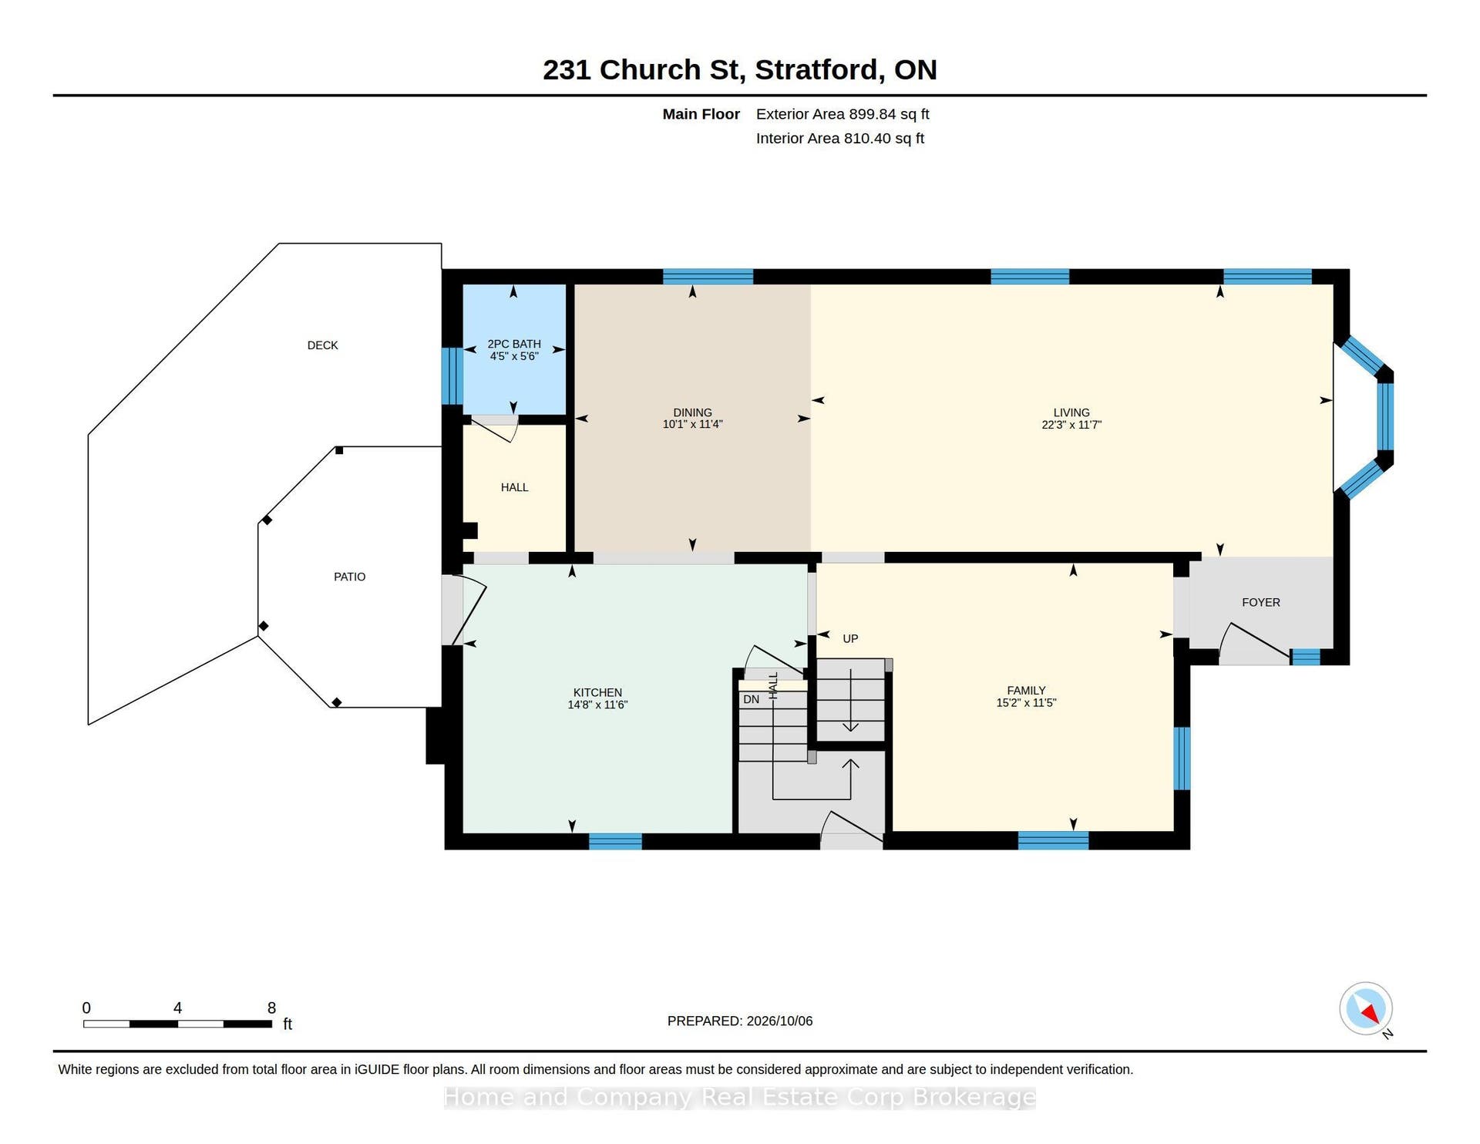
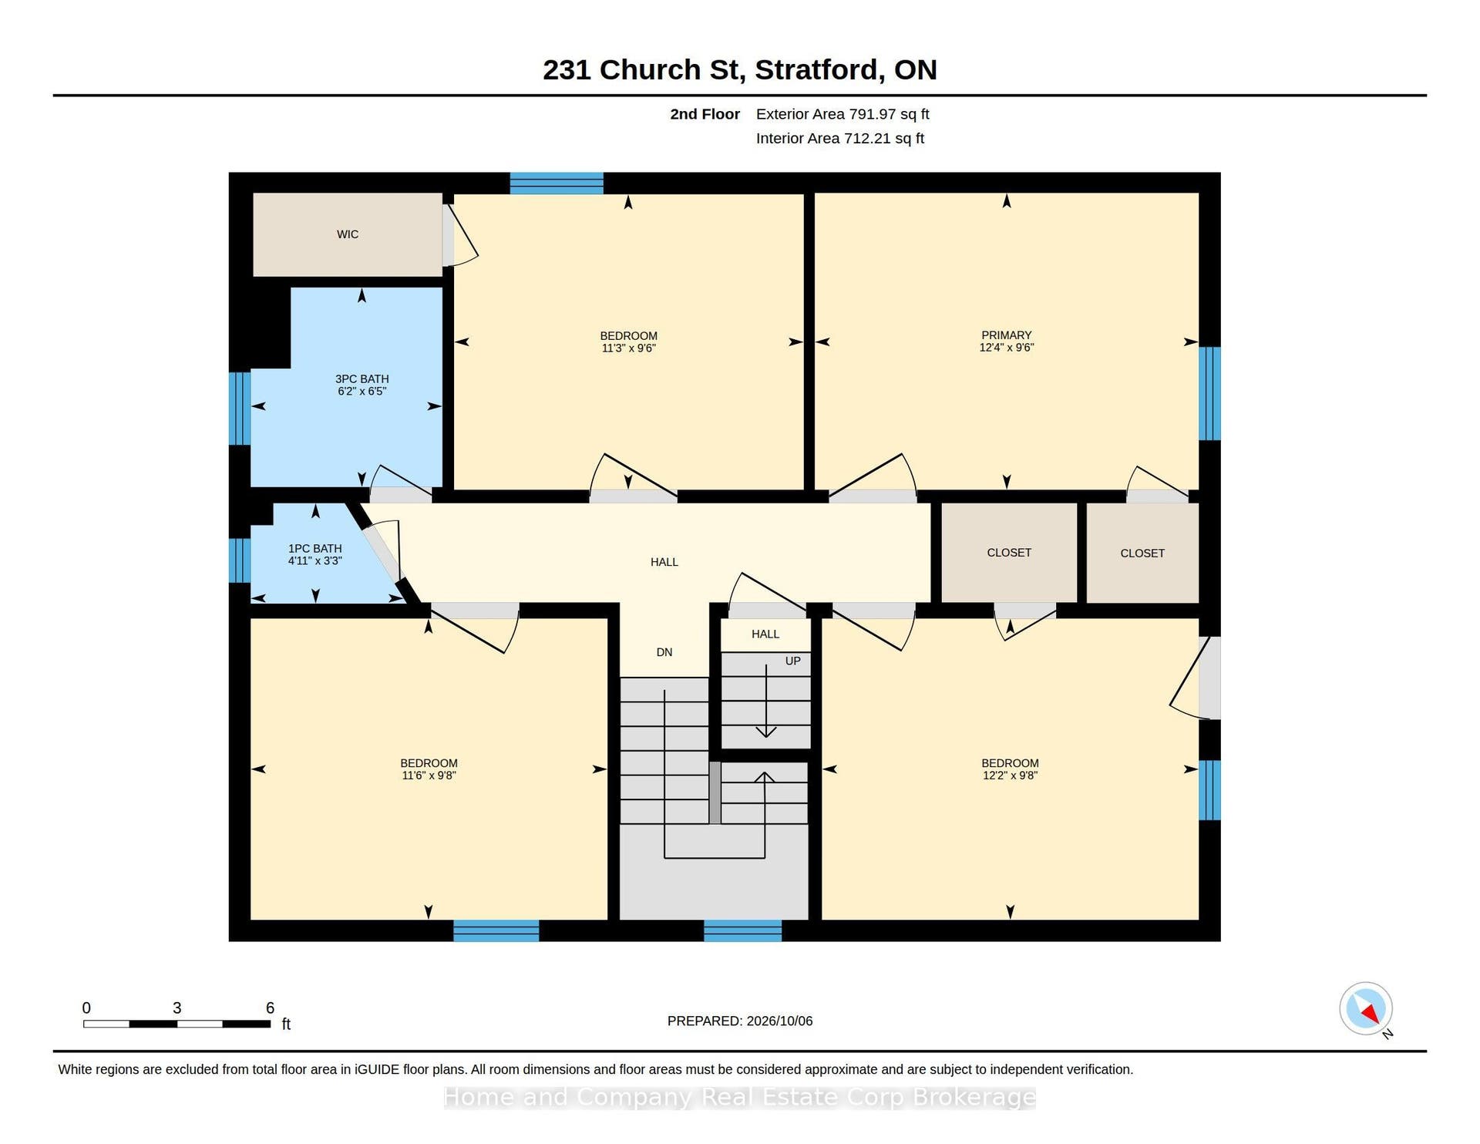
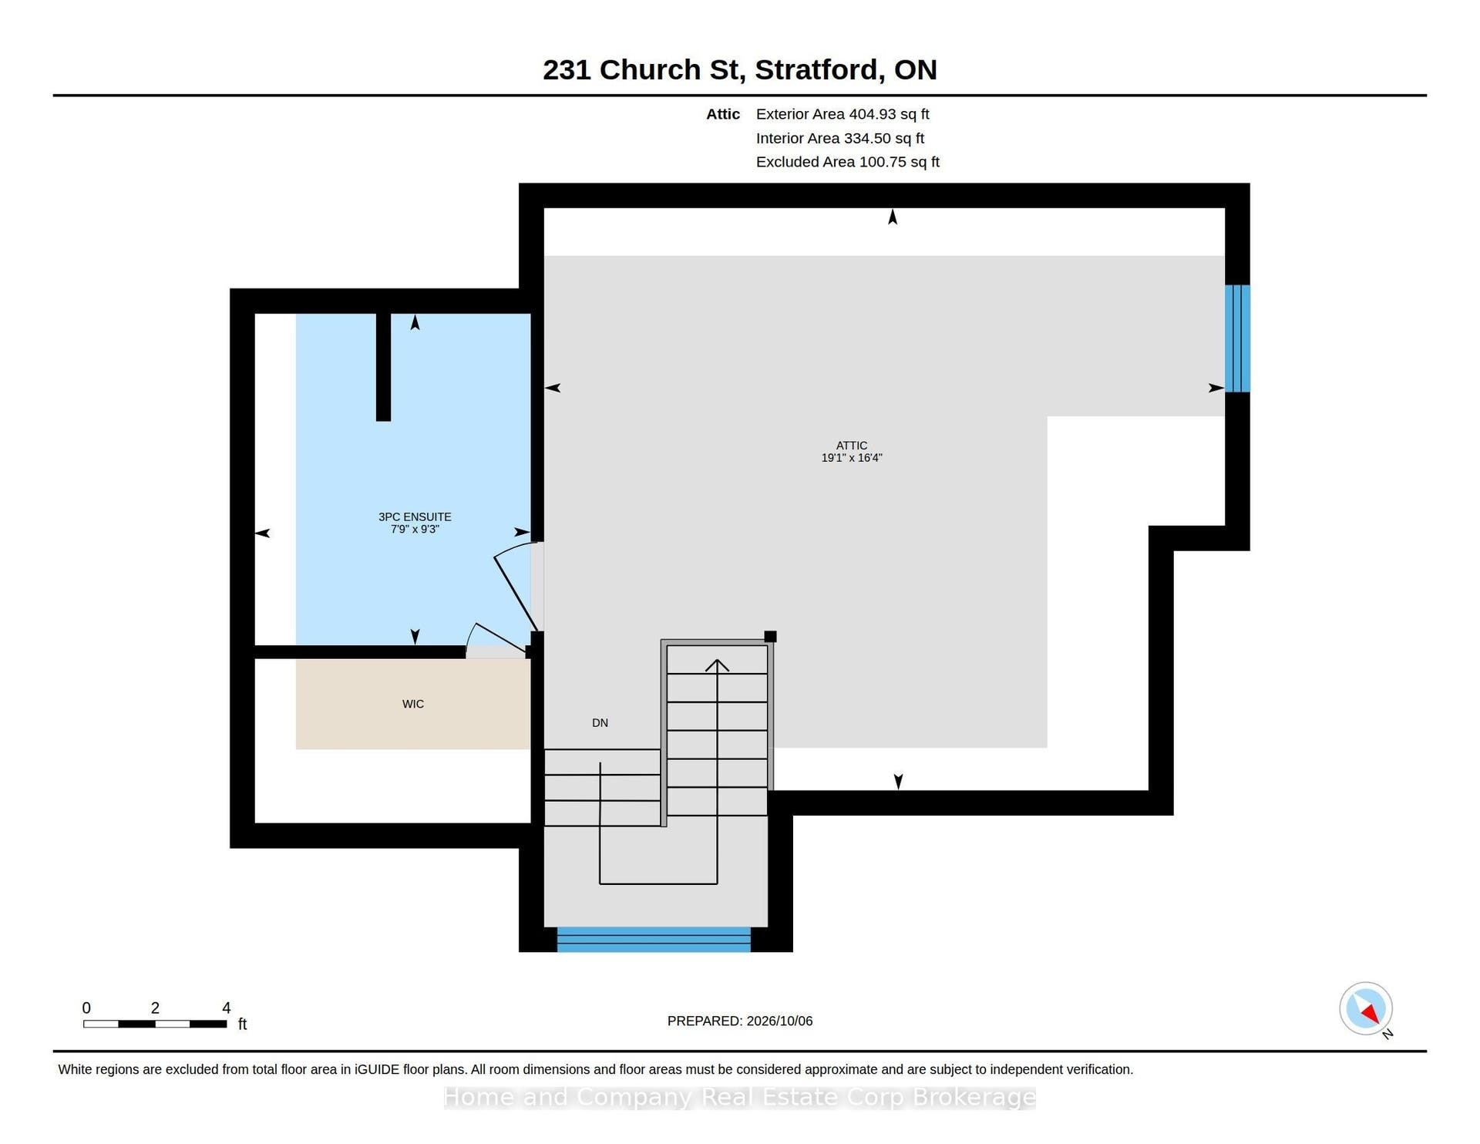
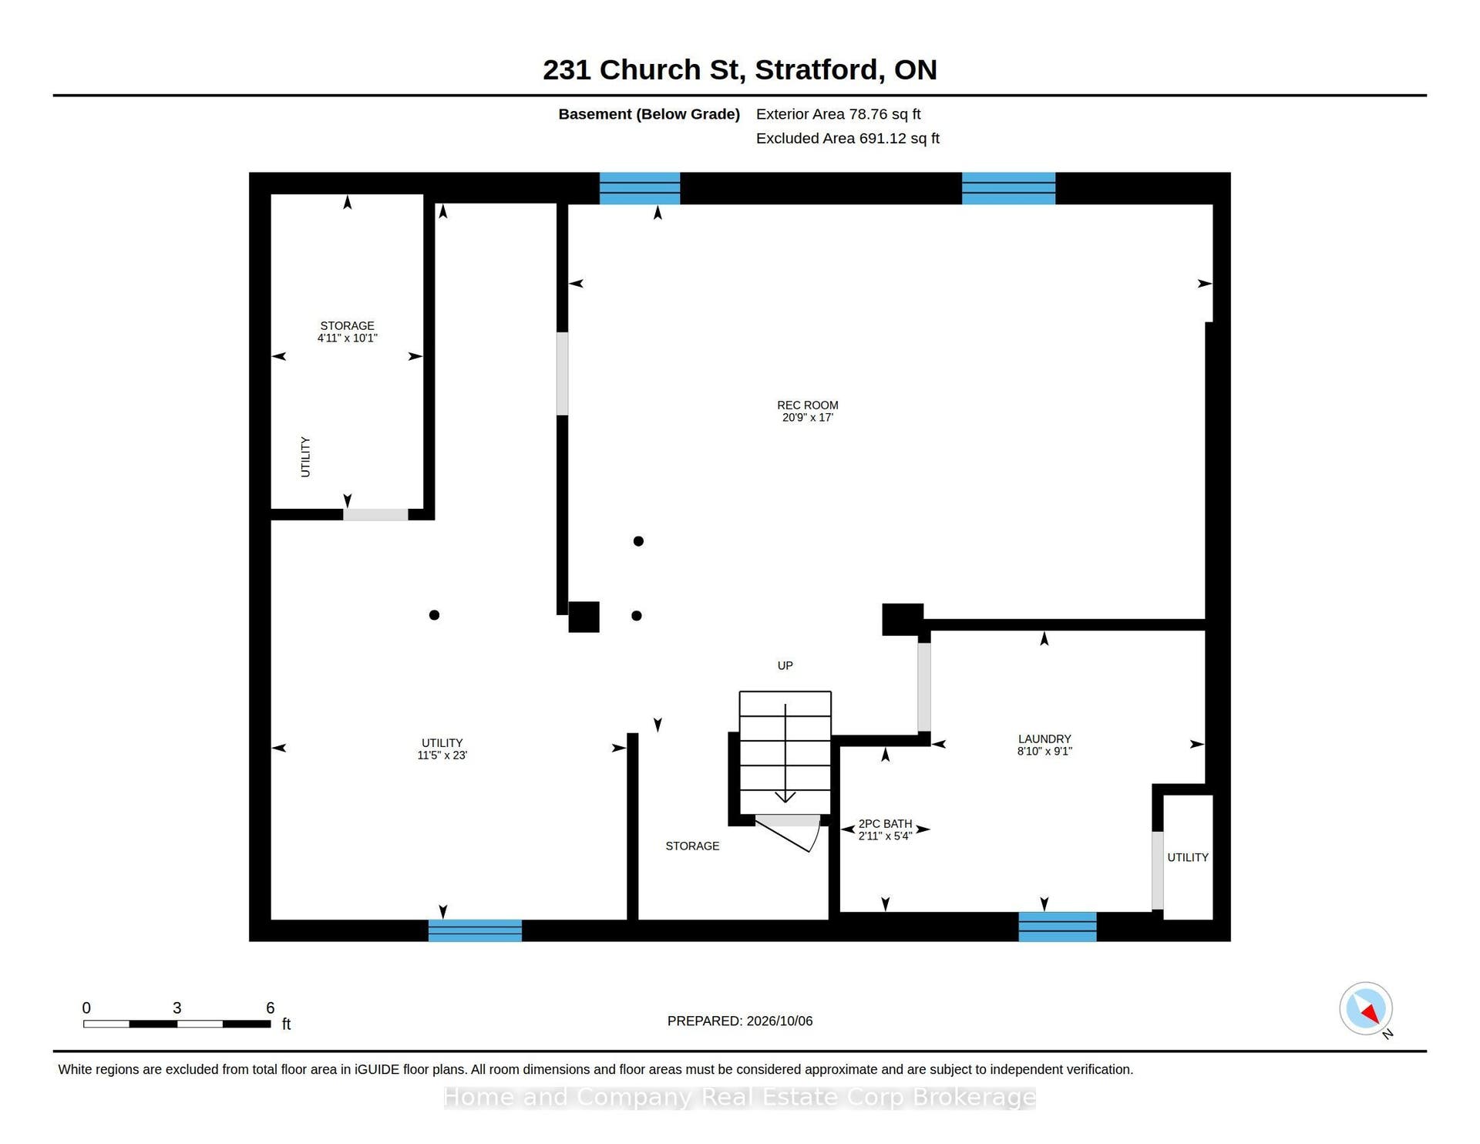
On a popular Stratford street, nestled in a mature character-filled neighbourhood, stands this proud, handsome 2.5 story home. You are welcomed by the beautiful landscaping, colourful gardens and inviting porch. Step inside and instantly appreciate the intricate details in the hard wood floors, tall baseboards and wood trim which set the elegant tone of this traditional main floor layout. Bright and airy from large windows accented with stunning lead glass, the living room and dining room flow effortlessly into the functional kitchen. A family room and powder room are a bonus on this level. 4 well appointed bedrooms and bathrooms encircle the second floor. The primary suite in the attic provides privacy and comfort with a 3 piece ensuite and window reading nook. All windows in the home have been replaced. The basement is clean with lots of storage and another 2 piece bath. Outside, enjoy puttering in the gardens, or soak in the hot tub to relax. The detached carriage house couples as a single garage along with a separate finished room to enjoy as a work-out space or studio. The large upper level is unfinished and perfect for storage or the opportunity to create something more. Only a short walk to the vibrant downtown core, restaurants, river walks and schools. An incredible property on a beautiful lot, this home is truly special!
| Listing Key: | X13871478 |
|---|---|
| List Price: | $850,000 |
| Property Type: | Residential |
| Property Sub Type: | Detached |
| Property Status: | Active |
| Bedrooms Total: | 5 |
| Bathrooms Total Integer: | 4 |
| Tax Annual Amount: | $6,975 |
| Architectural Style: | 2 1/2 Storey |
| Waterfront?: | No |
| City: | Stratford |
| City Region: | Stratford |
| Postal Code: | N5A 2R7 |
| Assessment Year: | 2,026 |
| Basement: | Full, Unfinished |
| Basement Yn: | No |
| Bathrooms Total Integer: | 4 |
| Bedrooms Above Grade: | 5 |
| City Region: | Stratford |
| Construction Materials: | Brick |
| Contract Status: | Available |
| Cooling: | Central Air |
| Covered Spaces: | 1.0 |
| Cross Street: | Cambria Street |
| Ddfyn: | Yes |
| Den Familyroom Yn: | Yes |
| Direction Faces: | East |
| Exterior Features: | Deck, Landscaped, Lighting, Porch |
| Foundation Details: | Poured Concrete |
| Garage Type: | Detached |
| Garage?: | Yes |
| Heat Source: | Gas |
| Heat Type: | Forced Air |
| Holdover Days: | 60 |
| Hst Application: | Not Subject to HST |
| Inclusions: | Fridge, Stove, Dishwasher, Washer and Dryer; Downstairs Freezer and Bar Fridge; Hot Tub |
| Interior Features: | Auto Garage Door Remote, Storage, Sump Pump, Water Softener |
| Kitchens Above Grade: | 1 |
| Kitchens Total: | 1 |
| Lease To Own Equipment: | None |
| Listing Contract Date: | 2026-10-06 |
| Listing Key: | X13871478 |
| Living Area Range: | 2000-2500 |
| Lot Depth: | 107.7 |
| Lot Size Source: | MPAC |
| Lot Size Units: | Feet |
| Lot Width: | 65.0 |
| Status: | New |
| Original List Price: | $850,000 |
| Parcel Number: | 531430125 |
| Parking Features: | Private Triple, Tandem |
| Parking Spaces: | 5 |
| Parking Total: | 6.0 |
| Pool Features: | None |
| Possession Details: | Flexible |
| Property Features: | Hospital, Library, Park, Place Of Worship, School, Public Transit |
| Rental Items: | Hot Water Heater with Reliance |
| Roll Number: | 311103004001100 |
| Roof: | Asphalt Shingle |
| Rooms Above Grade: | 18 |
| Sewer: | Sewer |
| Special Designation: | Unknown |
| State Or Province: | ON |
| Tax Assessed Value: | $396,000 |
| Tax Year: | 2026 |
| Transaction Type: | For Sale |
| Under Contract: | Hot Water Heater |
| Washrooms Type1: | 1 |
| Washrooms Type1 Level: | Main |
| Washrooms Type1 Pcs: | 2 |
| Washrooms Type2: | 1 |
| Washrooms Type2 Level: | Second |
| Washrooms Type2 Pcs: | 4 |
| Washrooms Type3: | 1 |
| Washrooms Type3 Level: | Third |
| Washrooms Type3 Pcs: | 3 |
| Washrooms Type4: | 1 |
| Washrooms Type4 Level: | Basement |
| Washrooms Type4 Pcs: | 2 |
| Water: | Municipal |
| Directions: | Erie Street to Cambria St. West on Cambria then left onto Church Street |
| Lot Size Area Units: | SquareFeet |
| Possession Type: | 60-89 days |
| Sign On Property?: | Yes |
| Survey Type: | None |
| Heat Source Multi: | Gas |
| Heat Type Multi: | Forced Air |
| County Or Parish: | Perth |
| City: | Stratford |
Listing Courtesy of: Home and Company Real Estate Corp Brokerage
Listing Agent:
Mortgage Calculator
The data on this website relating to real estate for sale comes in part from the IDX Program of the Toronto Real Estate Board.
All information is believed accurate but not guaranteed. The properties displayed may not be all of the properties available through the IDX Program. Any use of this site other than by potential buyers or sellers is strictly prohibited.
© 2026 Toronto Real Estate Board.
Toronto Real Estate Board data last updated on October 08, 2026 05:07 PM - ET.
Property Last Updated: October 08, 2026 05:07 PM - ET
