2269 Kelly's Avenue
Kingston, Frontenac ON K0H 1S0
$499,900
Open Houses
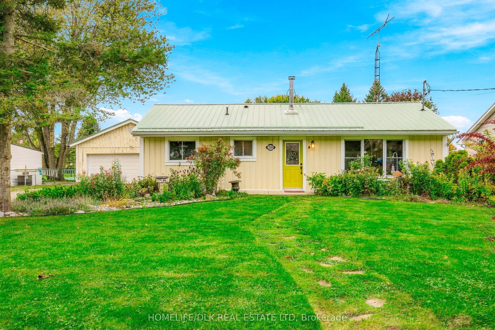
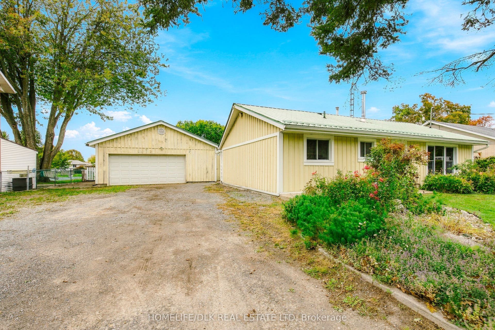
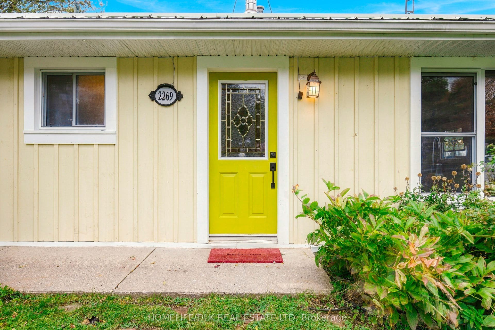
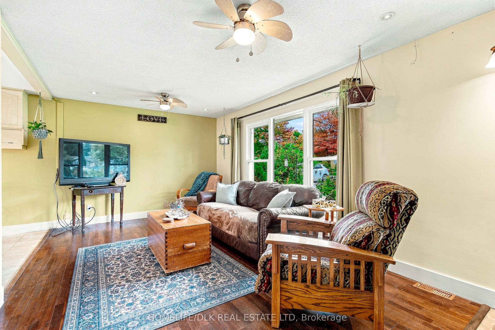
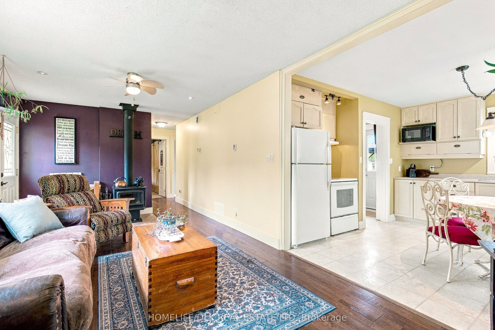
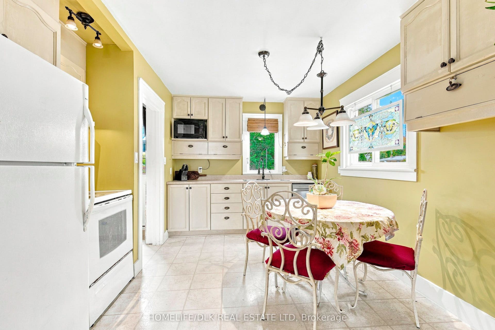
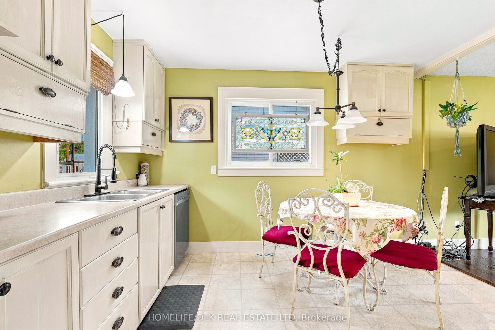
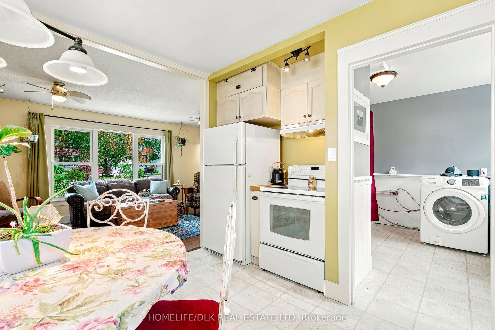
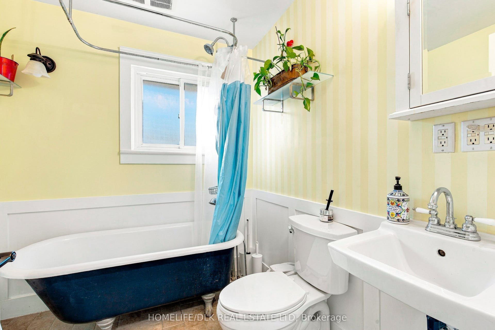
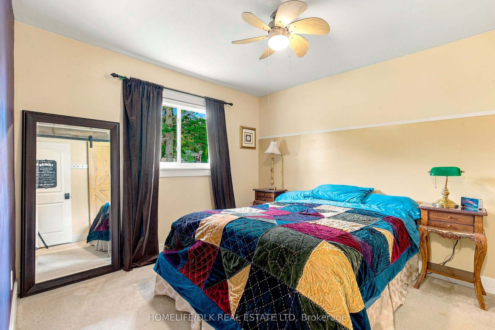
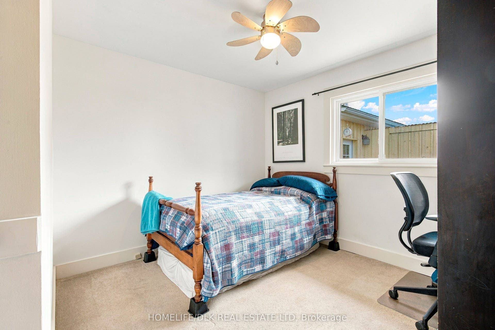
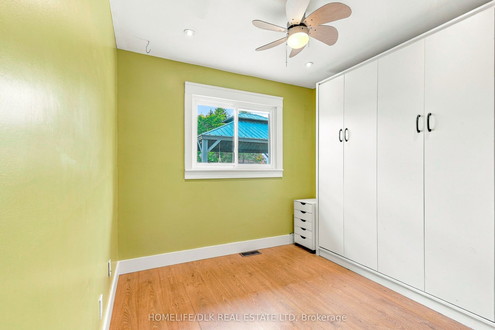
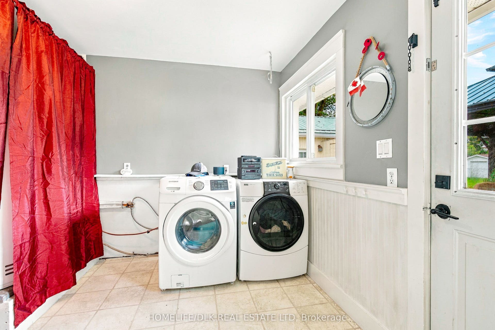
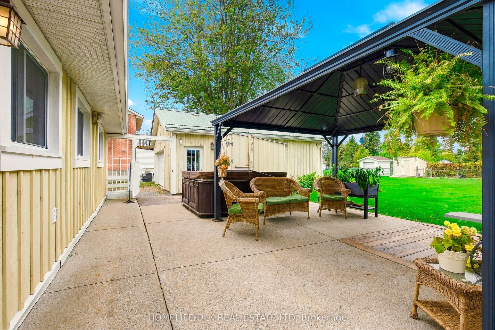
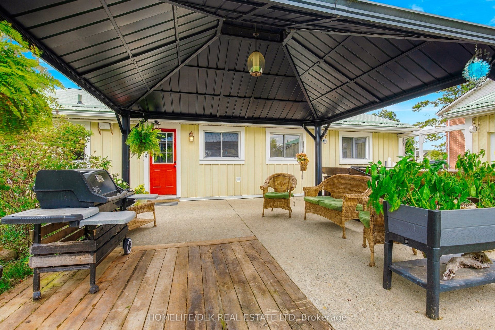
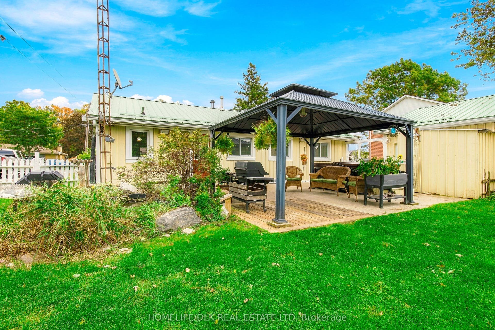
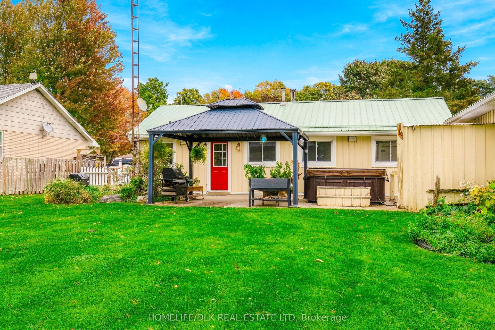
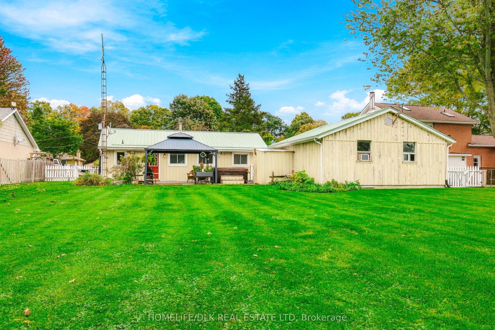
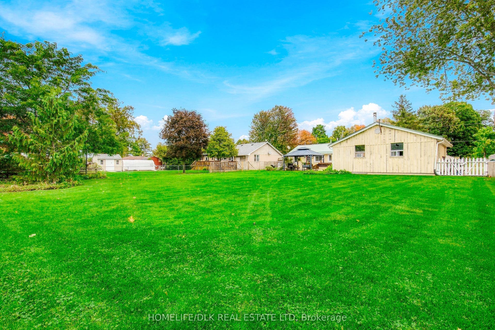
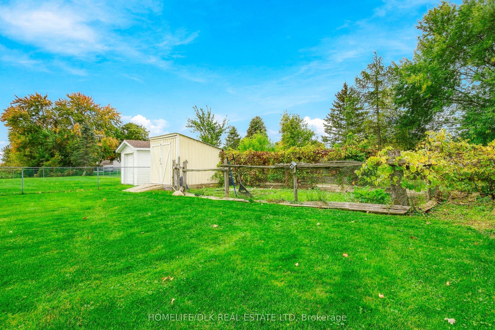
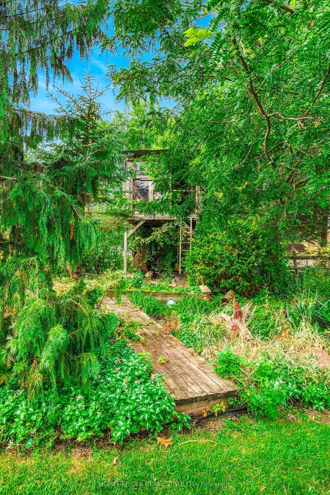
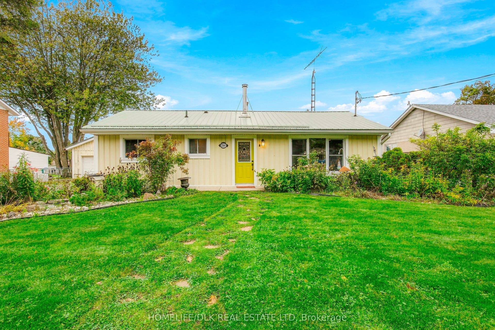
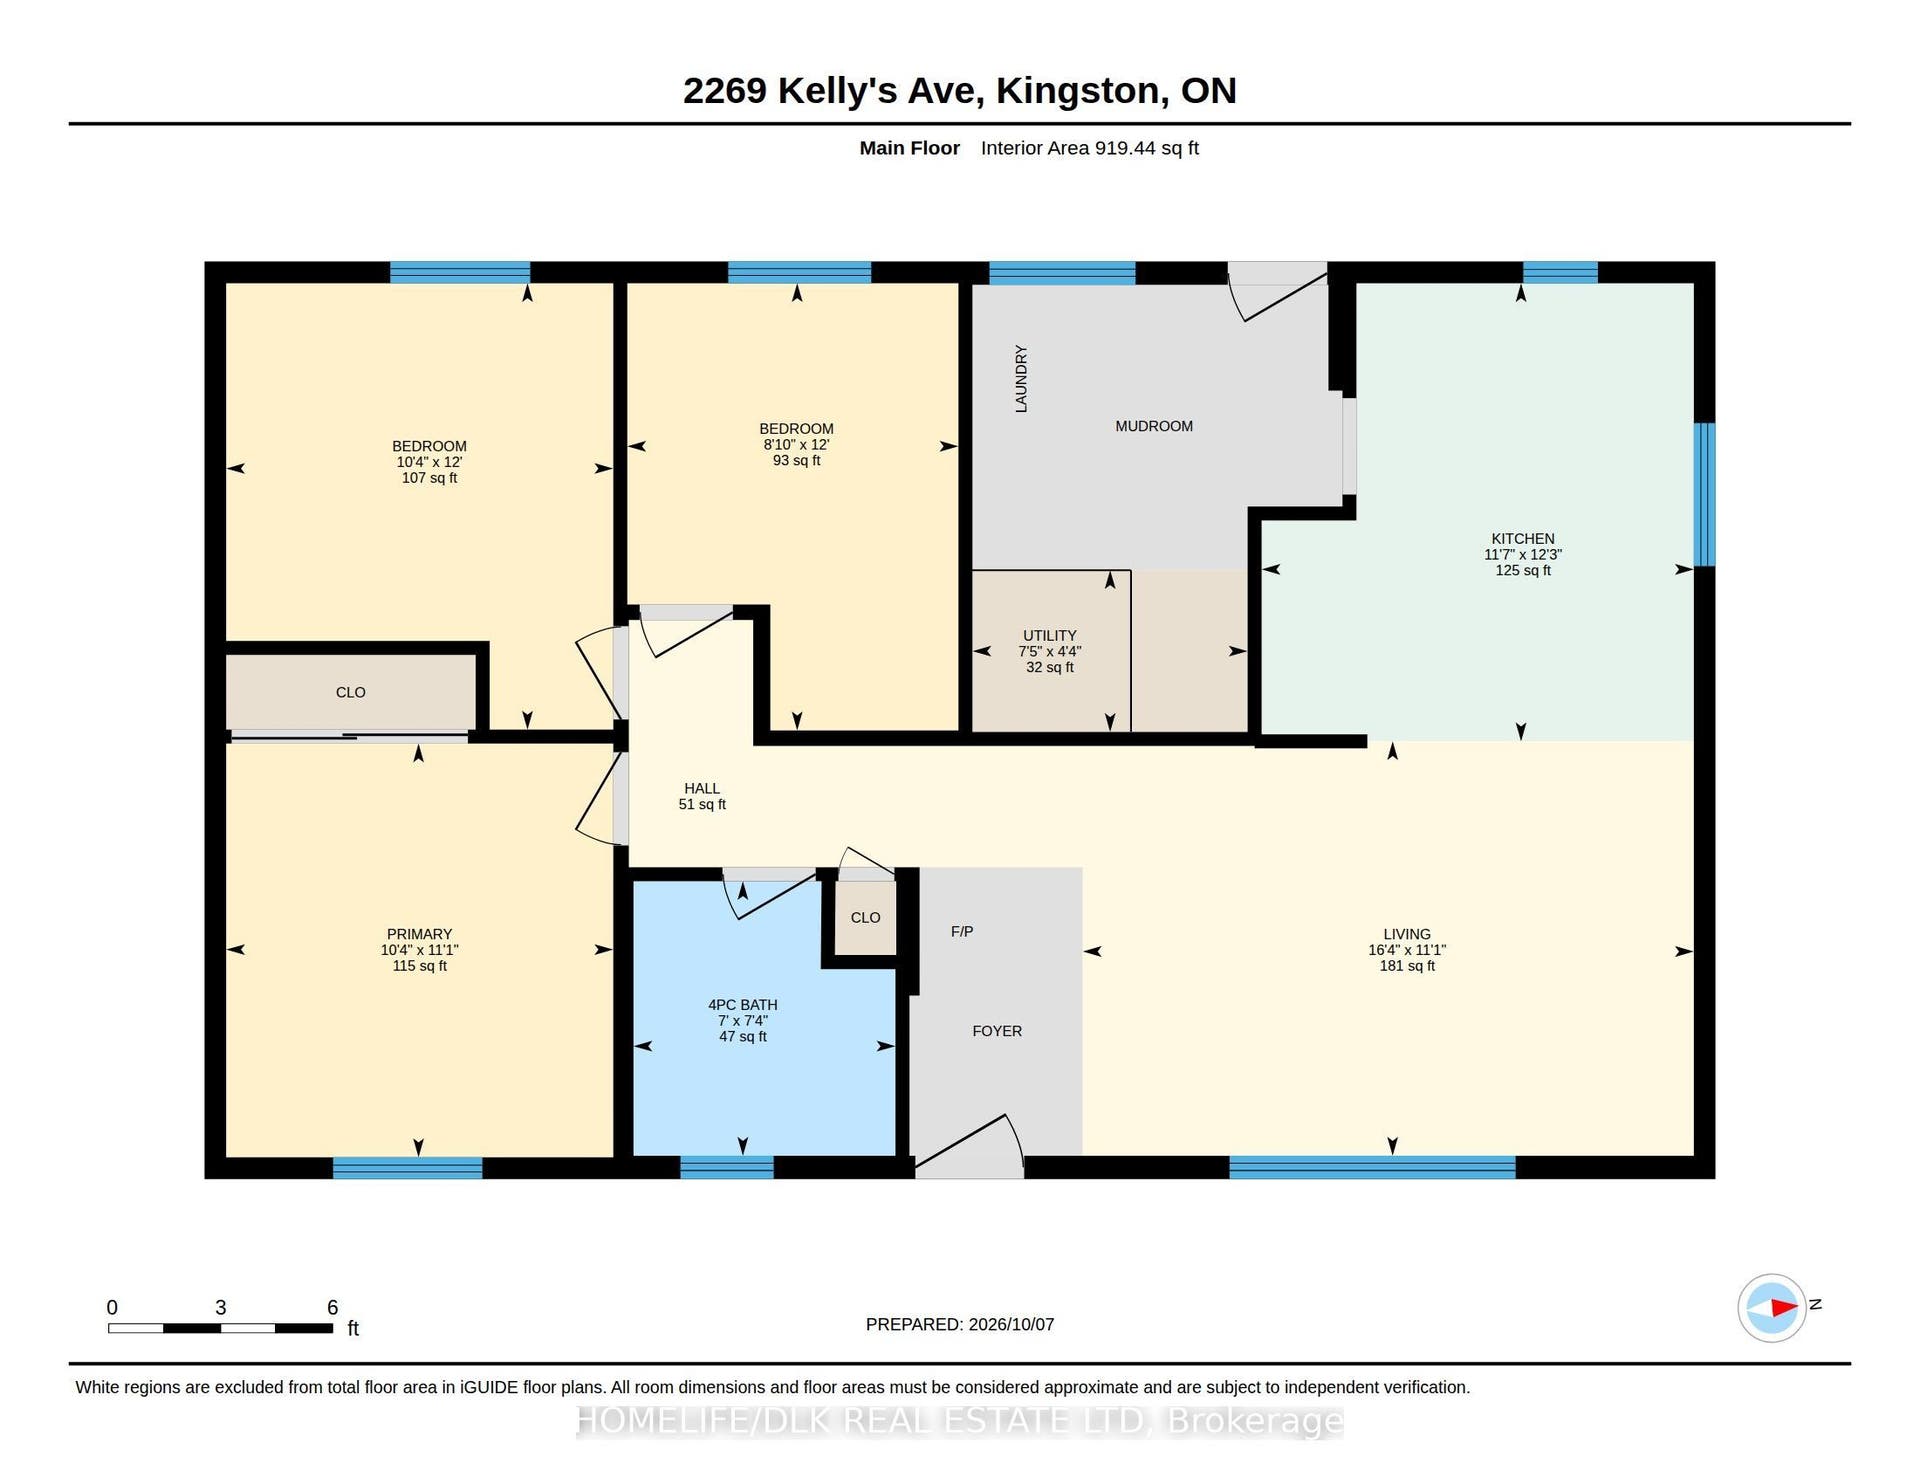
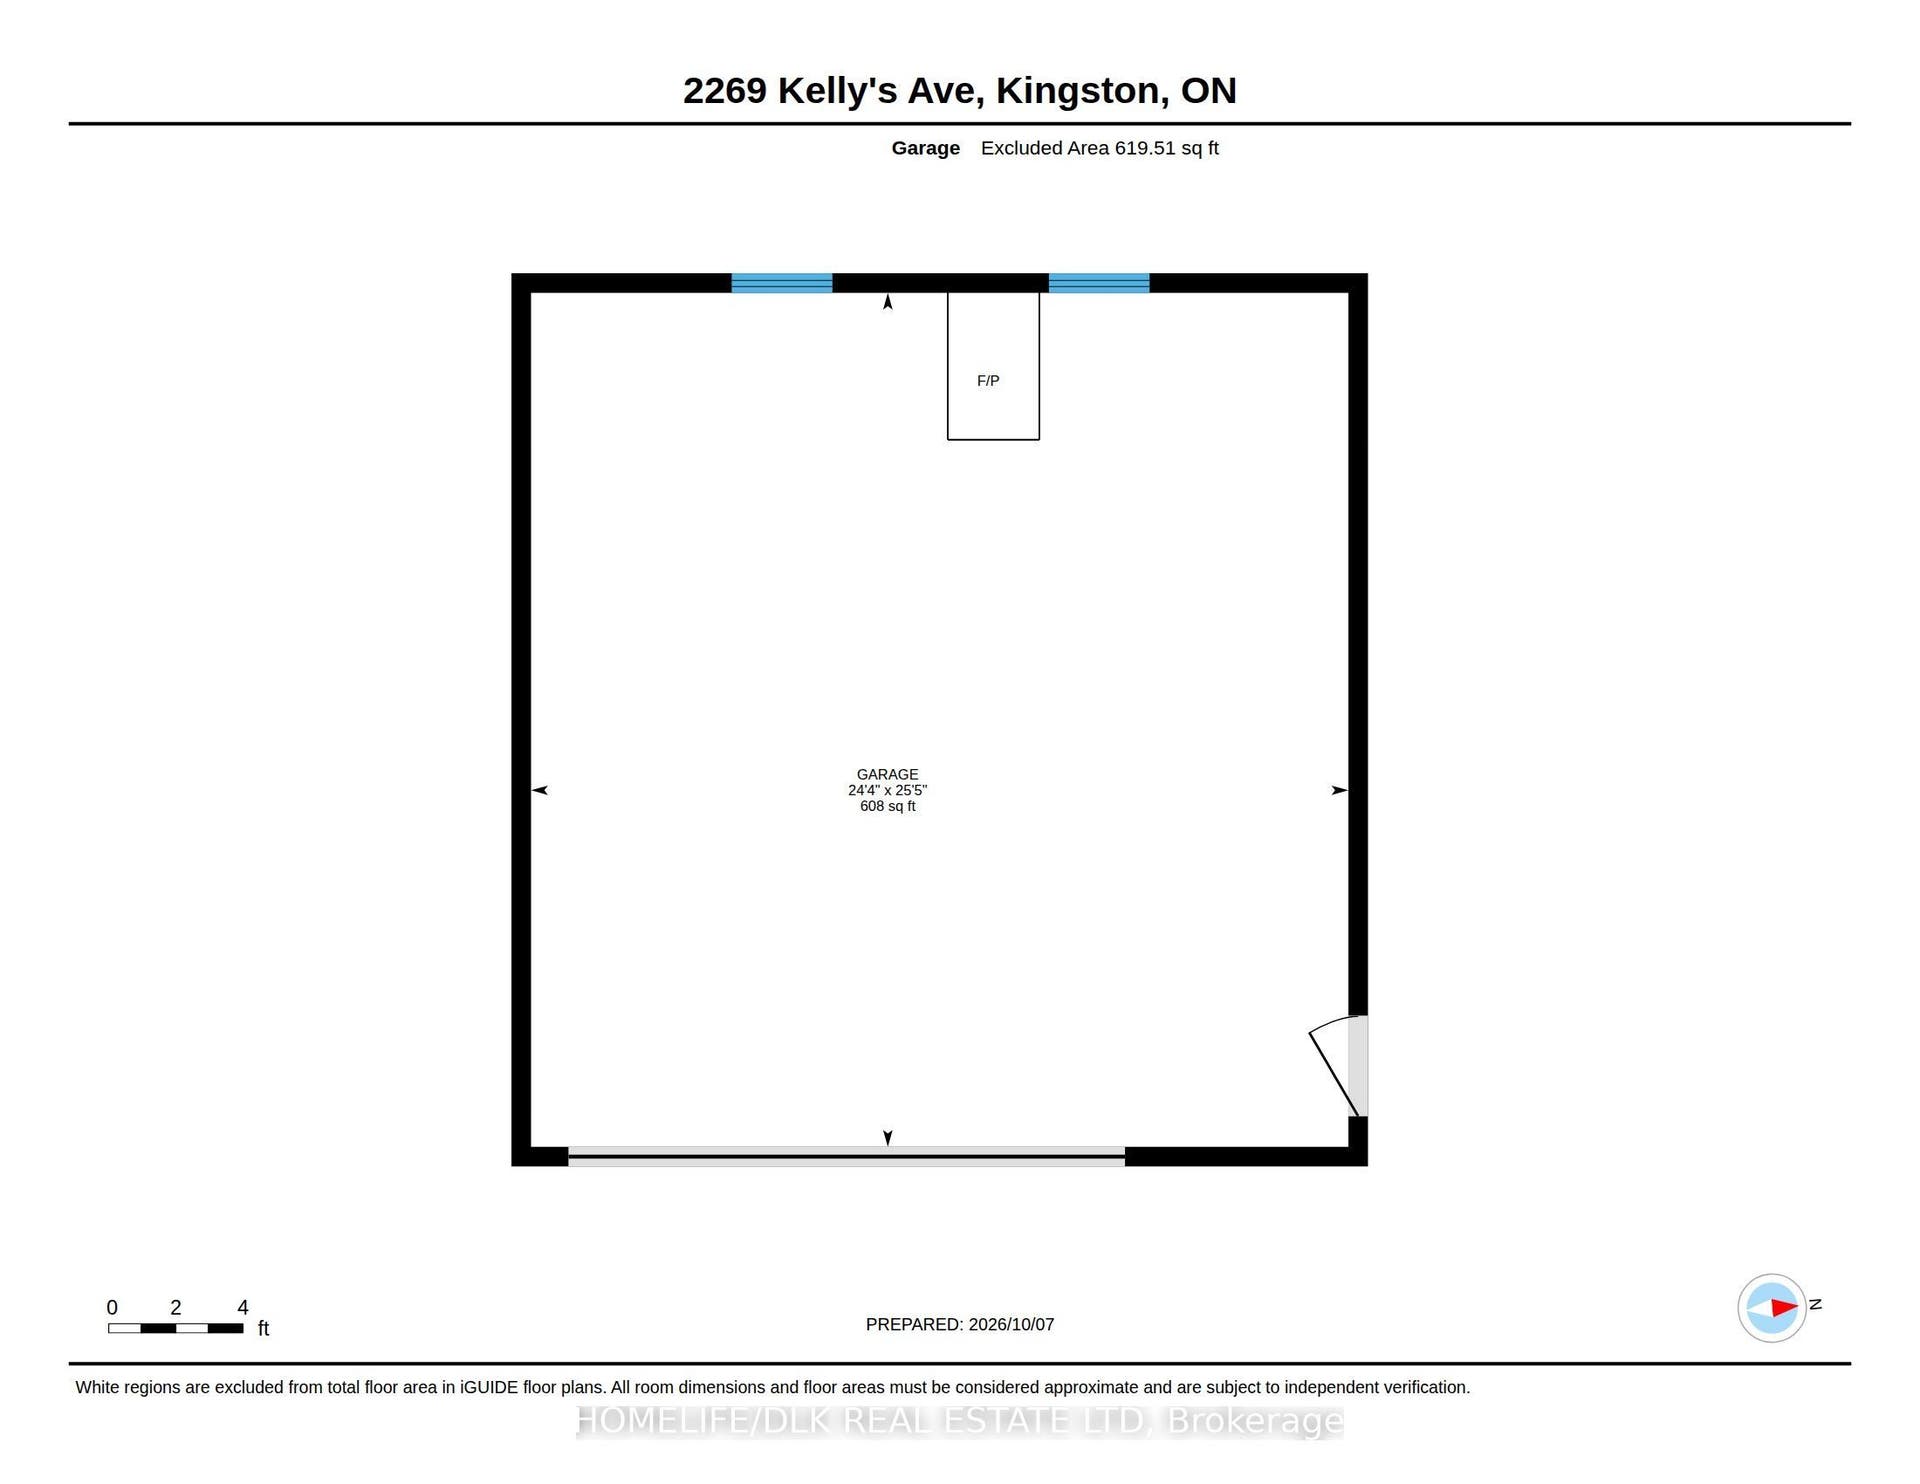
Enjoy the peaceful charm of small-town living in Glenburnie while being just minutes away from the vibrant amenities of Kingston. Tucked away on a quiet dead-end street in a desirable, family-friendly neighbourhood, this location offers the perfect balance with nearby schools, scenic recreational trails, and beautiful lakes. Settled on a generous lot with an oversized private driveway, this well-cared-for, single-level bungalow provides an ideal mix of comfort, practicality, and space. The home opens into a bright, open-concept living, dining, and kitchen area highlighted by a cozy woodstove that serves as the heart of the main living space. There are 3 bedrooms, featuring a primary complete with a spacious closet behind stylish barn doors, a second bedroom, and a versatile third bedroom equipped with a built-in desk and Murphy bed - perfect for a home office or guest room. A modern 4pc bathroom is outfitted with heated floors and a classic clawfoot tub with shower combination. A large and functional mudroom/laundry room offers convenient access to the outdoors. Step outside to your private oasis, anchored by a fully fenced backyard that is framed by perennial gardens and includes a large dedicated vegetable garden, garden shed, and wood shed. Outdoor living is a dream with a hard-top gazebo and a private hot tub included, offering the perfect setup to relax and entertain. Automotive enthusiasts and hobbyists will love the impressive two-car detached garage, complete with its own dedicated electrical panel and a ...
+ Read More| Listing Key: | X13873880 |
|---|---|
| List Price: | $499,900 |
| Property Type: | Residential |
| Property Sub Type: | Detached |
| Property Status: | Active |
| Bedrooms Total: | 3 |
| Bathrooms Total Integer: | 1 |
| Tax Annual Amount: | $3,281 |
| Architectural Style: | Bungalow |
| Waterfront?: | No |
| City: | Kingston |
| City Region: | 44 - City North Of 401 |
| Postal Code: | K0H 1S0 |
| Basement: | None |
| Basement Yn: | No |
| Bathrooms Total Integer: | 1 |
| Bedrooms Above Grade: | 3 |
| City Region: | 44 - City North of 401 |
| Construction Materials: | Board & Batten |
| Contract Status: | Available |
| Cooling: | Central Air |
| Covered Spaces: | 2.0 |
| Cross Street: | Unity Rd and Perth Rd/Route 10 |
| Ddfyn: | Yes |
| Direction Faces: | West |
| Exclusions: | stained glass hanging art in kitchen/dining window, pond equipment, lawn equipment |
| Exterior Features: | Patio, Hot Tub, Landscaped, Deck |
| Foundation Details: | Slab, Poured Concrete |
| Garage Type: | Detached |
| Garage?: | Yes |
| Heat Source: | Wood |
| Heat Type: | Forced Air |
| Holdover Days: | 60 |
| Hst Application: | Included In |
| Inclusions: | all attached light fixtures and ceiling fans, window dressings/blinds and hardware, bathroom mirror, Murphy bed, built-in desks/shelves in bedrooms, wood stove in living room, refrigerator, stove, hood fan, dishwasher, washer, dryer, HWT, pressure tank, UV filtration system, furnace, HRV system, central air unit, garage door opener with two remotes, wood stove in garage, wood storage shed, outdoor speakers, hot tub with equipment, gazebo, tree fort (as-is), garden shed |
| Interior Features: | ERV/HRV, Primary Bedroom - Main Floor, Water Heater Owned, Water Treatment |
| Kitchens Above Grade: | 1 |
| Kitchens Total: | 1 |
| Laundry Level: | Main Level |
| Listing Contract Date: | 2026-10-07 |
| Listing Key: | X13873880 |
| Living Area Range: | 700-1100 |
| Lot Depth: | 178.56 |
| Lot Shape: | Rectangular |
| Lot Size Units: | Feet |
| Lot Width: | 90.02 |
| Status: | New |
| Original List Price: | $499,900 |
| Other Structures: | Shed, Gazebo |
| Parcel Number: | 363240040 |
| Parking Features: | Private Triple |
| Parking Spaces: | 10 |
| Parking Total: | 12.0 |
| Pool Features: | None |
| Possession Details: | Immediate/Flexible |
| Property Features: | Cul de Sac/Dead End, Fenced Yard, Park, School |
| Rental Items: | none |
| Roll Number: | 101108026006500 |
| Roof: | Metal |
| Rooms Above Grade: | 7 |
| Sewer: | Septic |
| Special Designation: | Unknown |
| State Or Province: | ON |
| Tax Year: | 2026 |
| Transaction Type: | For Sale |
| Washrooms Type1: | 1 |
| Washrooms Type1 Level: | Main |
| Washrooms Type1 Pcs: | 4 |
| Water: | Well |
| Directions: | From Kingston, head North on Division St/Perth Rd/Route 10. When you reach Shannons Corners in Glenburnie, turn right onto Unity Rd. Turn right onto Kelly's Ave and the home will be on the righthand side. |
| Possession Type: | Immediate |
| Sign On Property?: | Yes |
| Survey Type: | Unknown |
| Heat Source Multi: | Wood |
| Heat Type Multi: | Forced Air |
| County Or Parish: | Frontenac |
| Fireplace?: | Yes |
| City: | Kingston |
Listing Courtesy of: HOMELIFE/DLK REAL ESTATE LTD
Listing Agent:
Mortgage Calculator
The data on this website relating to real estate for sale comes in part from the IDX Program of the Toronto Real Estate Board.
All information is believed accurate but not guaranteed. The properties displayed may not be all of the properties available through the IDX Program. Any use of this site other than by potential buyers or sellers is strictly prohibited.
© 2026 Toronto Real Estate Board.
Toronto Real Estate Board data last updated on October 08, 2026 05:01 PM - ET.
Property Last Updated: October 08, 2026 05:01 PM - ET
