2259 Cottonwood Circle
Pickering, Durham ON L1X 2P9
$999,000
Open Houses
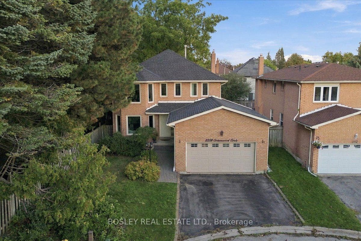
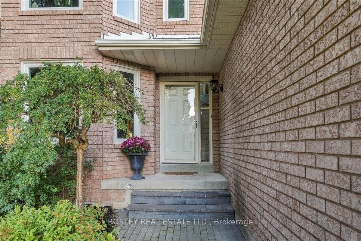
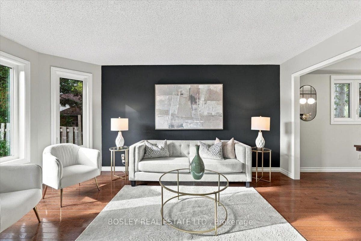
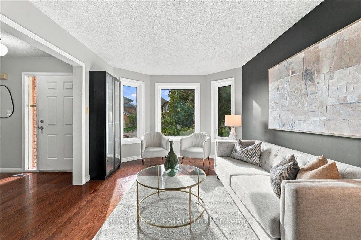
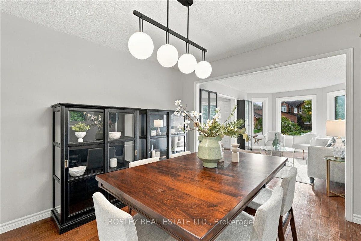
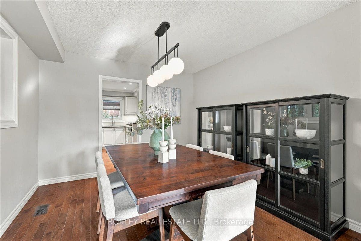
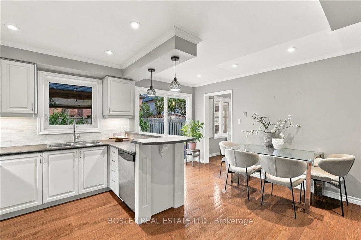
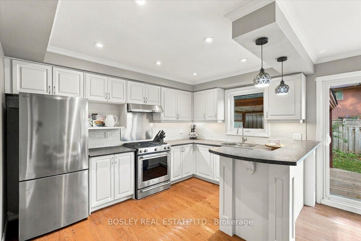
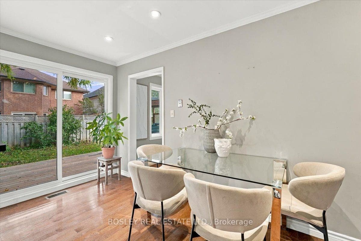
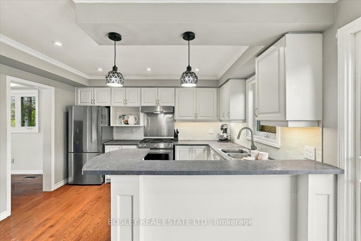
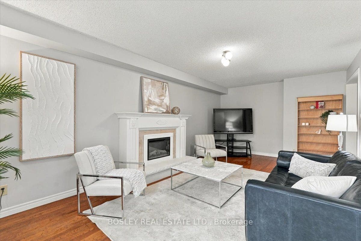
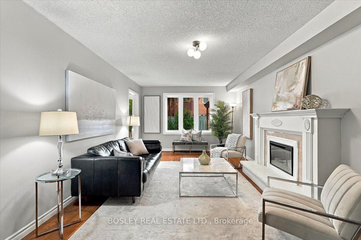
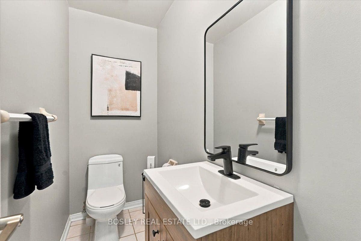
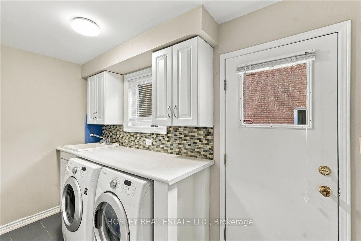
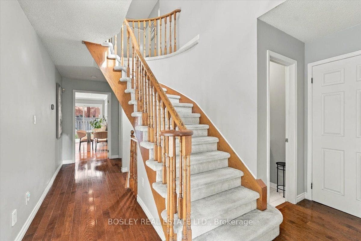
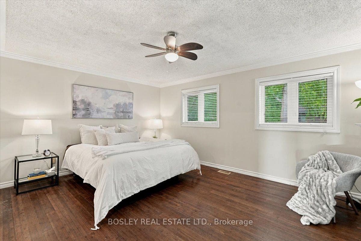
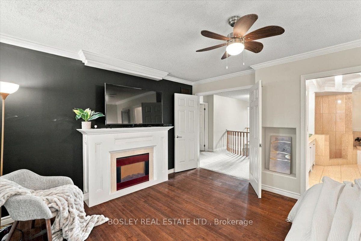
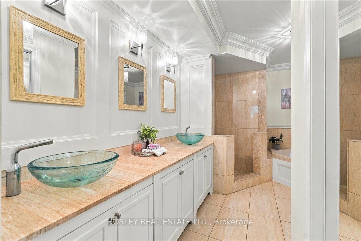
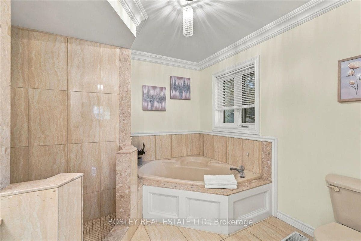
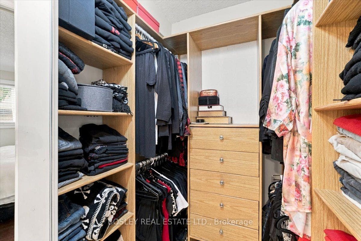
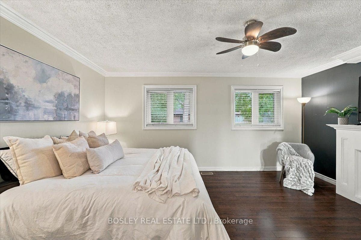
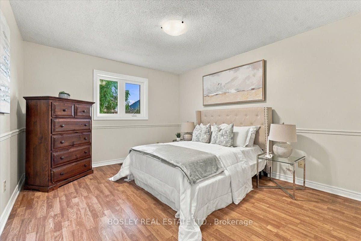
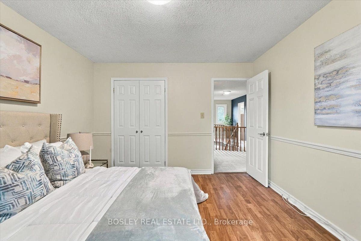
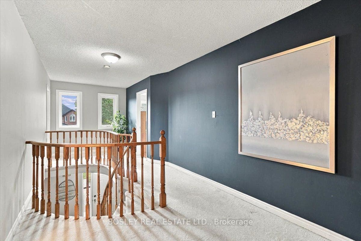
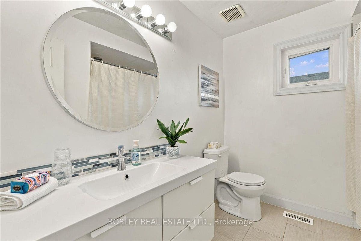
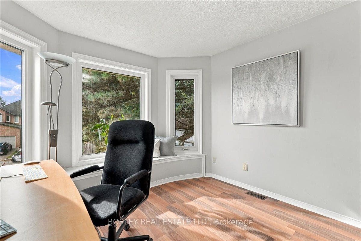
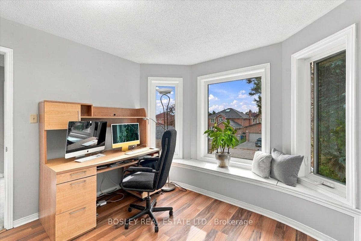
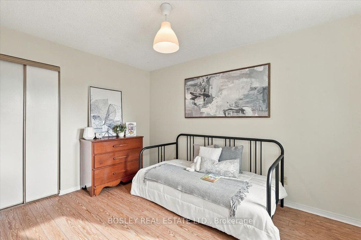
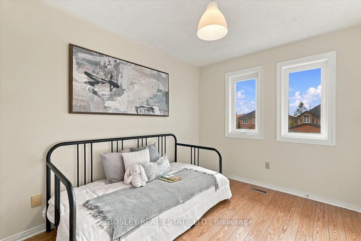
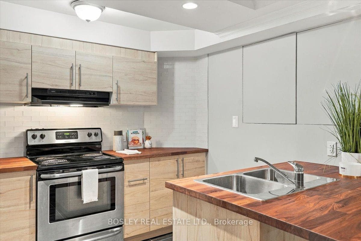
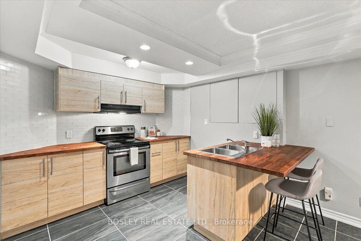
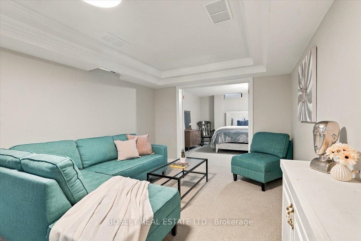
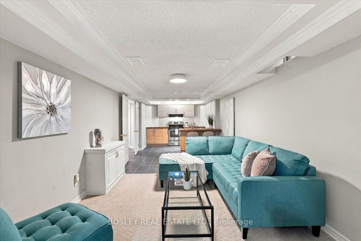
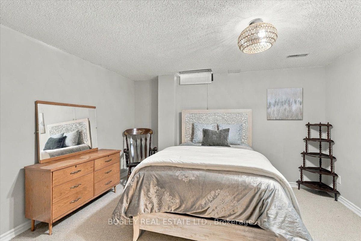
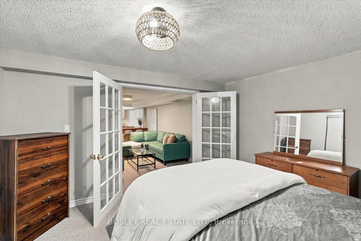
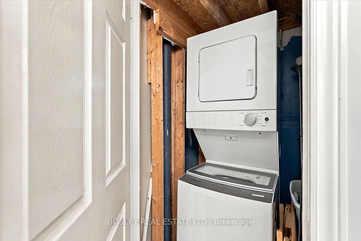
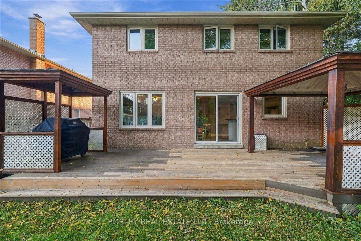
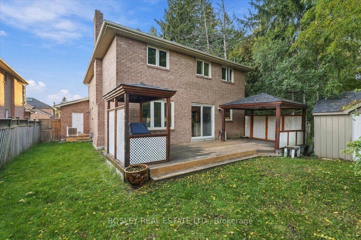
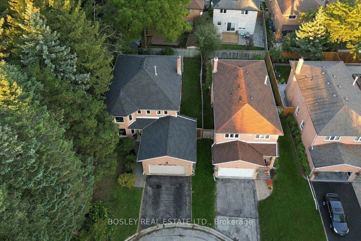
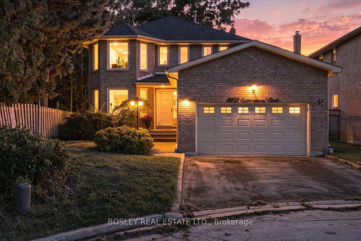
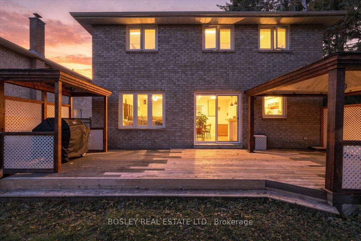
Everyone wins with this detached, 4-bedroom multi-generational masterpiece tucked away on a blissfully quiet cul-de-sac. Located in Pickering's highly coveted Liverpool community, this property delivers the holy trinity of modern real estate: serious space, total privacy, and ultimate layout flexibility. The main residence is beautifully dialed-in for high-vibe family living, but the real mic-drop is the fully finished basement - featuring a private, suite-style setup complete with its own kitchen, it is the ultimate landing pad for extended family, long-term guests, or independent living without a single compromise on comfort. It even has its own laundry! Outside, a private, kid-friendly setting and a 2-car garage check all the practical boxes. The location? An absolute home run. You have top-tier schools, leafy neighbourhood parks, and the shopping and dining hub of Pickering Town Centre very close by. Commuters rejoice-the Pickering GO Station and the 401 are just moments away, keeping you effortlessly connected while you hide out in your suburban sanctuary. A rare opportunity to score a home that truly evolves with your family's needs. Win at life. Come and get it.
| Listing Key: | E13873164 |
|---|---|
| List Price: | $999,000 |
| Property Type: | Residential |
| Property Sub Type: | Detached |
| Property Status: | Active |
| Bedrooms Total: | 5 |
| Bathrooms Total Integer: | 4 |
| Tax Annual Amount: | $4,506 |
| Architectural Style: | 2-Storey |
| Waterfront?: | No |
| City: | Pickering |
| City Region: | Liverpool |
| Postal Code: | L1X 2P9 |
| Approximate Age: | 31-50 |
| Basement: | Full, Finished |
| Basement Yn: | No |
| Bathrooms Total Integer: | 4 |
| Bedrooms Above Grade: | 4 |
| Bedrooms Below Grade: | 1 |
| City Region: | Liverpool |
| Construction Materials: | Brick Veneer |
| Contract Status: | Available |
| Cooling: | Central Air |
| Covered Spaces: | 2.0 |
| Cross Street: | Liverpool and Finch |
| Ddfyn: | Yes |
| Den Familyroom Yn: | Yes |
| Direction Faces: | North |
| Exclusions: | Freezer is excluded; all chattels and fixtures belonging to stager. |
| Exterior Features: | Deck, Canopy |
| Fireplace Features: | Family Room, Natural Gas |
| Fireplaces Total: | 2 |
| Foundation Details: | Concrete Block |
| Garage Type: | Built-In |
| Garage?: | Yes |
| Heat Source: | Gas |
| Heat Type: | Forced Air |
| Holdover Days: | 90 |
| Hst Application: | Included In |
| Inclusions: | 2-car garage! All existing appliances - fridge, 2 stoves, 2 range hoods, dishwasher, 2 washer/dryers; all window coverings; all ELFs. Gas fireplace in main floor family room; gas fireplace in primary bedroom. Fully renovated basement - tons of storage! Professionally cleaned and move-in ready. |
| Interior Features: | Storage |
| Kitchens Above Grade: | 1 |
| Kitchens Below Grade: | 1 |
| Kitchens Total: | 2 |
| Laundry Level: | Main Level |
| Listing Contract Date: | 2026-10-07 |
| Listing Key: | E13873164 |
| Living Area Range: | 2000-2500 |
| Lot Depth: | 104.99 |
| Lot Size Units: | Feet |
| Lot Width: | 47.48 |
| Status: | New |
| Original List Price: | $999,000 |
| Other Structures: | Garden Shed |
| Parcel Number: | 263830517 |
| Parking Features: | Private Double |
| Parking Spaces: | 2 |
| Parking Total: | 4.0 |
| Pool Features: | None |
| Possession Details: | 60/90 Flexible |
| Property Features: | Fenced Yard, Library, Public Transit, School, Wooded/Treed |
| Rental Items: | Hot water tank, furnace and AC. |
| Roll Number: | 180102001712162 |
| Roof: | Asphalt Shingle |
| Rooms Above Grade: | 9 |
| Rooms Below Grade: | 5 |
| Security Features: | Alarm System, Smoke Detector |
| Sewer: | Sewer |
| Special Designation: | Unknown |
| State Or Province: | ON |
| Tax Year: | 2026 |
| Transaction Type: | For Sale |
| Washrooms Type1: | 1 |
| Washrooms Type1 Level: | Main |
| Washrooms Type1 Pcs: | 2 |
| Washrooms Type2: | 1 |
| Washrooms Type2 Level: | Second |
| Washrooms Type2 Pcs: | 4 |
| Washrooms Type3: | 1 |
| Washrooms Type3 Level: | Second |
| Washrooms Type3 Pcs: | 5 |
| Washrooms Type4: | 1 |
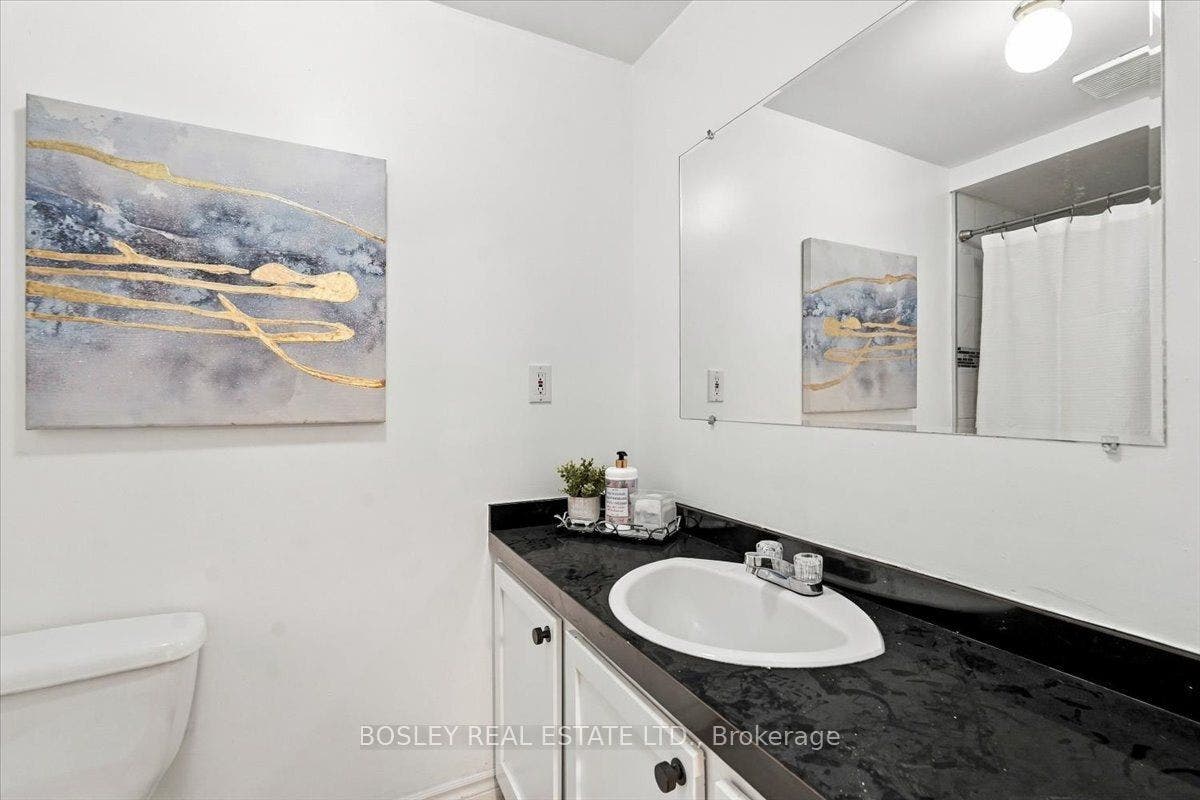
| Washrooms Type4 Level: | Basement |
| Washrooms Type4 Pcs: | 3 |
| Water: | Municipal |
| Directions: | Liverpool and Finch |
| Possession Type: | 60-89 days |
| Sign On Property?: | Yes |
| Survey Type: | None |
| Heat Source Multi: | Gas |
| Heat Type Multi: | Forced Air |
| County Or Parish: | Durham |
| Fireplace?: | Yes |
| City: | Pickering |
Listing Courtesy of: BOSLEY REAL ESTATE LTD.
Listing Agent:
Mortgage Calculator
The data on this website relating to real estate for sale comes in part from the IDX Program of the Toronto Real Estate Board.
All information is believed accurate but not guaranteed. The properties displayed may not be all of the properties available through the IDX Program. Any use of this site other than by potential buyers or sellers is strictly prohibited.
© 2026 Toronto Real Estate Board.
Toronto Real Estate Board data last updated on October 08, 2026 05:07 PM - ET.
Property Last Updated: October 08, 2026 05:07 PM - ET
