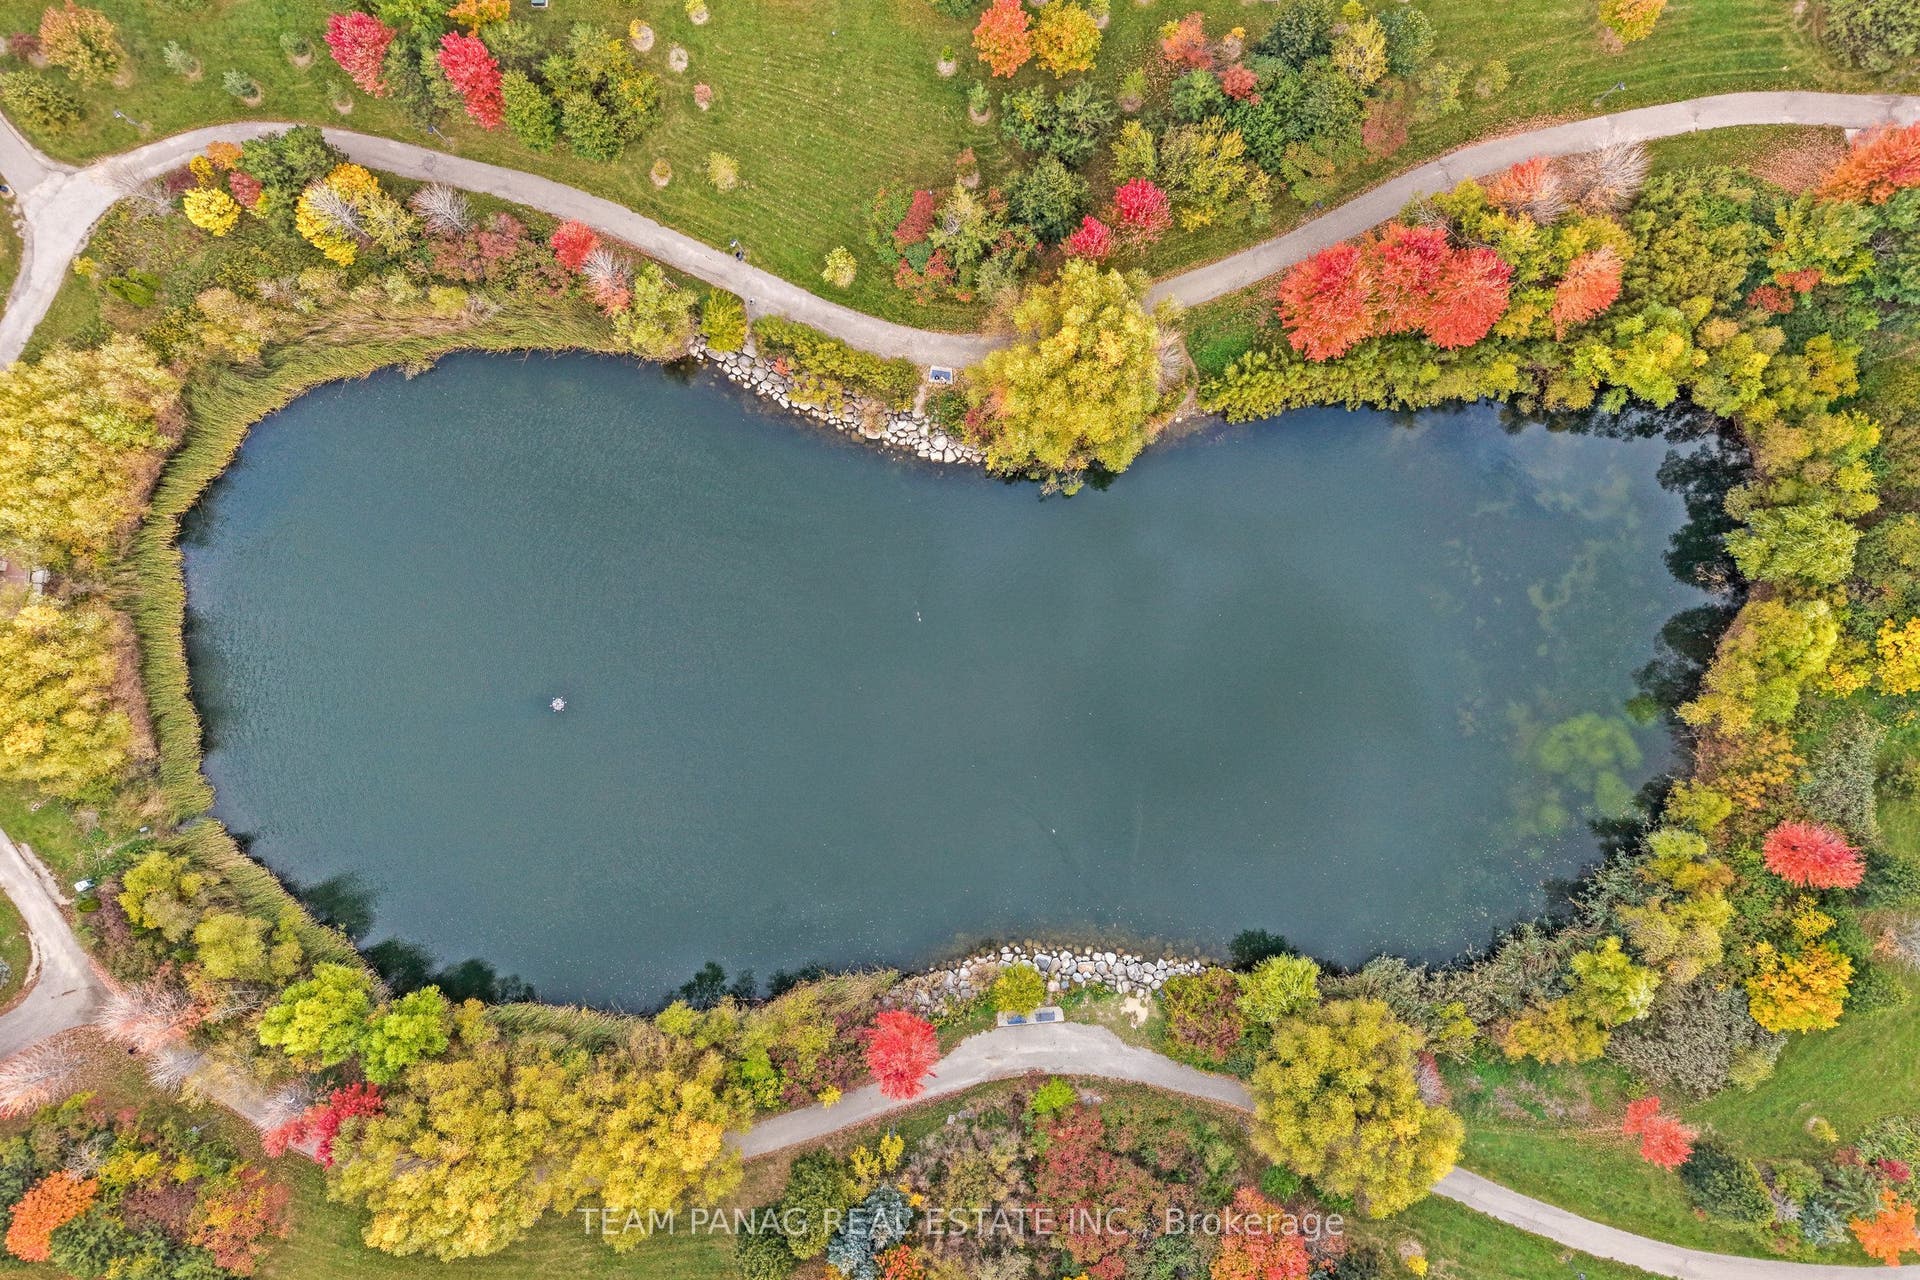
22 Bellflower Lane
Brampton, Peel ON L6S 6K3
$1,189,000 - Brampton
Open Houses
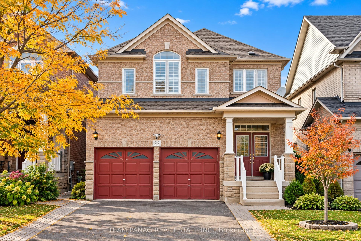
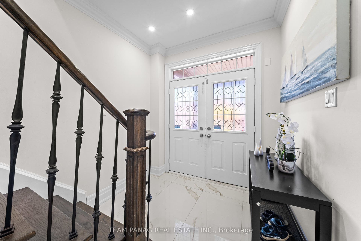
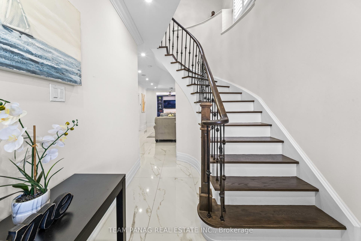
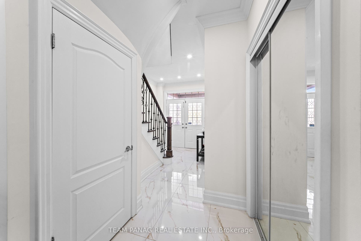
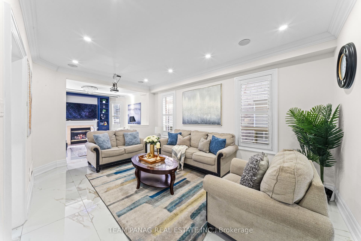
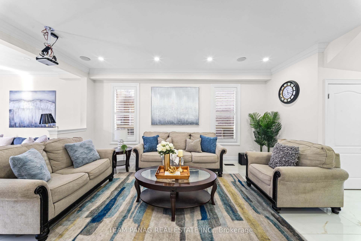
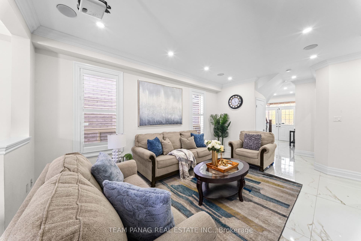
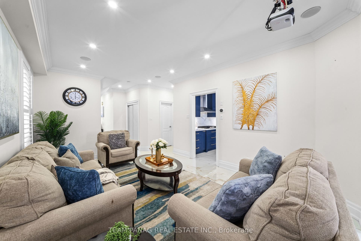
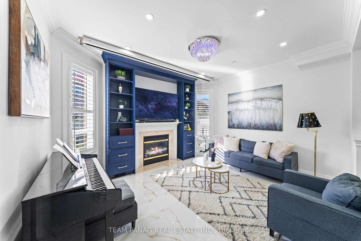
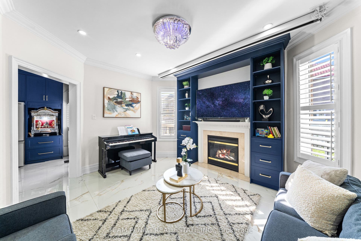
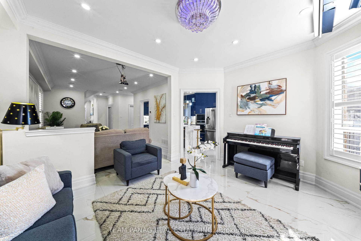
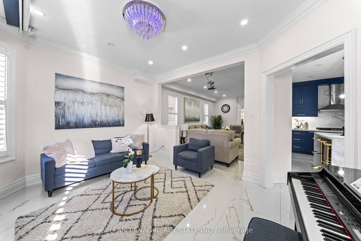
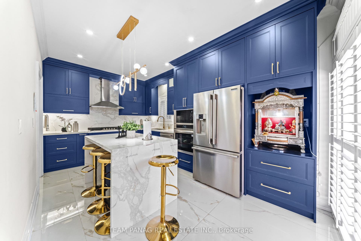
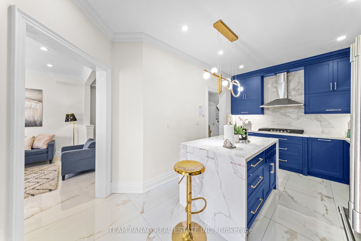
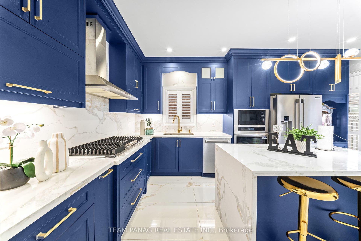
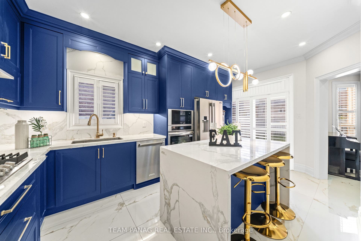
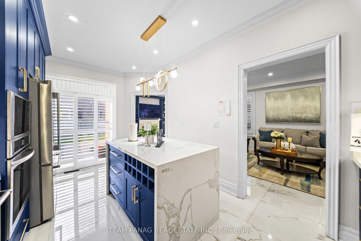
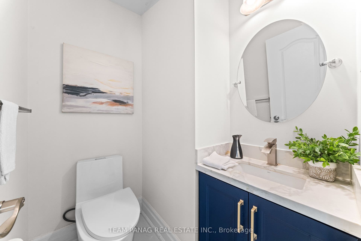
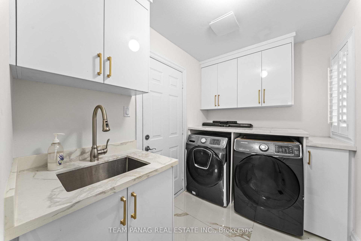
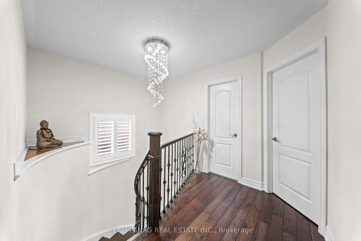
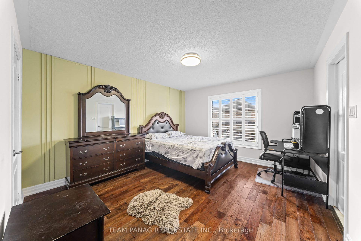
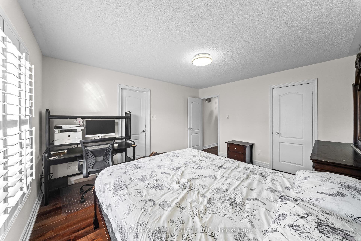
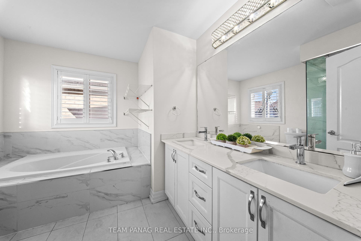
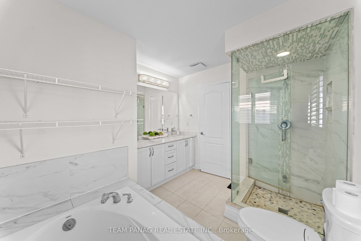
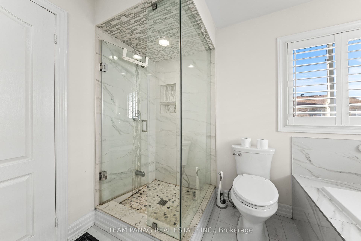
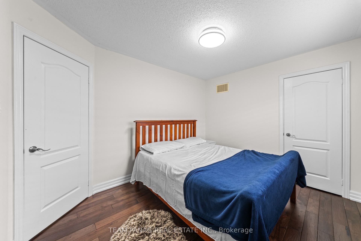
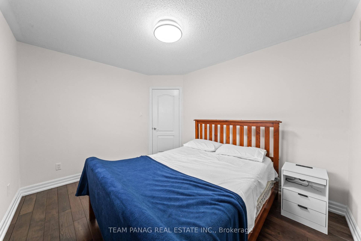
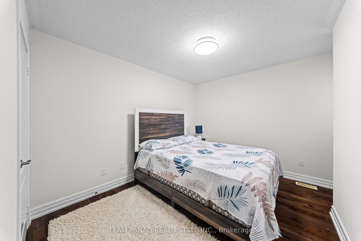
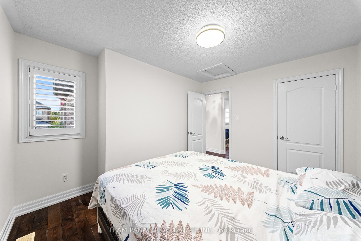
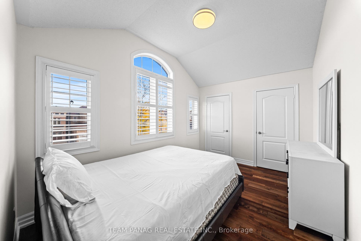
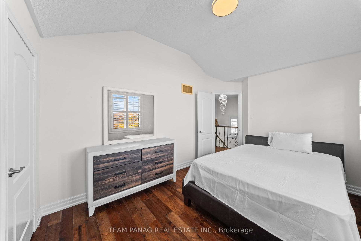
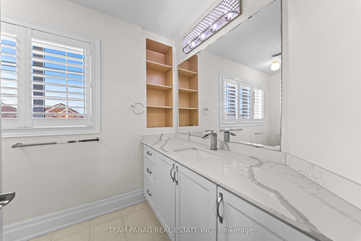
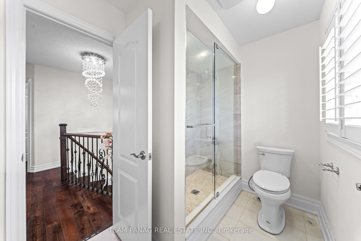
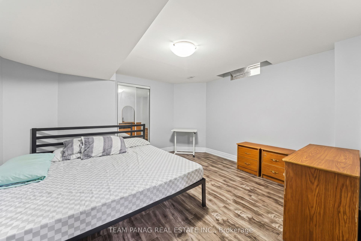
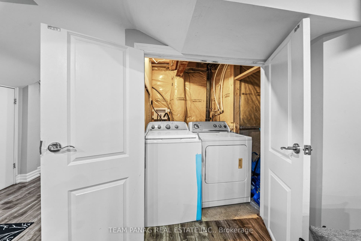
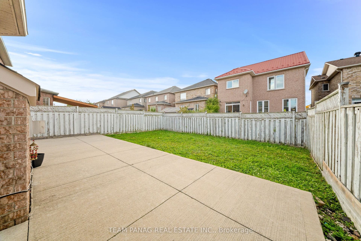
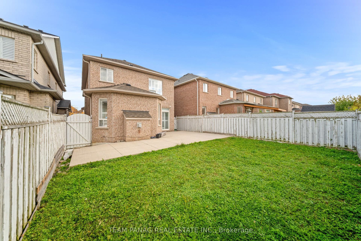
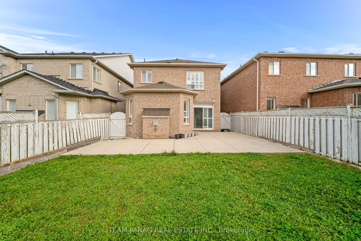
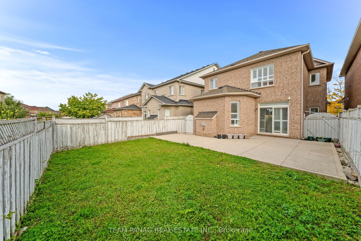
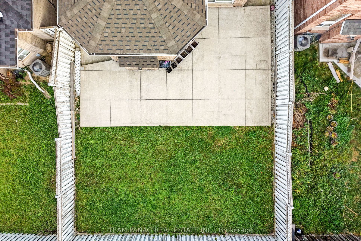
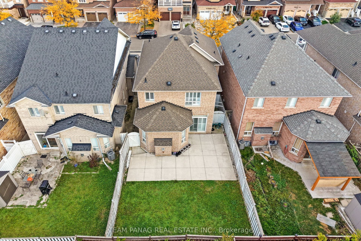
Welcome to 22 Bellflower Lane, a beautifully renovated home in a desirable Brampton location near Torbram Rd & Bovaird Dr. This move-in-ready residence has been thoughtfully upgraded throughout, offering modern finishes, functional living spaces, and numerous recent improvements.The entire home has been freshly painted, creating a bright and inviting atmosphere. The main floor features brand-new porcelain flooring throughout, along with a fully renovated kitchen showcasing quartz countertops, a centre island, new cabinetry with pantry, updated light fixtures, and brand-new Frigidaire appliances including a gas cooktop, range hood, built-in oven, microwave, and refrigerator. The living room has been enhanced with a home theatre setup featuring a new 150-inch projector screen, HAPPRUN 1080P Bluetooth projector, four 6.5-inch Bluetooth ceiling speakers, and custom shelving around the TV. Additional main-floor upgrades include a newly renovated laundry room with vanity and a refreshed powder room with a new vanity and mirror.The second floor has been fully upgraded, including new porcelain flooring throughout and renovated bathrooms featuring modern finishes and no bathtubs. New exhaust fans with sensors have also been installed. The walk-out closet includes customized cabinetry, while the primary ensuite features an elegant accent wall.The backyard offers a newly installed concrete area, providing a low-maintenance outdoor space ideal for entertaining and relaxing. The garage is equipped with customized shelving while maintaining parking for two vehicles.A fantastic opportunity to own a extensively upgraded home in a convenient Brampton location, close to schools, parks, shopping, transit, and ...
+ Read More| Listing Key: | W13873144 |
|---|---|
| List Price: | $1,189,000 |
| Property Type: | Residential |
| Property Sub Type: | Detached |
| Property Status: | Active |
| Bedrooms Total: | 5 |
| Bathrooms Total Integer: | 4 |
| Tax Annual Amount: | $6,628 |
| Architectural Style: | 2-Storey |
| Waterfront?: | No |
| City: | Brampton |
| City Region: | Bramalea North Industrial |
| Postal Code: | L6S 6K3 |
| Attached Garage?: | Yes |
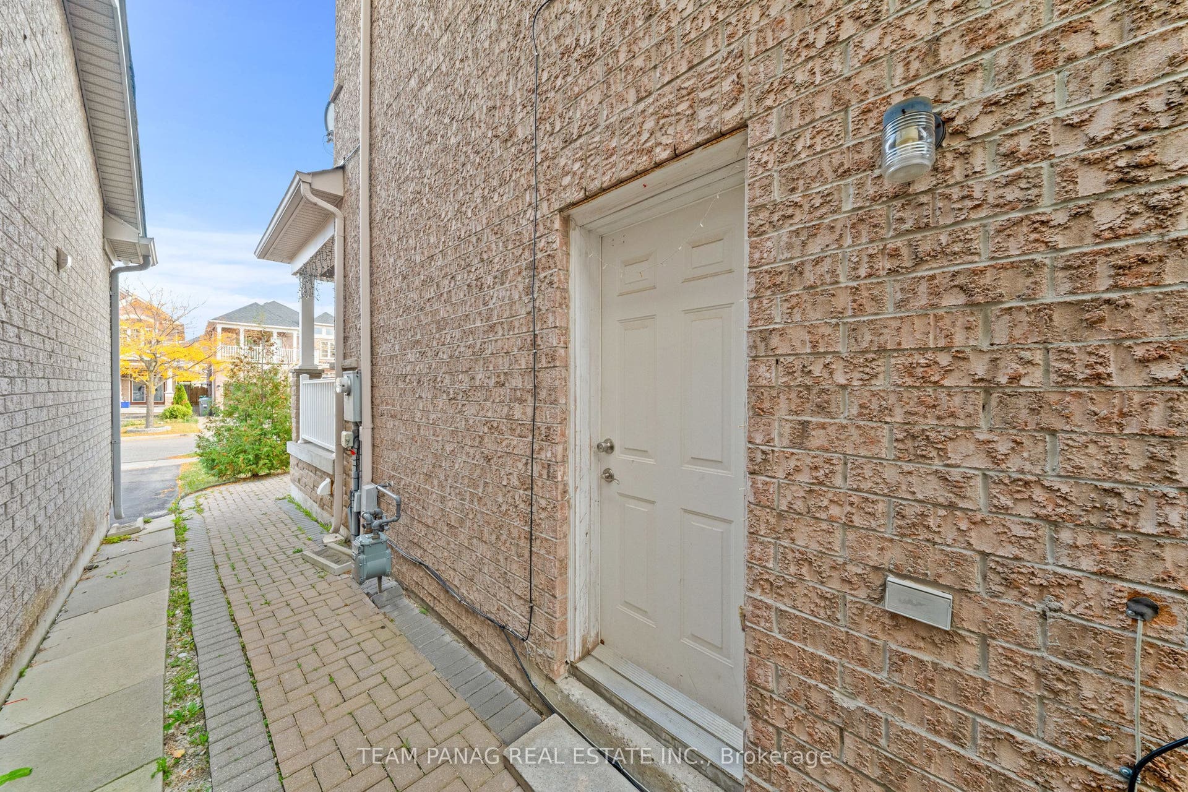
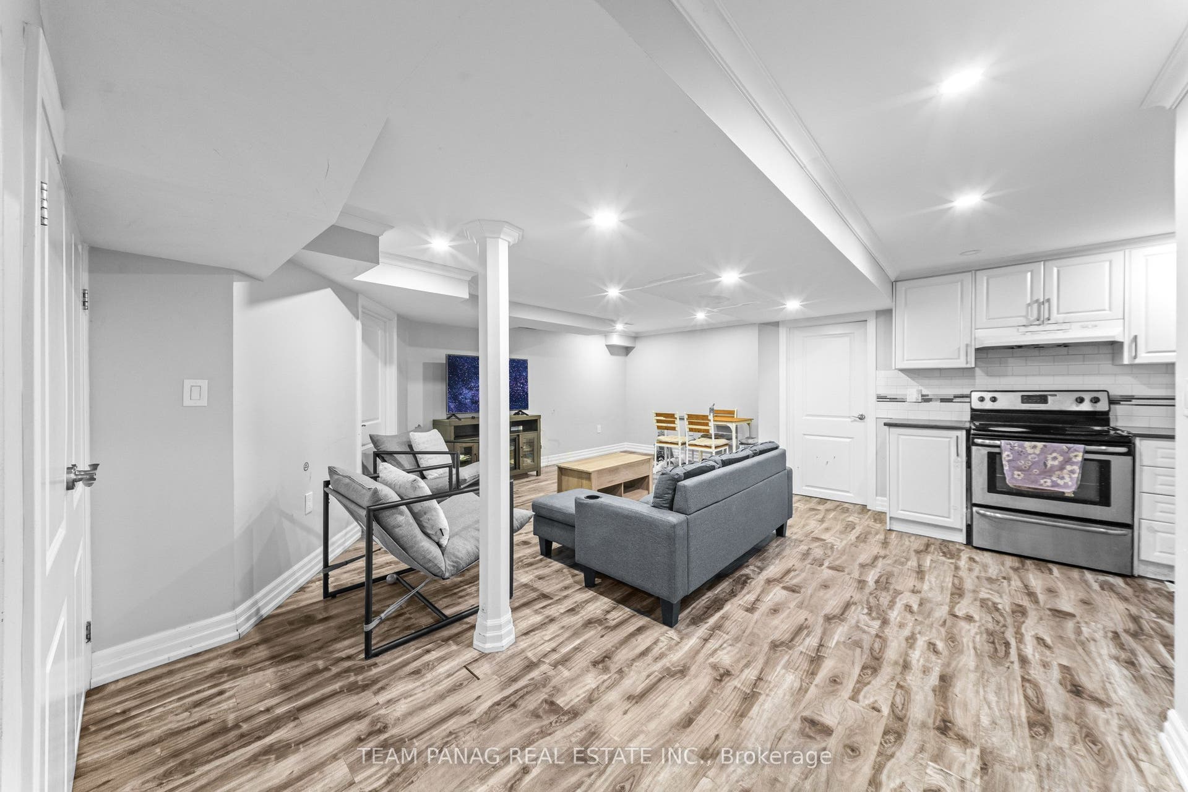
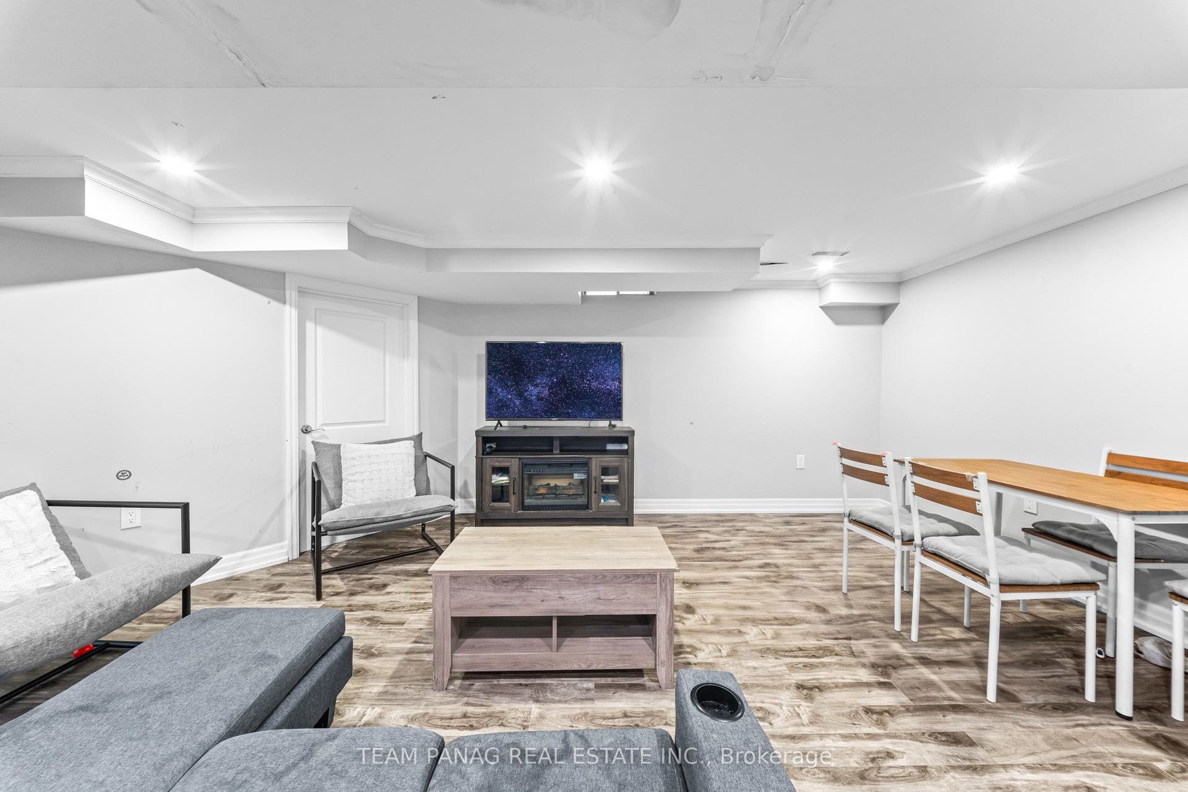
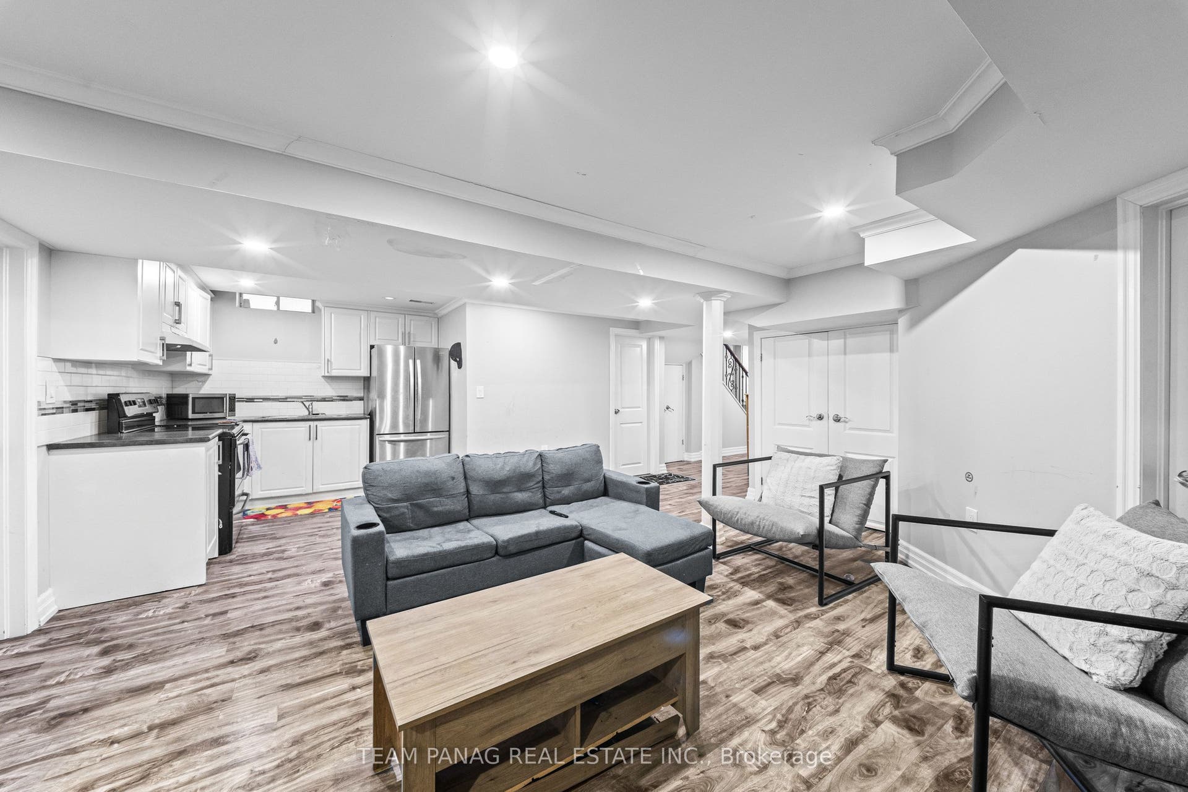
| Basement: | Finished, Separate Entrance |
| Basement Yn: | No |
| Bathrooms Total Integer: | 4 |
| Bedrooms Above Grade: | 4 |
| Bedrooms Below Grade: | 1 |
| Board Property Type: | Free |
| Cable Yna: | Available |
| City Region: | Bramalea North Industrial |
| Construction Materials: | Brick |
| Contract Status: | Available |
| Cooling: | Central Air |
| Cooling?: | Yes |
| Covered Spaces: | 2.0 |
| Cross Street: | Torbram Rd /Bovaird Dr |
| Ddfyn: | Yes |
| Den Familyroom Yn: | Yes |
| Direction Faces: | North |
| Electric Yna: | Available |
| Foundation Details: | Brick |
| Garage Type: | Attached |
| Garage?: | Yes |
| Gas Yna: | Available |
| Heating?: | Yes |
| Heat Source: | Gas |
| Heat Type: | Forced Air |
| Holdover Days: | 60 |
| Hst Application: | Included In |
| Inclusions: | All electrical light fixtures; existing stainless steel fridge, gas cooktop, range hood, inbuilt microwave & oven and b/i dishwasher, clothes washer and dryer, all window California shutters. |
| Interior Features: | Other |
| Kitchens Above Grade: | 1 |
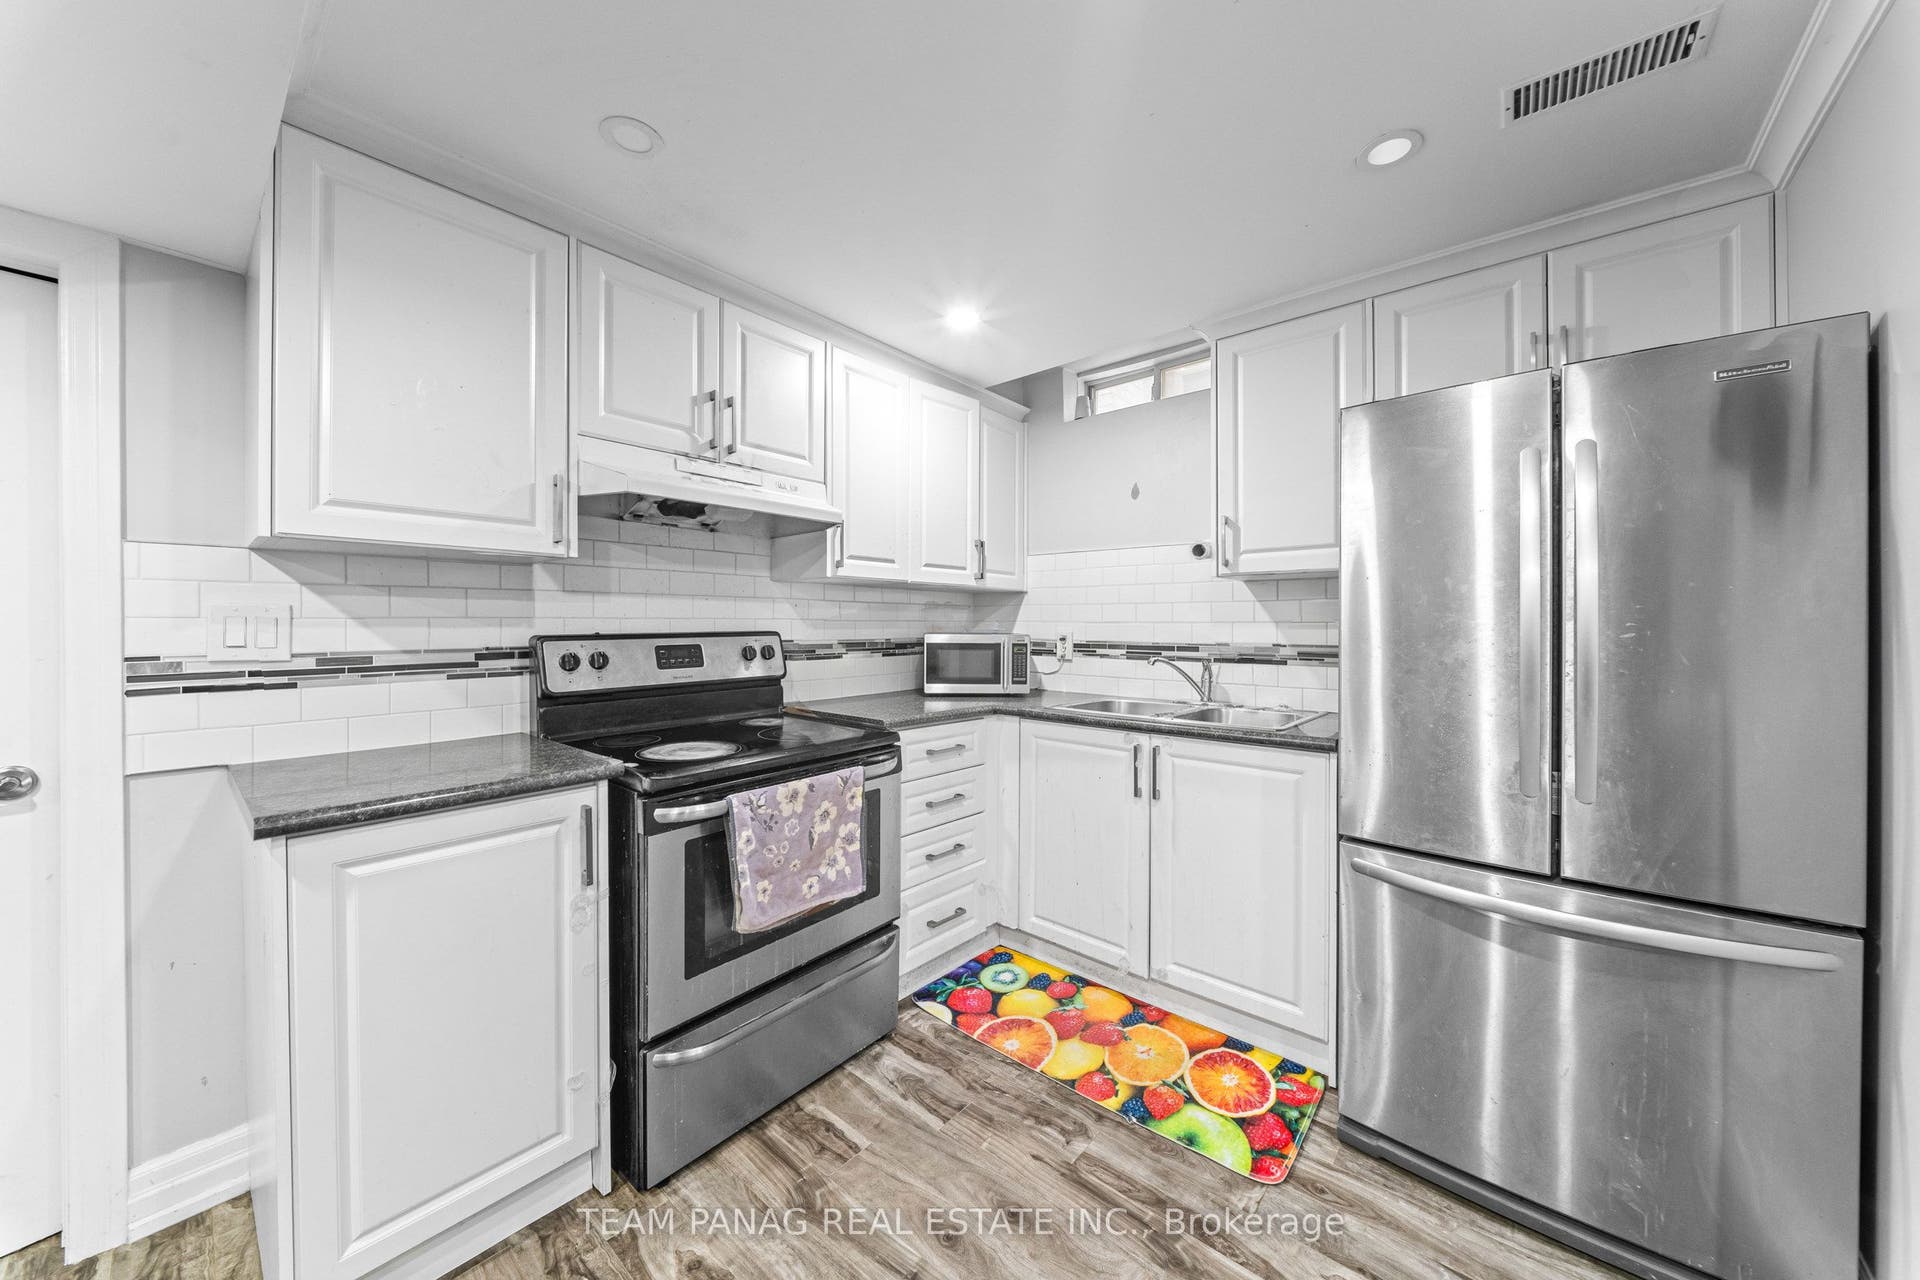
| Kitchens Below Grade: | 1 |
| Kitchens Total: | 2 |
| Laundry Level: | Main Level |
| Listing Contract Date: | 2026-10-07 |
| Listing Key: | W13873144 |
| Living Area Range: | 2000-2500 |
| Lot Depth: | 104.99 |
| Lot Dimensions Source: | Other |
| Lot Size Dimensions: | 34.20 x 104.99 Feet |
| Lot Size Units: | Feet |
| Lot Width: | 34.2 |
| Main Level Bathrooms: | 0 |
| Main Level Bedrooms: | 0 |
| Mls Area District Old Zone: | W00 |
| Mls Area Municipality District: | Brampton |
| Status: | New |
| Original List Price: | $1,189,000 |
| Parcel Number: | 142080597 |
| Parking Features: | Private |
| Parking Spaces: | 6 |
| Parking Total: | 8.0 |
| Picture Yn: | Yes |
| Pool Features: | None |
| Possession Details: | TBA |
| Property Features: | Hospital, Lake/Pond, Park, Place Of Worship, Rec./Commun.Centre, School |
| Rental Items: | Hot Water Tank |
| Roll Number: | 211010002504209 |
| Roof: | Shingles |
| Rooms Above Grade: | 9 |
| Rooms Below Grade: | 3 |
| Rooms Total: | 12 |
| Sewer: | Septic |
| Sewer Yna: | Available |
| Special Designation: | Unknown |
| State Or Province: | ON |
| Street Suffix Code: | Lane |
| Tax Year: | 2025 |
| Transaction Type: | For Sale |
| Washrooms Type1: | 1 |
| Washrooms Type1 Level: | Second |
| Washrooms Type1 Pcs: | 5 |
| Washrooms Type2: | 1 |
| Washrooms Type2 Level: | Second |
| Washrooms Type2 Pcs: | 4 |
| Washrooms Type3: | 1 |
| Washrooms Type3 Level: | Main |
| Washrooms Type3 Pcs: | 2 |
| Washrooms Type4: | 1 |
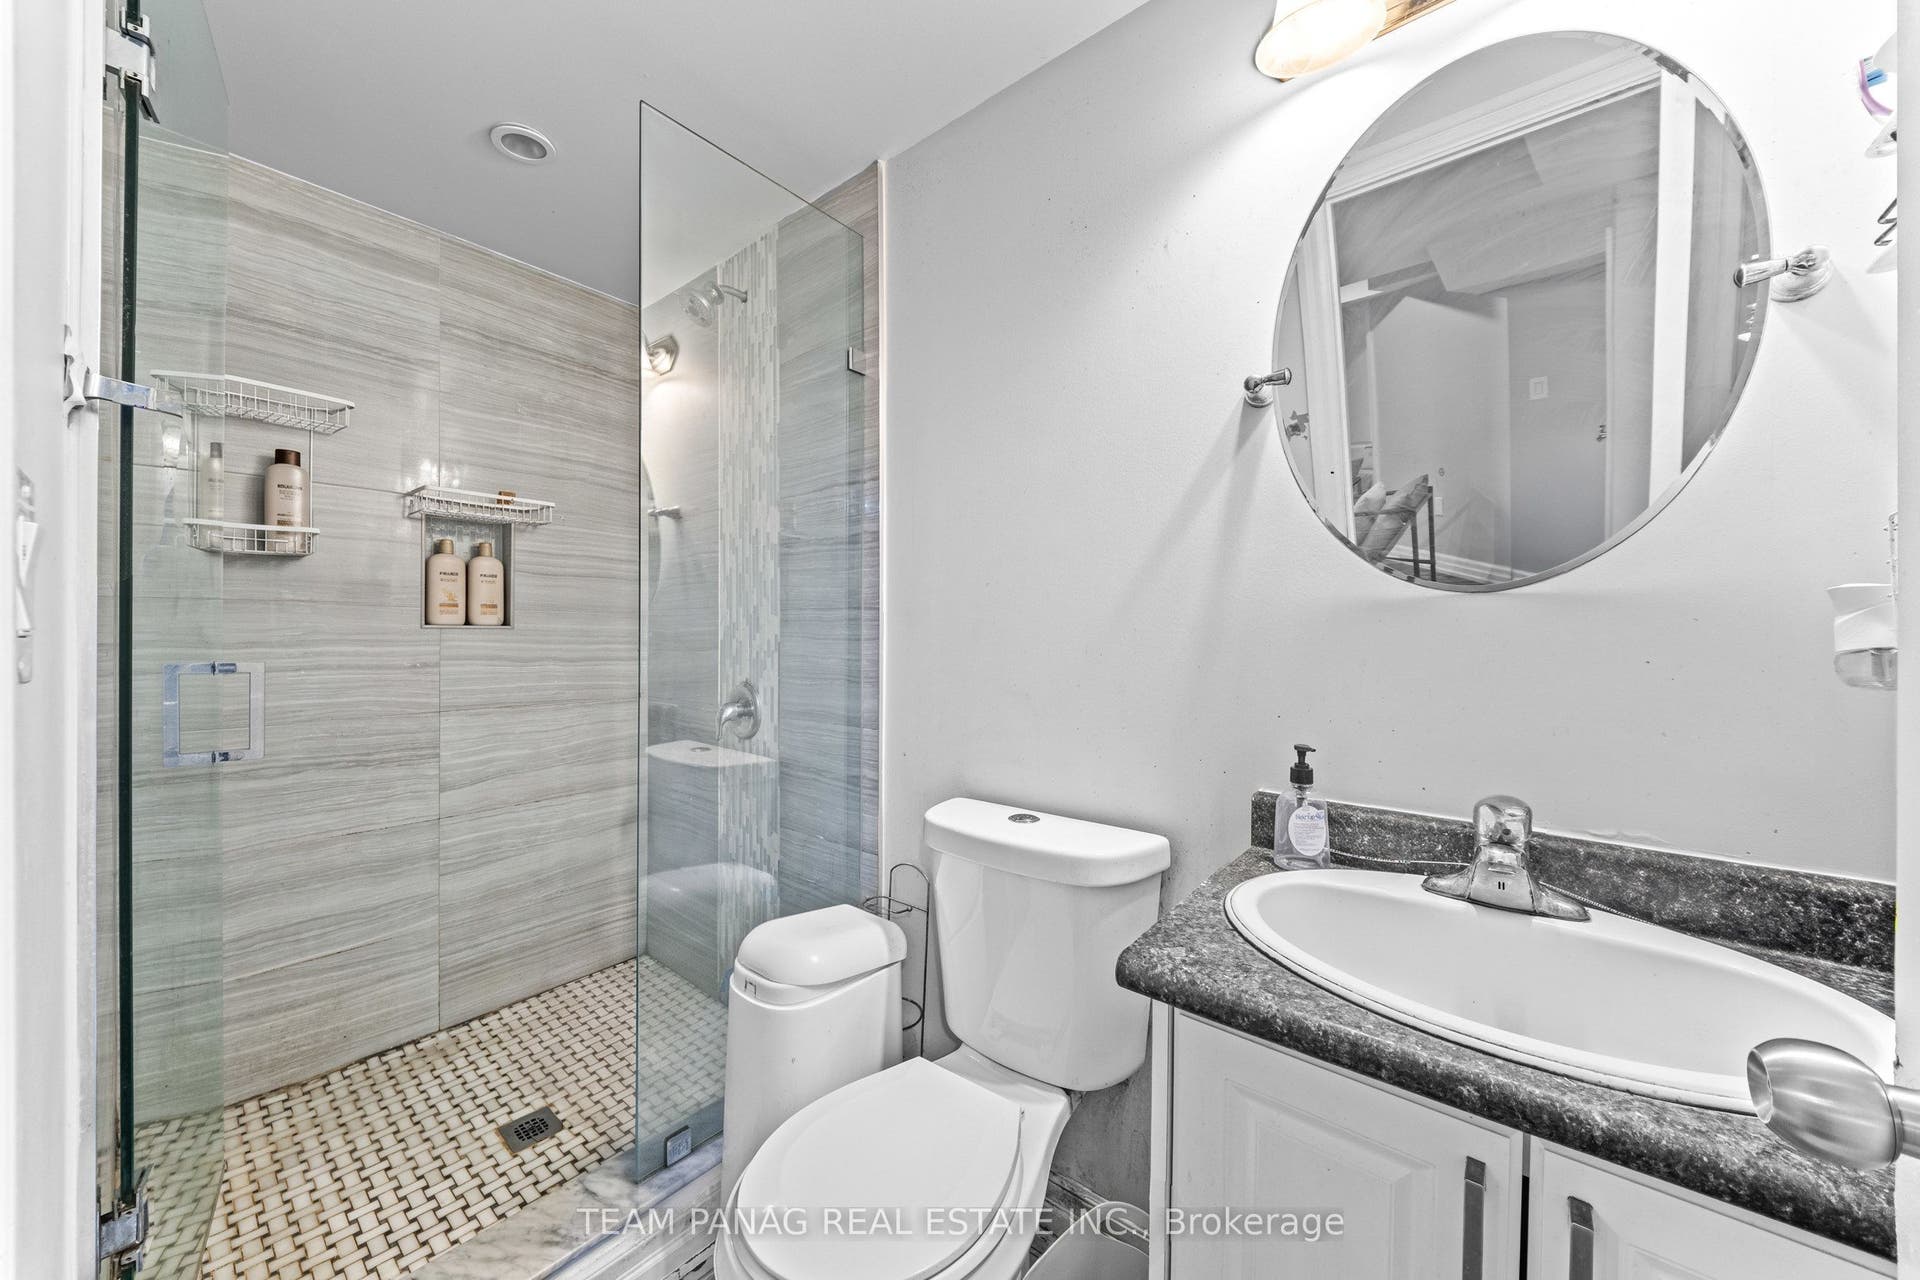
| Washrooms Type4 Level: | Basement |
| Washrooms Type4 Pcs: | 3 |
| Water: | Municipal |
| Water Yna: | Available |
| Directions: | Torbram Rd /Bovaird Dr |
| Possession Type: | Other |
| Survey Type: | Unknown |
| Heat Source Multi: | Gas |
| Heat Type Multi: | Forced Air |
| Mls Area Municipality District: | Brampton |
| County Or Parish: | Peel |
| Fireplace?: | Yes |
| City: | Brampton |
Listing Courtesy of: TEAM PANAG REAL ESTATE INC.
Listing Agent:
Mortgage Calculator
The data on this website relating to real estate for sale comes in part from the IDX Program of the Toronto Real Estate Board.
All information is believed accurate but not guaranteed. The properties displayed may not be all of the properties available through the IDX Program. Any use of this site other than by potential buyers or sellers is strictly prohibited.
© 2026 Toronto Real Estate Board.
Toronto Real Estate Board data last updated on October 08, 2026 05:01 PM - ET.
Property Last Updated: October 08, 2026 05:01 PM - ET
