2161 Valley Drive
Elmvale Acres And Area, Ottawa ON K1G 2P6
$664,900
Open Houses
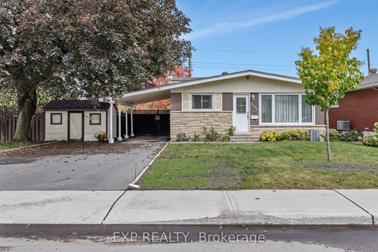
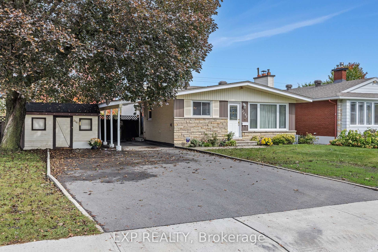
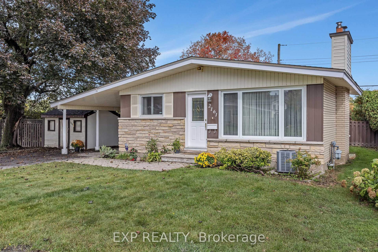
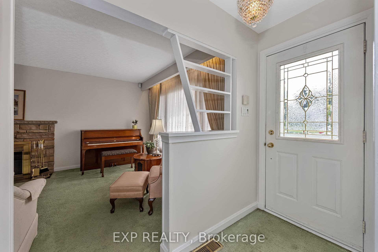
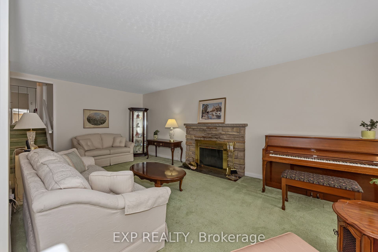
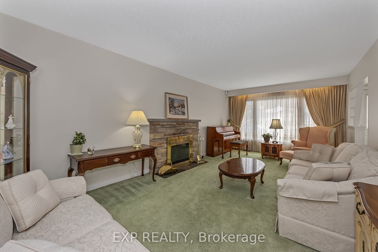
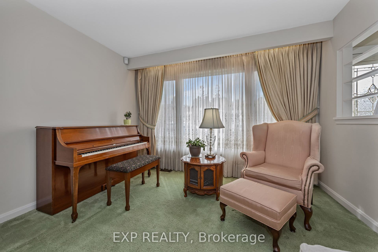
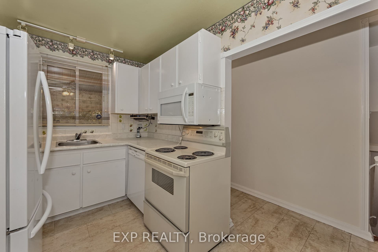
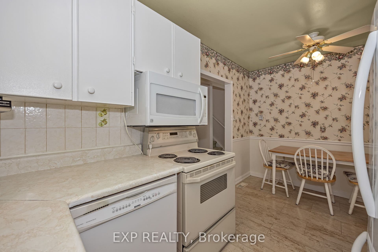
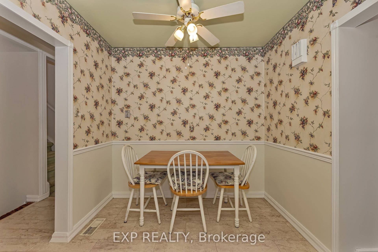
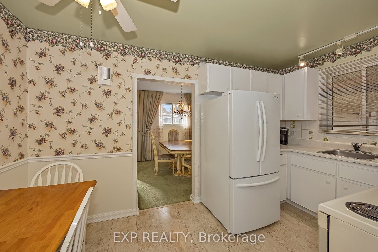
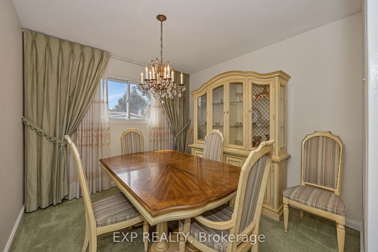
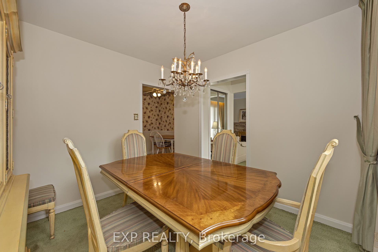
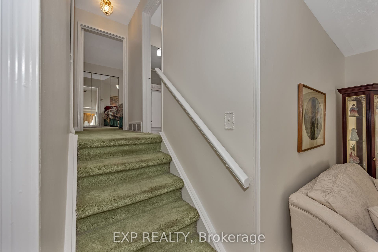
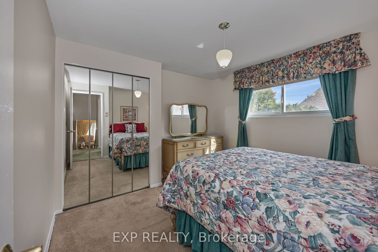
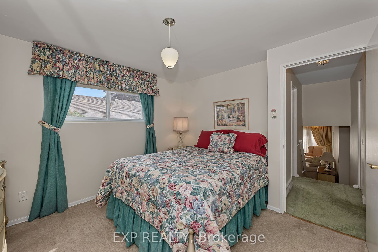
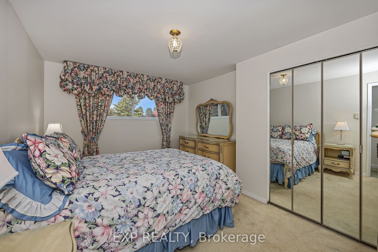
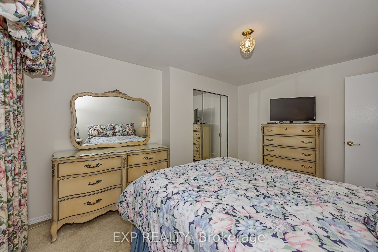
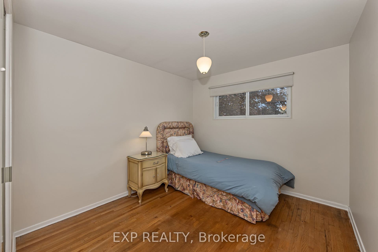
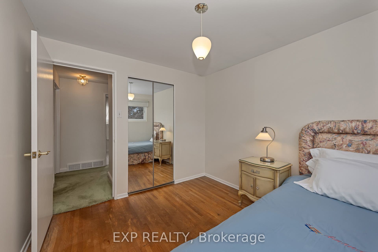
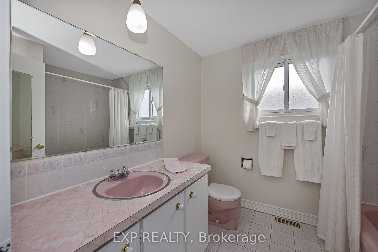
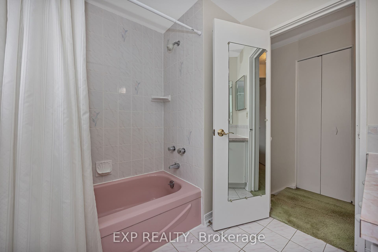
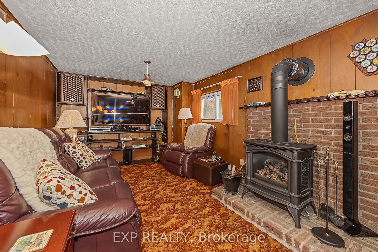
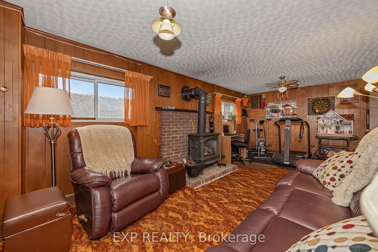
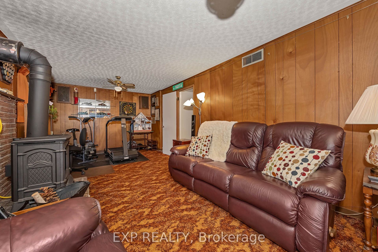
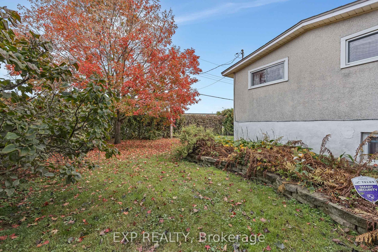
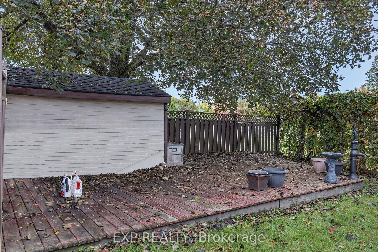
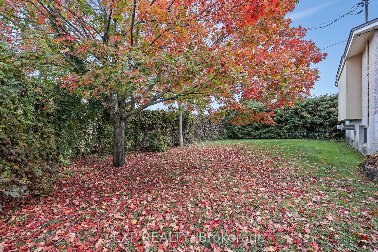
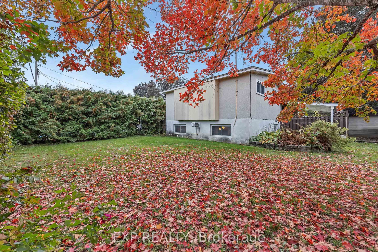
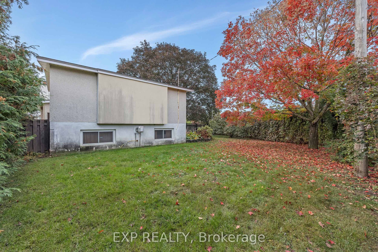
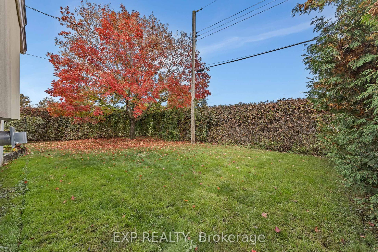
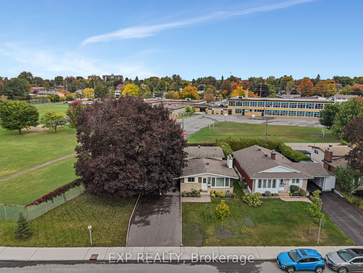
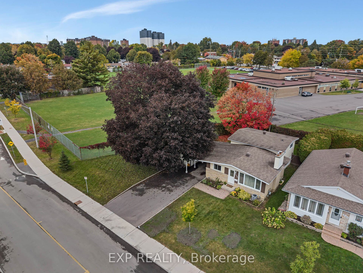
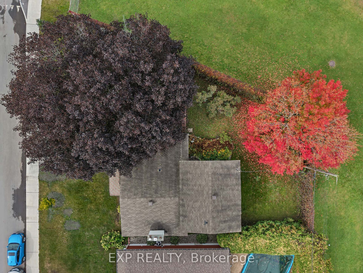
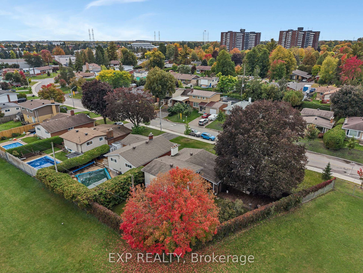
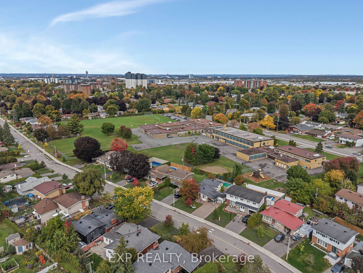
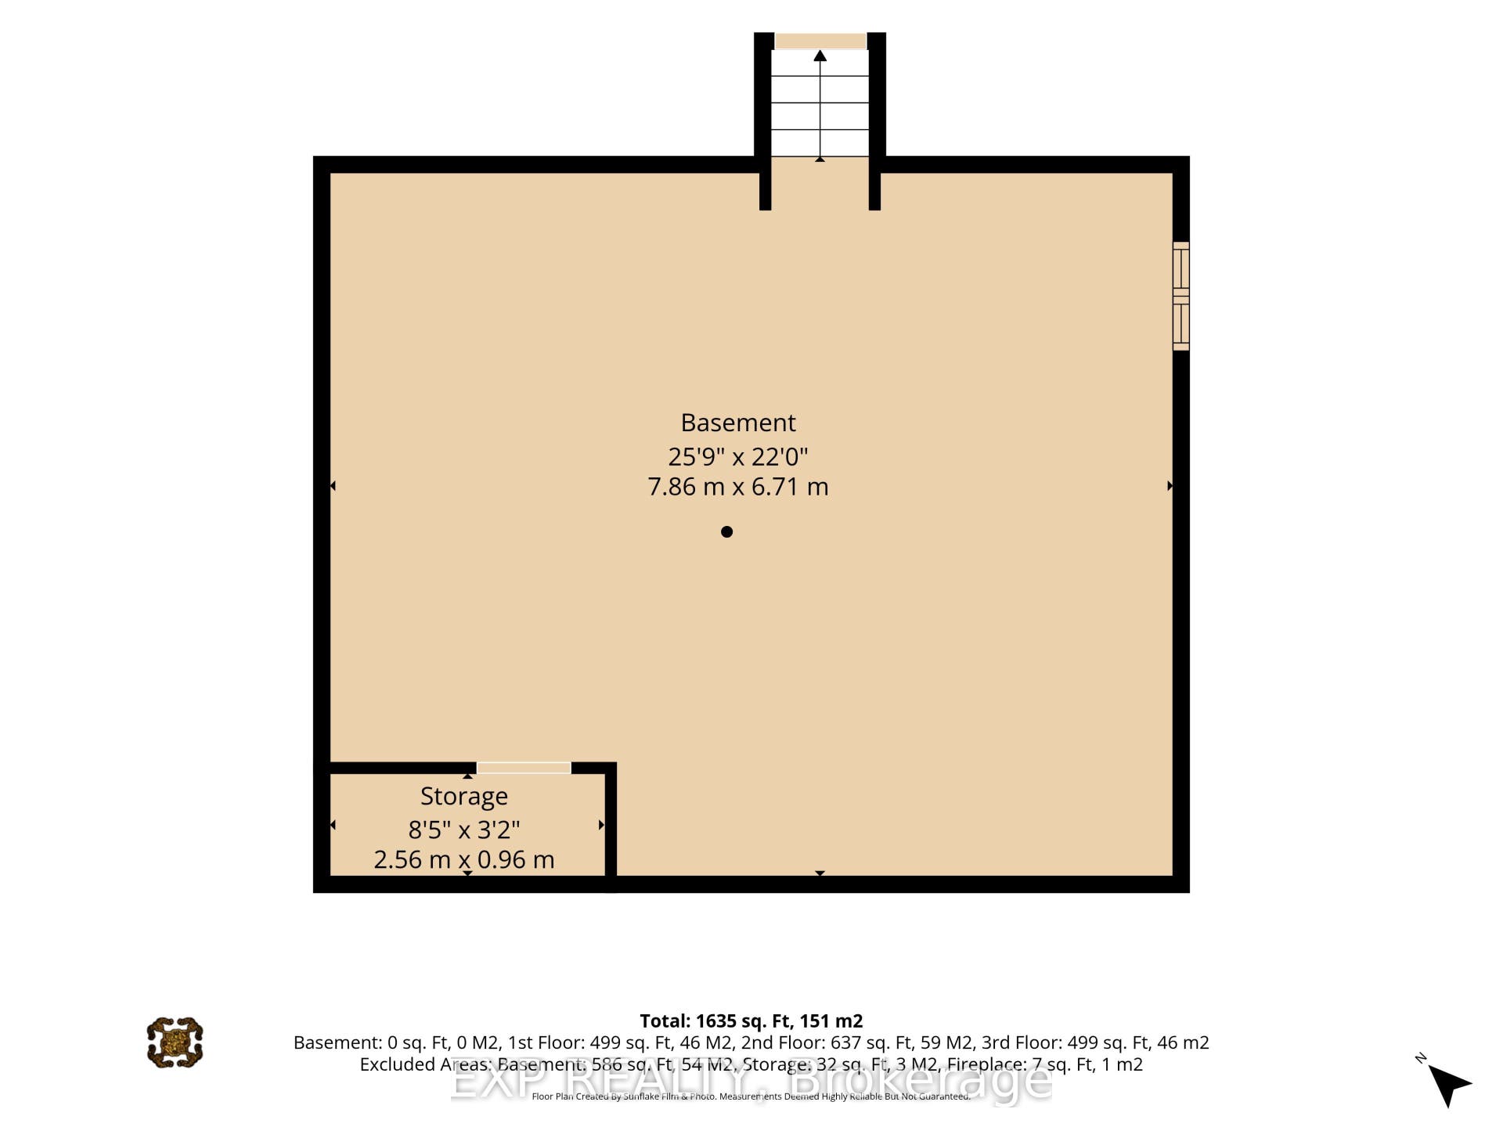
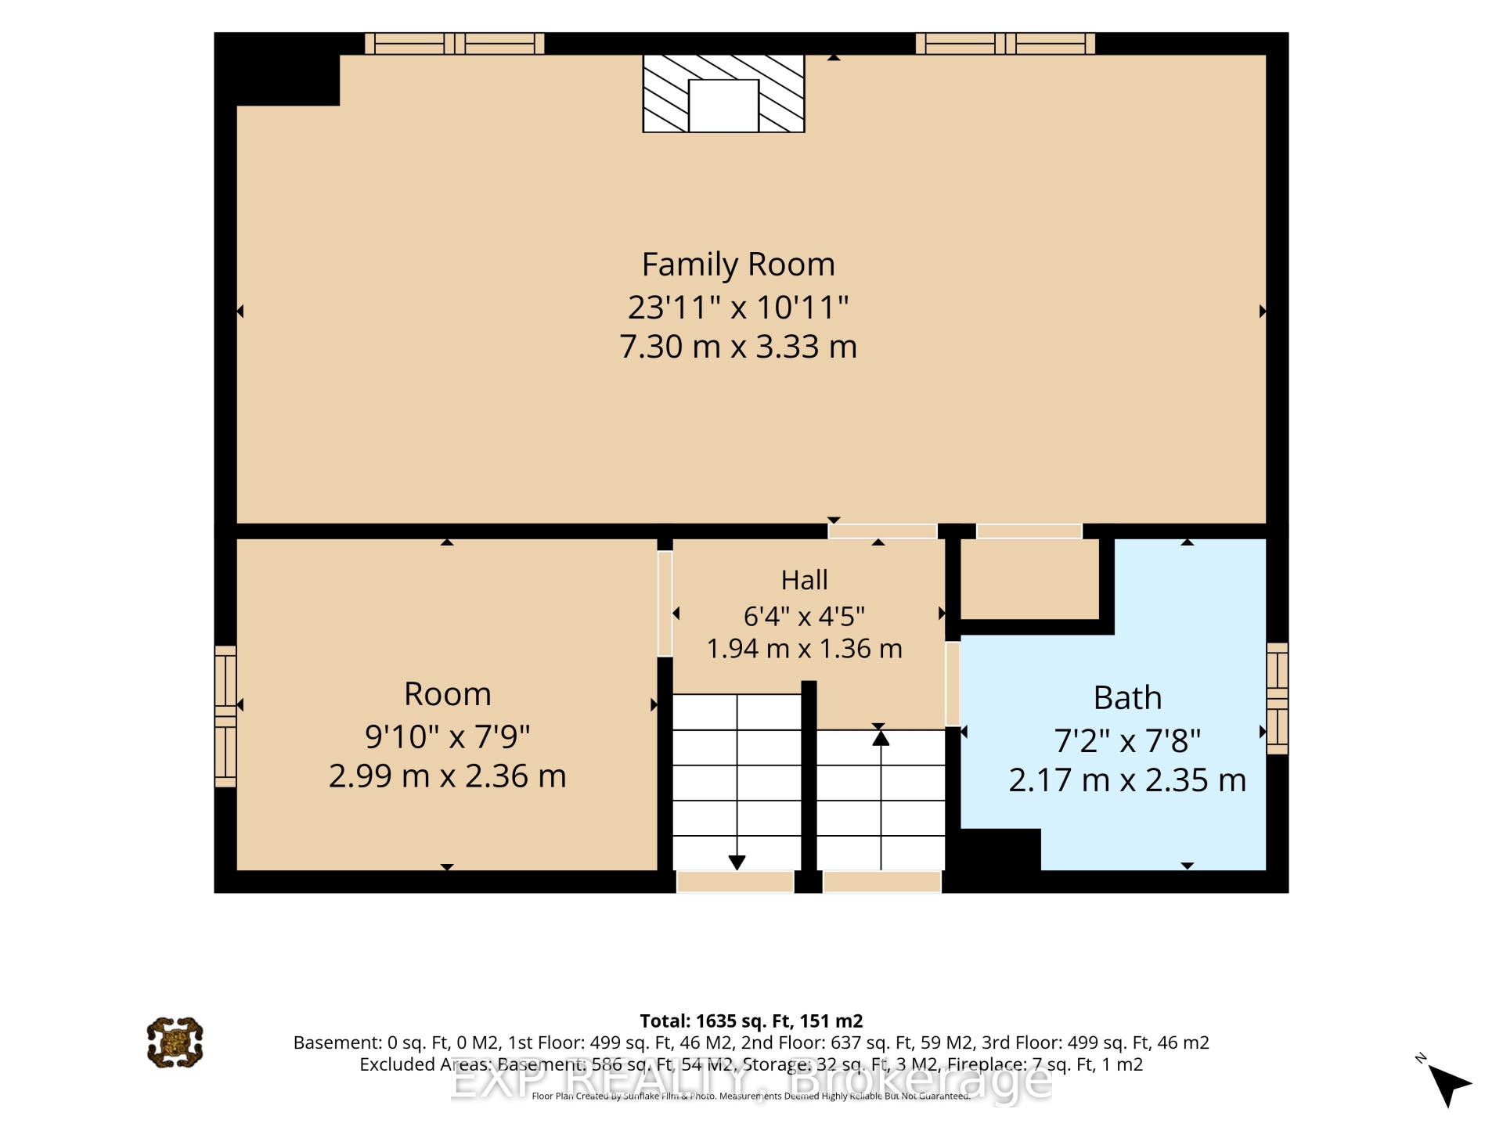
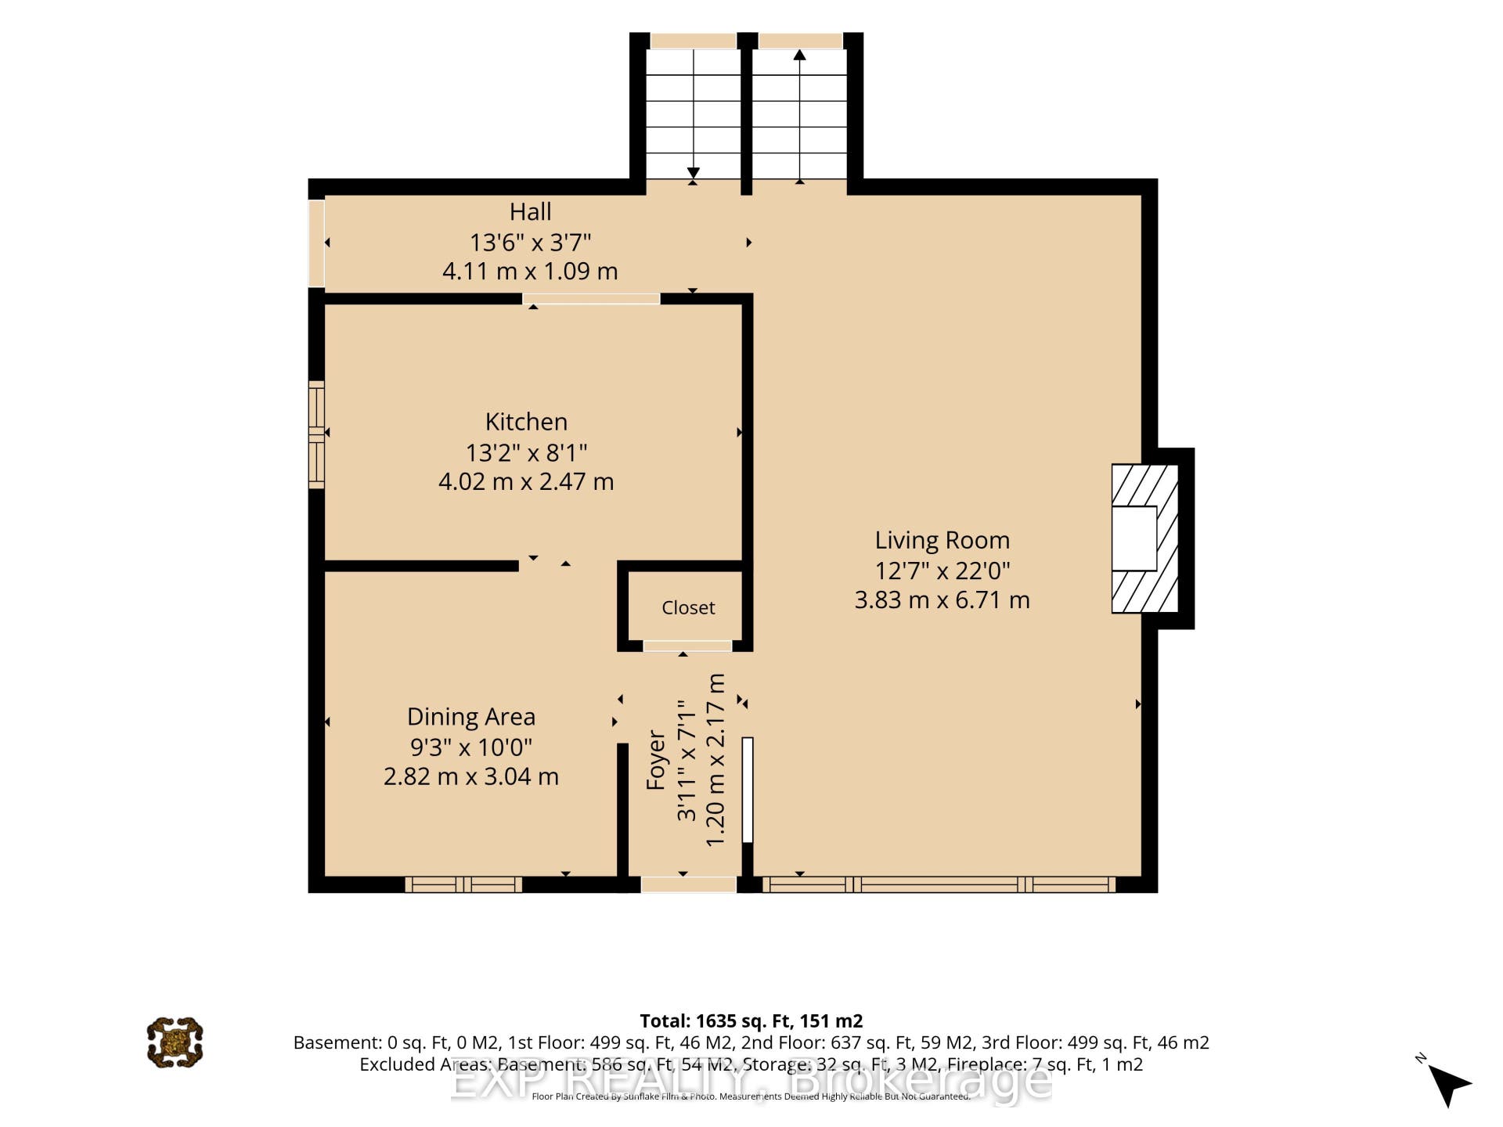
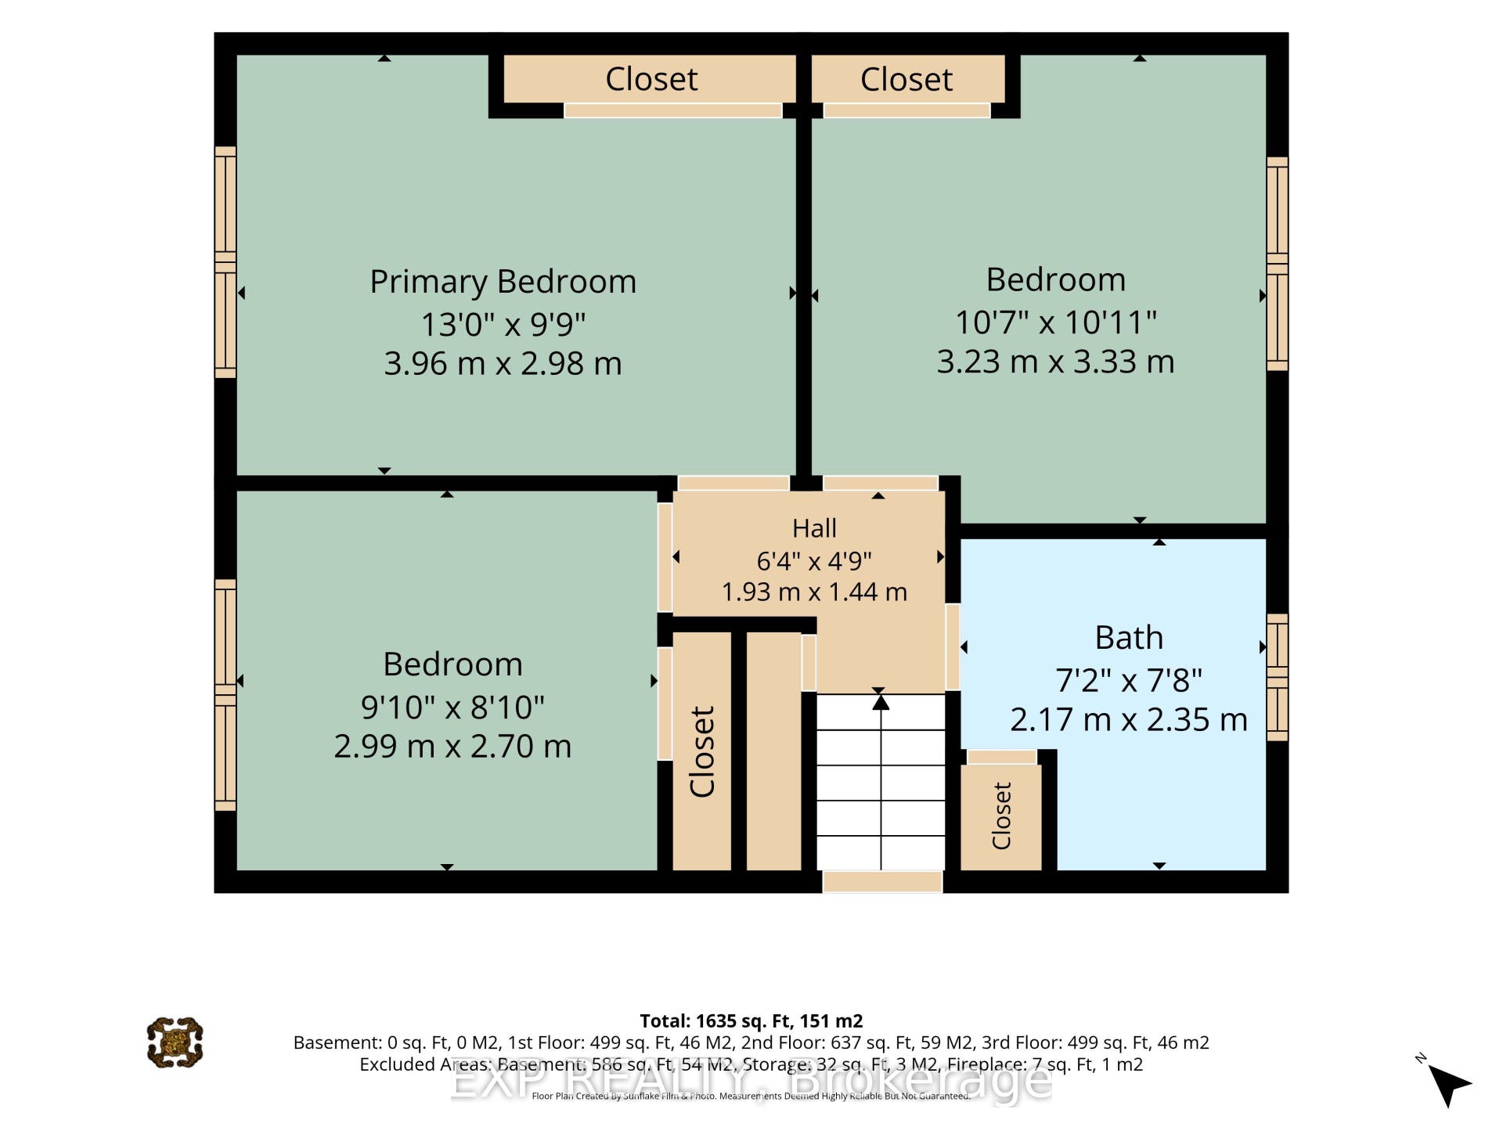
Welcome to 2161 Valley Drive - a home that feels warm and inviting from the moment you arrive! This charming Angel Stone back split is nestled on a picturesque, tree-lined corner lot in Elmvale Acres, with no rear or side neighbors, surrounded by mature trees and a fully fenced yard offering privacy and a peaceful setting.The welcoming foyer leads to a spacious living room with a cozy wood-burning angel stone fireplace and bright sunny sitting area. The inviting kitchen features an eating area and opens to an elegant front-facing dining room, perfect for family meals and entertaining.Upstairs offers three good-sized bedrooms and a full bathroom. Downstairs, the cozy family room features a second fireplace, this one gas, making it ideal for movie nights, games or relaxing with family. The lower utility level also offers plenty of storage.Outside, enjoy a carport and spacious driveway with parking for up to 7 vehicles. Recent updates include a new driveway (2025), washer (2025), and furnace (2026). Charming, comfortable and full of character, 2161 Valley Drive is ready to welcome its next family and create many wonderful memories.
| Listing Key: | X13874198 |
|---|---|
| List Price: | $664,900 |
| Property Type: | Residential |
| Property Sub Type: | Detached |
| Property Status: | Active |
| Bedrooms Total: | 3 |
| Bathrooms Total Integer: | 2 |
| Tax Annual Amount: | $4,542 |
| Architectural Style: | Backsplit 3 |
| Waterfront?: | No |
| City: | Elmvale Acres And Area |
| City Region: | 3703 - Elmvale Acres/Urbandale |
| Postal Code: | K1G 2P6 |
| Approximate Age: | 31-50 |
| Assessment Year: | 2,025 |
| Basement: | Full, Unfinished |
| Basement Yn: | No |
| Bathrooms Total Integer: | 2 |
| Bedrooms Above Grade: | 3 |
| City Region: | 3703 - Elmvale Acres/Urbandale |
| Construction Materials: | Brick, Vinyl Siding |
| Contract Status: | Available |
| Cooling: | Central Air |
| Covered Spaces: | 0.0 |
| Cross Street: | Foley, Pleasant Park, Halifax |
| Ddfyn: | Yes |
| Den Familyroom Yn: | Yes |
| Direction Faces: | North |
| Exclusions: | None |
| Fireplaces Total: | 2 |
| Foundation Details: | Poured Concrete |
| Garage Type: | Carport |
| Heat Source: | Gas |
| Heat Type: | Forced Air |
| Holdover Days: | 30 |
| Hst Application: | Included In |
| Inclusions: | Refrigerator, stove, washer, dryer, dishwasher, microwave hoodfan, hot water tank, alarm system |
| Interior Features: | None |
| Kitchens Above Grade: | 1 |
| Kitchens Total: | 1 |
| Listing Contract Date: | 2026-10-07 |
| Listing Key: | X13874198 |
| Living Area Range: | 1100-1500 |
| Lot Depth: | 99.8 |
| Lot Shape: | Rectangular |
| Lot Size Source: | MPAC |
| Lot Size Units: | Feet |
| Lot Width: | 49.94 |
| Status: | New |
| Original List Price: | $664,900 |
| Parcel Number: | 041690113 |
| Parking Features: | Covered |
| Parking Spaces: | 7 |
| Parking Total: | 7.0 |
| Pool Features: | None |
| Possession Date: | 2026-12-31 |
| Possession Details: | To Be Discussed |
| Rental Items: | None |
| Roll Number: | 061410580312900 |
| Roof: | Shingles |
| Rooms Above Grade: | 13 |
| Sewer: | Sewer |
| Special Designation: | Unknown |
| State Or Province: | ON |
| Tax Year: | 2026 |
| Transaction Type: | For Sale |
| Washrooms Type1: | 1 |
| Washrooms Type1 Level: | Lower |
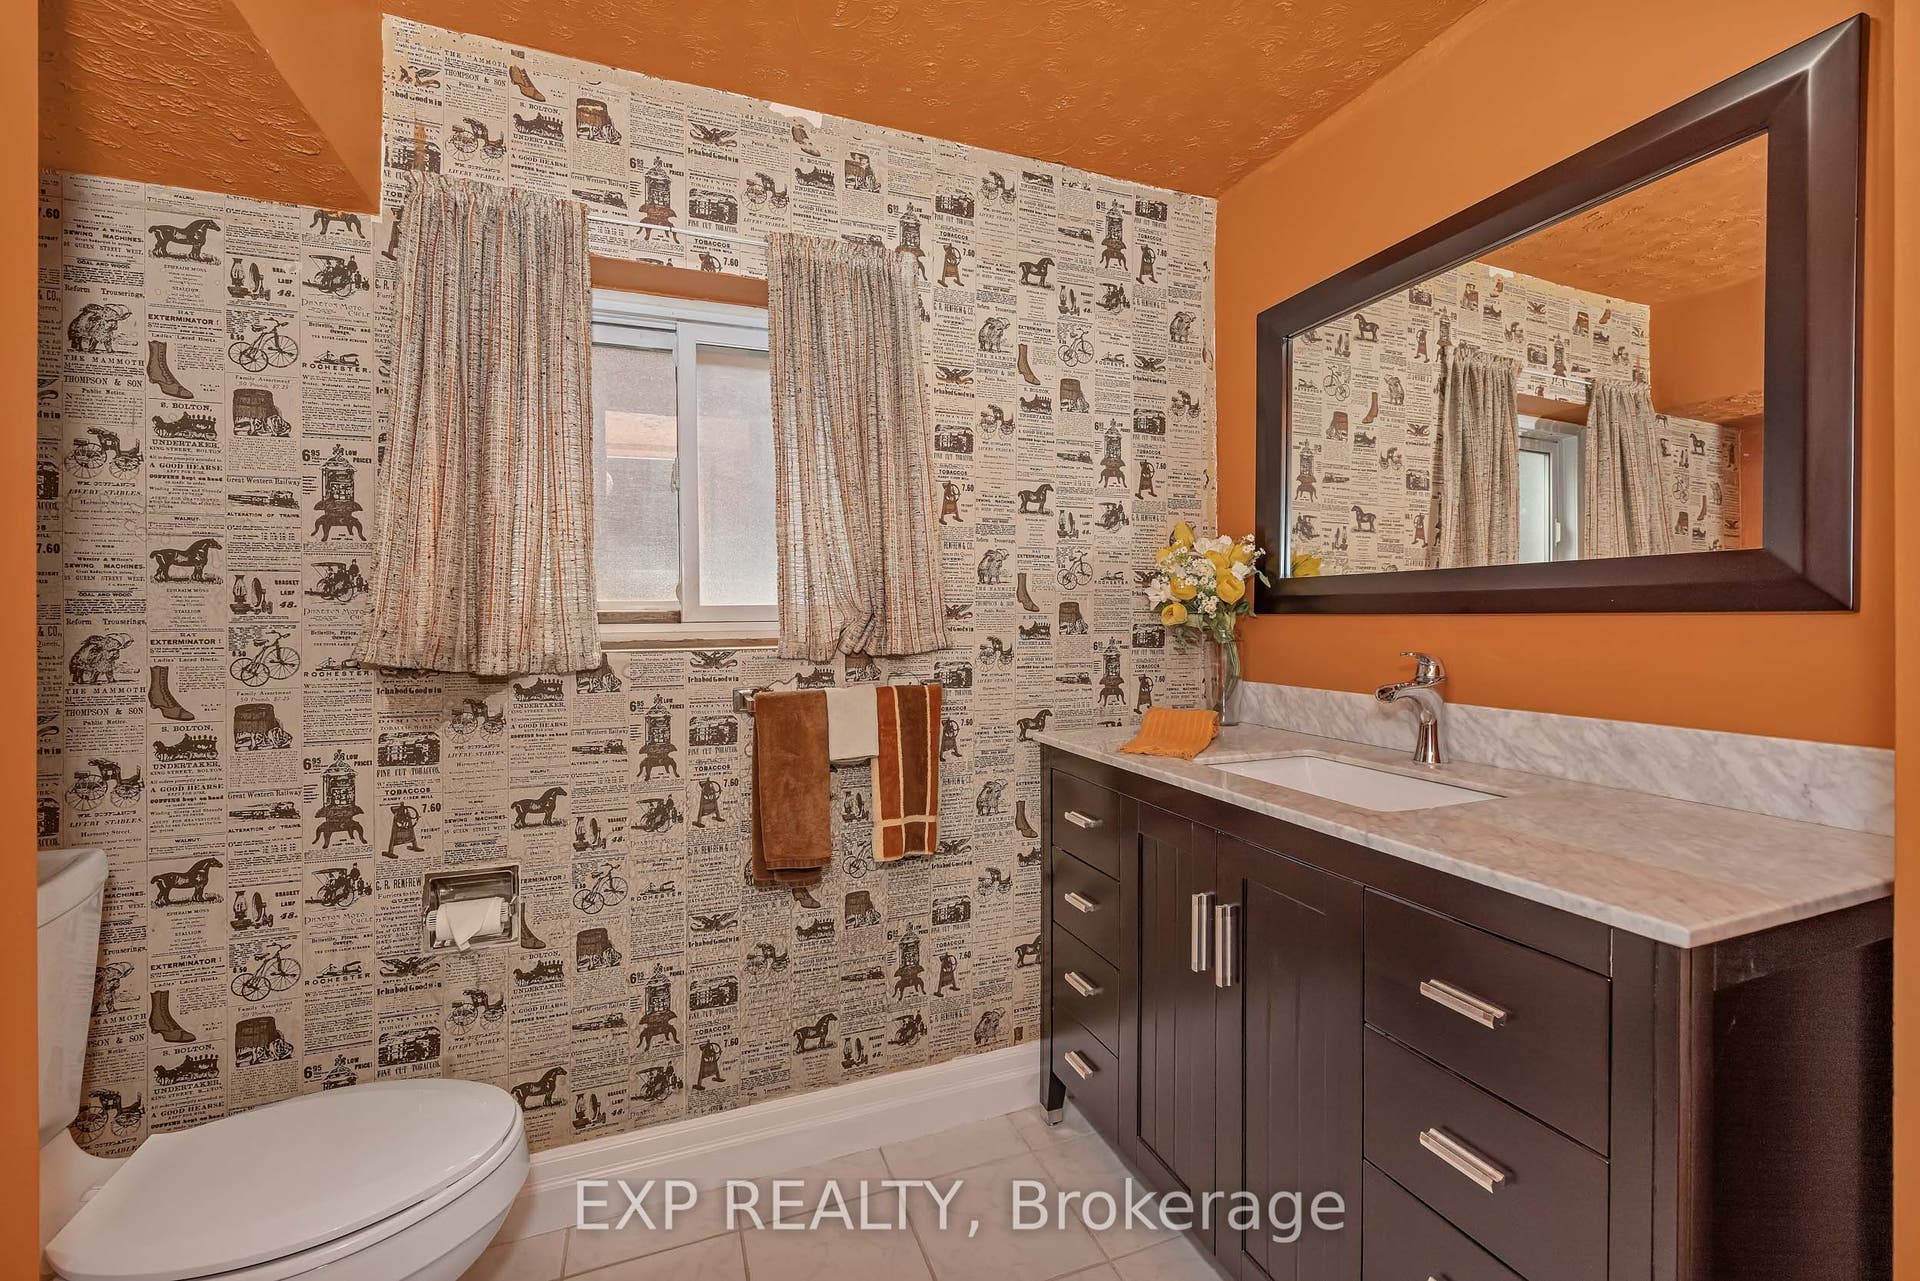
| Washrooms Type1 Pcs: | 2 |
| Washrooms Type2: | 1 |
| Washrooms Type2 Level: | Second |
| Washrooms Type2 Pcs: | 4 |
| Water: | Municipal |
| Zoning: | Residential |
| Directions: | St Laurent to Foley to Valley or Pleasant Park to Valley |
| Lot Size Area Units: | SquareFeet |
| Possession Type: | 60-89 days |
| Sign On Property?: | Yes |
| Survey Type: | None |
| Heat Source Multi: | Gas |
| Heat Type Multi: | Forced Air |
| County Or Parish: | Ottawa |
| Fireplace?: | Yes |
| City: | Elmvale Acres and Area |
Listing Courtesy of: EXP REALTY
Listing Agent:
Mortgage Calculator
The data on this website relating to real estate for sale comes in part from the IDX Program of the Toronto Real Estate Board.
All information is believed accurate but not guaranteed. The properties displayed may not be all of the properties available through the IDX Program. Any use of this site other than by potential buyers or sellers is strictly prohibited.
© 2026 Toronto Real Estate Board.
Toronto Real Estate Board data last updated on October 08, 2026 05:07 PM - ET.
Property Last Updated: October 08, 2026 05:07 PM - ET
