2120 Rathburn Road E, #63
Mississauga, Peel ON L4W 2S8
$789,000
Open Houses
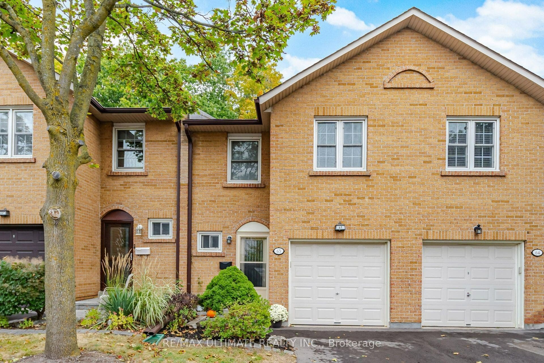
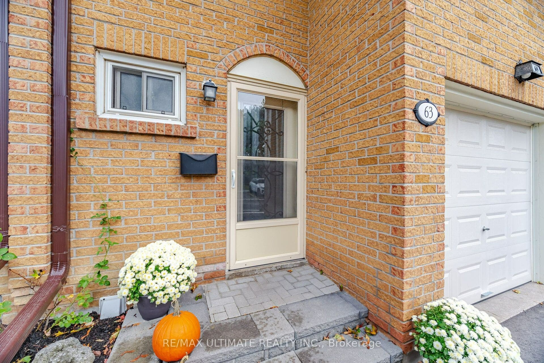
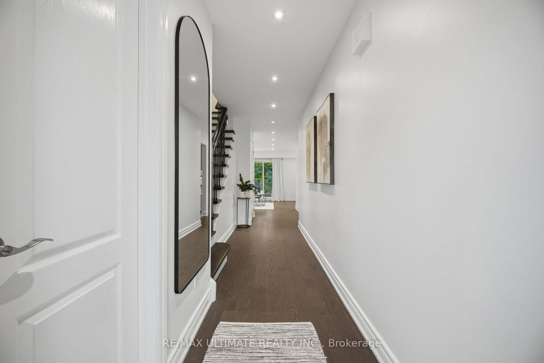
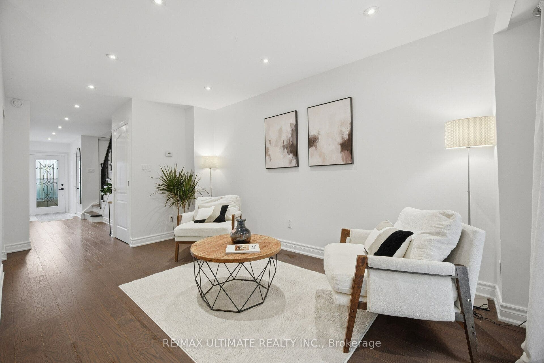
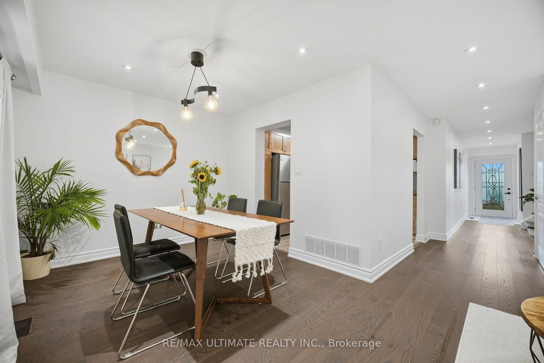
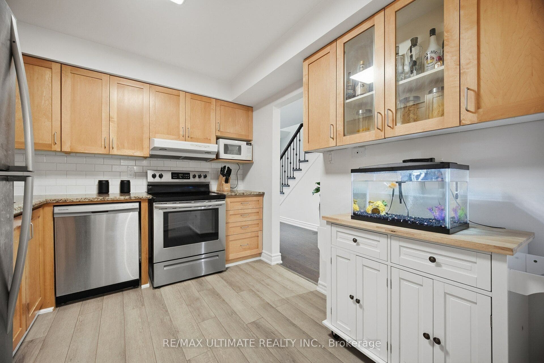
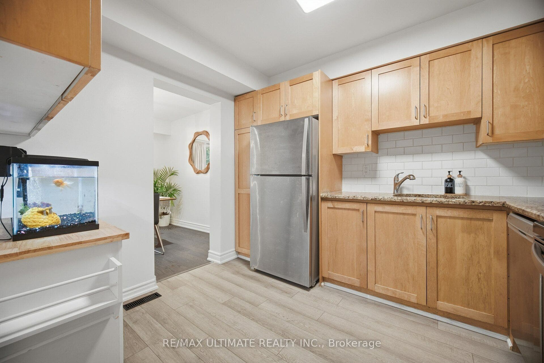
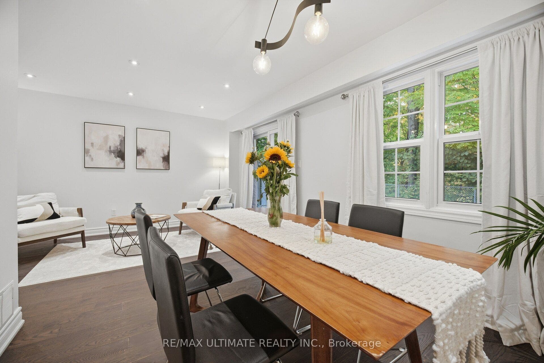
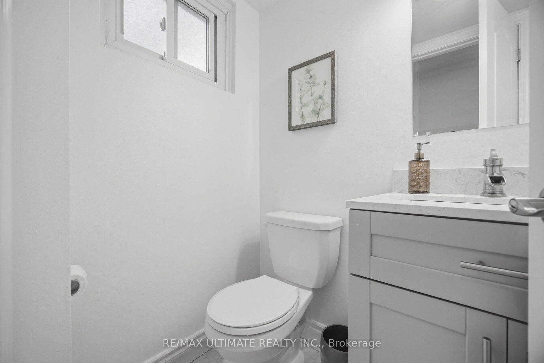
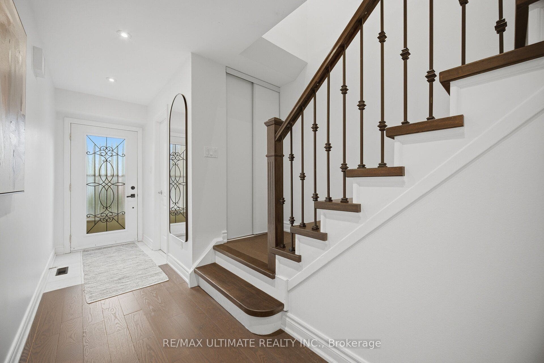
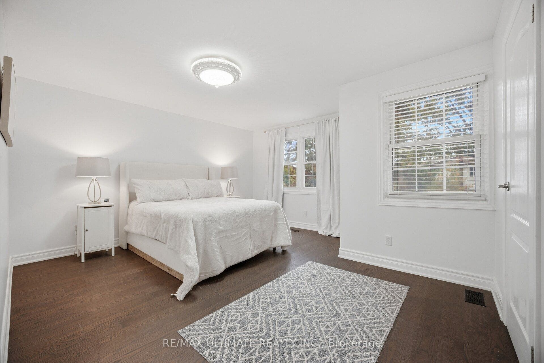
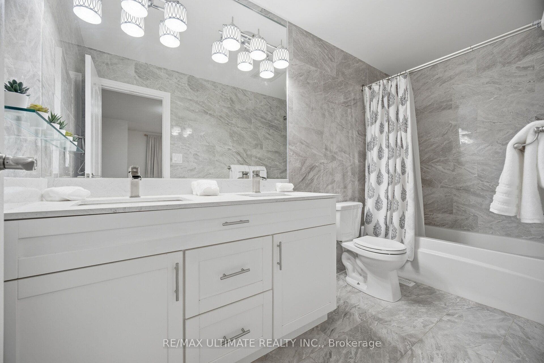
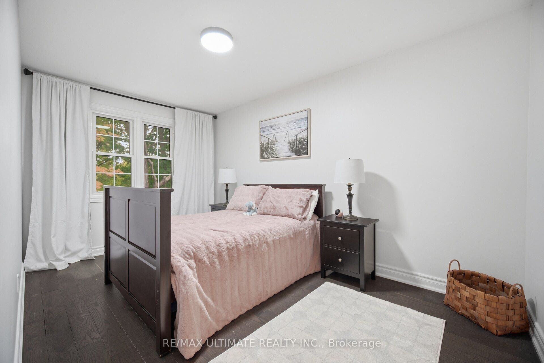
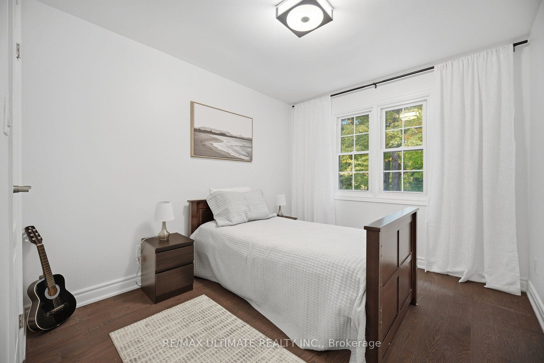
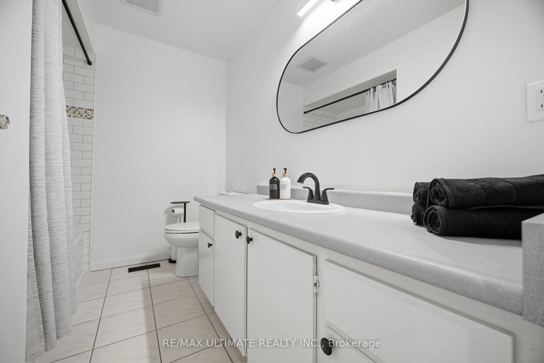
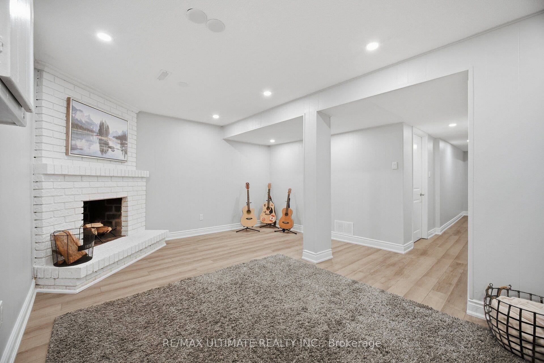
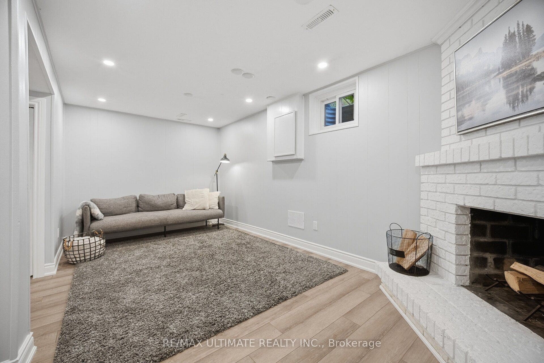
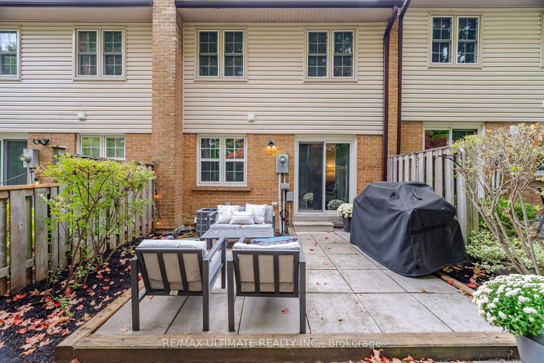
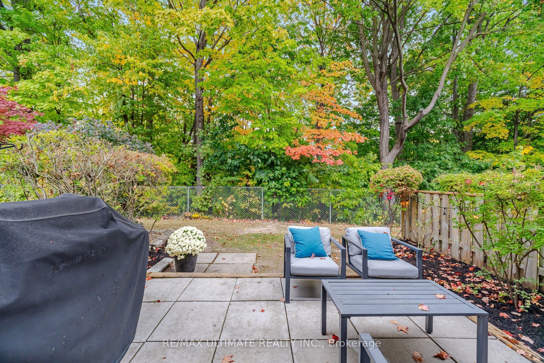
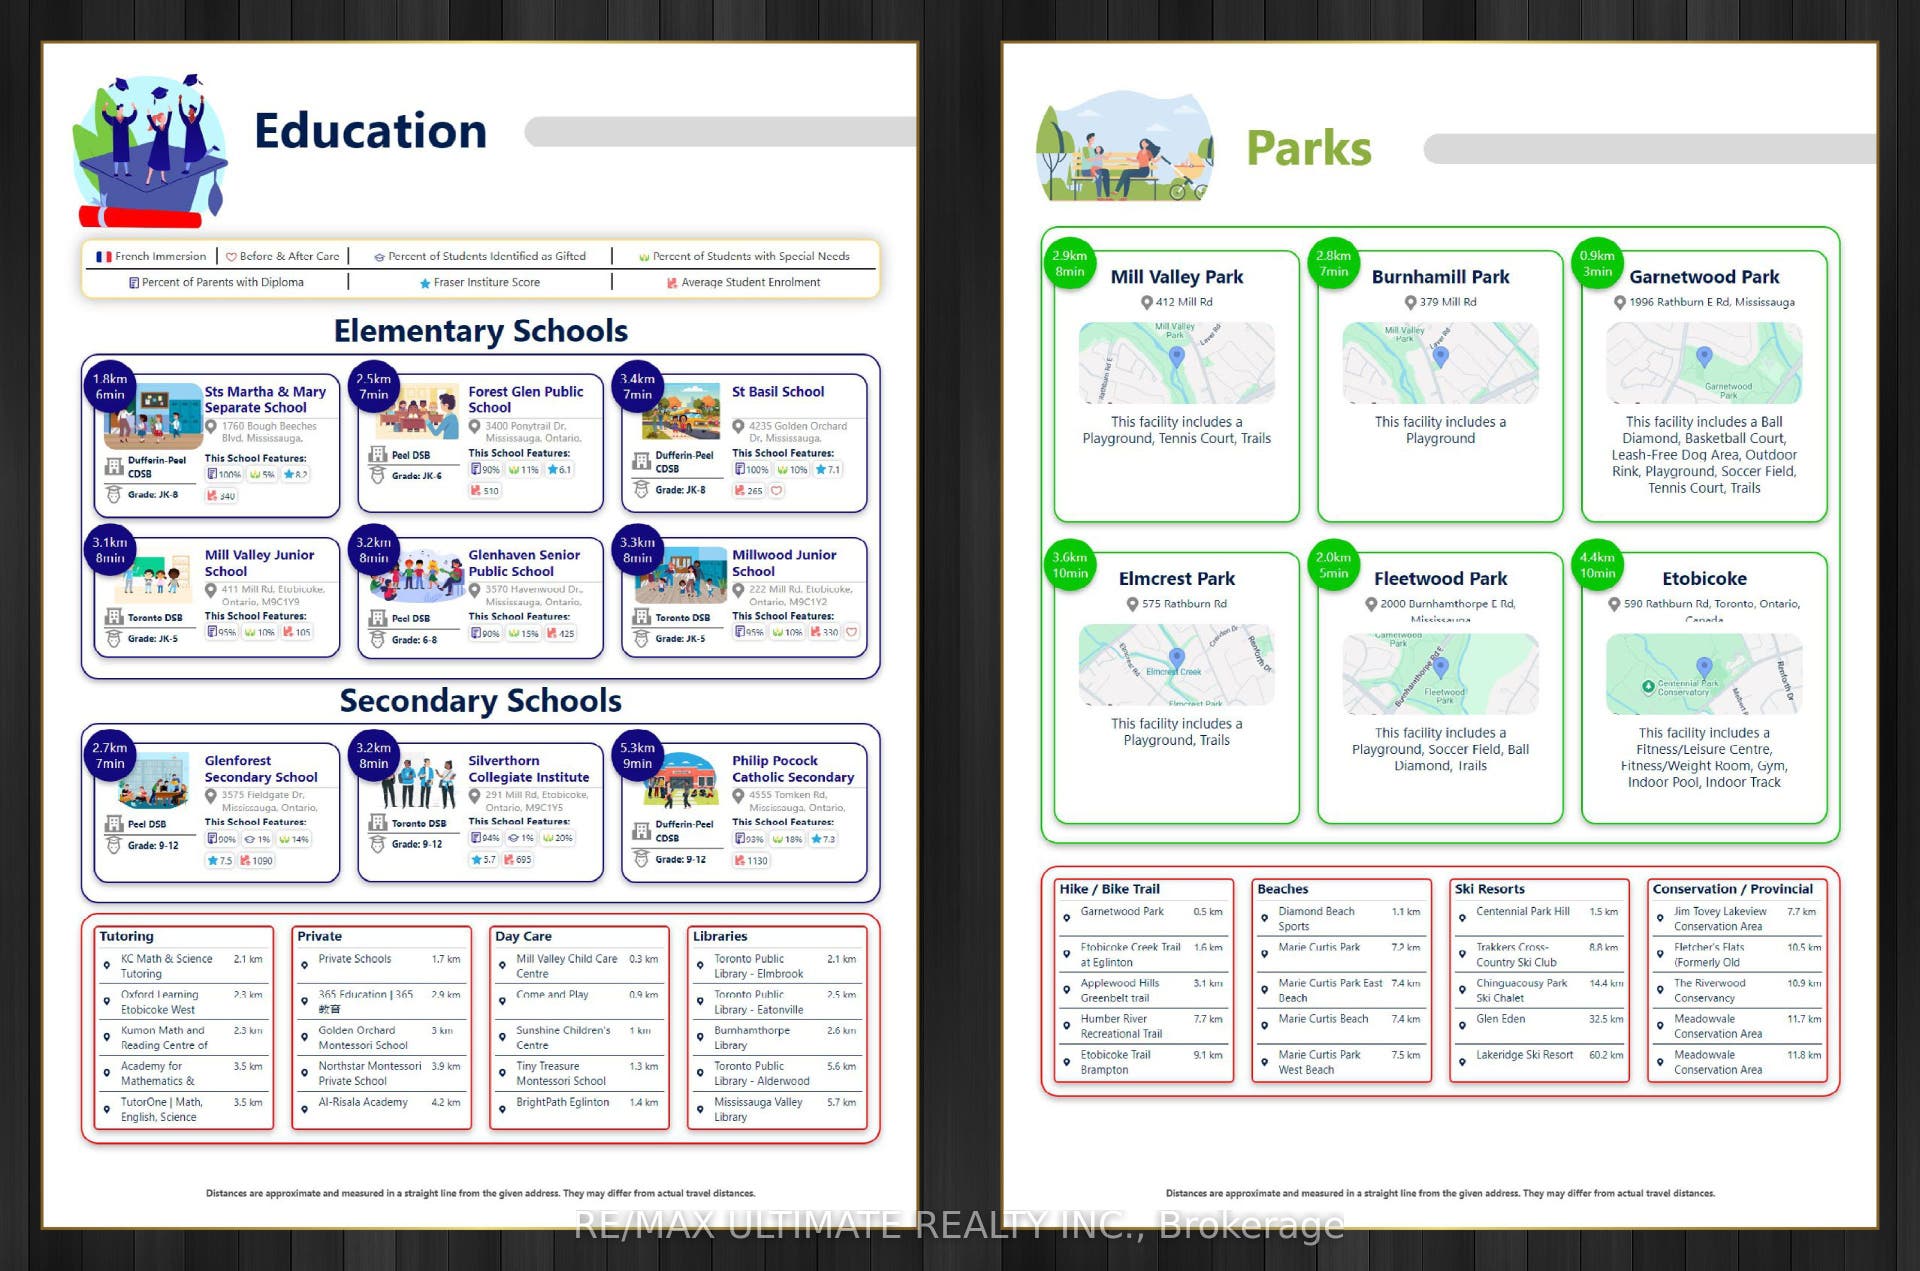
Welcome to this beautifully maintained 3 bedroom, 4 bathroom townhome nestled in the family friendly community of Rathburn Ridge. Surrounded by nature, this home backs directly onto a peaceful ravine and the Etobicoke Creek. Lovingly cared for home offers the perfect blend of modern comfort and functional living. Thoughtfully maintained and loved by its owners, this home features generous living spaces and ample storage throughout. Finished Rec room with wood burning fireplace is the perfect setting for warm family nights. The community offers plenty of family friendly amenities, including playgrounds, tennis courts and nature trails. Conveniently located near all major highways.
| Listing Key: | W13872200 |
|---|---|
| List Price: | $789,000 |
| Property Type: | Condo |
| Property Sub Type: | Condo Townhouse |
| Property Status: | Active |
| Bedrooms Total: | 3 |
| Bathrooms Total Integer: | 4 |
| Association Fee: | $691 |
| Tax Annual Amount: | $4,830 |
| Architectural Style: | 2-Storey |
| Waterfront?: | No |
| City: | Mississauga |
| City Region: | Rathwood |
| Postal Code: | L4W 2S8 |
| Approximate Age: | 31-50 |
| Association Amenities: | BBQs Allowed, Playground, Visitor Parking |
| Association Fee Includes: | Common Elements Included, Building Insurance Included, Water Included, Parking Included |
| Association Name: | PEEL |
| Balcony Type: | None |
| Basement: | Finished |
| Basement Yn: | No |
| Bathrooms Total Integer: | 4 |
| Bedrooms Above Grade: | 3 |
| City Region: | Rathwood |
| Condo Corp Number: | 231 |
| Construction Materials: | Brick |
| Contract Status: | Available |
| Cooling: | Central Air |
| Covered Spaces: | 1.0 |
| Cross Street: | Rathburn + Ponytrail |
| Ddfyn: | Yes |
| Den Familyroom Yn: | Yes |
| Ensuite Laundry Yn: | Yes |
| Exclusions: | Window Coverings |
| Exposure: | West |
| Fireplace Features: | Wood |
| Garage Type: | Built-In |
| Garage?: | Yes |
| Heat Source: | Gas |
| Heat Type: | Forced Air |
| Holdover Days: | 90 |
| Hst Application: | Included In |
| Inclusions: | refrigerator, Stove, Dishwasher, Microwave, Washer and Dryer, light fixtures. |
| Interior Features: | Carpet Free, Water Heater |
| Kitchens Above Grade: | 1 |
| Kitchens Total: | 1 |
| Laundry Features: | In Basement, In-Suite Laundry |
| Laundry Level: | Lower Level |
| Legal Apartment Number: | 63 |
| Legal Stories: | 1 |
| Listing Contract Date: | 2026-10-06 |
| Listing Key: | W13872200 |
| Living Area Range: | 1200-1399 |
| Locker: | None |
| Status: | New |
| Original List Price: | $789,000 |
| Parcel Number: | 192310063 |
| Parking Features: | Private |
| Parking Spaces: | 1 |
| Parking Total: | 2.0 |
| Parking Type1: | Owned |
| Pets Allowed: | Yes-with Restrictions |
| Possession Date: | 2026-11-30 |
| Possession Details: | 60/90/ TBD |
| Property Features: | Park, Public Transit, Ravine, Rec./Commun.Centre, River/Stream, School |
| Property Management Company: | GSA Property Management Inc. |
| Rental Items: | Hot water tank $27.58 |
| Roll Number: | 210503020013262 |
| Rooms Above Grade: | 6 |
| Rooms Below Grade: | 1 |
| Special Designation: | Unknown |
| Square Foot Source: | As per floor plans attached. |
| State Or Province: | ON |
| Tax Year: | 2026 |
| Transaction Type: | For Sale |
| Washrooms Type1: | 1 |
| Washrooms Type1 Level: | Second |
| Washrooms Type1 Pcs: | 4 |
| Washrooms Type2: | 1 |
| Washrooms Type2 Level: | Second |
| Washrooms Type2 Pcs: | 4 |
| Washrooms Type3: | 1 |
| Washrooms Type3 Level: | Main |
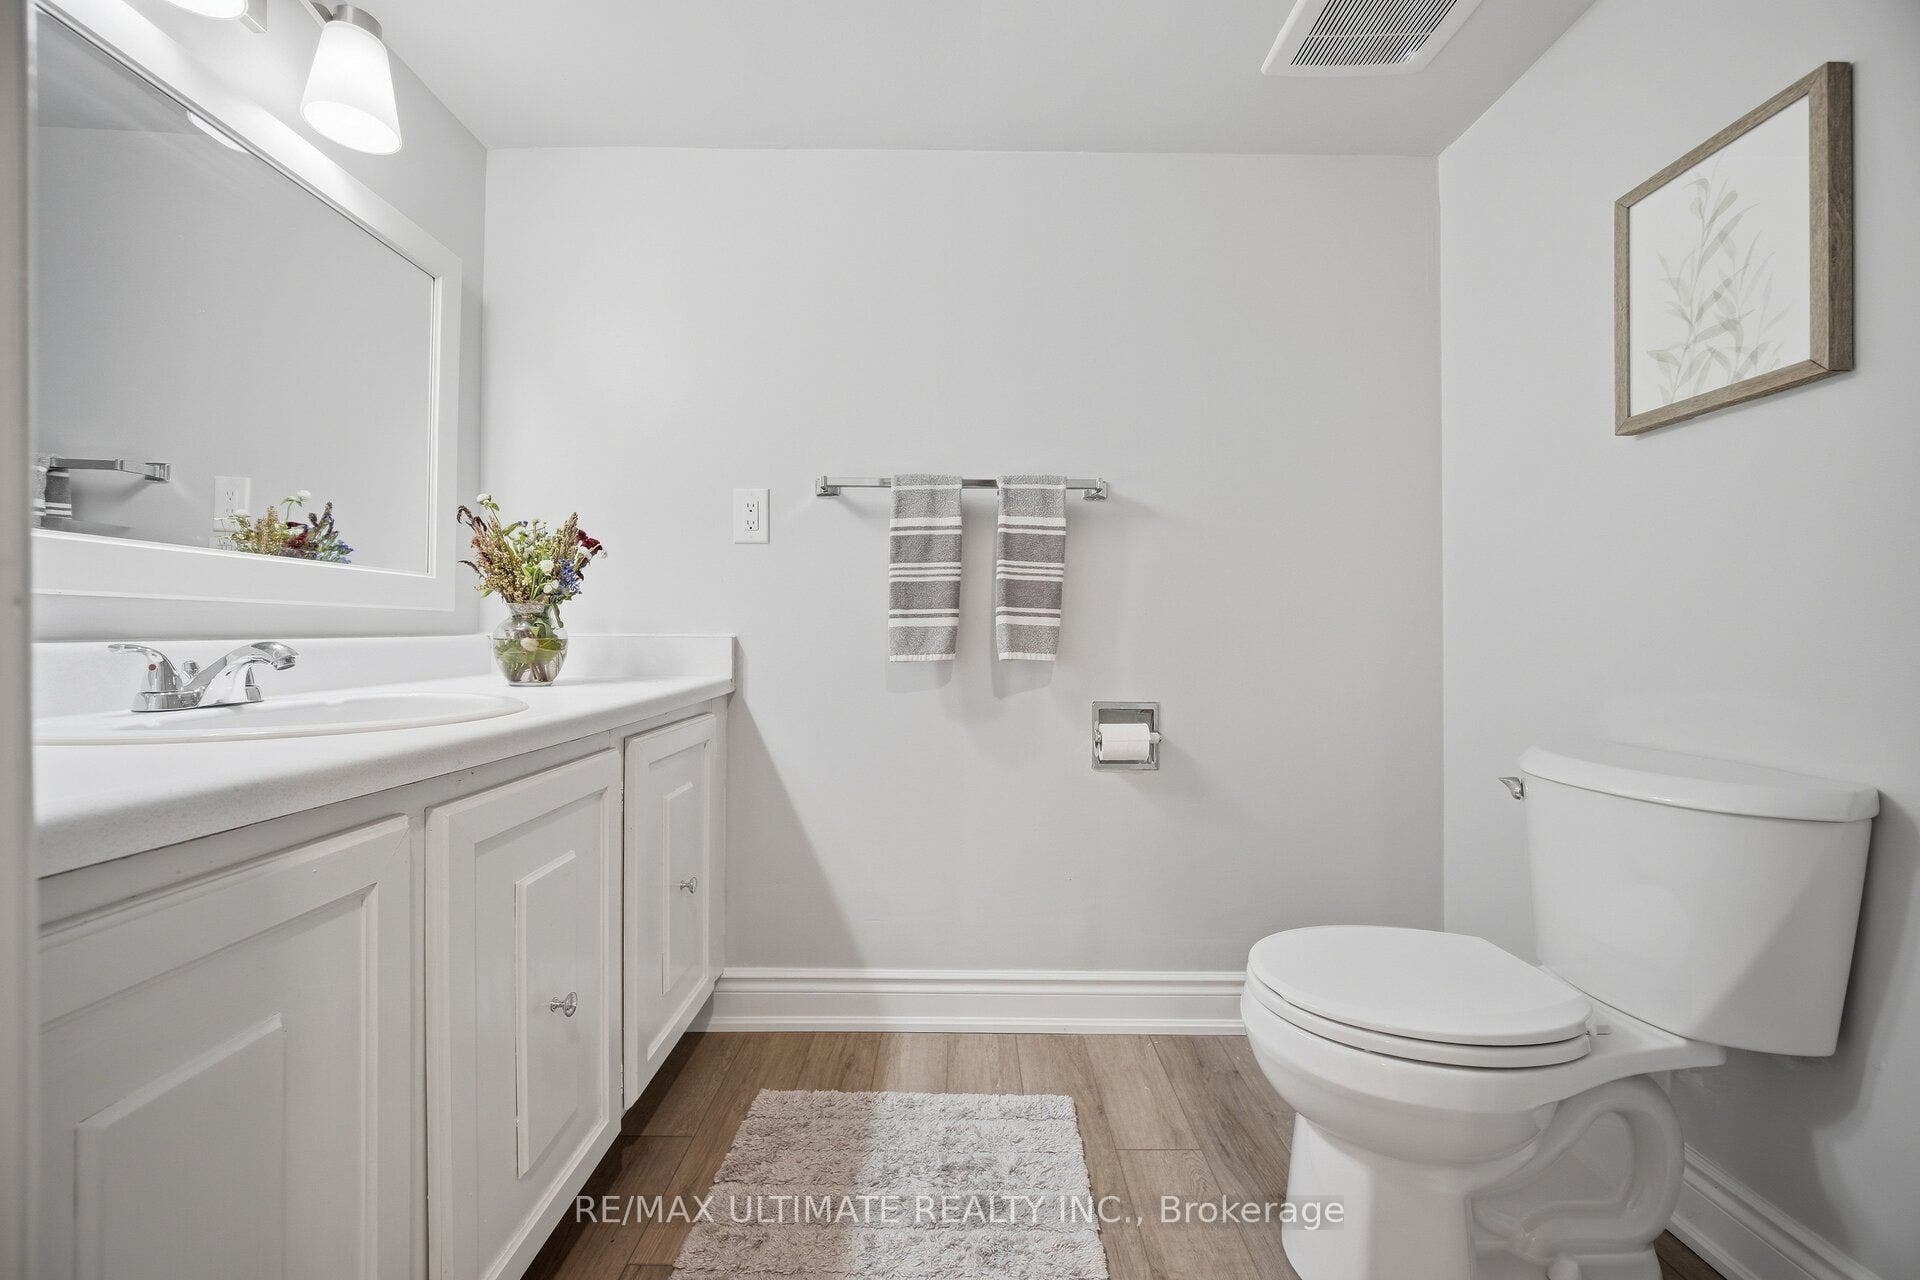
| Washrooms Type3 Pcs: | 2 |
| Washrooms Type4: | 1 |
| Washrooms Type4 Level: | Basement |
| Washrooms Type4 Pcs: | 2 |
| Directions: | Rathburn + Ponytrail |
| Possession Type: | 60-89 days |
| Sign On Property?: | Yes |
| Survey Type: | None |
| Heat Source Multi: | Gas |
| Heat Type Multi: | Forced Air |
| County Or Parish: | Peel |
| Fireplace?: | Yes |
| City: | Mississauga |
Listing Courtesy of: RE/MAX ULTIMATE REALTY INC.
Listing Agent:
Mortgage Calculator
The data on this website relating to real estate for sale comes in part from the IDX Program of the Toronto Real Estate Board.
All information is believed accurate but not guaranteed. The properties displayed may not be all of the properties available through the IDX Program. Any use of this site other than by potential buyers or sellers is strictly prohibited.
© 2026 Toronto Real Estate Board.
Toronto Real Estate Board data last updated on October 08, 2026 05:01 PM - ET.
Property Last Updated: October 08, 2026 05:01 PM - ET
