2120 Rathburn Road E, #32
Mississauga, Peel ON L4W 2S8
$808,888
Open Houses
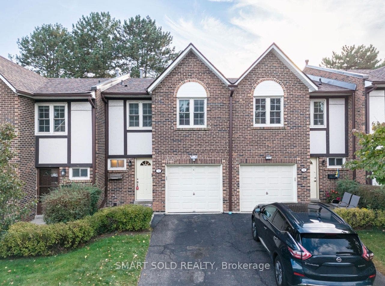
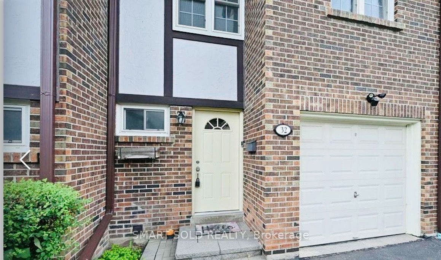
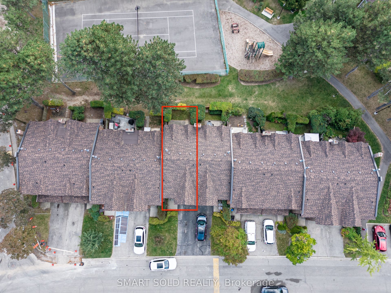
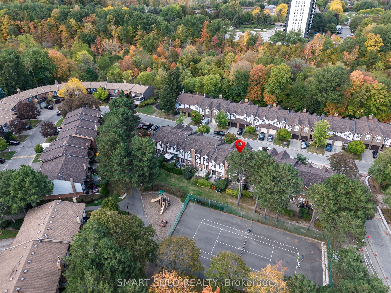
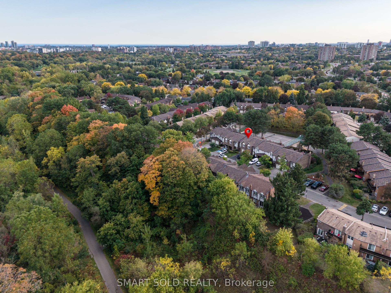
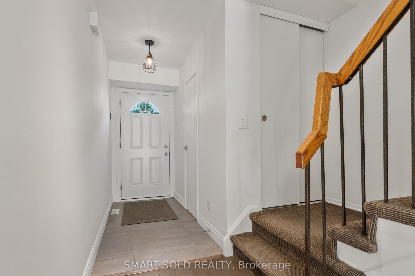
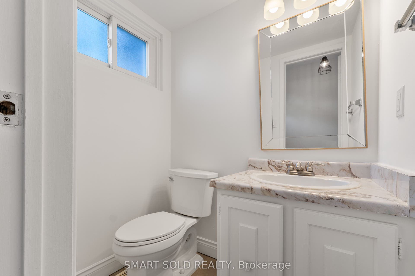
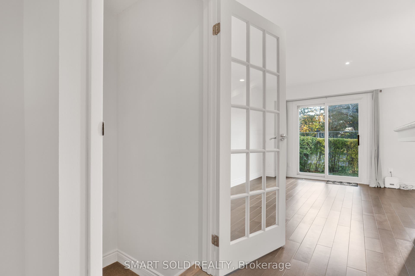
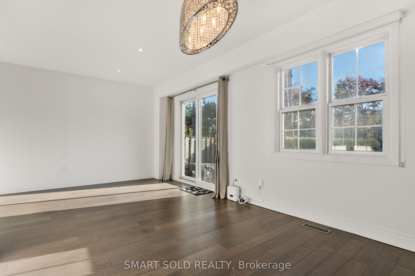
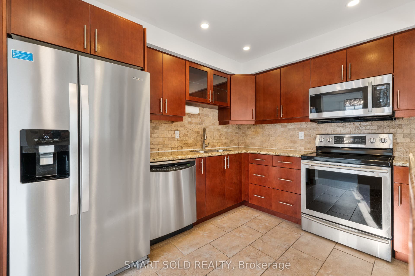
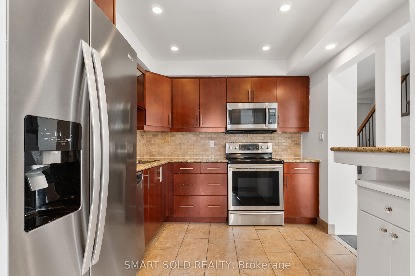
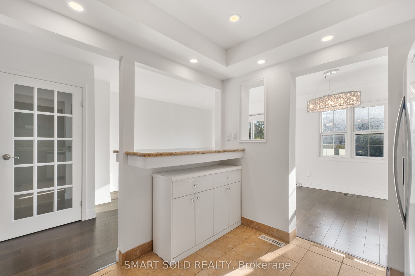
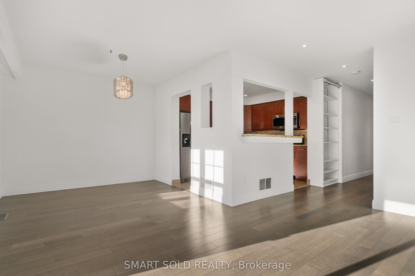
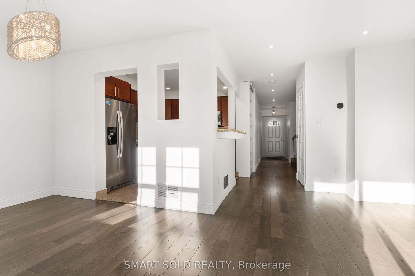
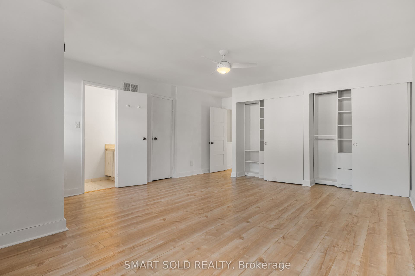
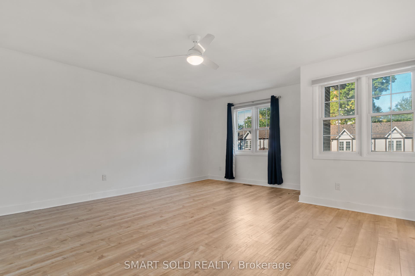
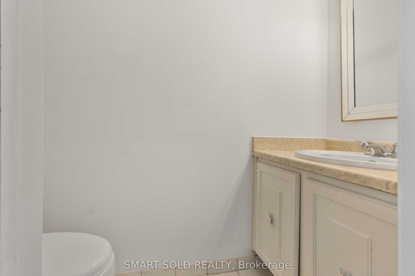
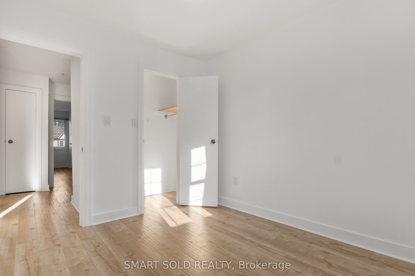
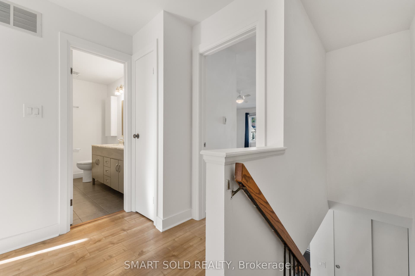
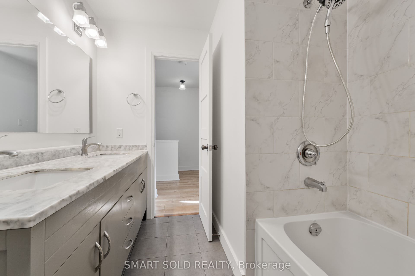
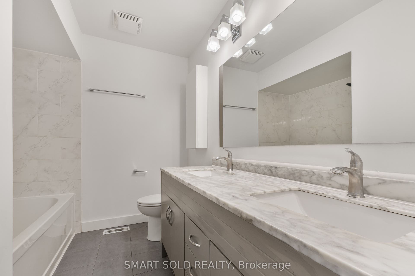
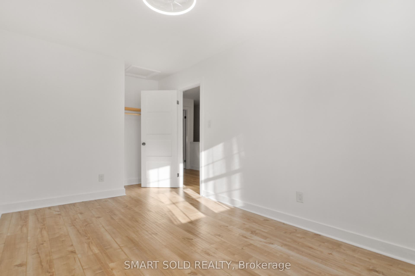
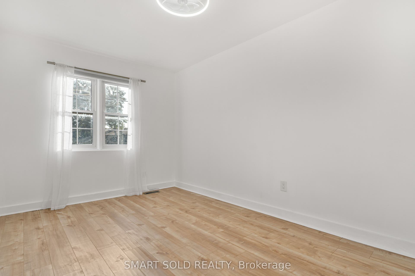
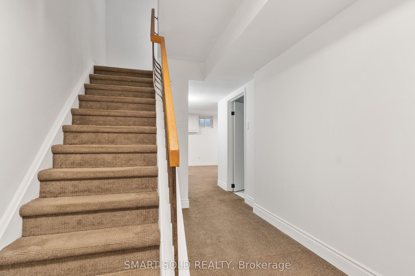
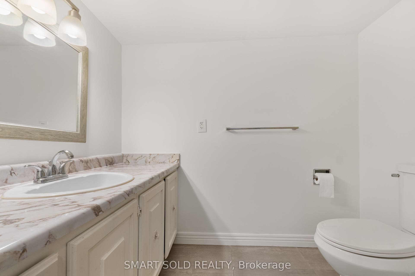
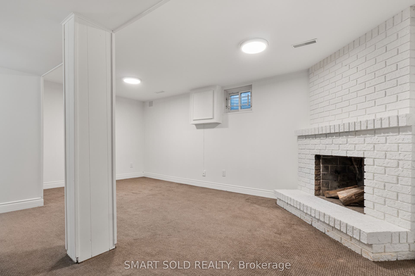
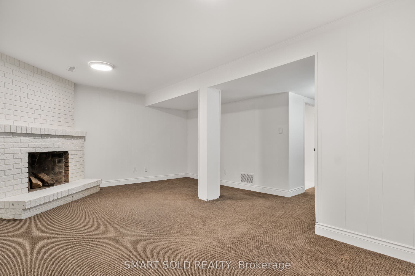
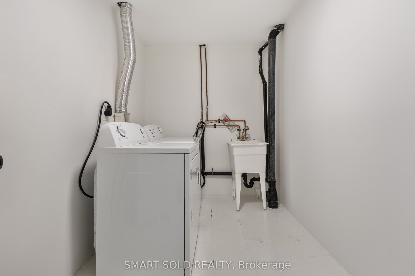
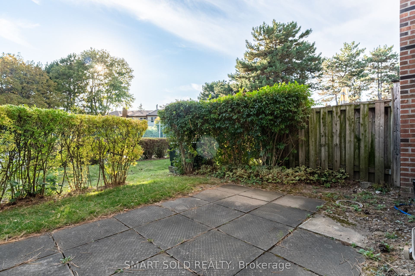
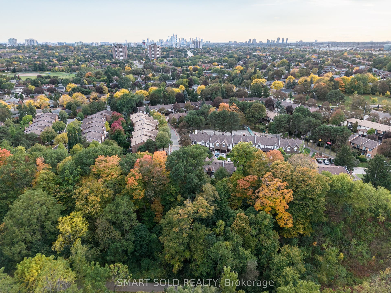
Welcome to Rockwood Village - A Wonderful, Family-Friendly Community In East Mississauga! Discover This Spacious 3-bedroom Townhouse With 3 Parking Spaces, A Special And Highly Desirable Feature. The Main Floor Contains An Open-Concept Living And Dining Area, Where You Can Step Right From Your Living Room Onto A Private Back Patio Made For Daily BBQs And Precious Family Moments. The Patio Backs Onto A Park And Tennis Court, Offering Beautiful Green Views And A Peaceful Setting Right Outside Your Door. On The Upper Level, You Will Find 3 Bedrooms, Including A Spacious Primary Bedroom Featuring A Built-In Closet with doors, And An Extra Storage Space, Plus An Ensuite 2Pc Bathroom For Added Convenience, 2 Bedrooms Are Abundant Natural Light Along With A 5Pc Family Bathroom Has He/Her Vanity Together with Enough Storage, The Finished Basement Provides Additional Living Space With A Cozy Recreation Room/Family Room Featuring A Wood-Burning Fireplace, Plus A Laundry Area and And 2Pc Bathroom, Making It An Ideal Space For Family Activities, Entertaining, Or A Home Office. Perfect For A Growing Or Starting Family, This Home Is Conveniently Located Within Walking Distance Of Longo's and Shoppers Drug Mart, With Easy Access To Hwy 401, 403, And 427. Also Offering Accessibility To Dixie GO Station, TTC Bus Stops, And MiWay Transit. Located Nearby JK-Grade 12 Schools, With Free School Bus Service Available Up To Grade 8 For Both Public And Catholic Schools. A Rare Opportunity To Enjoy Spacious ...
+ Read More| Listing Key: | W13874562 |
|---|---|
| List Price: | $808,888 |
| Property Type: | Condo |
| Property Sub Type: | Condo Townhouse |
| Property Status: | Active |
| Bedrooms Total: | 3 |
| Bathrooms Total Integer: | 4 |
| Association Fee: | $691 |
| Tax Annual Amount: | $4,549 |
| Architectural Style: | 2-Storey |
| Waterfront?: | No |
| City: | Mississauga |
| City Region: | Rathwood |
| Postal Code: | L4W 2S8 |
| Approximate Age: | 31-50 |
| Assessment Year: | 2,026 |
| Association Amenities: | BBQs Allowed, Playground, Tennis Court, Visitor Parking |
| Association Fee Includes: | Water Included, Common Elements Included, Building Insurance Included, Parking Included |
| Association Name: | PCC |
| Balcony Type: | None |
| Basement: | Finished |
| Basement Yn: | No |
| Bathrooms Total Integer: | 4 |
| Bedrooms Above Grade: | 3 |
| City Region: | Rathwood |
| Condo Corp Number: | 231 |
| Construction Materials: | Brick |
| Contract Status: | Available |
| Cooling: | Central Air |
| Covered Spaces: | 1.0 |
| Cross Street: | Ponytrail Dr./Rathburn Rd. E |
| Ddfyn: | Yes |
| Exposure: | North East |
| Exterior Features: | Patio, Privacy |
| Fireplace Features: | Rec Room |
| Fireplaces Total: | 1 |
| Foundation Details: | Poured Concrete |
| Garage Type: | Attached |
| Garage?: | Yes |
| Heat Source: | Gas |
| Heat Type: | Forced Air |
| Holdover Days: | 30 |
| Hst Application: | Included In |
| Inclusions: | Fridge, Stove, Dishwasher, Microwave, Washer/Dryer |
| Interior Features: | Auto Garage Door Remote, Floor Drain |
| Kitchens Above Grade: | 1 |
| Kitchens Total: | 1 |
| Laundry Features: | In Basement, Laundry Room |
| Laundry Level: | Lower Level |
| Legal Apartment Number: | 32 |
| Legal Stories: | 1 |
| Listing Contract Date: | 2026-10-07 |
| Listing Key: | W13874562 |
| Living Area Range: | 1200-1399 |
| Locker: | None |
| Lot Size Source: | MPAC |
| Status: | New |
| Original List Price: | $808,888 |
| Parcel Number: | 192310032 |
| Parking Features: | Private |
| Parking Spaces: | 2 |
| Parking Total: | 3.0 |
| Parking Type1: | Exclusive |
| Pets Allowed: | Yes-with Restrictions |
| Possession Details: | Anytime |
| Property Features: | Park, Public Transit, School, School Bus Route |
| Property Management Company: | GSA Property Management |
| Rental Items: | Hot Water Tank $29.65 |
| Roll Number: | 210503020013231 |
| Roof: | Asphalt Shingle |
| Rooms Above Grade: | 6 |
| Rooms Below Grade: | 1 |
| Security Features: | Alarm System |
| Special Designation: | Unknown |
| Square Foot Source: | MLS |
| State Or Province: | ON |
| Tax Assessed Value: | $440,000 |
| Tax Year: | 2025 |
| Topography: | Flat |
| Transaction Type: | For Sale |
| Uffi: | No |
| View: | Garden |
| Washrooms Type1: | 1 |
| Washrooms Type1 Level: | Main |
| Washrooms Type1 Pcs: | 2 |
| Washrooms Type2: | 1 |
| Washrooms Type2 Level: | Upper |
| Washrooms Type2 Pcs: | 5 |
| Washrooms Type3: | 1 |
| Washrooms Type3 Level: | Upper |
| Washrooms Type3 Pcs: | 2 |
| Washrooms Type4: | 1 |
| Washrooms Type4 Level: | Lower |
| Washrooms Type4 Pcs: | 2 |
| Waterfront: | None |
| Directions: | Burnhamthorpe Rd E, right onto Ponitrail Dr., right onto Rathburn Rd E. |
| Possession Type: | Immediate |
| Sign On Property?: | Yes |
| Survey Type: | None |
| Water Meter Yn: | Yes |
| Heat Source Multi: | Gas |
| Heat Type Multi: | Forced Air |
| County Or Parish: | Peel |
| Fireplace?: | Yes |
| City: | Mississauga |
Listing Courtesy of: SMART SOLD REALTY
Listing Agent:
Mortgage Calculator
The data on this website relating to real estate for sale comes in part from the IDX Program of the Toronto Real Estate Board.
All information is believed accurate but not guaranteed. The properties displayed may not be all of the properties available through the IDX Program. Any use of this site other than by potential buyers or sellers is strictly prohibited.
© 2026 Toronto Real Estate Board.
Toronto Real Estate Board data last updated on October 08, 2026 05:07 PM - ET.
Property Last Updated: October 08, 2026 05:07 PM - ET
