21 Sherwood Forest Drive
Markham, York ON L3P 1P5
$2,000
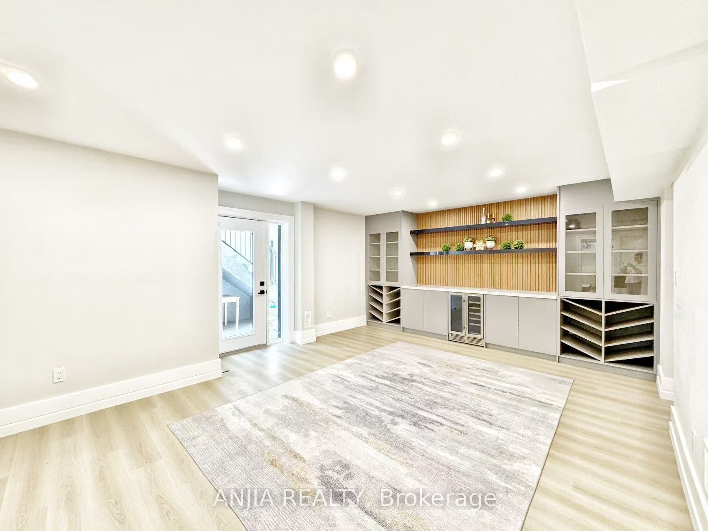
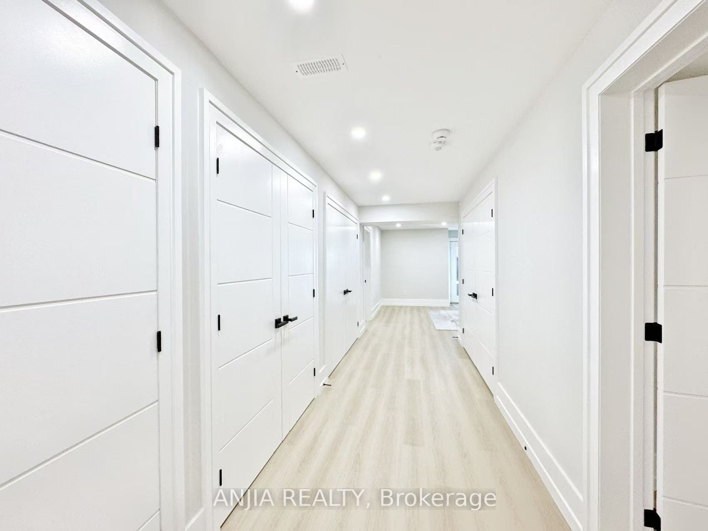
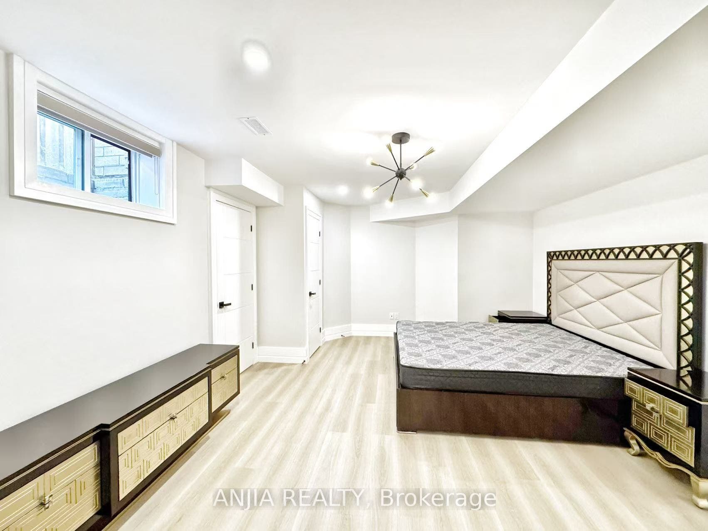
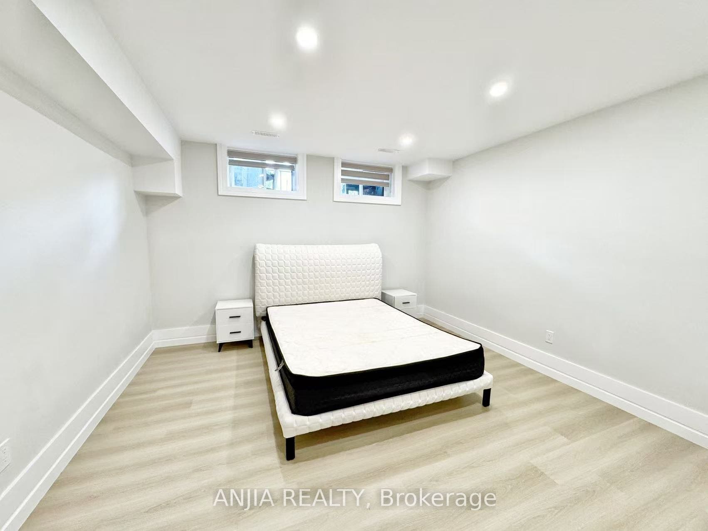
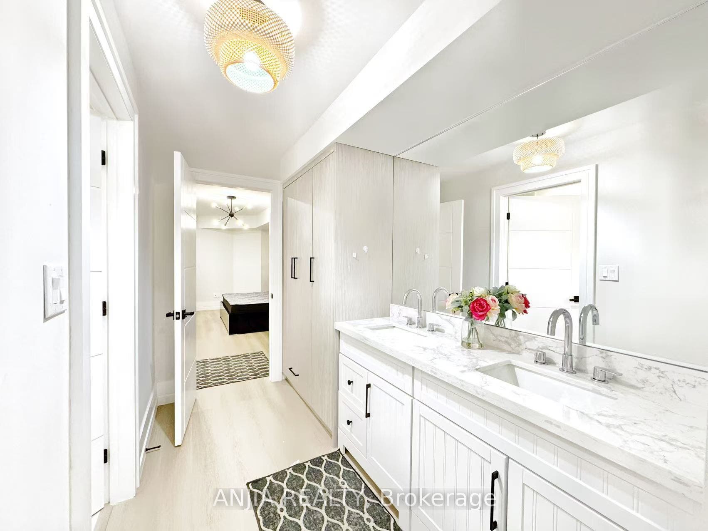
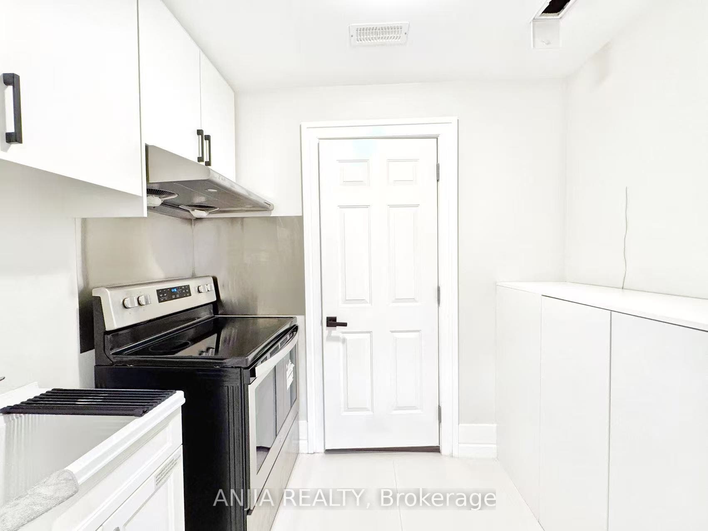
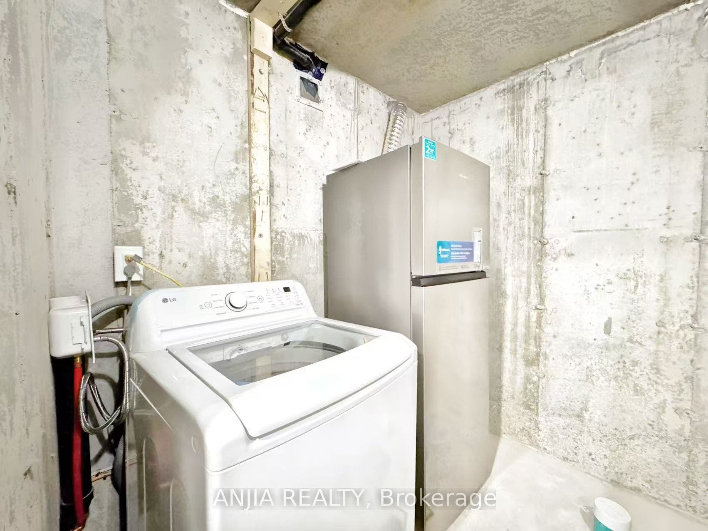
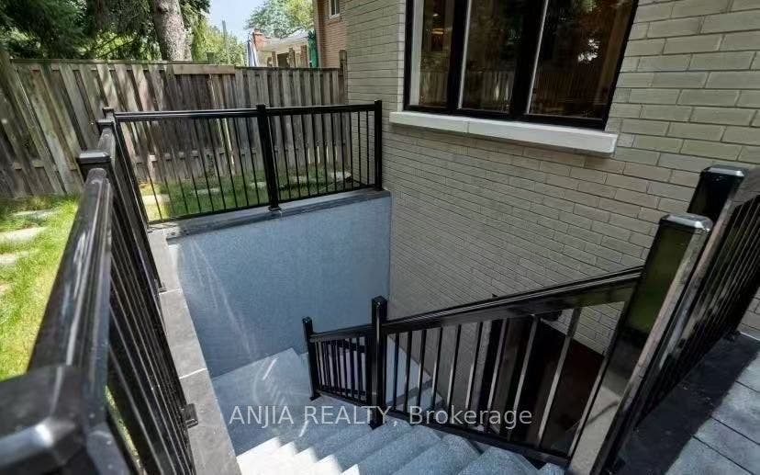
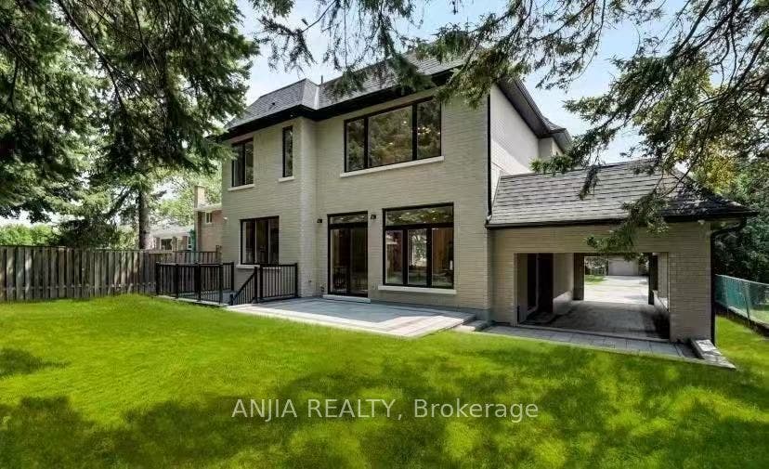
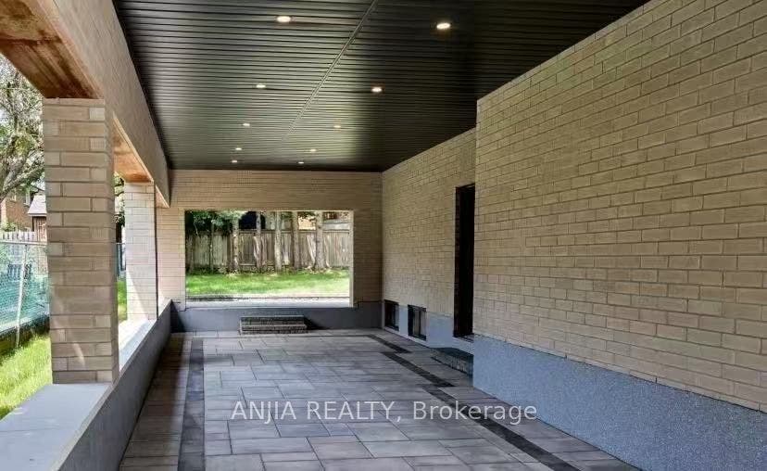
Beautifully Renovated And Fully Furnished Walk-Out Basement In A Desirable Markham Neighbourhood. This Bright, Spacious Unit Offers Two Generous Bedrooms, A Large Living Room, And Elegant Finishes Throughout. Move-In Ready With Two Parking Spaces And Internet Included; Utilities Are Extra. Enjoy Everyday Convenience With No Frills, Shoppers Drug Mart, Restaurants, Shops, And Public Transit Within Walking Distance. Markville Mall, Two GO Stations, And Major Highways Are Just A Short Drive Away. A Welcoming Home For Professionals Or Small Families Looking For Comfort, Style, And A Convenient Location.
| Listing Key: | N13874590 |
|---|---|
| List Price: | $2,000 |
| Property Type: | Residential |
| Property Sub Type: | Detached |
| Property Status: | Active |
| Bedrooms Total: | 2 |
| Bathrooms Total Integer: | 1 |
| Architectural Style: | 2-Storey |
| Waterfront?: | No |
| City: | Markham |
| City Region: | Bullock |
| Postal Code: | L3P 1P5 |
| Basement: | Apartment |
| Basement Yn: | No |
| Bathrooms Total Integer: | 1 |
| Bedrooms Above Grade: | 2 |
| City Region: | Bullock |
| Construction Materials: | Stone, Brick |
| Contract Status: | Available |
| Cooling: | Central Air |
| Covered Spaces: | 0.0 |
| Credit Check Yn: | Yes |
| Cross Street: | Hw7/McCowan |
| Deposit Required: | Yes |
| Direction Faces: | North |
| Employment Letter Yn: | Yes |
| Foundation Details: | Concrete |
| Furnished: | Furnished |
| Garage Type: | None |
| Heat Source: | Gas |
| Heat Type: | Forced Air |
| Holdover Days: | 30 |
| Interior Features: | Carpet Free |
| Kitchens Above Grade: | 1 |
| Kitchens Total: | 1 |
| Laundry Features: | Ensuite |
| Lease Agreement Yn: | Yes |
| Lease Term: | 12 Months |
| Listing Contract Date: | 2026-10-07 |
| Listing Key: | N13874590 |
| Living Area Range: | 2500-3000 |
| Lot Depth: | 110.0 |
| Lot Size Source: | MPAC |
| Lot Size Units: | Feet |
| Lot Width: | 60.5 |
| Status: | New |
| Original List Price: | $2,000 |
| Parcel Number: | 029140102 |
| Parking Spaces: | 2 |
| Parking Total: | 2.0 |
| Pool Features: | None |
| Portion Property Lease: | Basement |
| Possession Date: | 2026-10-08 |
| Private Entrance Yn: | Yes |
| References Required Yn: | Yes |
| Rental Application Yn: | Yes |
| Rent Includes: | Parking |
| Roll Number: | 193604029016300 |
| Roof: | Asphalt Shingle |
| Rooms Above Grade: | 5 |
| Sewer: | Sewer |
| Special Designation: | Unknown |
| State Or Province: | ON |
| Transaction Type: | For Lease |
| Washrooms Type1: | 1 |
| Washrooms Type1 Pcs: | 3 |
| Water: | Municipal |
| Directions: | North East of Hw7/McCowan |
| Lot Size Area Units: | SquareFeet |
| Possession Type: | Immediate |
| Survey Type: | None |
| Heat Source Multi: | Gas |
| Heat Type Multi: | Forced Air |
| County Or Parish: | York |
| City: | Markham |
Listing Courtesy of: ANJIA REALTY
Listing Agent:
The data on this website relating to real estate for sale comes in part from the IDX Program of the Toronto Real Estate Board.
All information is believed accurate but not guaranteed. The properties displayed may not be all of the properties available through the IDX Program. Any use of this site other than by potential buyers or sellers is strictly prohibited.
© 2026 Toronto Real Estate Board.
Toronto Real Estate Board data last updated on October 08, 2026 05:07 PM - ET.
Property Last Updated: October 08, 2026 05:07 PM - ET
