21 Jena Crescent
London East, Middlesex ON N5V 1L3
$524,900
Open Houses
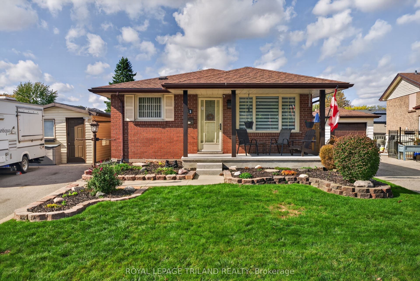
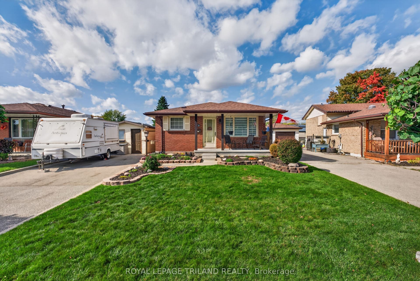
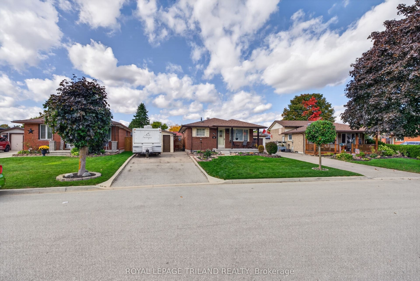
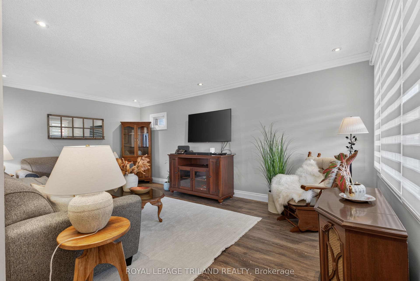
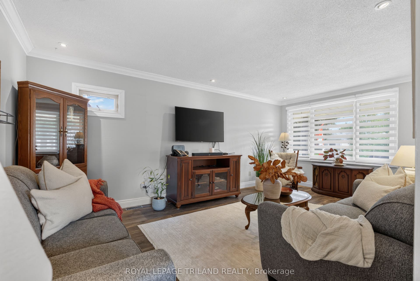
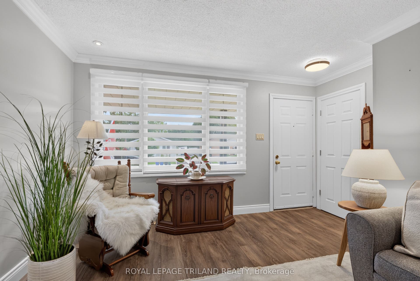
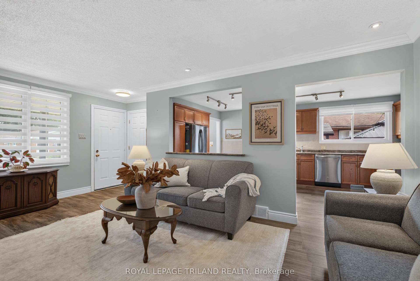
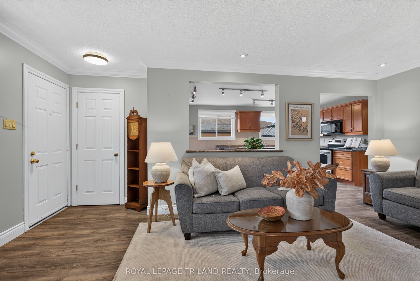
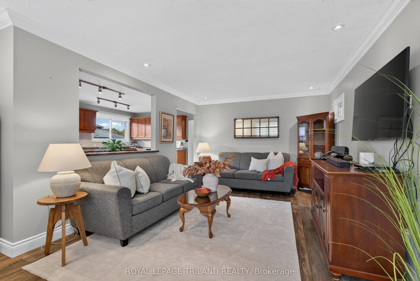
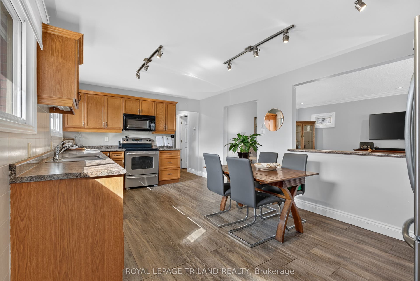
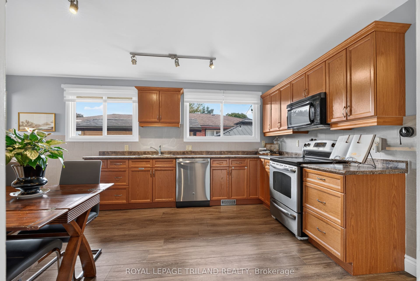
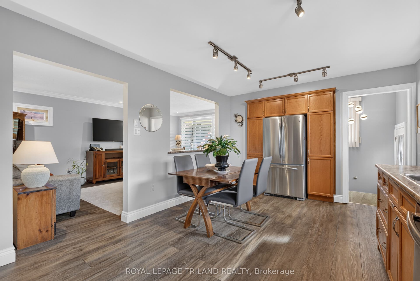
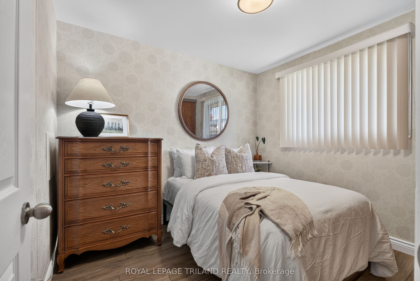
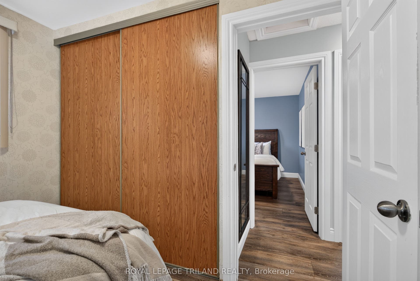
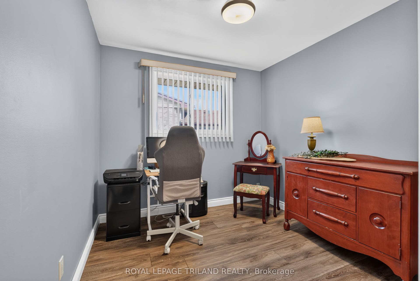
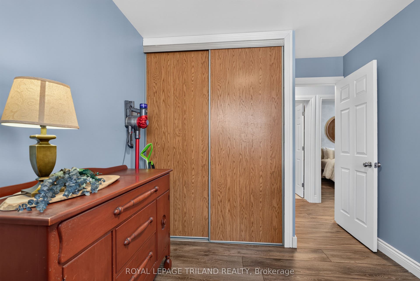
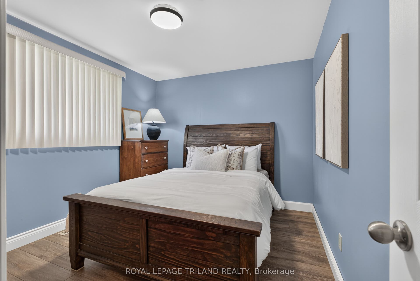
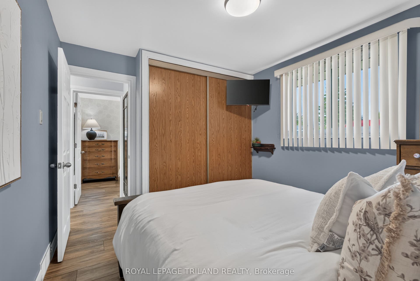
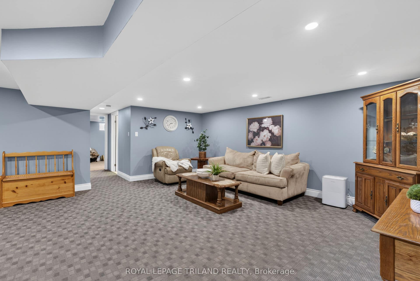
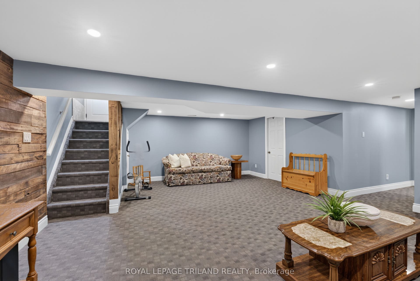
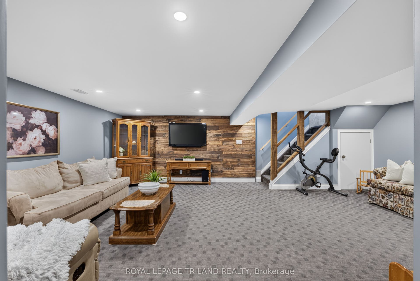
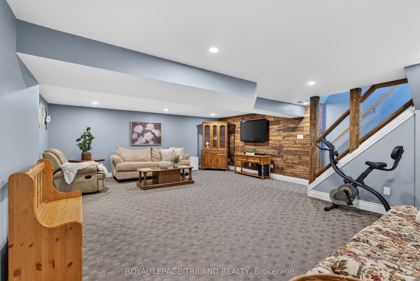
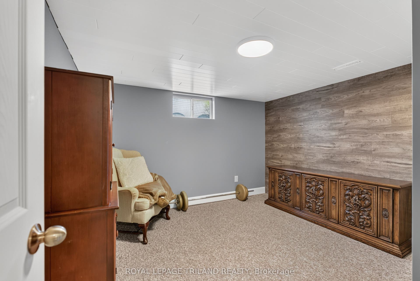
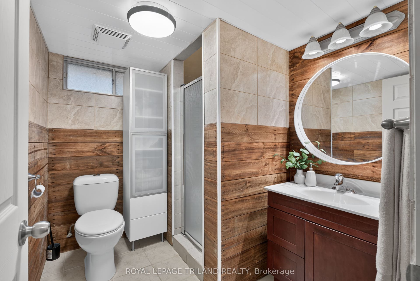
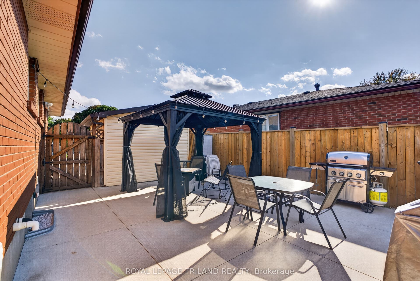
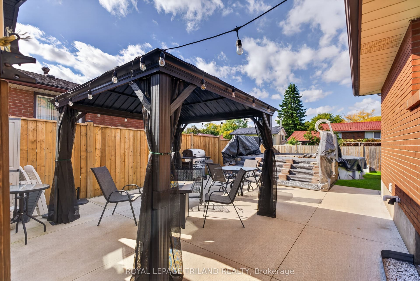
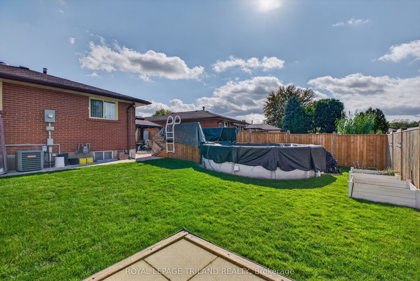
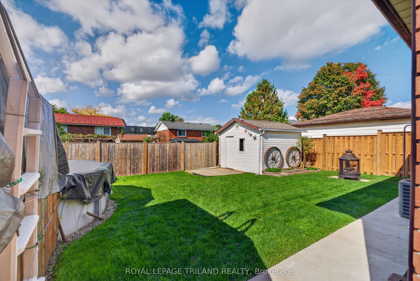
Welcome to 21 Jena Crescent . A wonderful place to call home in a quiet, family-friendly London crescent! This well kept 4-bedroom, 2-bathroom home offers the perfect blend of comfort, convenience, and outdoor enjoyment. Located close to schools, bus routes, shopping and easy access to Highway 401, this is an ideal location for families looking for a convenient lifestyle. Whether you're raising a family or looking to downsize into a home with plenty of space and functionality, this property has something for everyone. Step outside and enjoy your own private backyard retreat, complete with an above-ground pool surrounded by a new deck. 21 Jena Crescent has been lovingly cared for and enjoyed by generations. Its a home you'll want to see.
| Listing Key: | X13874274 |
|---|---|
| List Price: | $524,900 |
| Property Type: | Residential |
| Property Sub Type: | Detached |
| Property Status: | Active |
| Bedrooms Total: | 4 |
| Bathrooms Total Integer: | 2 |
| Tax Annual Amount: | $2,934 |
| Architectural Style: | Bungalow |
| Waterfront?: | No |
| City: | London East |
| City Region: | East I |
| Postal Code: | N5V 1L3 |
| Assessment Year: | 2,025 |
| Basement: | Finished |
| Basement Yn: | No |
| Bathrooms Total Integer: | 2 |
| Bedrooms Above Grade: | 3 |
| Bedrooms Below Grade: | 1 |
| City Region: | East I |
| Construction Materials: | Brick, Vinyl Siding |
| Contract Status: | Available |
| Cooling: | Central Air |
| Covered Spaces: | 0.0 |
| Cross Street: | Admiral |
| Ddfyn: | Yes |
| Direction Faces: | South |
| Exclusions: | N/A |
| Foundation Details: | Poured Concrete |
| Garage Type: | None |
| Heat Source: | Gas |
| Heat Type: | Forced Air |
| Holdover Days: | 90 |
| Hst Application: | Included In |
| Inclusions: | Fridge, stove, washer, dryer, dishwasher |
| Interior Features: | Storage, Workbench, Other |
| Kitchens Above Grade: | 1 |
| Kitchens Total: | 1 |
| Listing Contract Date: | 2026-10-07 |
| Listing Key: | X13874274 |
| Living Area Range: | 700-1100 |
| Lot Depth: | 96.72 |
| Lot Shape: | Rectangular |
| Lot Size Source: | MPAC |
| Lot Size Units: | Feet |
| Lot Width: | 45.0 |
| Status: | New |
| Original List Price: | $524,900 |
| Parcel Number: | 081280957 |
| Parking Spaces: | 4 |
| Parking Total: | 4.0 |
| Pool Features: | Above Ground |
| Possession Details: | 30-45 days |
| Rental Items: | Hot water heater |
| Roll Number: | 393604057516200 |
| Roof: | Asphalt Shingle |
| Rooms Above Grade: | 9 |
| Sewer: | Sewer |
| Special Designation: | Unknown |
| State Or Province: | ON |
| Tax Year: | 2026 |
| Transaction Type: | For Sale |
| Washrooms Type1: | 1 |
| Washrooms Type1 Level: | Main |
| Washrooms Type1 Pcs: | 4 |
| Washrooms Type2: | 1 |
| Washrooms Type2 Level: | Basement |
| Washrooms Type2 Pcs: | 4 |
| Water: | Municipal |
| Directions: | ADMIRAL DRIVE TO KIPLING TO JENA |
| Possession Type: | Flexible |
| Survey Type: | None |
| Heat Source Multi: | Gas |
| Heat Type Multi: | Forced Air |
| County Or Parish: | Middlesex |
| City: | London East |
Listing Courtesy of: ROYAL LEPAGE TRILAND REALTY
Listing Agent:
Mortgage Calculator
The data on this website relating to real estate for sale comes in part from the IDX Program of the Toronto Real Estate Board.
All information is believed accurate but not guaranteed. The properties displayed may not be all of the properties available through the IDX Program. Any use of this site other than by potential buyers or sellers is strictly prohibited.
© 2026 Toronto Real Estate Board.
Toronto Real Estate Board data last updated on October 08, 2026 05:07 PM - ET.
Property Last Updated: October 08, 2026 05:07 PM - ET
