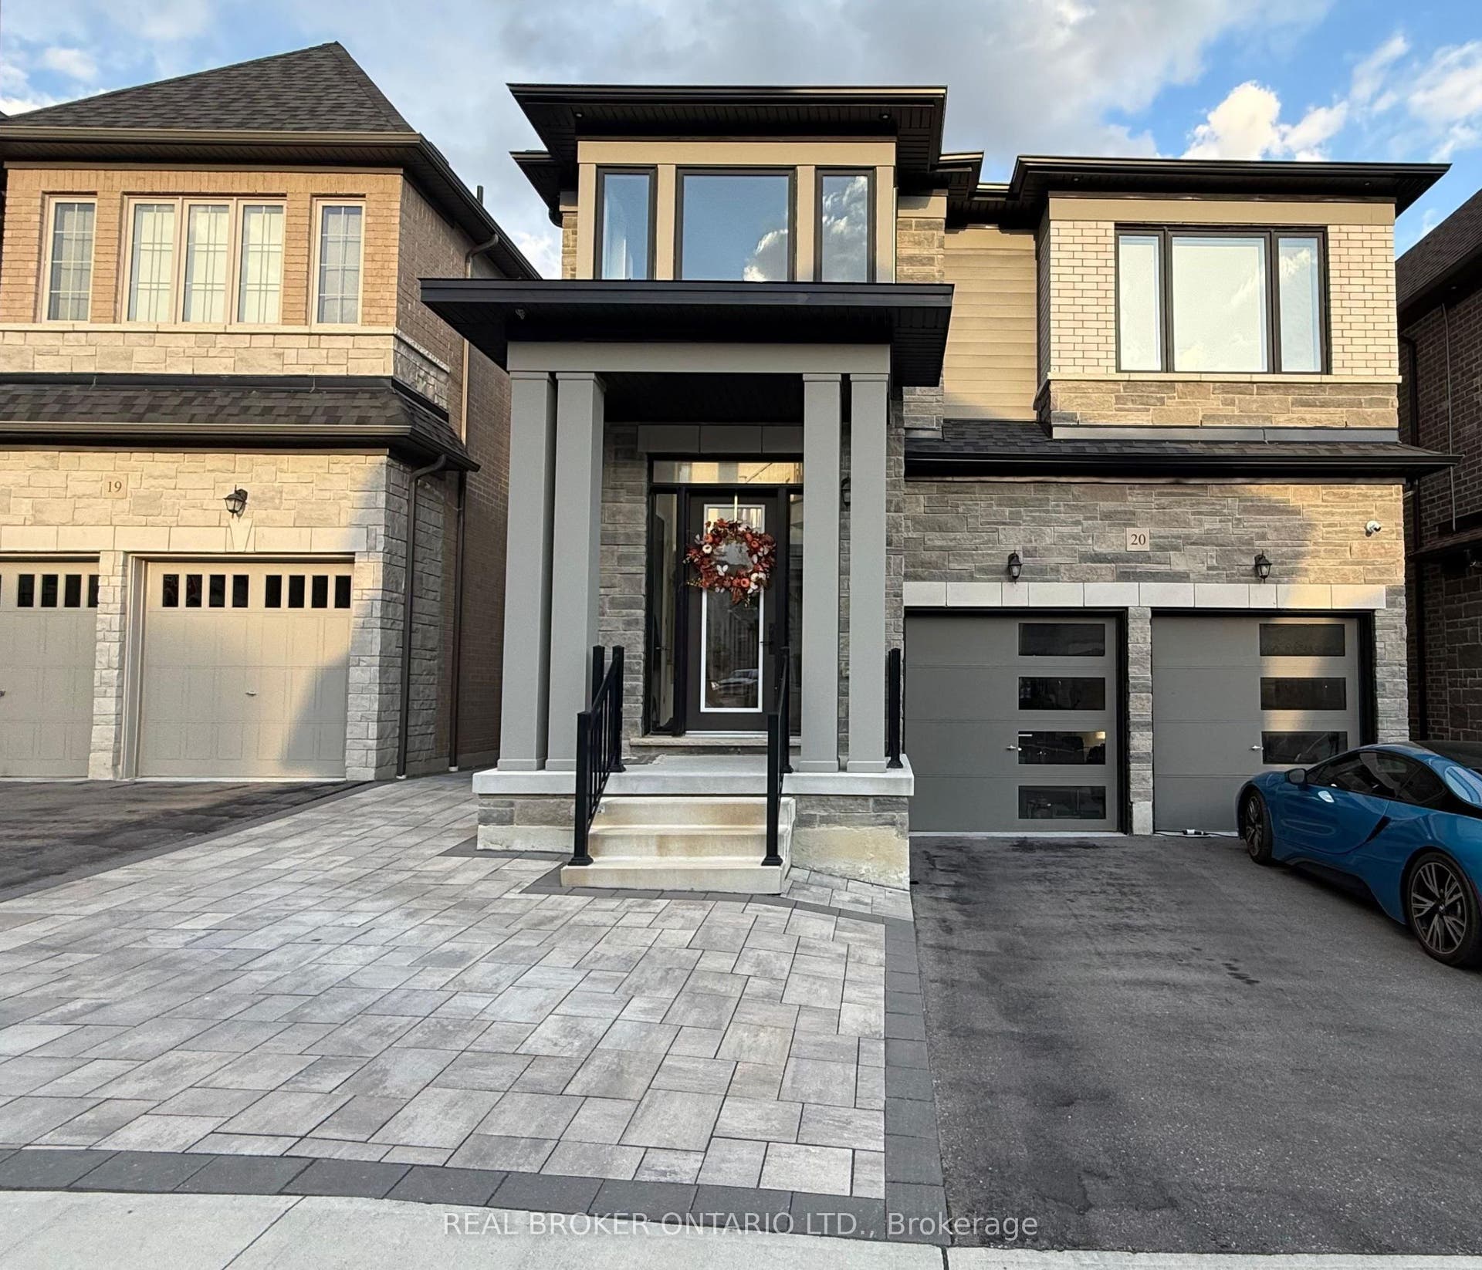
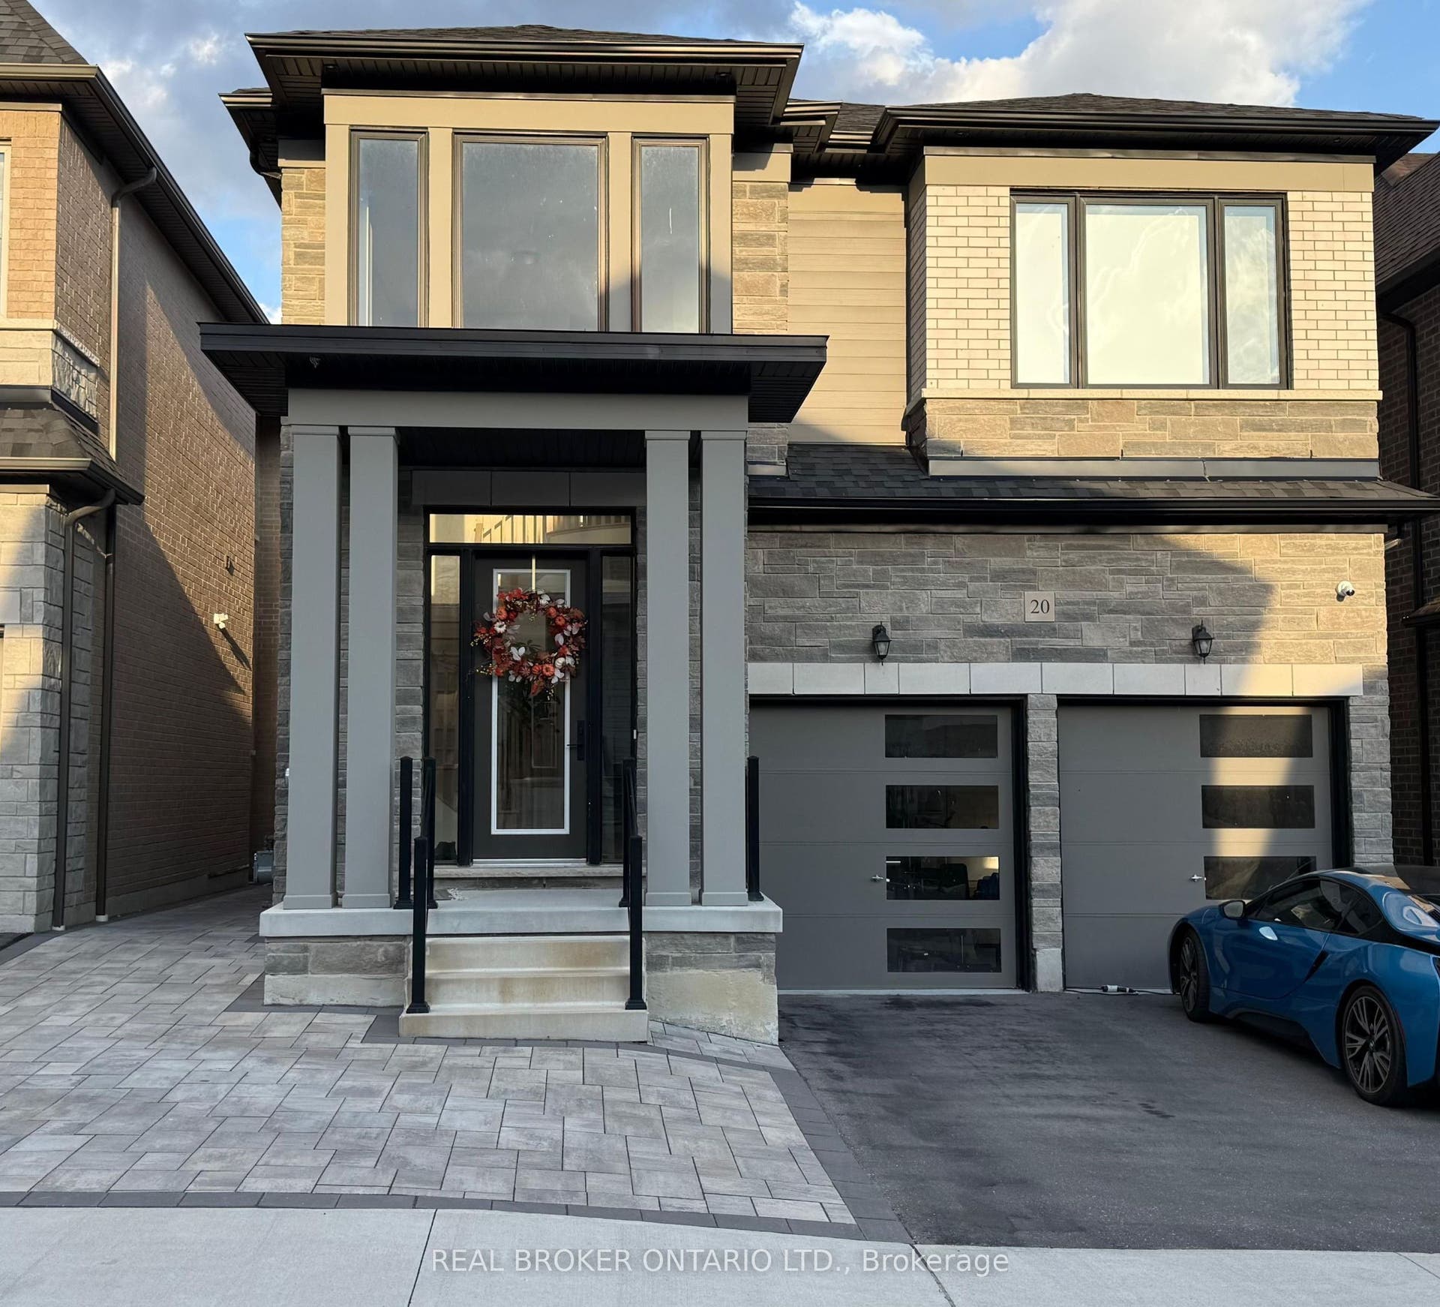
400 Finch Avenue, #20A
Pickering, Durham ON L1V 0G7
$2,000
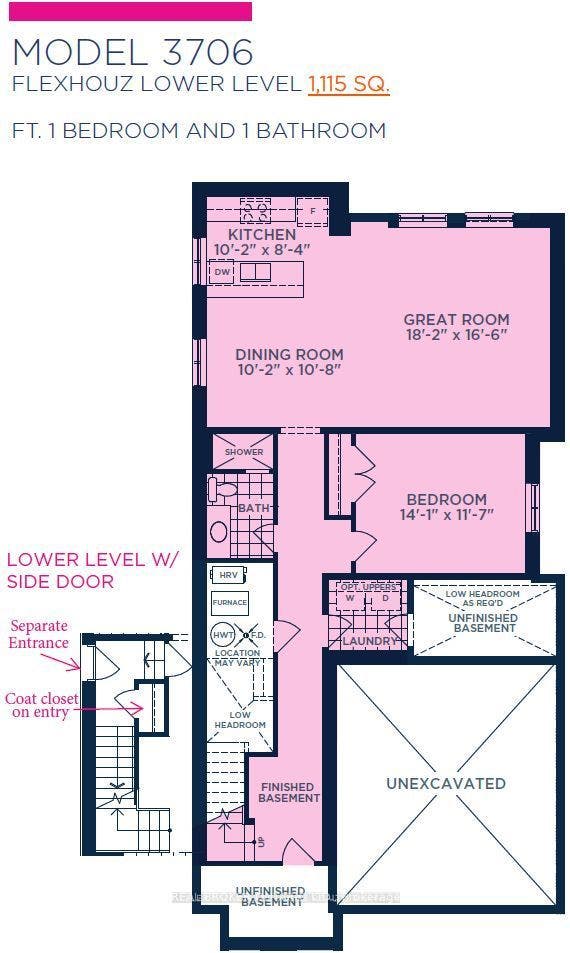
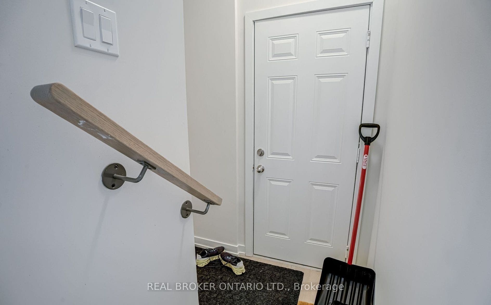
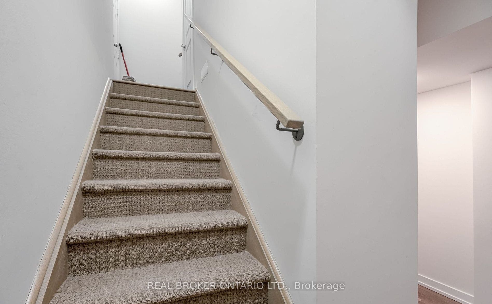
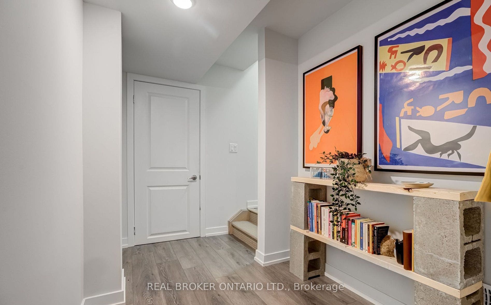
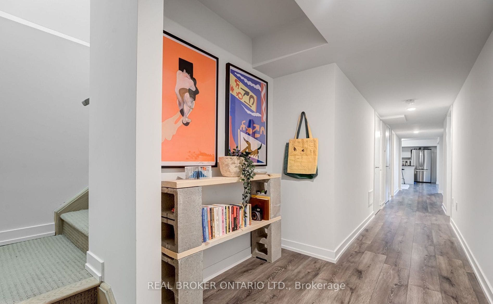
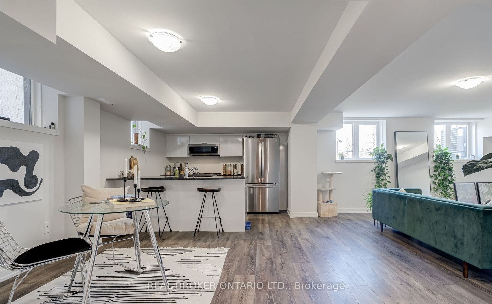
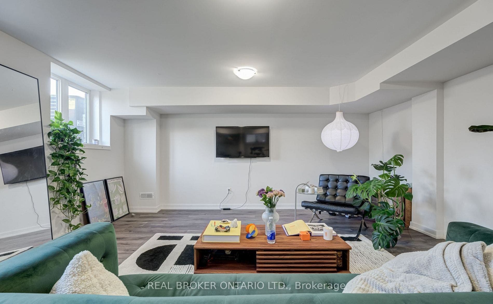
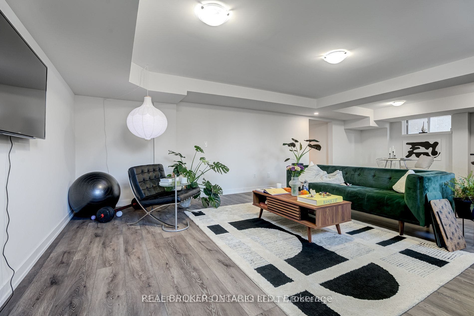
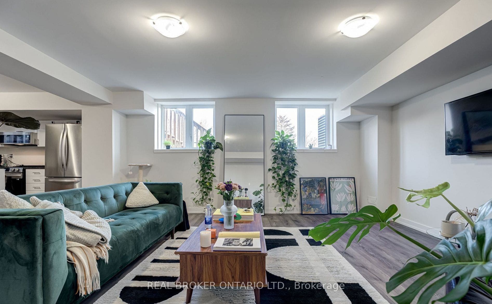
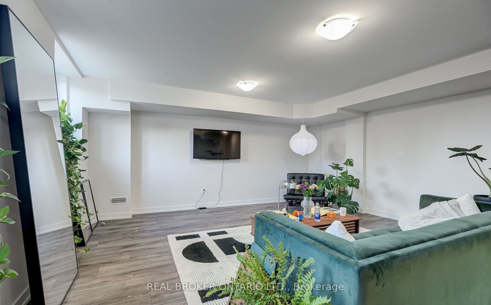
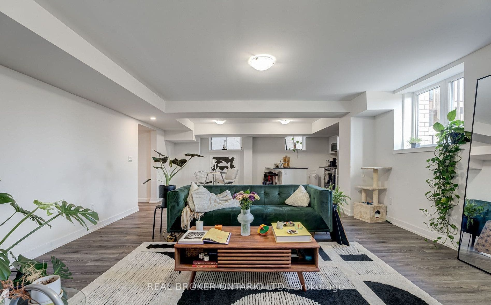
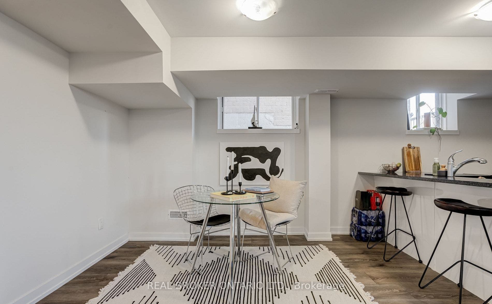
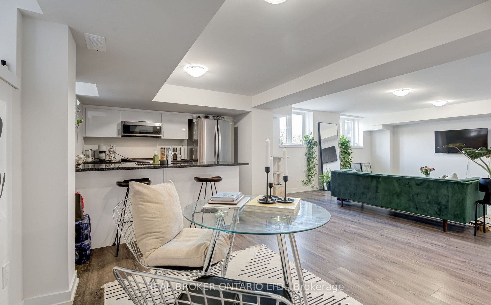
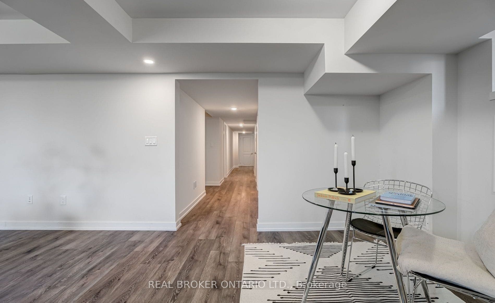
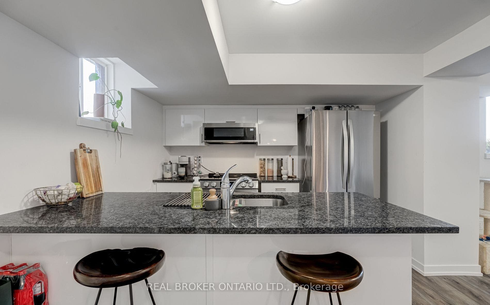
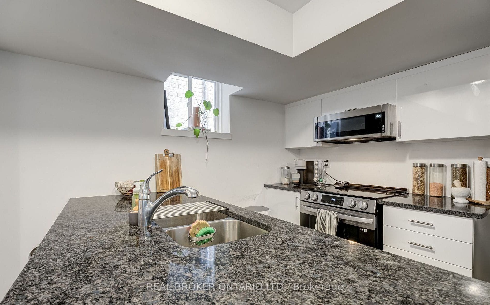
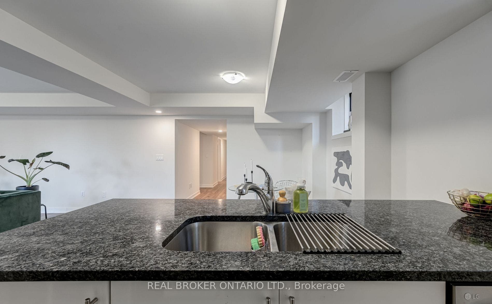
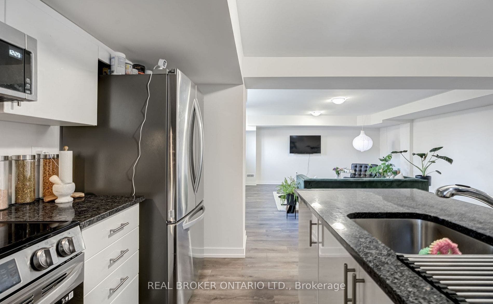
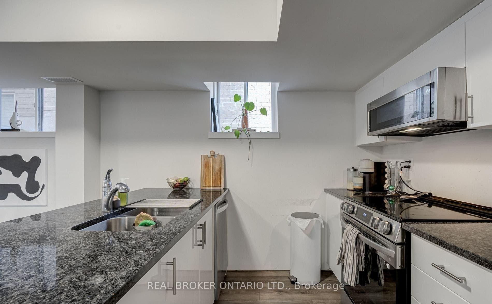
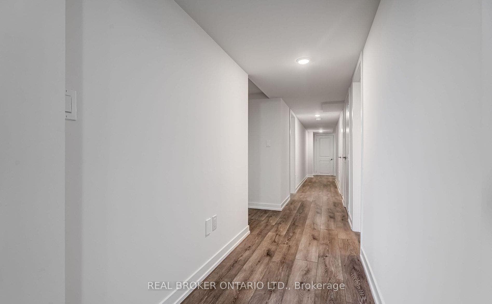
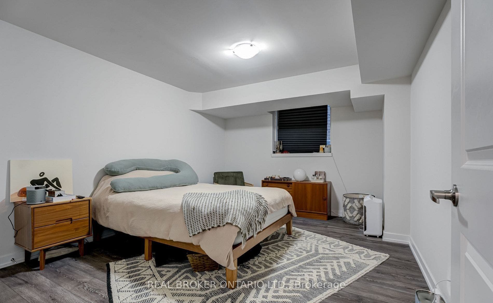
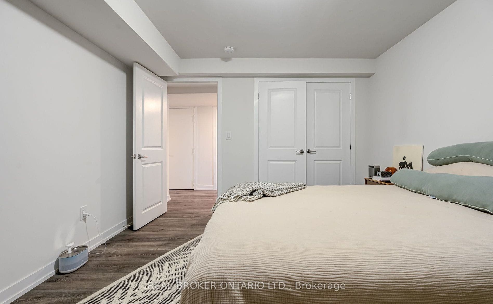
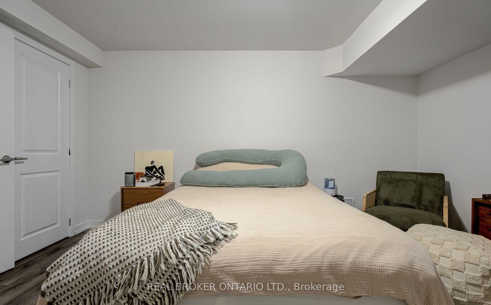
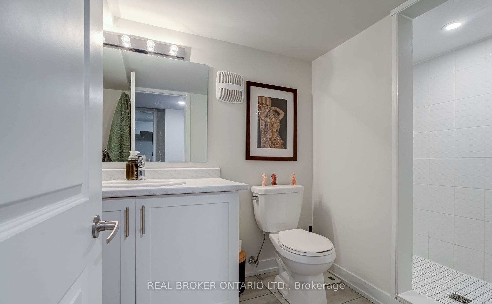
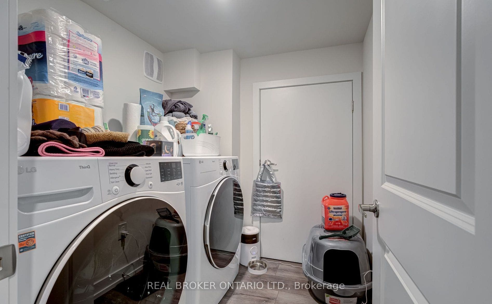
Available December 15th! With a private separate entrance, 1115 square feet, an open-concept floorplan, and large windows for tons of natural light, this lower level apartment feels above grade! This newly built apartment is larger than most condos, and features a large 1 bed, 1 bath with smooth ceilings and seamless laminate floors. The kitchen features top-of-the-line LG stainless steel appliances, including a 24 inch dishwasher and over-the-range microwave. The new Granite countertops provide space to prepare home cooked meals, and a breakfast bar for casual dining and socializing. On the same level you'll also find ensuite laundry. Located at Altona and Finch on the Scarborough/Pickering border, you're a 5 min walk to transit, and 6 mins to the 401. 1 parking spot included. Landlord is only 2 people upstairs = minimal noise. Don't miss out on this hidden gem, schedule your viewing today!
| Listing Key: | E13874822 |
|---|---|
| List Price: | $2,000 |
| Property Type: | Residential |
| Property Sub Type: | Duplex |
| Property Status: | Active |
| Bedrooms Total: | 1 |
| Bathrooms Total Integer: | 1 |
| Architectural Style: | Apartment |
| Waterfront?: | No |
| City: | Pickering |
| City Region: | Rouge Park |
| Postal Code: | L1V 0G7 |
| Approximate Age: | 0-5 |
| Basement: | Separate Entrance, Apartment |
| Basement Yn: | No |
| Bathrooms Total Integer: | 1 |
| Bedrooms Above Grade: | 1 |
| City Region: | Rouge Park |
| Construction Materials: | Brick, Stone |
| Contract Status: | Available |
| Cooling: | Central Air |
| Covered Spaces: | 0.0 |
| Credit Check Yn: | Yes |
| Cross Street: | Altona Rd & Finch Ave |
| Ddfyn: | Yes |
| Den Familyroom Yn: | Yes |
| Deposit Required: | Yes |
| Direction Faces: | East |
| Employment Letter Yn: | Yes |
| Foundation Details: | Poured Concrete |
| Furnished: | Unfurnished |
| Garage Type: | None |
| Heat Source: | Gas |
| Heat Type: | Forced Air |
| Holdover Days: | 60 |
| Interior Features: | Other |
| Kitchens Above Grade: | 1 |
| Kitchens Total: | 1 |
| Laundry Features: | Ensuite |
| Laundry Level: | Lower Level |
| Lease Agreement Yn: | Yes |
| Lease Term: | 12 Months |
| Listing Contract Date: | 2026-10-08 |
| Listing Key: | E13874822 |
| Living Area Range: | 1100-1500 |
| Status: | New |
| Original List Price: | $2,000 |
| Parcel Number: | 263700520 |
| Parking Features: | Private |
| Parking Spaces: | 1 |
| Parking Total: | 1.0 |
| Payment Frequency: | Monthly |
| Pool Features: | None |
| Portion Property Lease: | Basement |
| Possession Date: | 2026-12-15 |
| Possession Details: | 60 days |
| Private Entrance Yn: | Yes |
| Property Features: | Park, Place Of Worship, Public Transit, School Bus Route, School |
| References Required Yn: | Yes |
| Rental Application Yn: | Yes |
| Rent Includes: | Other |
| Roll Number: | 180103002000244 |
| Roof: | Asphalt Shingle |
| Rooms Above Grade: | 6 |
| Sewer: | Sewer |
| Special Designation: | Unknown |
| State Or Province: | ON |
| Topography: | Flat |
| Transaction Type: | For Lease |
| Washrooms Type1: | 1 |
| Washrooms Type1 Level: | Basement |
| Washrooms Type1 Pcs: | 4 |
| Water: | Municipal |
| Directions: | Altona Rd & Finch Ave |
| Possession Type: | Flexible |
| Survey Type: | Unknown |
| Heat Source Multi: | Gas |
| Heat Type Multi: | Forced Air |
| County Or Parish: | Durham |
| City: | Pickering |
Listing Courtesy of: REAL BROKER ONTARIO LTD.
Listing Agent:
The data on this website relating to real estate for sale comes in part from the IDX Program of the Toronto Real Estate Board.
All information is believed accurate but not guaranteed. The properties displayed may not be all of the properties available through the IDX Program. Any use of this site other than by potential buyers or sellers is strictly prohibited.
© 2026 Toronto Real Estate Board.
Toronto Real Estate Board data last updated on October 08, 2026 05:07 PM - ET.
Property Last Updated: October 08, 2026 05:07 PM - ET
